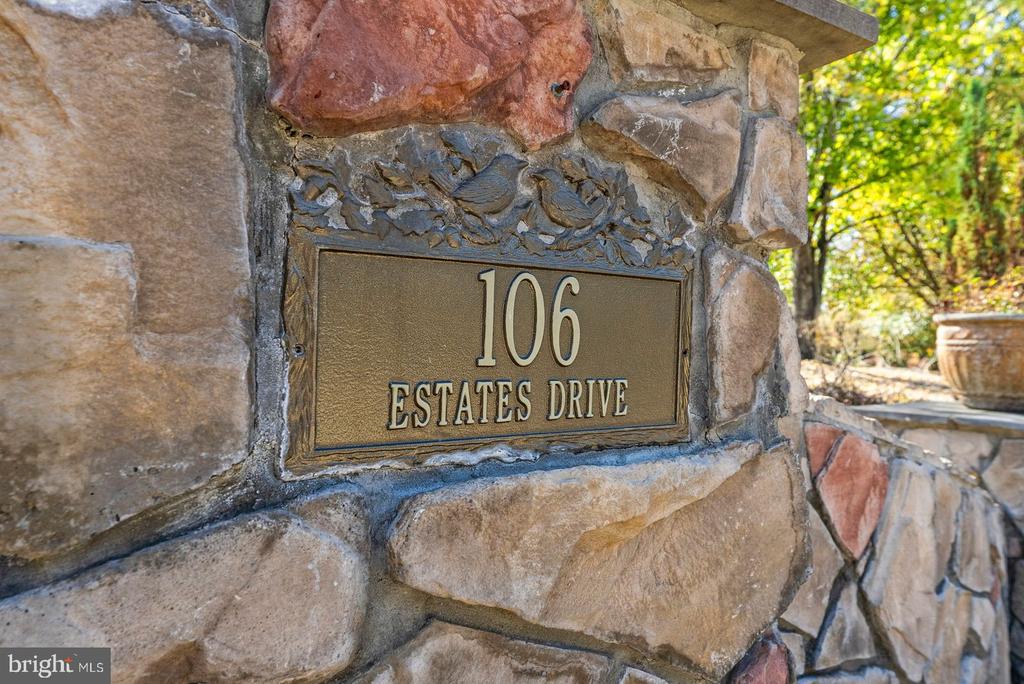
106 Estates Drive
Fredericksburg, VA 22406
For Sale - Active
offered at $1,699,000
6
bedrooms
6.5
baths
11,271
sq ft
$151
price per sf
Single Family
property type
5 Days
time on site
2007
yr. built
5.39 acre
lot size
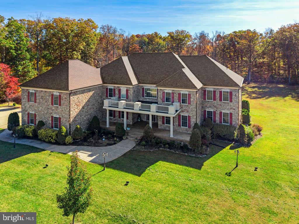
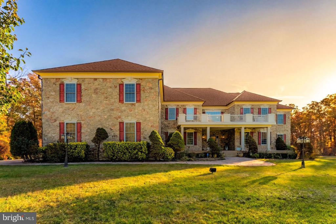
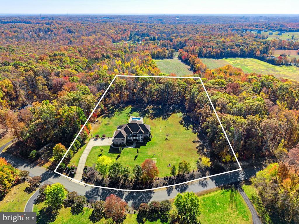
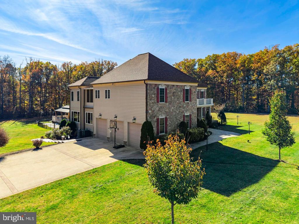
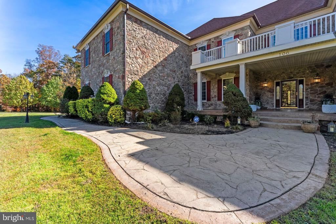
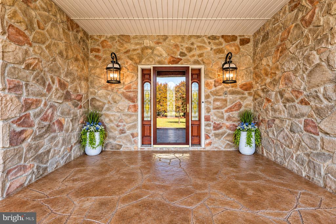
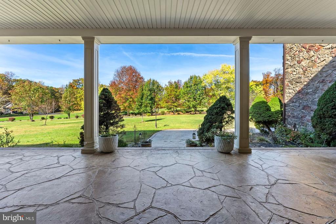
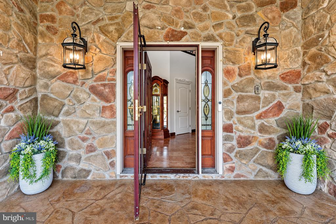
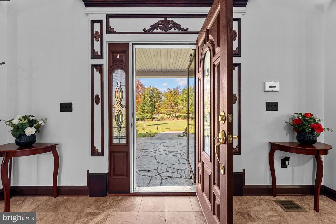
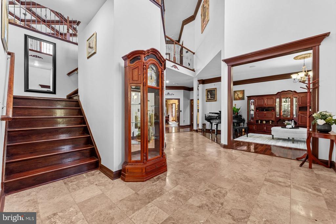
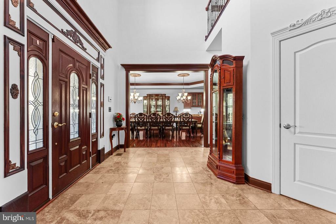
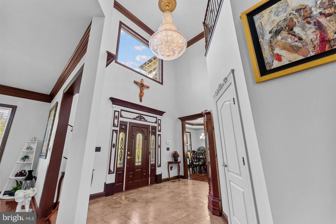
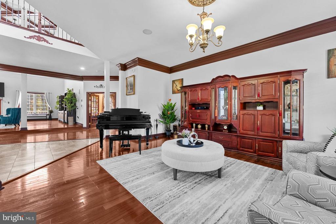
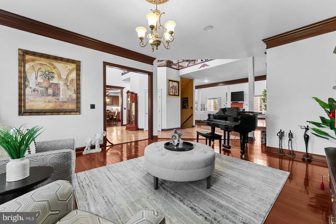
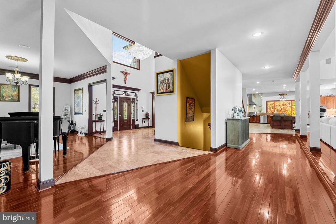
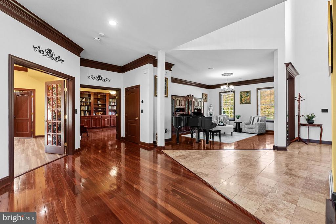
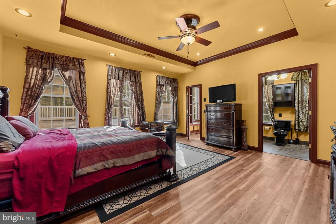
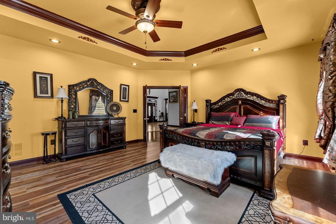
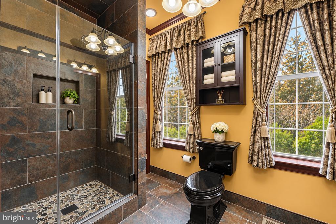
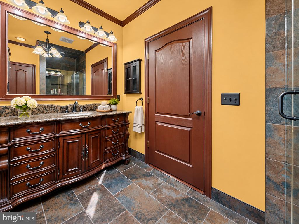
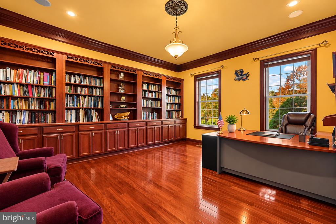
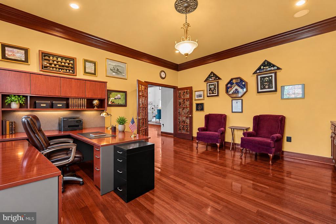
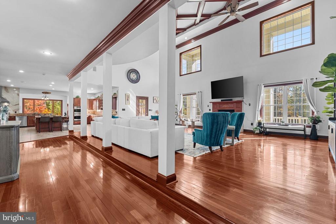
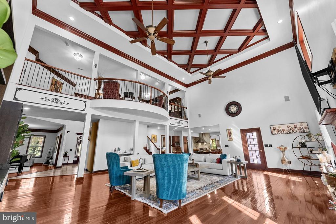
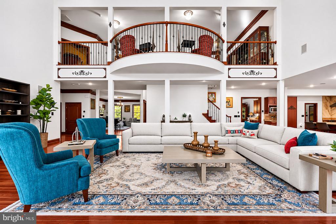
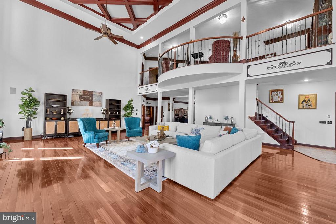
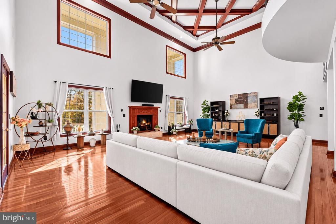
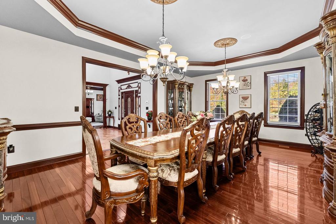
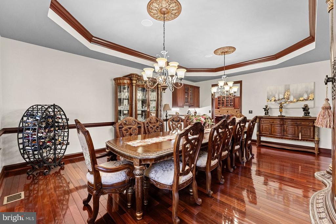
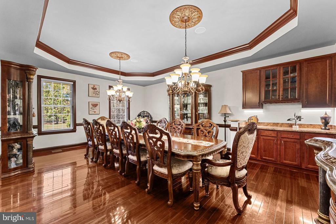
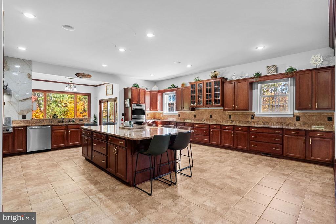
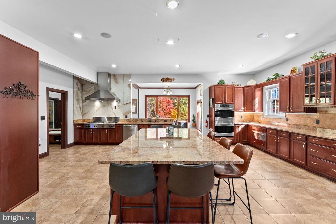
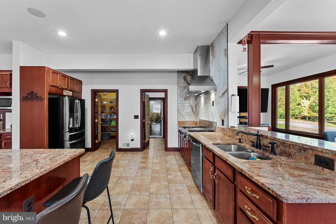
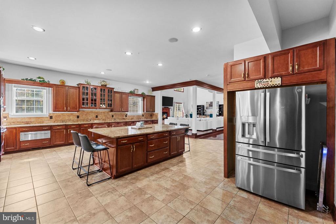
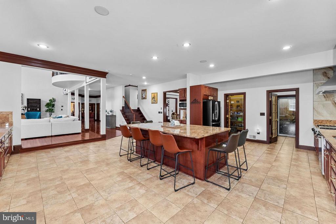
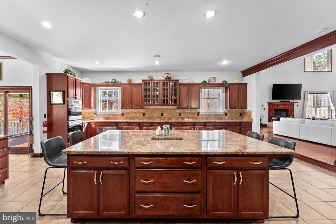
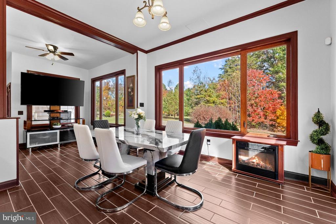
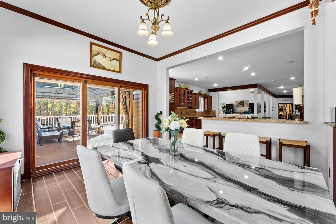
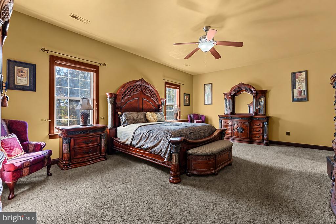
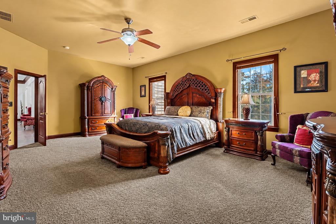
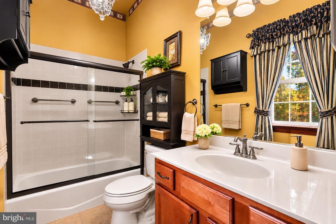
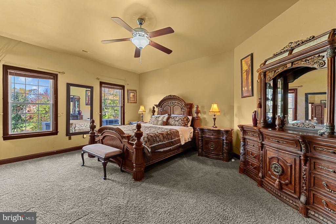
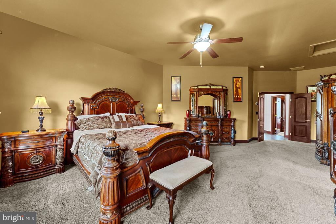
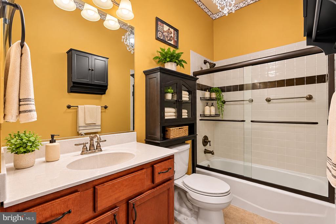
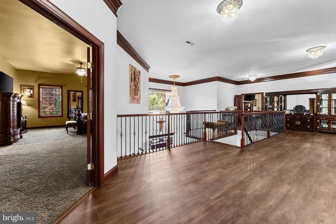
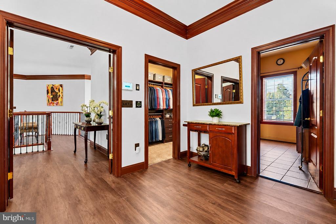
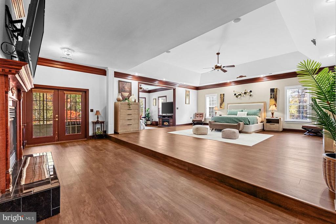
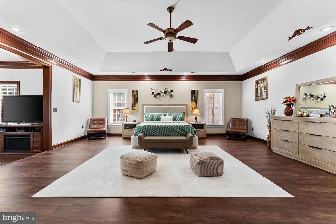
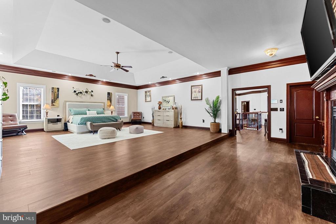
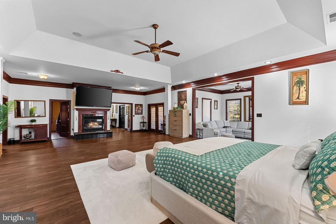
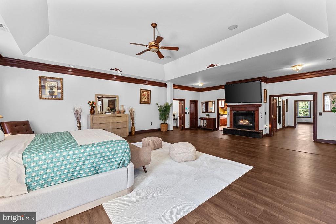
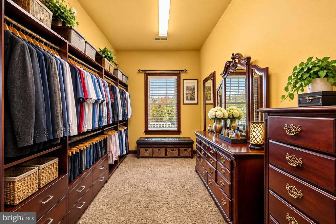
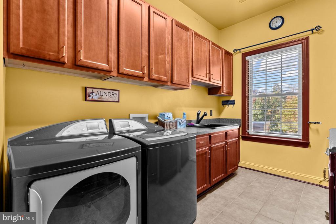
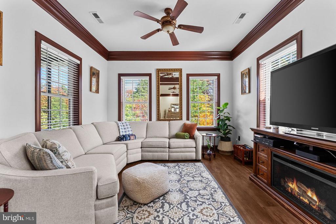
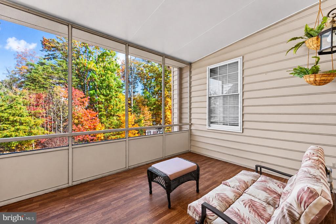
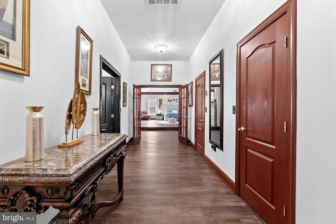
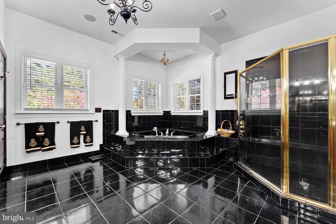
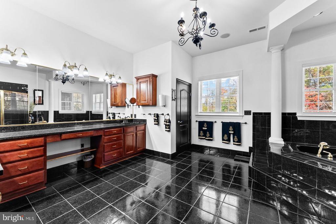
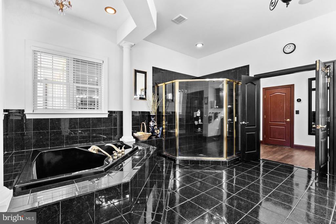
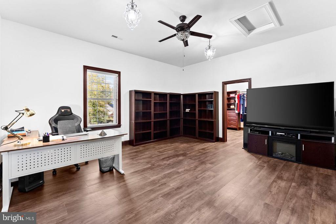
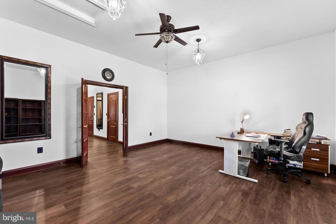
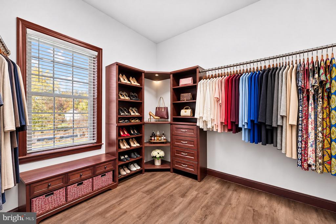
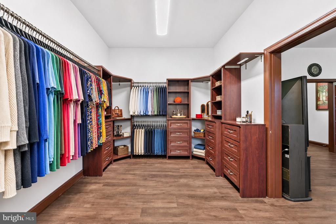
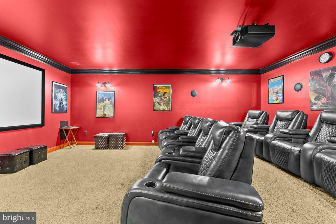
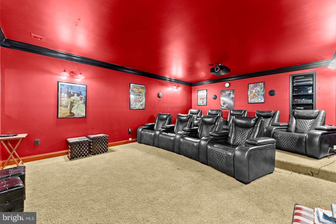
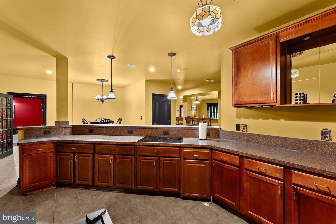
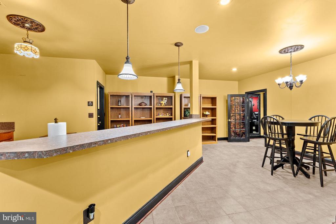
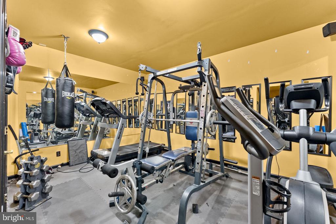
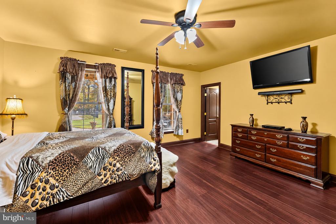
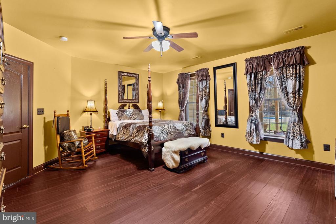
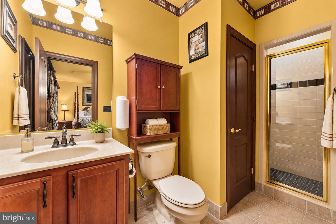
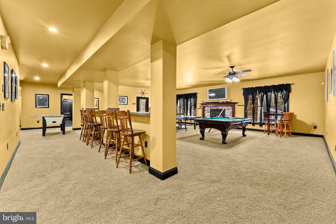
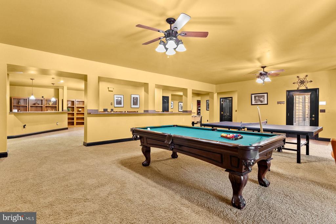
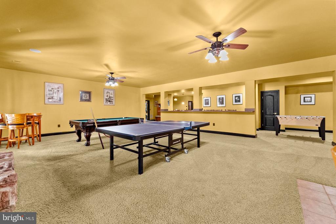
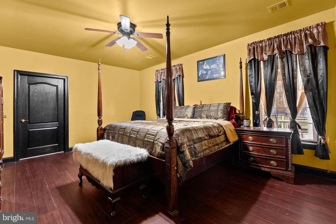
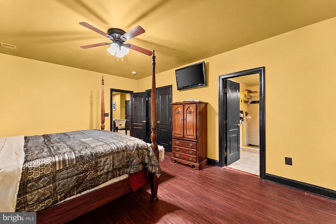
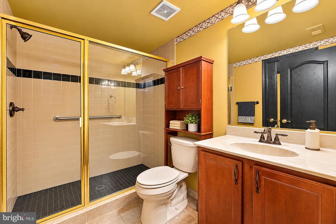
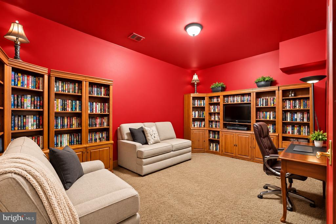
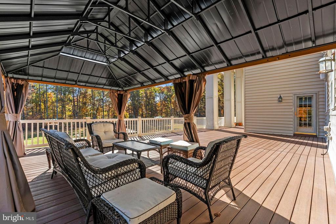
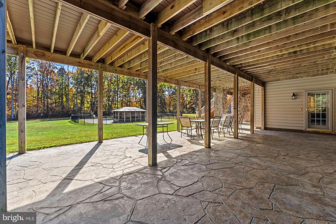
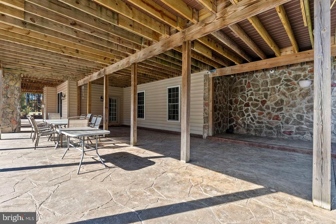
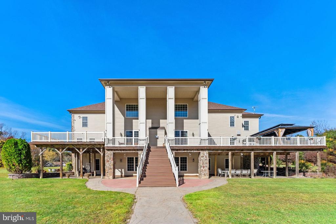
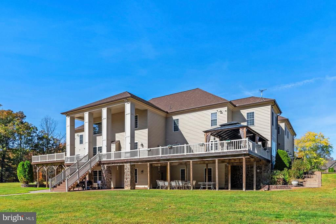
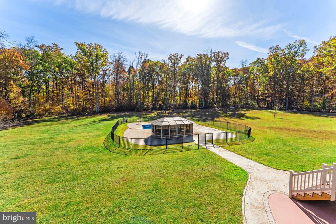
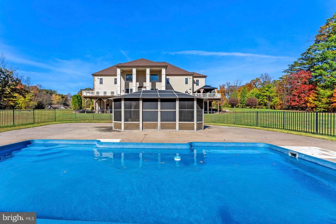
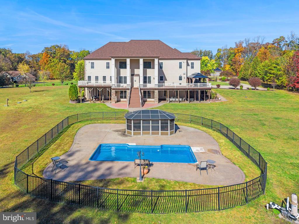
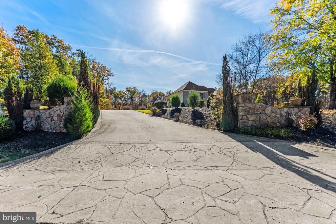
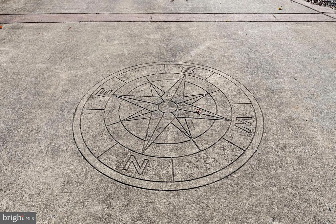
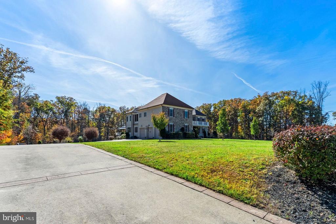
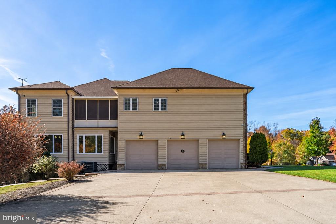
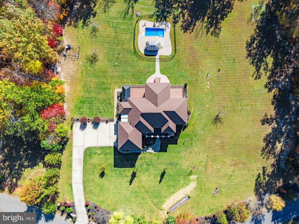
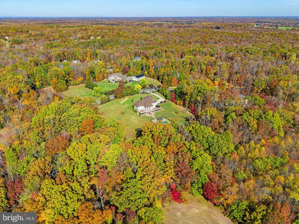
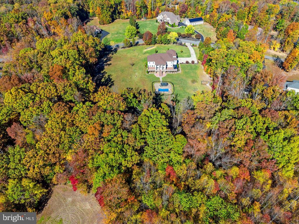
EXCEPTIONAL LUXURY, GRAND ARCHITECTURE & AN ENTERTAINER'S DREAM ON 5.38 ACRES! Welcome to 106 Estates Drive, an extraordinary estate residence situated on 5.38 picturesque acres in Stafford County's Estates of Hartwood community. Surrounded by mature trees, expansive lawns, and peaceful wooded views, this remarkable property offers architectural elegance, privacy, and resort-inspired living. Featuring approximately 10,700 finished square feet, 6 bedrooms, 6 full bathrooms, and 1 half bathroom, this impressive home is designed for grand-scale entertaining and luxurious everyday living. A sweeping driveway leads to the stately stone-front exterior and covered entr...ance. Inside, a dramatic two-story foyer showcases a grand staircase with decorative iron balusters, hardwood floors, elegant lighting, and detailed millwork. Formal living and dining rooms provide sophisticated entertaining spaces, while a private main-level office with extensive built-ins offers an inviting workspace. A main-level bedroom with an ensuite bathroom adds flexibility for guests. THE HEART OF THE HOME! The magnificent two-story great room features a dramatic coffered wood-beam ceiling, gas fireplace, soaring windows, and curved upper-level overlook. The expansive gourmet kitchen is equally impressive, offering rich cabinetry, granite countertops, an oversized island with seating, stainless steel appliances, double wall ovens, and generous preparation space. An adjoining sun-filled morning room opens to the wraparound composite deck, seamlessly connecting indoor and outdoor living. A PRIVATE PRIMARY RETREAT! The upper-level primary suite features a fireplace, tray ceiling, separate sitting area, spacious walk-in closets, private office, dedicated laundry room, and access to a screened outdoor sitting area. The primary bathroom includes a corner soaking tub, glass-enclosed shower, expansive vanity space, and adjoining walk-in closets. Additional bedrooms feature ensuite bathrooms, while the elegant mezzanine overlooks the soaring great room and grand foyer below. AN ENTERTAINER'S DREAM! The expansive finished lower level offers a dedicated home theater with tiered seating platform, oversized recreation and game room, secondary kitchen area, and private fitness room. Additional bedrooms with ensuite bathrooms, a flexible office, and multipurpose spaces provide outstanding versatility for guests, hobbies, and recreation. RESORT-INSPIRED OUTDOOR LIVING! Enjoy an expansive elevated composite deck, substantial covered lower-level patio, in-ground swimming pool, fenced pool area, and covered gazebo, creating exceptional spaces for outdoor entertaining and relaxation. Mature trees, open lawns, and wooded surroundings offer a beautiful natural backdrop. An oversized three-car attached garage and generous driveway provide ample parking and storage. Ideally situated in scenic Hartwood, this distinctive estate offers peaceful country-style living with convenient access to Route 17, I-95, Historic Downtown Fredericksburg, shopping, dining, recreation, and regional transportation, including VRE and Amtrak. A RARE OPPORTUNITY FOR GRAND-SCALE LIVING! Experience extraordinary architecture, remarkable space, and exceptional indoor-outdoor living at 106 Estates Drive. Schedule your private showing today!

Co-listed By: William Otis Laing III, williamlaing@kw.com
No upcoming open house dates. Check back later.
Bedrooms
- Total Bedrooms: 6
Bathrooms
- Full bathrooms: 6
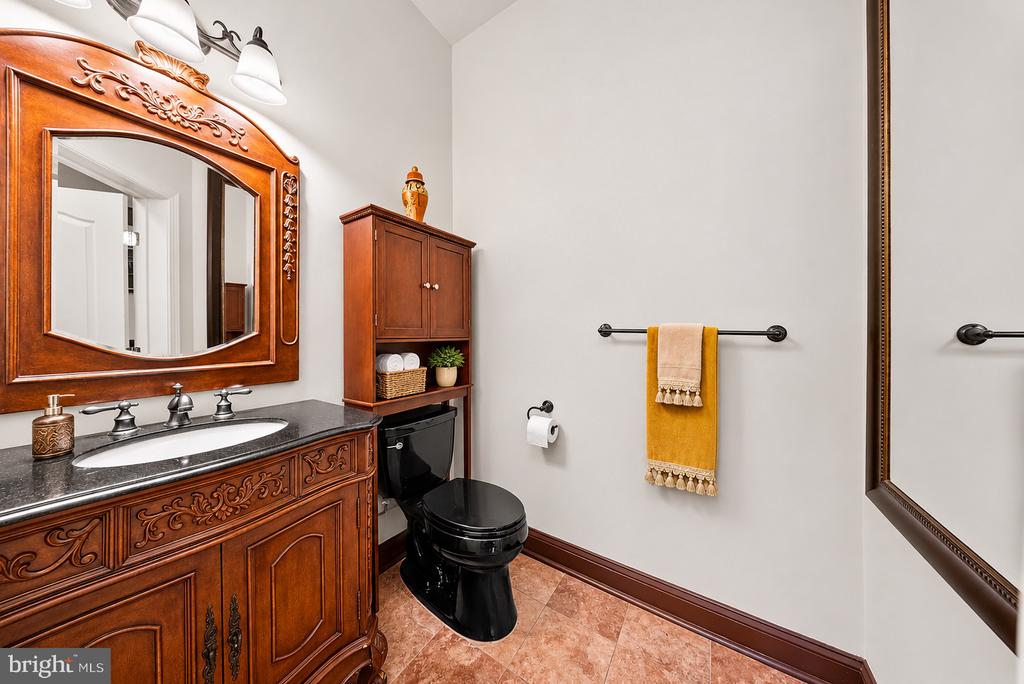
- Half bathrooms: 1
Accessibility Features
- None
Appliances
- Dishwasher
- Disposal
- Dryer - Electric
- Dryer - Front Loading
- Exhaust Fan
- Intercom
- Oven - Double
- Oven - Self Cleaning
- Oven - Wall
- Cooktop
- Six Burner Stove
- Stainless Steel Appliances
- Washer
- Water Conditioner - Owned
- Water Heater
Architectural Style
- Colonial
Association
- Association Fee: $720
- Association Fee Frequency: Annually
- Association Name: ESTATES OF HARTWOOD
Association Fee Includes
- Common Area Maintenance
- Trash
- Other
Basement
- Full
- Walkout Level
- Rear Entrance
- Daylight, Partial
- Fully Finished
- Heated
- Interior Access
- Outside Entrance
- Windows
Construction Materials
- Masonry
- Stone
- Vinyl Siding
Cooling
- Central A/C
- Ceiling Fan(s)
- Heat Pump(s)
Electric
- 200+ Amp Service
Exterior Features
- Outbuilding(s)
- Secure Storage
Fencing
- Wrought Iron
Fireplace Features
- Gas/Propane
- Mantel(s)
- Stone
- Screen
Flooring
- Hardwood
- Carpet
- Ceramic Tile
Foundation Details
- Slab
Heating
- 90% Forced Air
- Central
- Heat Pump(s)
- Zoned
Interior Features
- 2nd Kitchen
- Additional Stairway
- Attic
- Bathroom - Soaking Tub
- Bathroom - Stall Shower
- Bathroom - Tub Shower
- Bathroom - Walk-In Shower
- Breakfast Area
- Carpet
- Ceiling Fan(s)
- Curved Staircase
- Crown Moldings
- Dining Area
- Double/Dual Staircase
- Entry Level Bedroom
- Exposed Beams
- Family Room Off Kitchen
- Floor Plan - Open
- Formal/Separate Dining Room
- Intercom
- Kitchen - Gourmet
- Kitchen - Island
- Kitchen - Table Space
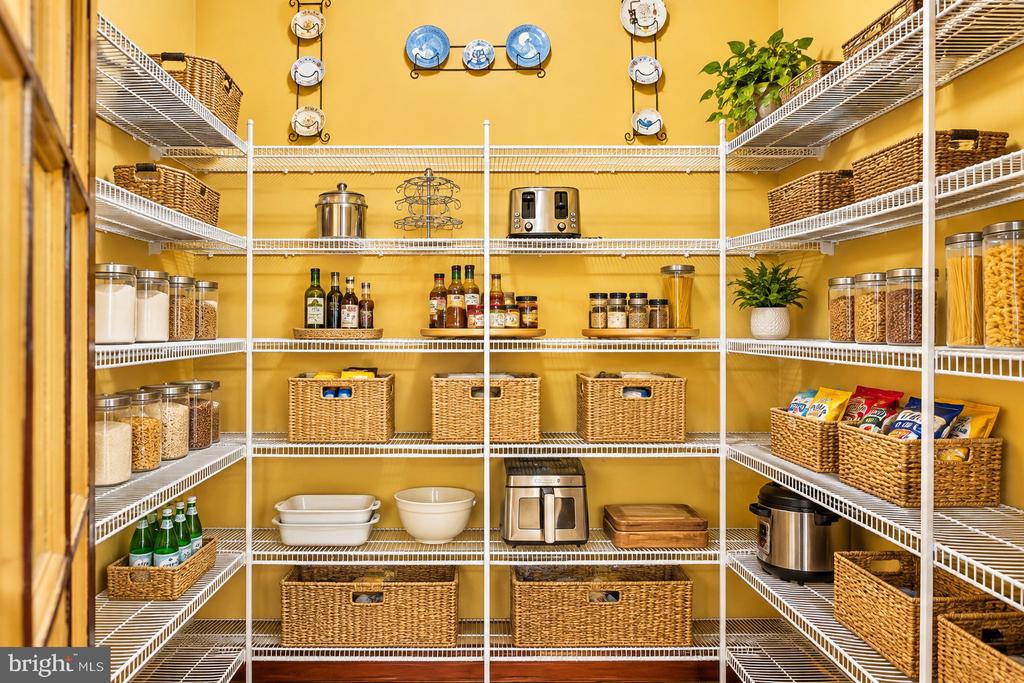
- Pantry
- Primary Bath(s)
- Recessed Lighting
- Sound System
- Upgraded Countertops
- Walk-in Closet(s)
- Water Treat System
- Window Treatments
- Wood Floors
- Chair Railings
- Kitchenette
- Wet/Dry Bar
- Other
Levels
- 2
Lot Features
- Backs to Trees
- Cleared
- Front Yard
- Landscaping
- Level
Other Structures
- Above Grade
- Below Grade
Parking Features
- Asphalt Driveway
- Paved Driveway
- Private
Patio and Porch Features
- Balcony
- Deck
- Enclosed
Pool Features
- Concrete
- Fenced
- In Ground
Property Condition
- Excellent
Road Responsibility
- City/County
Road Surface Type
- Paved
Roof
- Architectural Shingle
Security Features
- Security System
Sewer
- No Sewer System
- Private Sewer
- Septic = # of BR
Utilities
- Cable TV
- Electric Available
- Phone Available
- Propane
- Under Ground
- Water Available
- Sewer Available
View
- Garden/Lawn
- Panoramic
- Trees/Woods
WaterSource
- Private
- Well
Window Features
- Double Pane Windows
- Double Hung
- Screens
- Sliding
- Storm
- Vinyl Clad

Keller Williams Realty
Mark A Laing
mark.laing@themarklaingteam.com
William Otis Laing III, williamlaing@kw.com
Data Source: Bright MLS
MLS#: VAST2055194
Data Source Copyright: © 2026 Bright MLS All rights reserved.
This property was listed on 11/7/2026 and last updated as of 11/12/2026 5:17:54 AM. OSI IDX updated the data from Bright MLS on 11/12/2026 at 4:13 AM. This information is for your personal, non-commercial use and may not be used for any purpose other than to identify prospective properties you may be interested in purchasing. Display of MLS data is usually deemed reliable but is NOT guaranteed accurate by the MLS. Buyers are responsible for verifying the accuracy of all information and should investigate the data themselves or retain appropriate professionals. Information from sources other than the Listing Agent may have been included in the MLS data. Unless otherwise specified in writing, Broker/Agent has not and will not verify any information obtained from other sources. The Broker/Agent providing the information contained herein may or may not have been the Listing and/or Selling Agent.
Your Search Results
© 2026 RE/MAX Select Group
DMCA Notice | Terms & Services | Privacy Policy | Accessibility Statement
EQUAL HOUSING OPPORTUNITY


RE/MAX Select Group
900 East Atlantic Ave, Suite 10, Delray Beach, FL 33483
Mobile: (561) 350-0154
freeman3225@gmail.com

