12314 Maypole Bnd, 1601
Austin, TX 78717
For Sale - Active
offered at $400,000
4
bedrooms
2.5
baths
1,953
sq ft
$205
price per sf
Condo/Townhouse
property type
2 Days
time on site
2020
yr. built
--
lot size
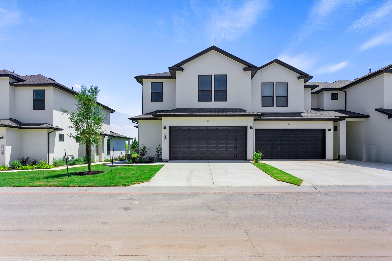
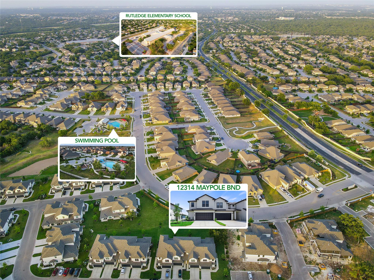
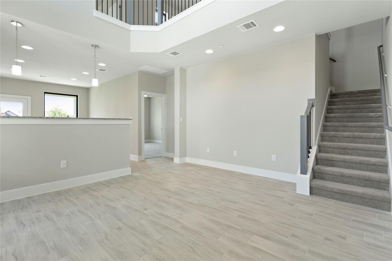
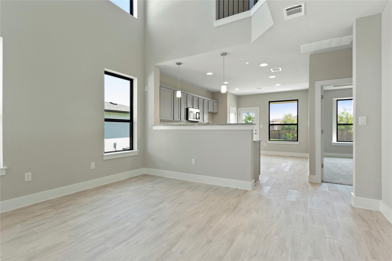
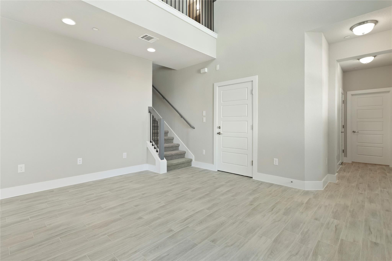
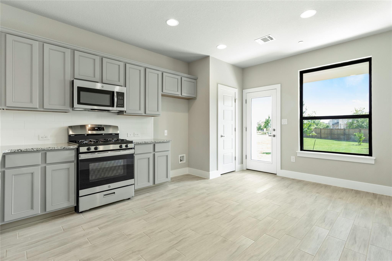
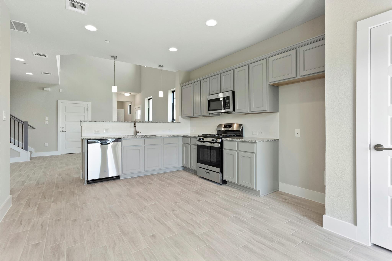
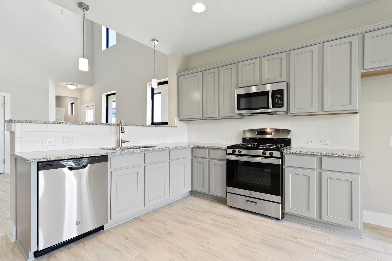
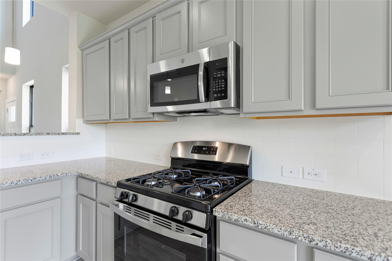
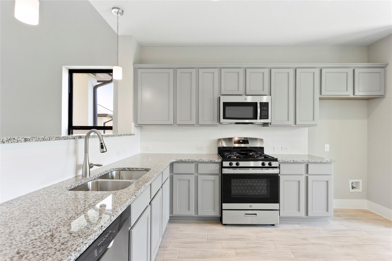
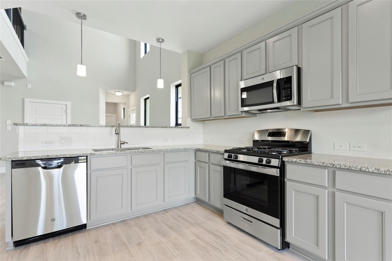
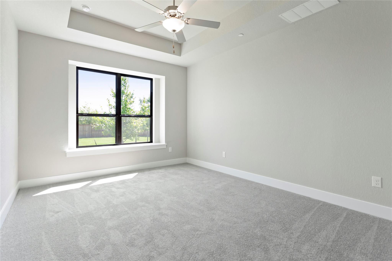
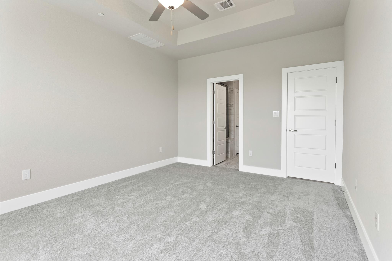
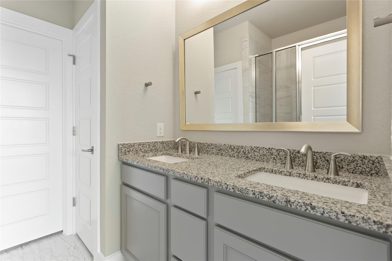
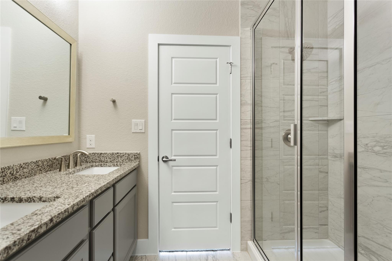
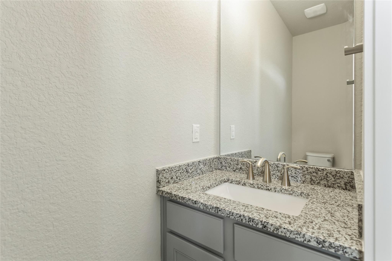
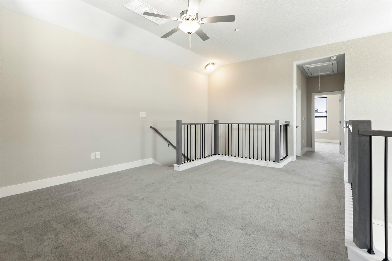
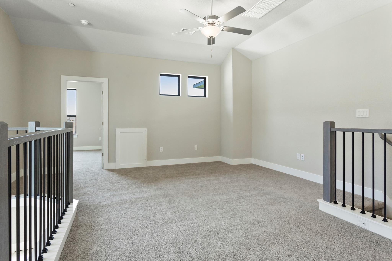
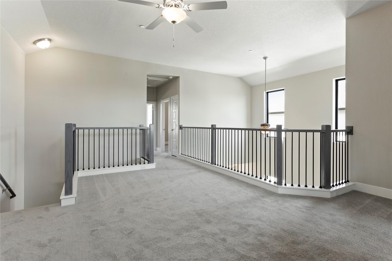
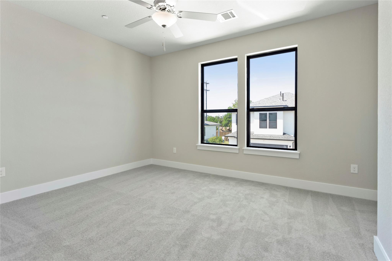
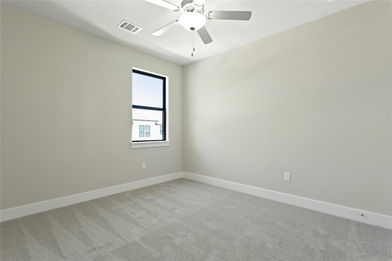
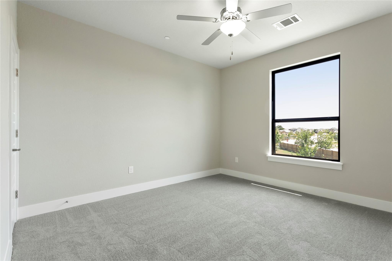
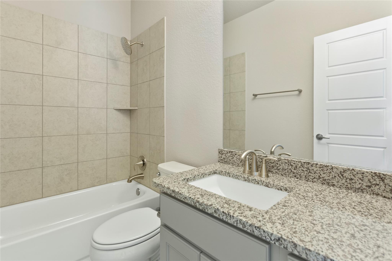
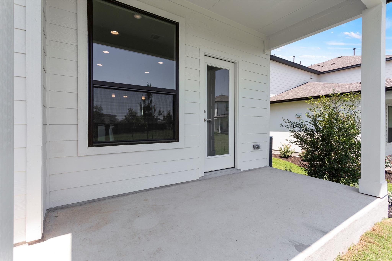
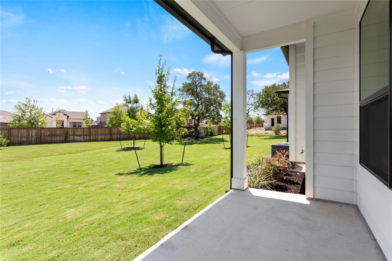
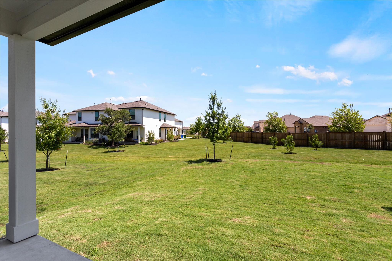
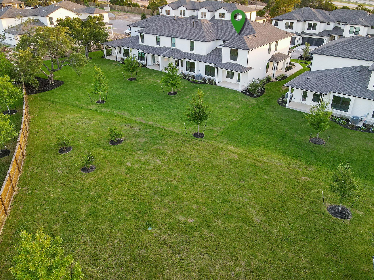
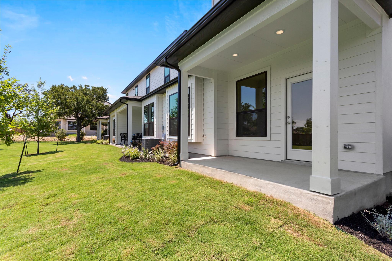
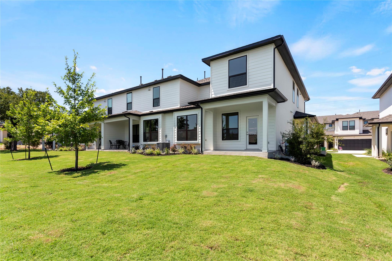
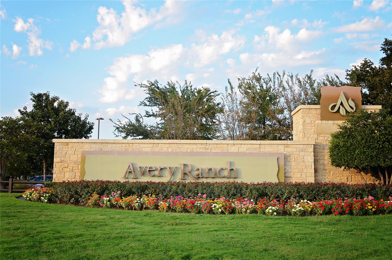
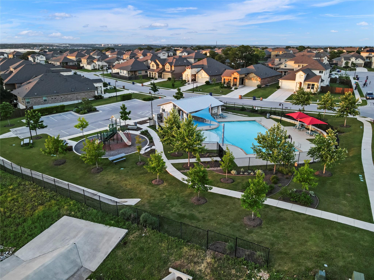
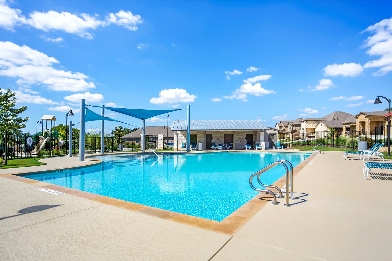
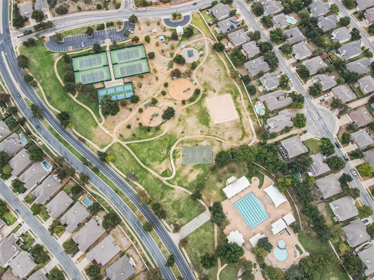
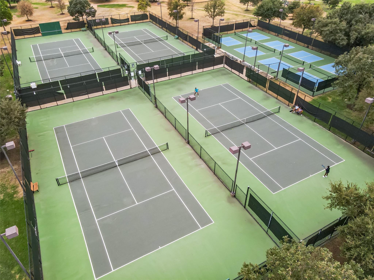
Enjoy the comfort and spaciousness of a home with the convenience of low-maintenance living in this beautifully designed end-unit condominium located in the highly desirable Turnberry at Avery Ranch community. Built in 2020, this thoughtfully designed home offers 1,953 square feet of living space with 4 bedrooms, 2.5 bathrooms, a versatile upstairs loft, and a highly desirable main-level primary suite. Step inside to discover soaring two-story ceilings and expansive windows that fill the open-concept living areas with natural light, creating a bright, airy, and welcoming atmosphere. The spacious kitchen is designed for both everyday living and entertaining, featuring ...granite countertops, abundant cabinetry, stainless steel appliances, a gas range, and a convenient breakfast bar. The seamless flow between the kitchen, dining area, and family room makes this an ideal space for relaxing or gathering with friends and family. The private main-level primary suite provides a peaceful retreat, complete with a spacious walk-in closet and an en-suite bathroom featuring dual vanities and a walk-in shower. Upstairs, three generously sized secondary bedrooms, a full bathroom, and a versatile loft offer flexibility for guests, a second living area, home office, or playroom. Step outside to enjoy the covered patio overlooking open green space, providing a peaceful outdoor setting. Whether enjoying your morning coffee or unwinding at the end of the day, this inviting outdoor space offers a wonderful extension of the home's living area. Located within highly regarded Leander ISD, this home offers access to highly-rated Rutledge Elementary. Residents enjoy the exceptional lifestyle and recreational opportunities that make Avery Ranch the most sought-after master-planned communities. Neighborhood amenities include AR Golf Club, multiple swimming pools, tennis courts, pickleball courts, basketball and volleyball courts, playgrounds, parks, and miles of scenic Brushy Creek trails.

Co-listed By: Joyce Ai Vee Peterson
No upcoming open house dates. Check back later.
Bedrooms
- Total Bedrooms: 4
Bathrooms
- Full bathrooms: 2
- Half bathrooms: 1
Accessibility Features
- None
Appliances
- Dishwasher
- Disposal
- Gas Cooktop
- Microwave
- Oven
- Range
- Stainless Steel Appliance(s)
- Vented Exhaust Fan
- Water Heater
Association
- Association Fee: $370
- Association Fee Frequency: Monthly
- Association Name: Avery Ranch HOA
Association Fee Includes
- Common Area Maintenance
- Landscaping
Community Features
- BBQ Pit/Grill
- Clubhouse
- Cluster Mailbox
- Common Grounds
- Curbs
- Golf
- High Speed Internet
- Park
- Picnic Area
- Planned Social Activities
- Playground
- Pool
- Property Manager On-Site
- Sidewalks
- Sport Court(s)/Facility
- Street Lights
- Tennis Court(s)
- Underground Utilities
- Trail(s)
Construction Materials
- Stucco
Cooling
- Ceiling Fan(s)
- Central Air
Exterior Features
- Gutters Full
- No Exterior Steps
Fencing
- None
Flooring
- Carpet
- Tile
- Vinyl
Foundation Details
- Slab
Green Energy Efficient
- None
Green Sustainability
- None
Heating
- Central
Horse Amenities
- None
Interior Features
- Breakfast Bar
- Ceiling Fan(s)
- Ceiling-High
- Tray Ceiling(s)
- Chandelier
- Granite Counters
- Double Vanity
- High Speed Internet
- In-Law Floorplan
- Interior Steps
- Multiple Living Areas
- Open Floorplan
- Pantry
- Primary Bedroom on Main
- Recessed Lighting
- Walk-In Closet(s)
Levels
- Two
Lot Features
- Back Yard
- Close to Clubhouse
- Corner Lot
- Curbs
- Few Trees
- Garden
- Interior Lot
- Landscaped
- Level
- Near Golf Course
- Near Public Transit
- Sprinkler - Automatic
- Sprinklers In Rear
- Sprinklers In Front
- Sprinklers On Side
- Trees-Small (Under 20 Ft)
Other Structures
- None
Parking Features
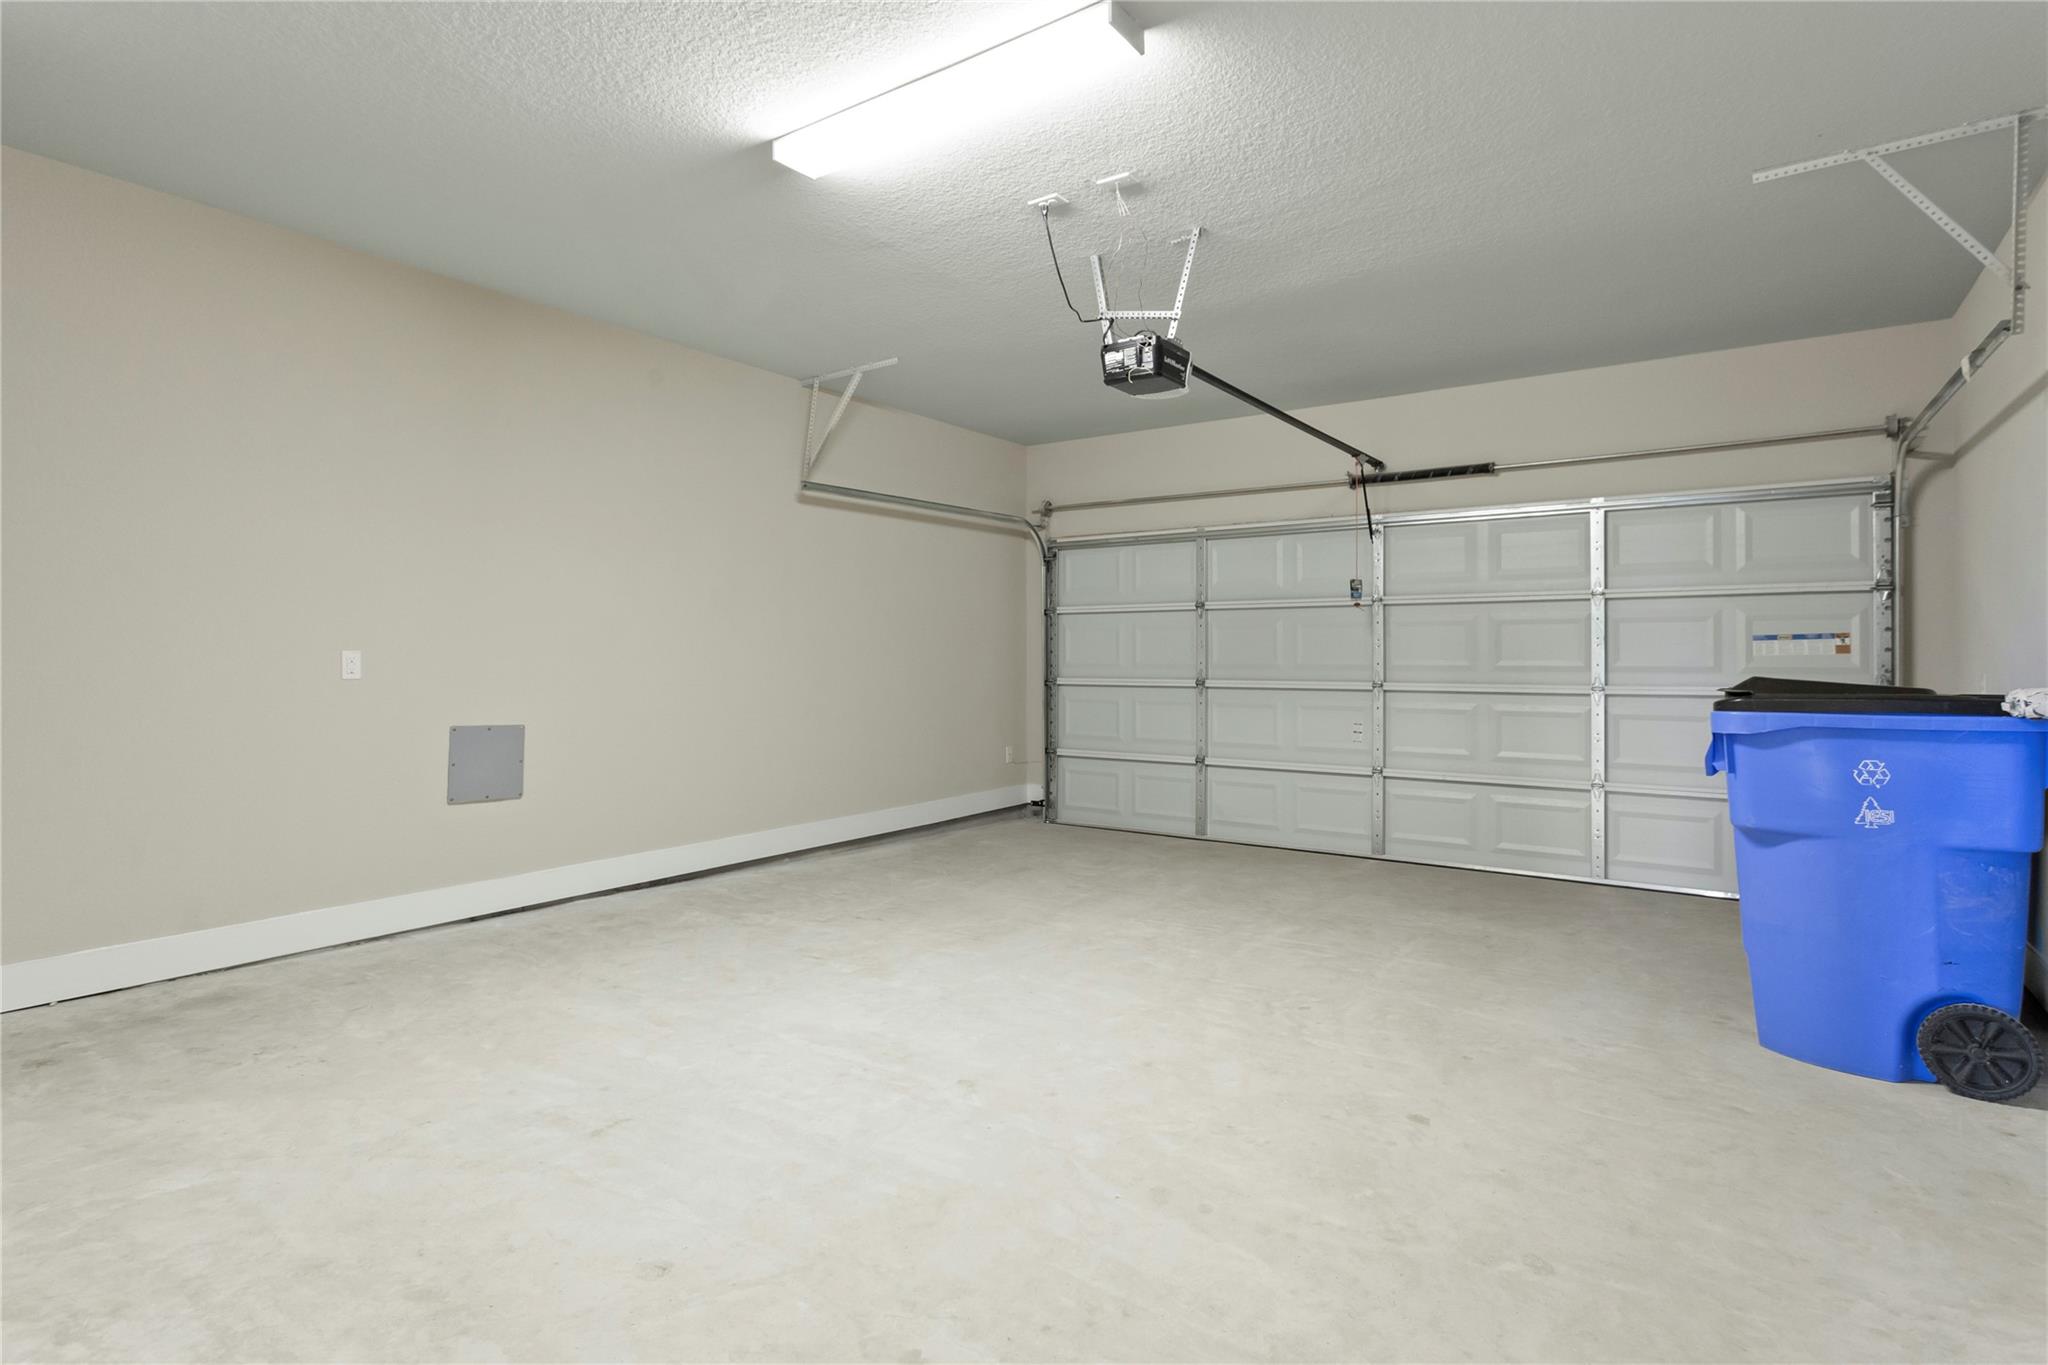
- Attached
- Door-Single
- Driveway
- Garage Door Opener
- Garage Faces Front
- Side By Side
Patio and Porch Features
- Covered
- Rear Porch
- Side Porch
Pool Features
- None
Property Condition
- Resale
Roof
- Shingle
Security Features
- Carbon Monoxide Detector(s)
- Fire Sprinkler System
- Smoke Detector(s)
Sewer
- Public Sewer
Spa Features
- None
Utilities
- Above Ground
- Electricity Available
- High Speed Internet
- Natural Gas Available
- Phone Available
- Sewer Available
- Underground Utilities
- Water Available
View
- Garden
- Neighborhood
Waterfront Features
- None
WaterSource
- Public
Window Features
- Blinds
Rooms
- Primary Bedroom
- Primary Bathroom
- Kitchen

Kopa Real Estate
Eric Peterson
Joyce Ai Vee Peterson
Data Source: Unlock MLS
MLS#: 3831592
Data Source Copyright: © 2026 Unlock MLS All rights reserved.
This property was listed on 11/7/2026 and last updated as of 11/8/2026 2:01:12 PM. OSI IDX updated the data from Unlock MLS on 11/8/2026 at 3:05 PM. This information is for your personal, non-commercial use and may not be used for any purpose other than to identify prospective properties you may be interested in purchasing. Display of MLS data is usually deemed reliable but is NOT guaranteed accurate by the MLS. Buyers are responsible for verifying the accuracy of all information and should investigate the data themselves or retain appropriate professionals. Information from sources other than the Listing Agent may have been included in the MLS data. Unless otherwise specified in writing, Broker/Agent has not and will not verify any information obtained from other sources. The Broker/Agent providing the information contained herein may or may not have been the Listing and/or Selling Agent.
Your Search Results



© 2026 RE/MAX Select Group
DMCA Notice | Terms & Services | Privacy Policy | Accessibility Statement
EQUAL HOUSING OPPORTUNITY


RE/MAX Select Group
900 East Atlantic Ave, Suite 10, Delray Beach, FL 33483
Mobile: (561) 350-0154
freeman3225@gmail.com

