3
bedrooms
2.25
baths
1,550
sq ft
$206
price per sf
Condo/Townhouse
property type
6 Days
time on site
2021
yr. built
1,468 sq ft
lot size
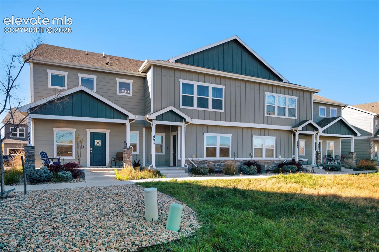
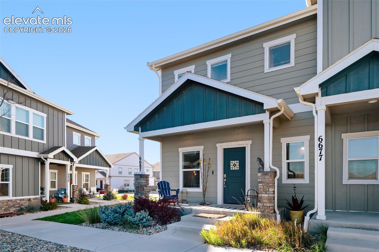
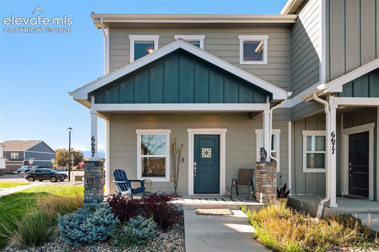
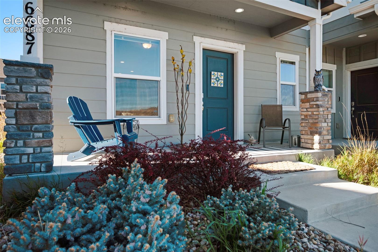
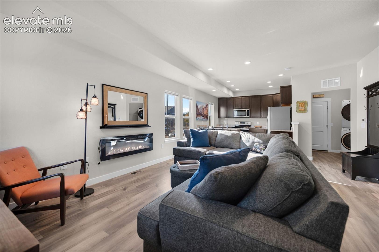
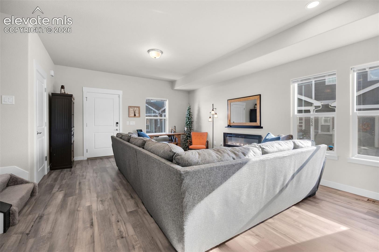
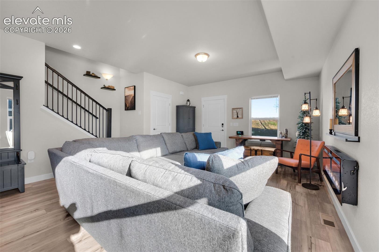
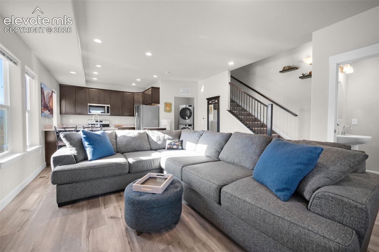
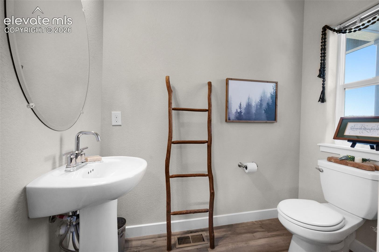
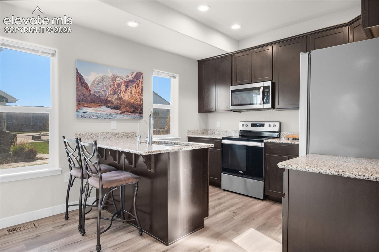
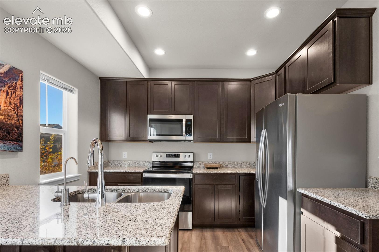
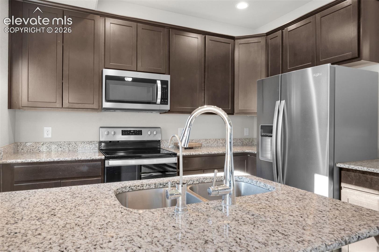
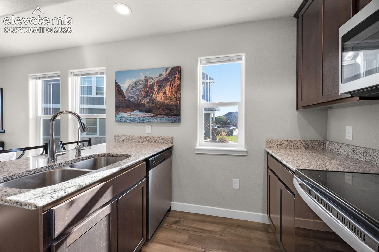
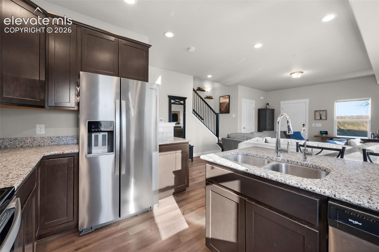
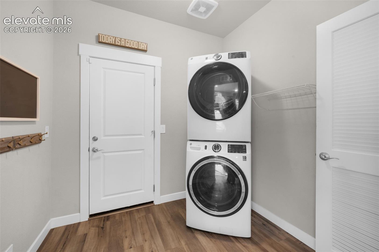
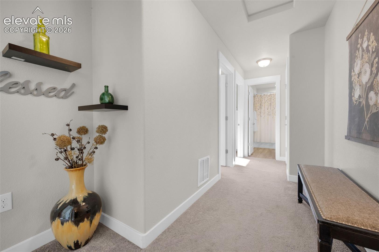
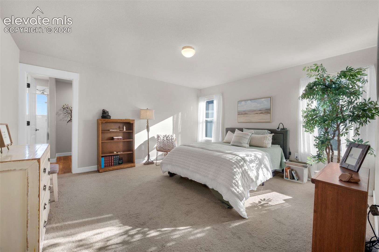
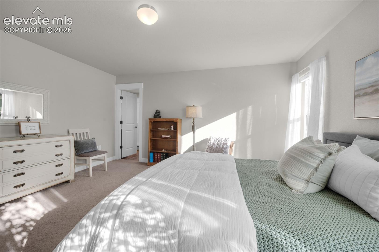
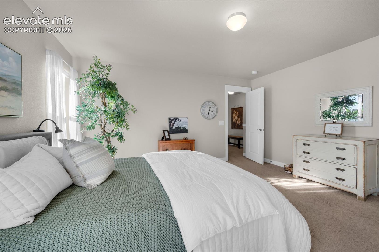
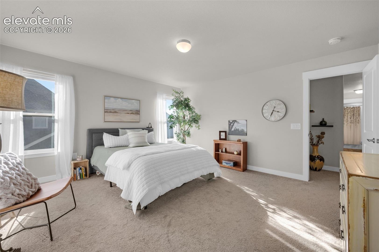
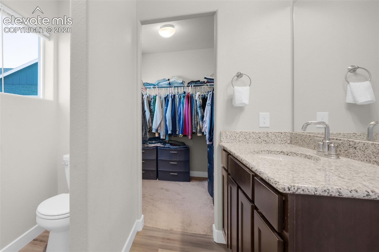
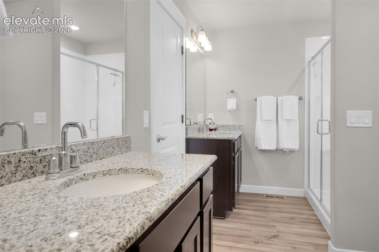
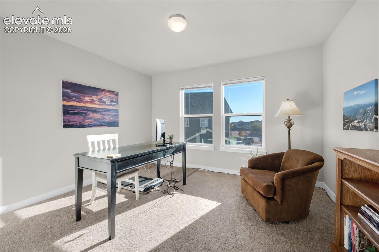
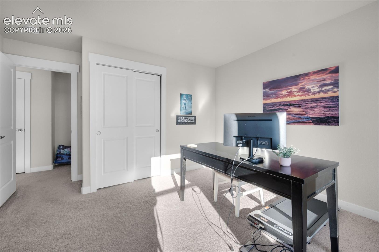
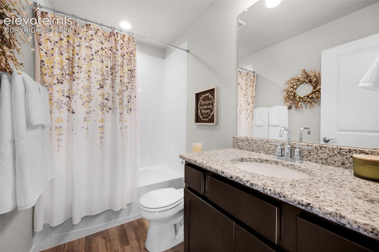
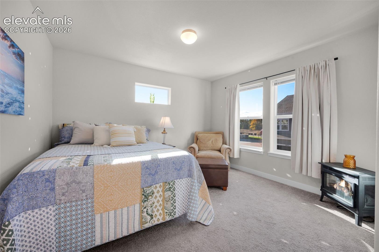
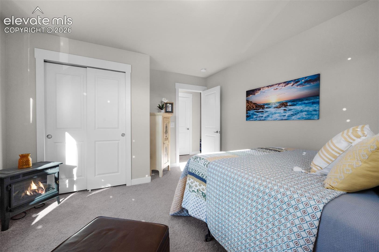
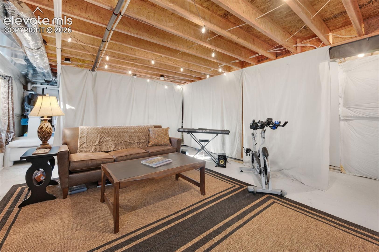
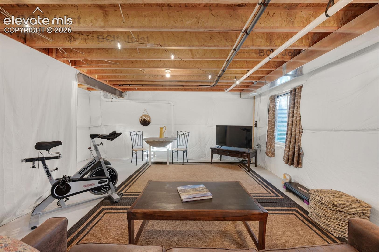
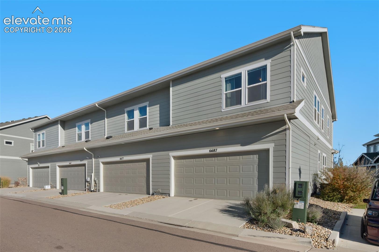
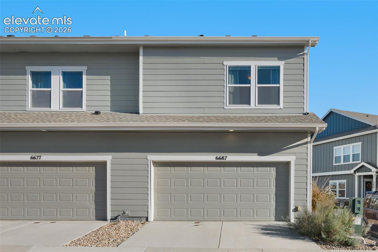
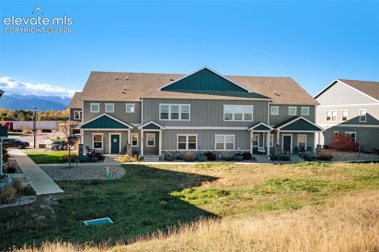
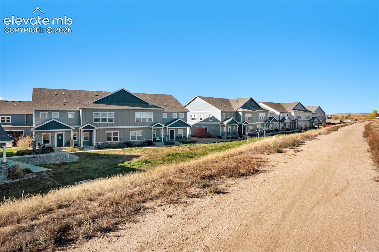
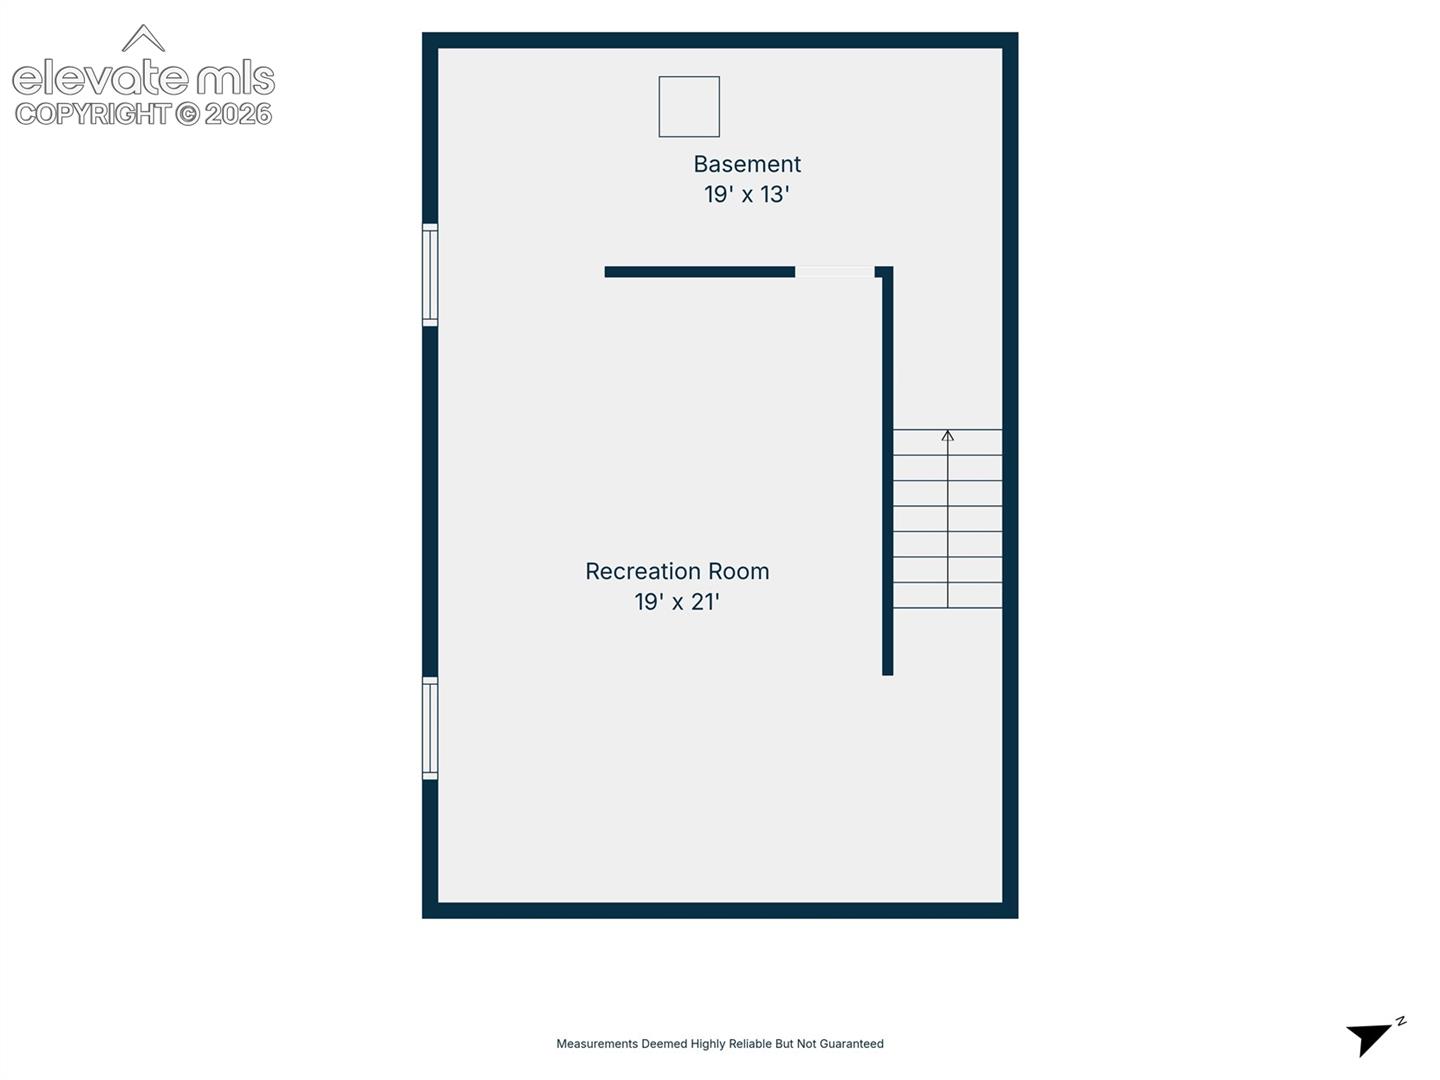
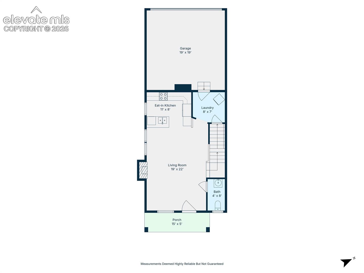
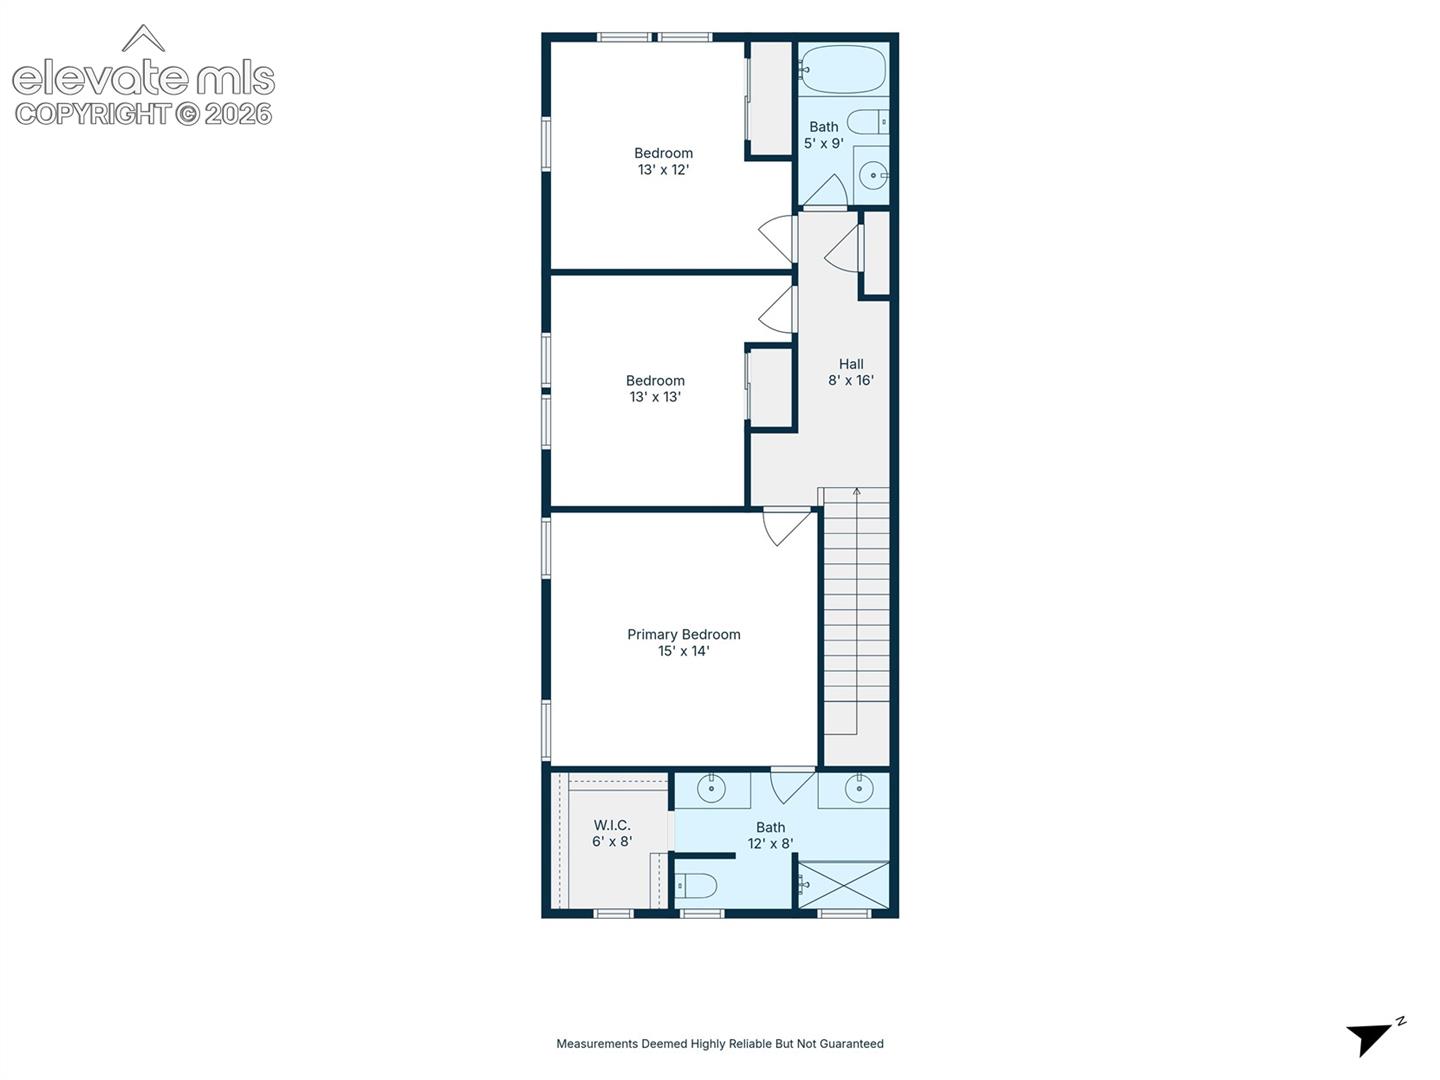
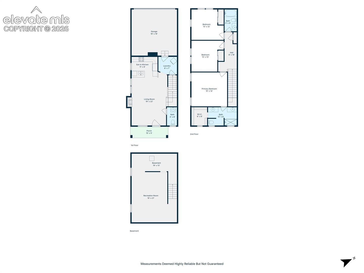
Carriage Meadows South at Lorson Ranch offers 3 bedrooms, 3 bathrooms, an attached 2-car garage, and 2,140 square feet of total space, including a nearly 600-square-foot unfinished basement. With a trail right next to the property, it's easy to step outside for a walk or enjoy some fresh air. The main level features 9-foot ceilings, abundant natural light, and a spacious kitchen with stone countertops and plenty of room for everyday living and entertaining. A convenient powder room and main-level laundry add to the thoughtful layout. The washer and dryer are included, and the electric fireplace is negotiable. Upstairs, the generously sized primary suite features a pri...vate bathroom with double vanities, a walk-in shower, and a large walk-in closet. Two additional bedrooms are remarkably spacious, each measuring approximately 14' x 12', and share a full bathroom. The nearly 600-square-foot unfinished basement offers more than just storage! The current owner has made great use of this space as an additional hangout area for older children, demonstrating just how functional it can be even without finishing it. Whether used for relaxing, gaming, exercise, or hobbies, this flexible space offers plenty of possibilities. The basement is also roughed in for a future bathroom, adding even more potential to finish the space to suit your needs. Central air conditioning, a tankless water heater, and an attached 2-car garage round out the home's practical features. Conveniently located near military installations (Peterson Space Force Base, Fort Carson, and Schriever Space Force Base), shopping, and major commuter routes, this low-maintenance townhome offers space, flexibility, and everyday convenience.

No upcoming open house dates. Check back later.
Bedrooms
- Total Bedrooms: 3
Bathrooms
- Full bathrooms: 1
- Three quarter bathrooms: 1
- Half bathrooms: 1
Appliances
- 220v in Kitchen
- Cook Top
- Dishwasher
- Disposal
- Dryer
- Kitchen Vent Fan
- Microwave Oven
- Oven
- Refrigerator
- Self Cleaning Oven
- Washer
Association
- Association Fee: $130
- Association Fee Frequency: Monthly
Association Fee Includes
- Insurance
- Lawn
- Maintenance Structure
- Management
- Snow Removal
- Trash Removal
Basement
- Full Basement
Cooling
- Central Air
Fireplace Features
- Electric
Flooring
- Carpet
- Luxury Vinyl
- Tile
Heating
- Forced Air
Laundry Features
- Main
Roof
- Composite Shingle
Sewer
- Sewer
Structure Type
- Frame
Utilities
- Cable Available
- Electricity Connected
- Natural Gas Connected
WaterSource
- Assoc/Distr

Brokers Guild Real Estate
Kera Baggot MRP RENE SRES
Data Source: elevateMLS
MLS#: 2414194
Data Source Copyright: © 2026 elevateMLS All rights reserved.
This property was listed on 11/7/2026 and last updated as of 11/13/2026 2:05:47 AM. OSI IDX updated the data from elevateMLS on 11/13/2026 at 2:03 AM. This information is for your personal, non-commercial use and may not be used for any purpose other than to identify prospective properties you may be interested in purchasing. Display of MLS data is usually deemed reliable but is NOT guaranteed accurate by the MLS. Buyers are responsible for verifying the accuracy of all information and should investigate the data themselves or retain appropriate professionals. Information from sources other than the Listing Agent may have been included in the MLS data. Unless otherwise specified in writing, Broker/Agent has not and will not verify any information obtained from other sources. The Broker/Agent providing the information contained herein may or may not have been the Listing and/or Selling Agent.
Your Search Results
© 2026 RE/MAX Select Group
DMCA Notice | Terms & Services | Privacy Policy | Accessibility Statement
EQUAL HOUSING OPPORTUNITY


RE/MAX Select Group
900 East Atlantic Ave, Suite 10, Delray Beach, FL 33483
Mobile: (561) 350-0154
freeman3225@gmail.com

