12922 Canopy Woods Way
Winter Garden, FL 34787
For Sale - Active
offered at $1,525,000
5
bedrooms
4.5
baths
4,671
sq ft
$326
price per sf
Single Family
property type
2 Days
time on site
2018
yr. built
8,400 sq ft
lot size
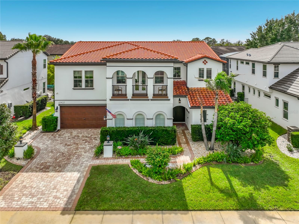
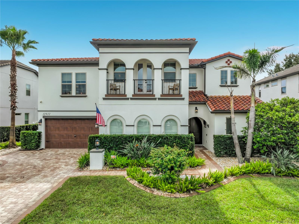
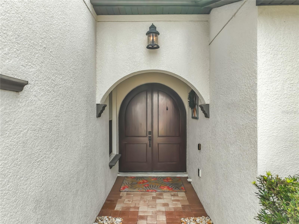
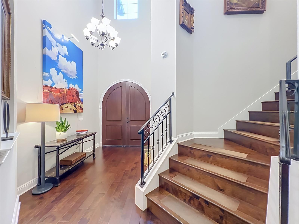
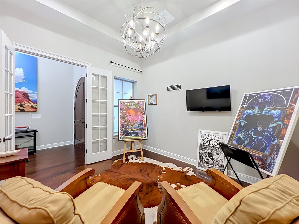
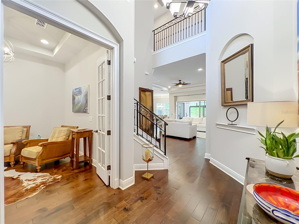
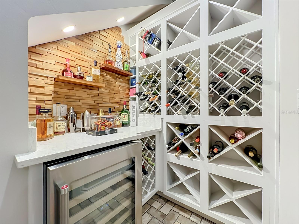
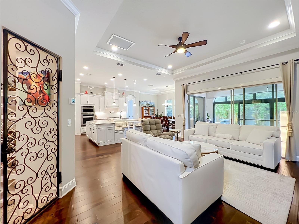
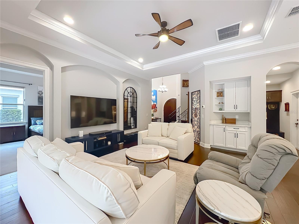
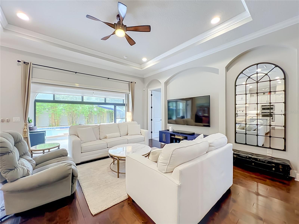
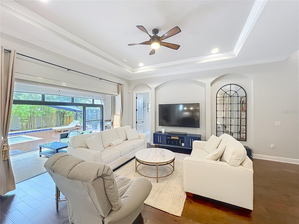
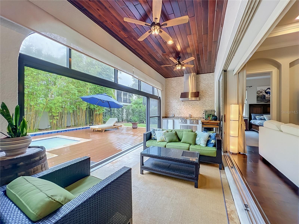
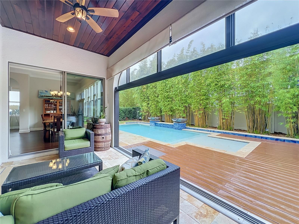
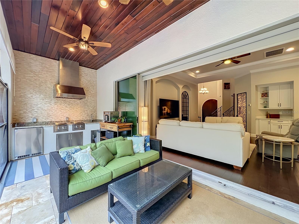
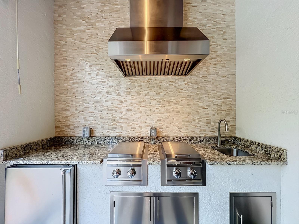
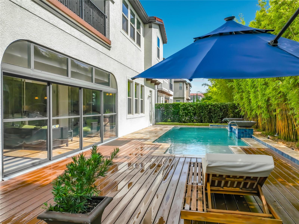
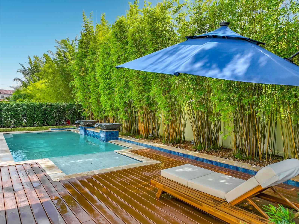
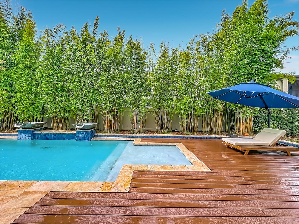
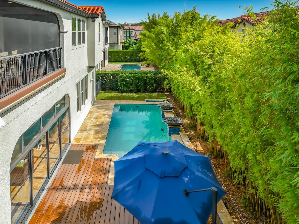
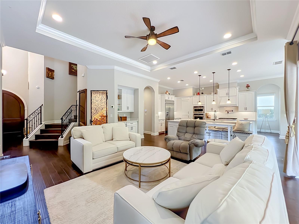
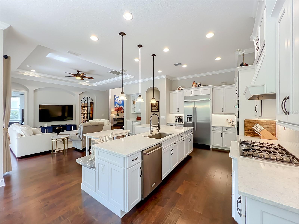
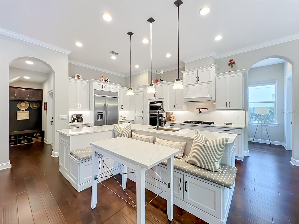
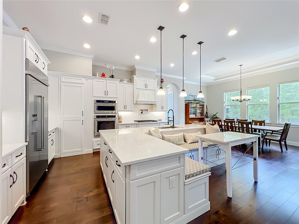
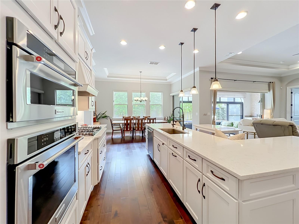
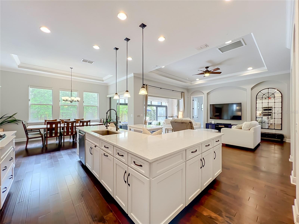
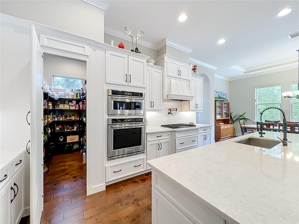
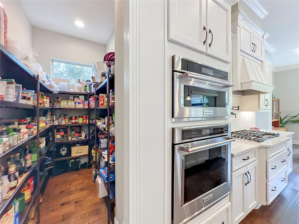
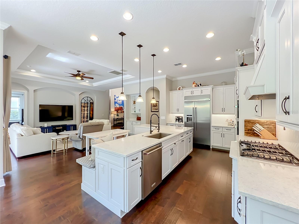
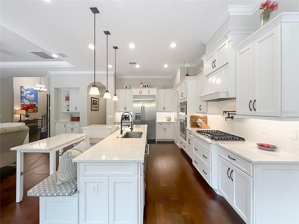
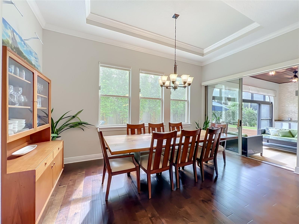
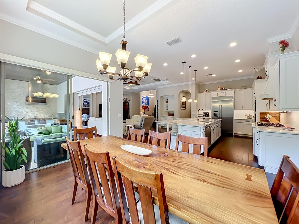
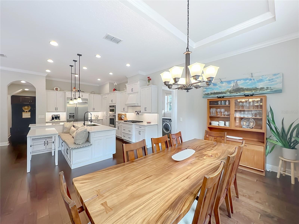
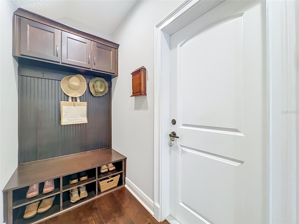
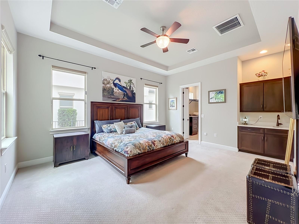
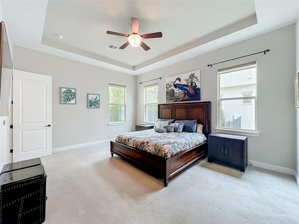
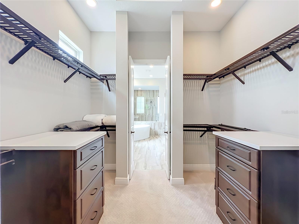
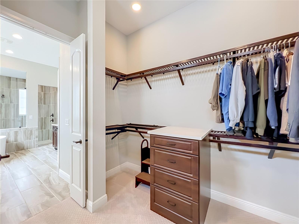
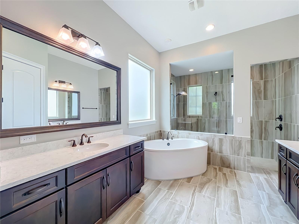
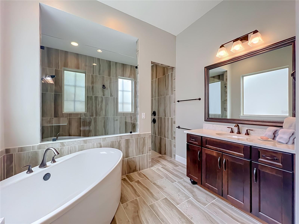
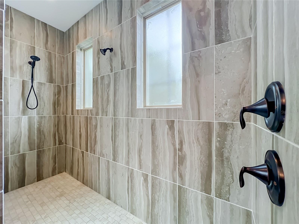
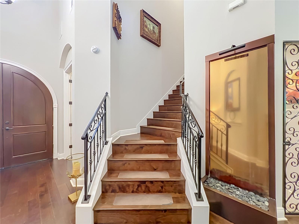
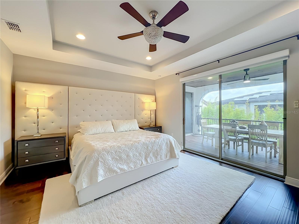
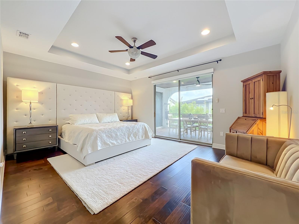
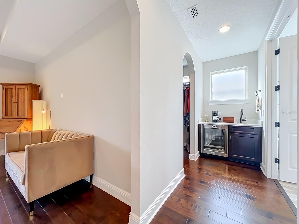
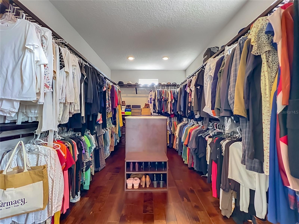
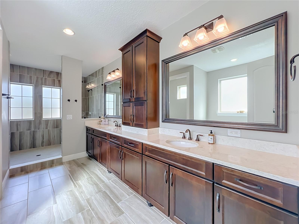
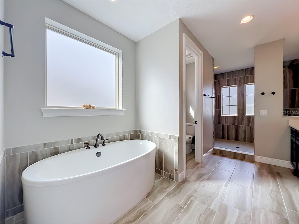
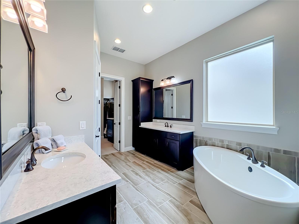
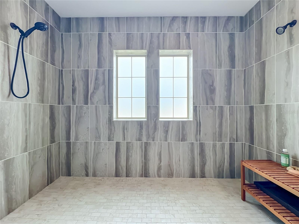
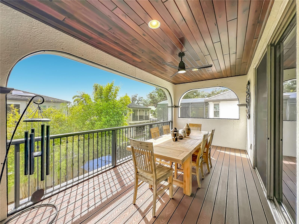
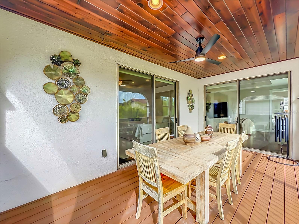
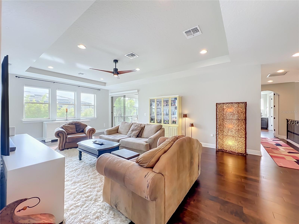
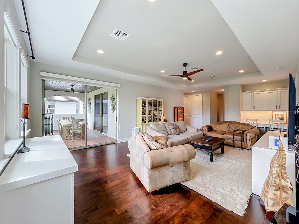
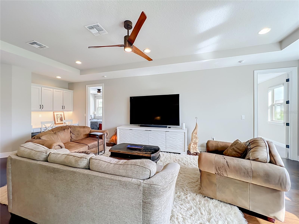
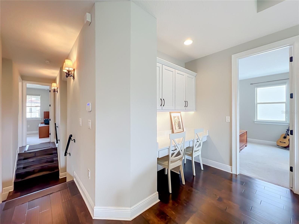
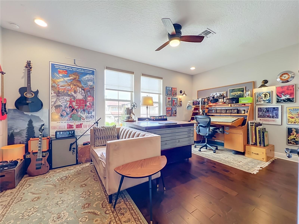
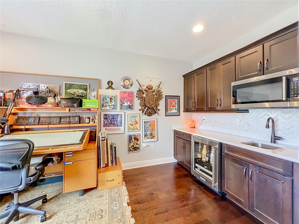
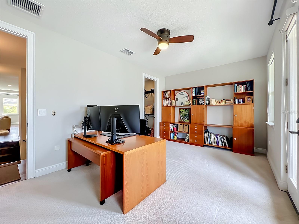
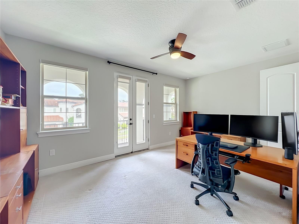
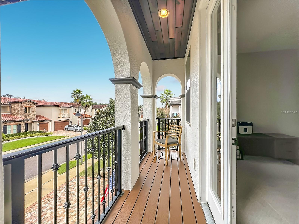
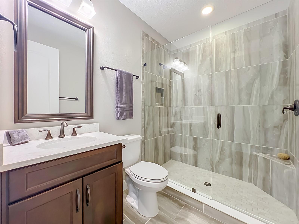
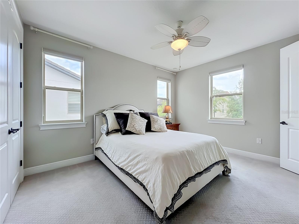
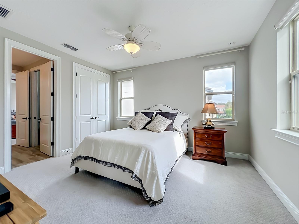
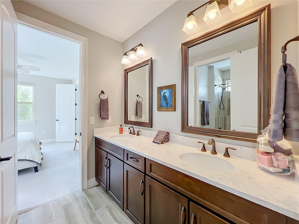
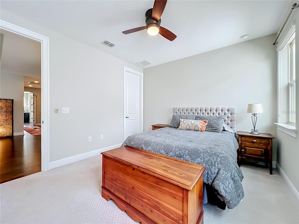
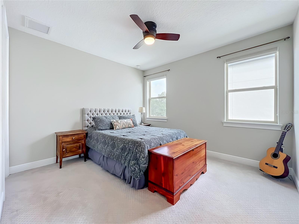
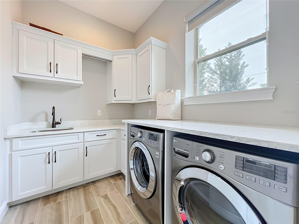
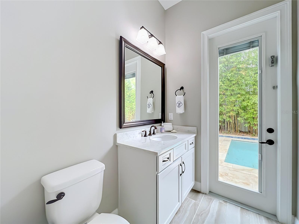
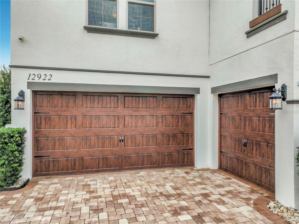
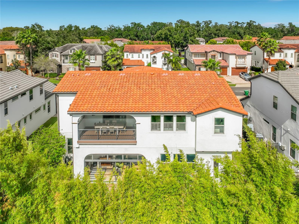
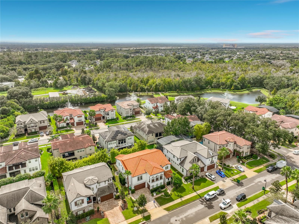
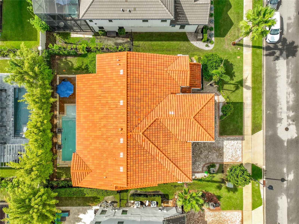
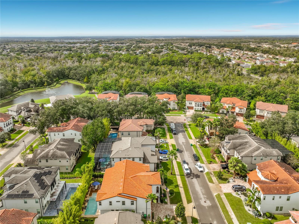
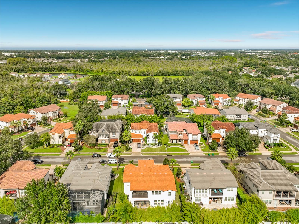
EXQUISITE MODEL SHOW HOME | 5 BEDROOMS | 4.5 BATHROOMS | TWO PRIMARY SUITES | POOL | 3-CAR GARAGE | GATED COMMUNITY Welcome to an exceptional residence where timeless Mediterranean architecture meets refined Florida living. Located within the exclusive gated community of Canopy Oaks, an intimate enclave of only 49 residences, this stunning former model show home represents the finest in architectural design, craftsmanship, and luxurious indoor-outdoor living. From the impressive grand entrance, this residence immediately makes a statement. The thoughtfully designed floor plan features 5 bedrooms, 4.5 full bathrooms, a private first-floor primary suite with wet b...ar, and a spectacular second-floor primary retreat, offering an unparalleled level of flexibility and privacy. The heart of the home is an impressive chef's kitchen, beautifully appointed with premium KitchenAid appliances, a 5-burner natural gas cooktop, abundant cabinetry, generous workspace, and an oversized walk-in pantry. The kitchen opens seamlessly to the expansive living, dining and custom wine cellar, creating an ideal setting for intimate dinners or entertaining. The first floor also features a dedicated den/office, elegant dining area, wine cellar, laundry room, and convenient half-bath powder room. A beautiful wood staircase leads to the second level, where luxury and entertainment continue. The expansive gathering room provides an inviting space for family and guests, while the fully equipped theater room creates an exceptional private cinema experience, complete with its own private beverage station. The upstairs primary suite is a private sanctuary, featuring a beautiful garden tub, private balcony, and its own refreshment bar—an indulgent retreat designed for comfort and relaxation. Three additional upstairs bedrooms provide generous accommodations, including one bedroom with its own adjacent full bathroom and two bedrooms connected by a convenient Jack-and-Jill bath. The home's extraordinary outdoor living spaces are equally impressive. The expansive screened-in lanai features custom wood ceilings, creating a beautiful extension of the interior living space. Beyond the lanai, a sparkling private pool is surrounded by elegant travertine decking and complemented by a spectacular custom summer kitchen, creating the ultimate setting for Florida entertaining, dining, and relaxation. Additional features include a Rampart security system, Generac Generator, Central vacuum, exceptional storage, and the quality and attention to detail expected of a showcase model residence. The Canopy Oaks models were recognized with three awards in the Parade of Homes, highlighting the exceptional design and craftsmanship found throughout this exclusive community. Perfectly positioned just minutes from Winter Garden Village and Historic Downtown Winter Garden, this home also offers convenient access to the Florida Turnpike, SR 429, and SR 408, providing an easy connection throughout Central Florida. 12922 Canopy Woods Way is more than a home—it is a statement of refined living. With its timeless Mediterranean architecture, two extraordinary primary suites, resort-style pool and outdoor living, premium entertaining spaces, and exclusive gated setting, this is a truly remarkable opportunity to own one of Winter Garden's exceptional residences. Call today to schedule your showing and experience its distinctive luxury and elegance firsthand.

No upcoming open house dates. Check back later.
Bedrooms
- Total Bedrooms: 5
Bathrooms
- Full bathrooms: 4
- Half bathrooms: 1
Appliances
- Bar Fridge
- Built-In Oven
- Dishwasher
- Disposal
- Dryer
- Gas Cooktop
- Microwave
- Range
- Range Hood
- Refrigerator
- Washer
- Wine Refrigerator
Association
- Association Fee: $298
- Association Fee Frequency: Monthly
- Association Name: Crystal Tomlin
- Association Phone: 407-632-0360 or
Community Features
- Gated Community - No Guard
- Street Lights
Construction Materials
- Block
- Stucco
Cooling
- Central Air
Exterior Features
- Balcony
- Lighting
- Outdoor Kitchen
- Rain Gutters
- Sidewalk
Flooring
- Carpet
- Tile
- Travertine
- Wood
Foundation Details
- Slab
Heating
- Central
Interior Features
- Ceiling Fans(s)
- Crown Molding
- Eat-in Kitchen
- Living Room/Dining Room Combo
- Open Floorplan
- Primary Bedroom Main Floor
- Primary Bedroom Upstairs
- Solid Wood Cabinets
- Stone Counters
- Tray Ceiling(s)
- Walk-In Closet(s)
- Wet Bar
- Window Treatments
Laundry Features
- Laundry Room
Levels
- Two
Other Equipment
- Irrigation Equipment
- Generator
Patio and Porch Features
- Enclosed
Pets Allowed
- Cats OK
- Dogs OK
Pool Features
- In Ground
- Waterfall
- Solar Heat
Road Surface Type
- Asphalt
Roof
- Tile
Security Features
- Security System
- Smoke Detector(s)
Sewer
- Public Sewer
Utilities
- BB/HS Internet Available
- Cable Available
- Electricity Connected
- Natural Gas Connected
- Sewer Connected
- Underground Utilities
- Water Connected
WaterSource
- Public
Window Features
- Drapes
- Shades
- Window Treatments
Rooms
- Kitchen
- Great Room
- Dining Room
- Primary Bedroom 2
- Primary Bathroom
- Balcony/Porch/Lanai
- Office
- Bonus Room
- Primary Bedroom
- Primary Bathroom
- Balcony/Porch/Lanai
- Media Room
- Bedroom 3
- Bedroom 4
- Bedroom 5

SIGNATURE COLLECTION REALTY IN
407-908-0594
Data Source: Stellar MLS
MLS#: S5160455
Data Source Copyright: © 2026 Stellar MLS All rights reserved.
This property was listed on 11/7/2026 and last updated as of 11/7/2026 11:51:37 AM. OSI IDX updated the data from Stellar MLS on 11/9/2026 at 4:12 AM. This information is for your personal, non-commercial use and may not be used for any purpose other than to identify prospective properties you may be interested in purchasing. Display of MLS data is usually deemed reliable but is NOT guaranteed accurate by the MLS. Buyers are responsible for verifying the accuracy of all information and should investigate the data themselves or retain appropriate professionals. Information from sources other than the Listing Agent may have been included in the MLS data. Unless otherwise specified in writing, Broker/Agent has not and will not verify any information obtained from other sources. The Broker/Agent providing the information contained herein may or may not have been the Listing and/or Selling Agent.
Your Search Results
© 2026 RE/MAX Select Group
DMCA Notice | Terms & Services | Privacy Policy | Accessibility Statement
EQUAL HOUSING OPPORTUNITY


RE/MAX Select Group
900 East Atlantic Ave, Suite 10, Delray Beach, FL 33483
Mobile: (561) 350-0154
freeman3225@gmail.com

