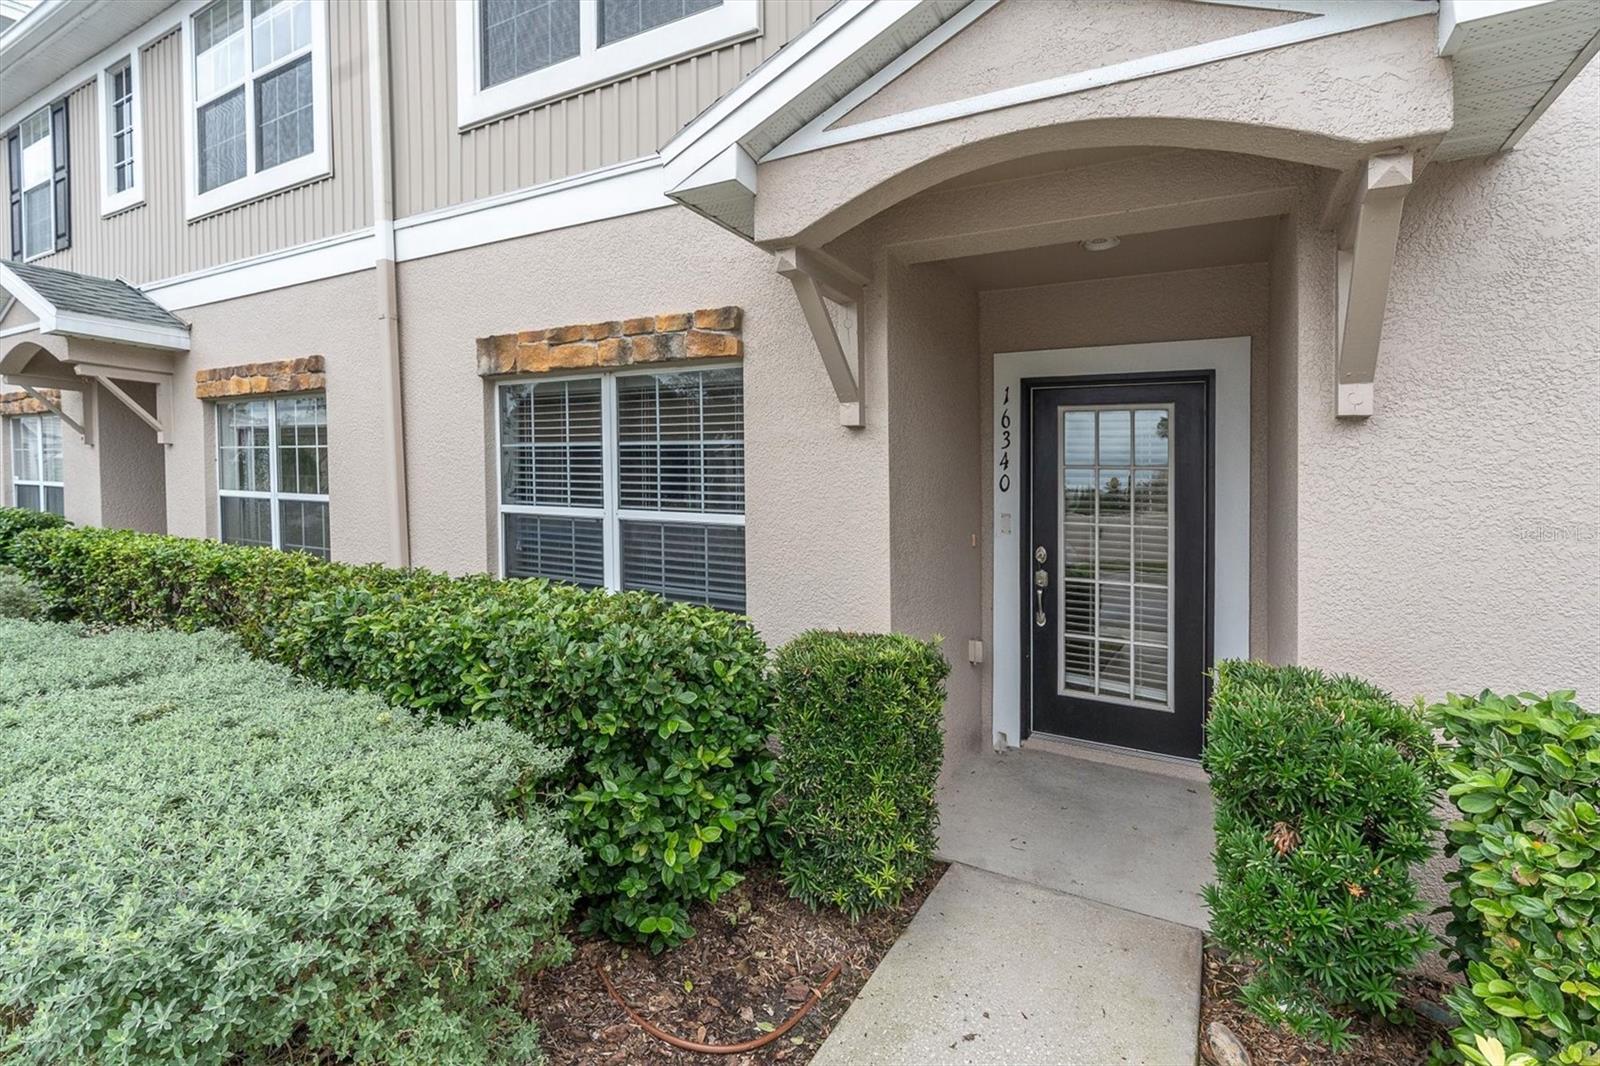
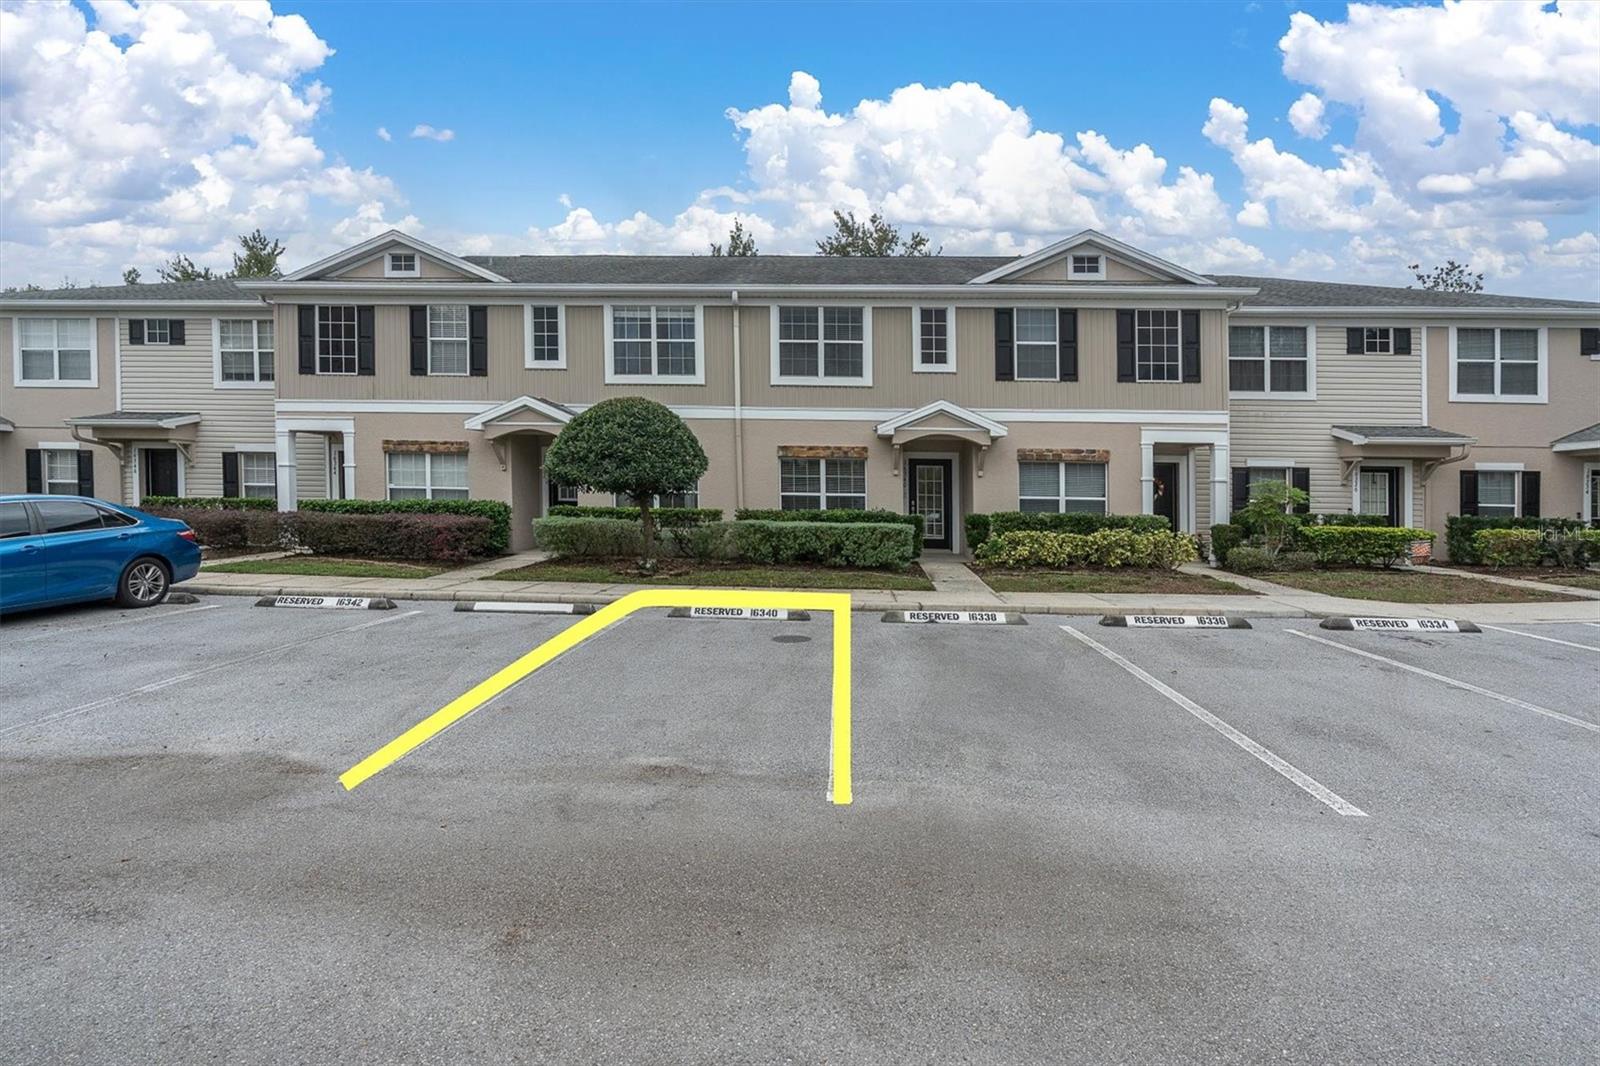
16340 Rollingbrook Drive
Odessa, FL 33556
For Sale - Active
offered at $229,000
2
bedrooms
2.5
baths
1,337
sq ft
$171
price per sf
Condo/Townhouse
property type
2 Days
time on site
2005
yr. built
1,058 sq ft
lot size
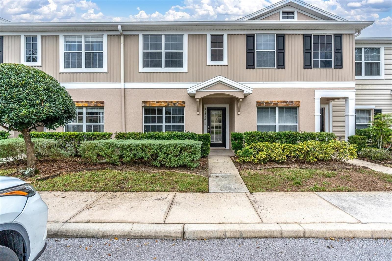
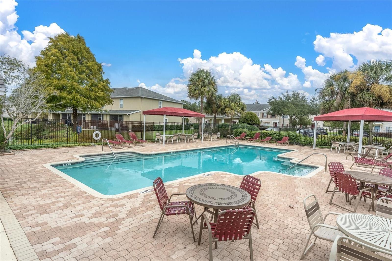
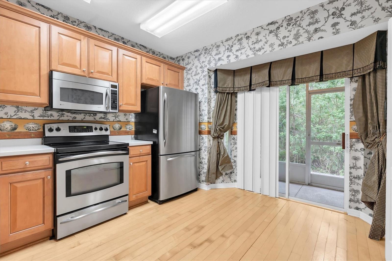
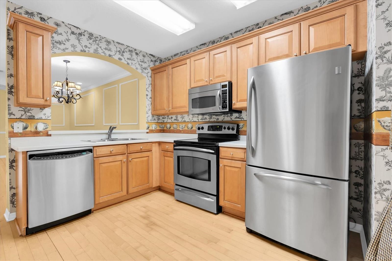
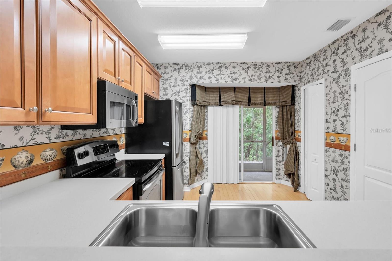
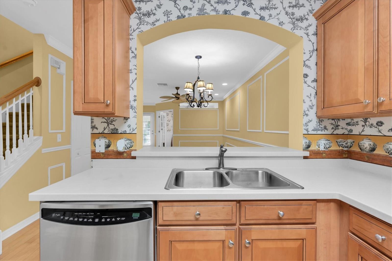
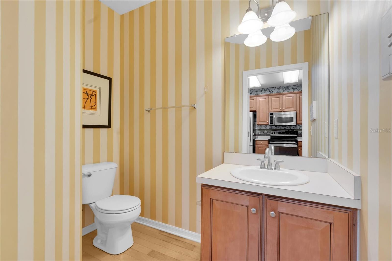
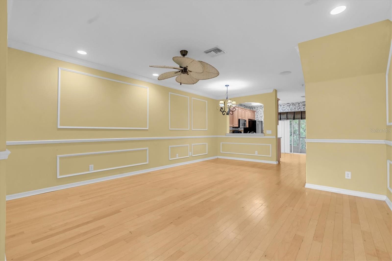
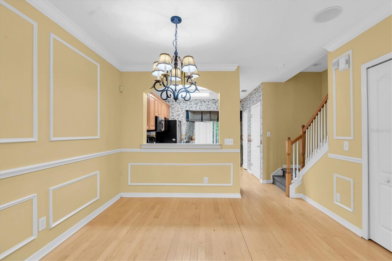
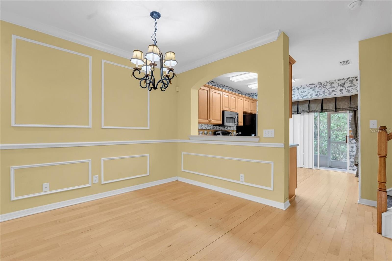
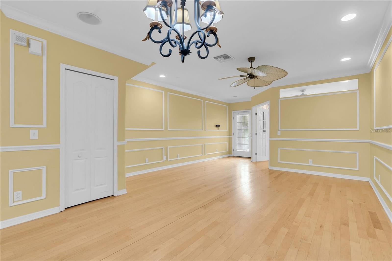
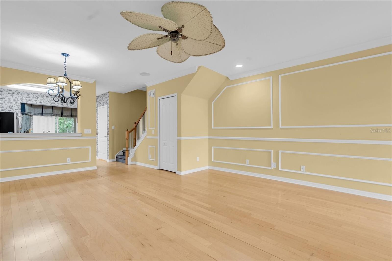
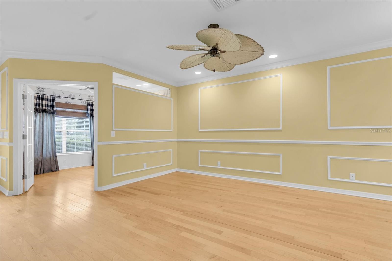
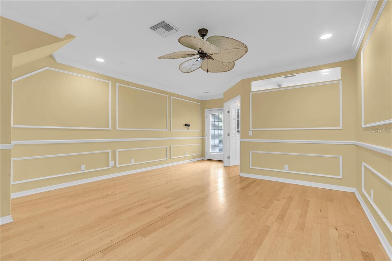
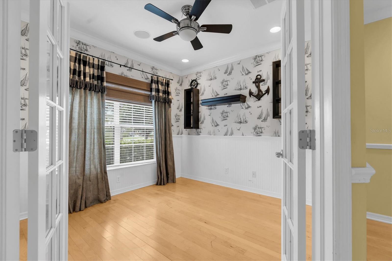
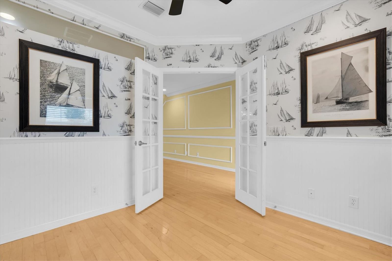
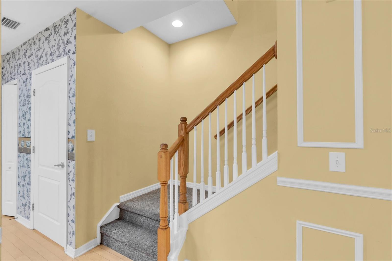
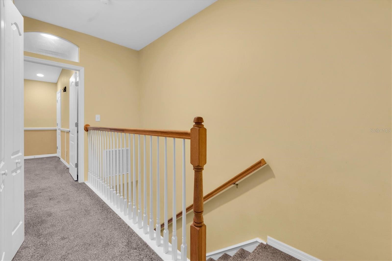
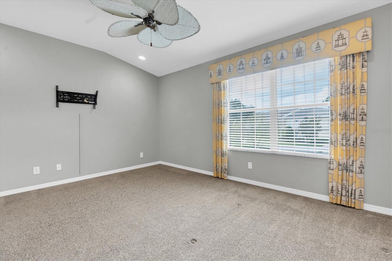
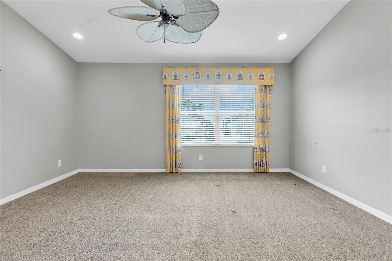
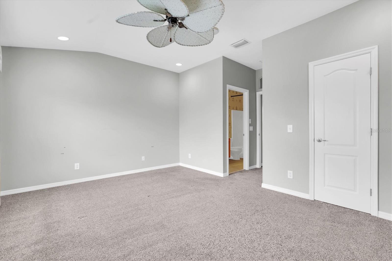
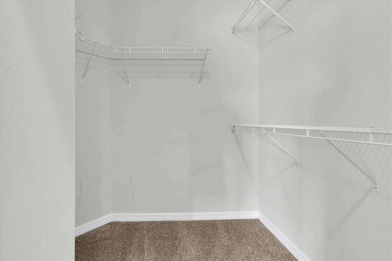
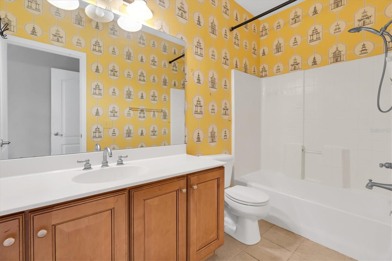
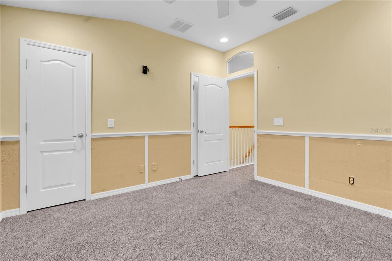
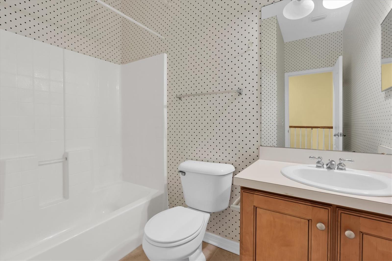
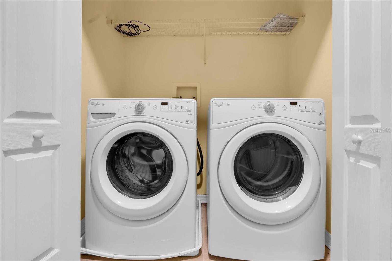
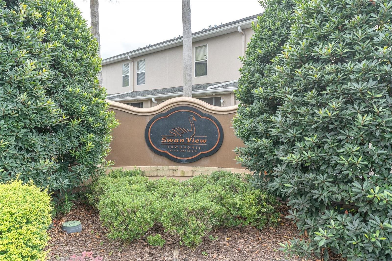
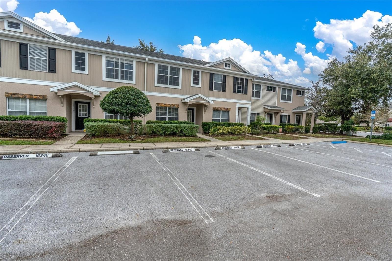
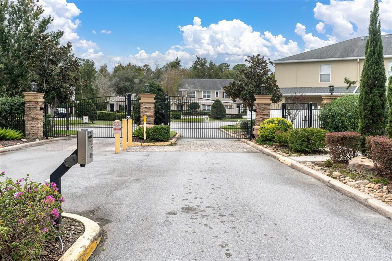
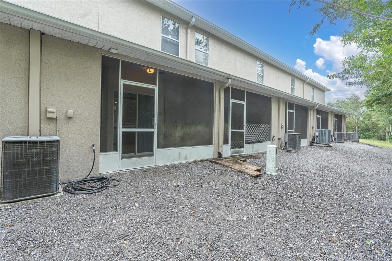
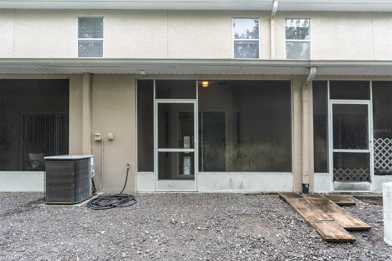
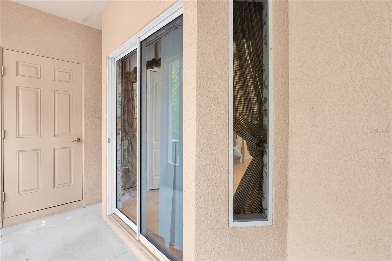
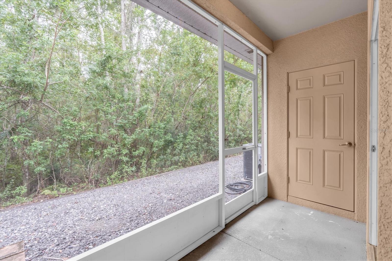
GATED COMMUNITY • SWIMMING POOL • LOW HOA FEES • 2 BEDROOMS + DEN! Welcome to Swan View Townhomes, a gated community in the heart of Odessa where convenience meets peaceful Florida living. Ideally situated just off SR 54, this two-story townhome offers the convenience of nearby Suncoast Parkway access, providing a direct route toward Tampa International Airport and easy connections throughout the Tampa Bay area, while offering a quiet retreat from the hustle and bustle. Inside, the thoughtfully designed floor plan features two spacious upstairs bedrooms, each with its own private full bathroom, offering comfort and privacy. A versatile downstairs den provides ad...ditional space for a home office or hobby room. The main living areas are conveniently served by a downstairs half bath, while the upstairs laundry area adds everyday practicality. Step outside to your covered, screened-in patio overlooking a wooded conservation area. It’s a peaceful setting to enjoy your morning coffee, unwind in the evening, or simply appreciate the natural Florida surroundings. Residents of Swan View enjoy the added benefits of gated access and a community swimming pool, perfect for enjoying Florida’s sunshine without the upkeep of a private pool. With grocery stores, restaurants, fitness centers, and everyday essentials just minutes away, this location offers the convenience of having so much close to home. Whether you’re looking for a primary residence or a low-maintenance Florida retreat, this townhome offers a wonderful combination of comfort, functionality, natural surroundings, and location. Come discover what makes Swan View such an inviting place to call home.

No upcoming open house dates. Check back later.
Bedrooms
- Total Bedrooms: 2
Bathrooms
- Full bathrooms: 2
- Half bathrooms: 1
Appliances
- Dishwasher
- Dryer
- Electric Water Heater
- Microwave
- Range
- Range Hood
- Refrigerator
- Washer
Association
- Association Fee: $232
- Association Fee Frequency: Monthly
- Association Name: Mike Pereira
- Association Phone: 813-341-0943
Association Fee Includes
- Pool
- Maintenance Structure
- Management
Community Features
- Gated Community - No Guard
- Irrigation-Reclaimed Water
- Pool
- Sidewalks
Construction Materials
- Block
- Stucco
Cooling
- Central Air
Flooring
- Carpet
- Ceramic Tile
- Laminate
Foundation Details
- Slab
Heating
- Central
Interior Features
- Ceiling Fans(s)
Laundry Features
- Inside
- Laundry Closet
- Upper Level
Levels
- Two
Other Equipment
- Irrigation Equipment
Parking Features
- Guest
Patio and Porch Features
- Enclosed
- Rear Porch
- Screened
Pets Allowed
- Yes
Pool Features
- In Ground
Road Responsibility
- Private Maintained Road
Road Surface Type
- Asphalt
Roof
- Shingle
Sewer
- Public Sewer
Utilities
- BB/HS Internet Available
- Cable Available
- Electricity Connected
- Phone Available
- Sewer Connected
- Water Connected
View
- Trees/Woods
WaterSource
- None
Window Features
- Blinds
- Drapes
- Rods
- Shades
- Window Treatments
Rooms
- Primary Bedroom
- Primary Bathroom
- Bedroom 2
- Bathroom 2
- Den
- Balcony/Porch/Lanai
- Kitchen
- Living Room
- Laundry

ROCKS REALTY
727-777-3264
Data Source: Stellar MLS
MLS#: TB8565633
Data Source Copyright: © 2026 Stellar MLS All rights reserved.
This property was listed on 11/7/2026 and last updated as of 11/9/2026 4:45:15 AM. OSI IDX updated the data from Stellar MLS on 11/9/2026 at 8:31 AM. This information is for your personal, non-commercial use and may not be used for any purpose other than to identify prospective properties you may be interested in purchasing. Display of MLS data is usually deemed reliable but is NOT guaranteed accurate by the MLS. Buyers are responsible for verifying the accuracy of all information and should investigate the data themselves or retain appropriate professionals. Information from sources other than the Listing Agent may have been included in the MLS data. Unless otherwise specified in writing, Broker/Agent has not and will not verify any information obtained from other sources. The Broker/Agent providing the information contained herein may or may not have been the Listing and/or Selling Agent.
Your Search Results
© 2026 RE/MAX Select Group
DMCA Notice | Terms & Services | Privacy Policy | Accessibility Statement
EQUAL HOUSING OPPORTUNITY


RE/MAX Select Group
900 East Atlantic Ave, Suite 10, Delray Beach, FL 33483
Mobile: (561) 350-0154
freeman3225@gmail.com

