108 Fairview Avenue
Frederick, MD 21701
For Sale - Active
offered at $699,800
3
bedrooms
2
baths
1,767
sq ft
$396
price per sf
Single Family
property type
7 Days
time on site
1959
yr. built
0.26 acre
lot size
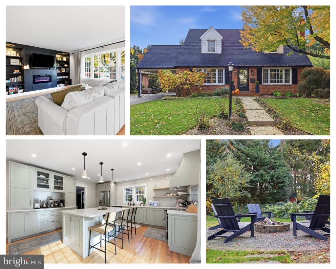
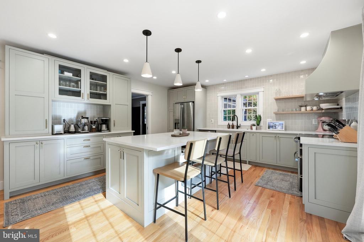
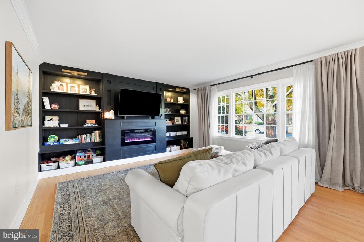
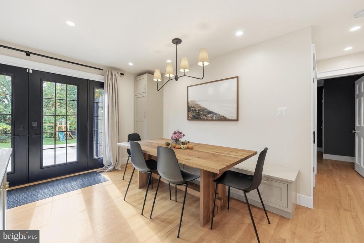
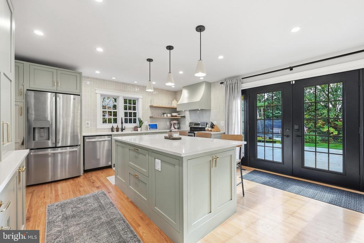
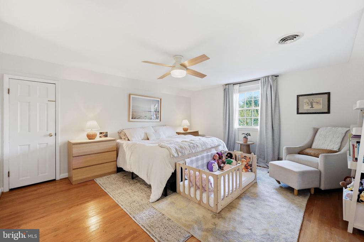
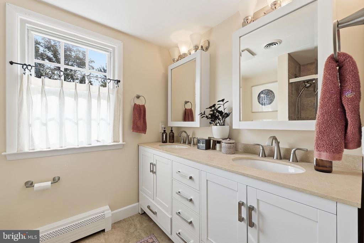
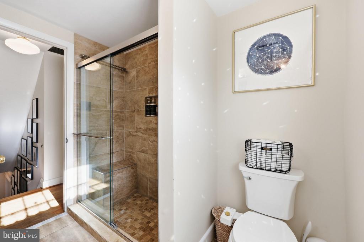
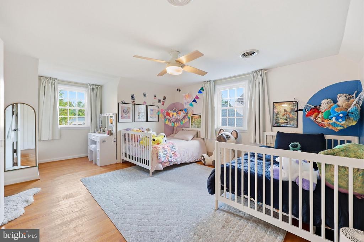
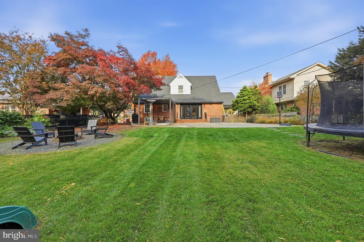
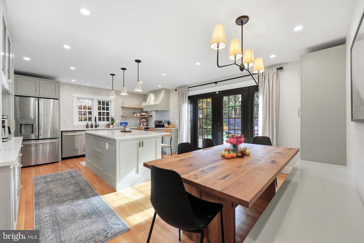
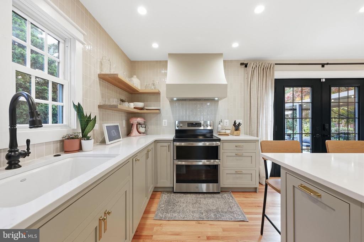
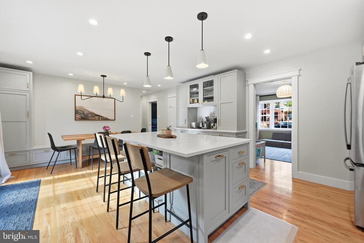
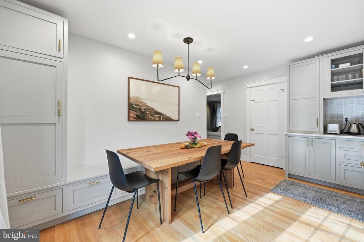
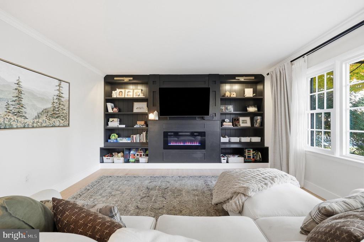
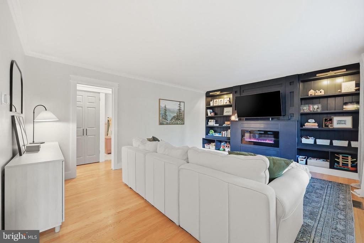
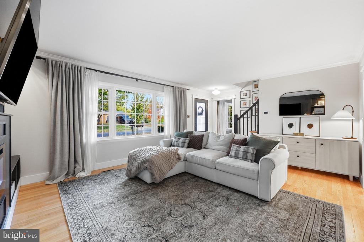
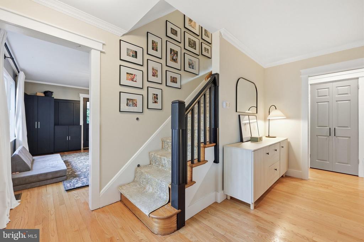
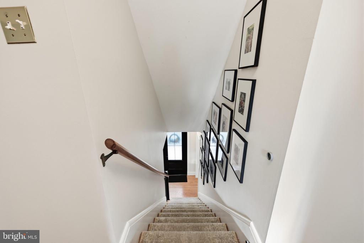
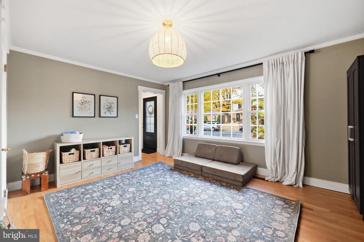
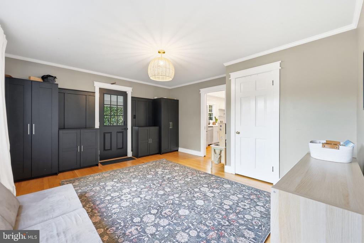
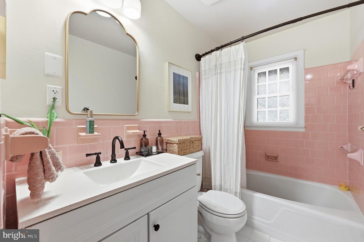
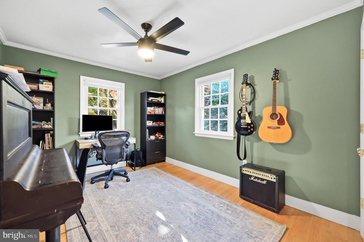
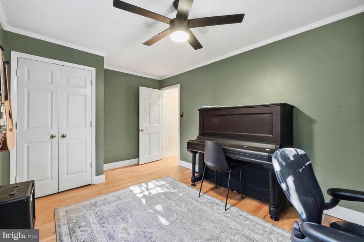
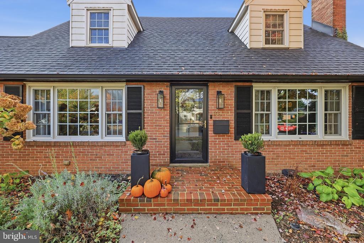
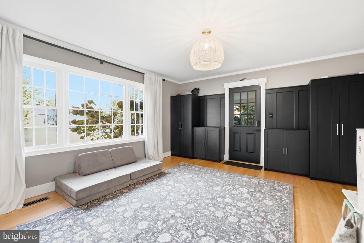
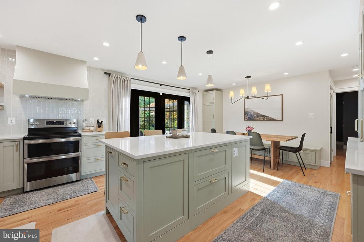
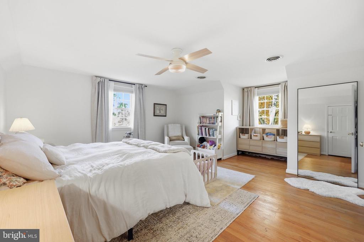
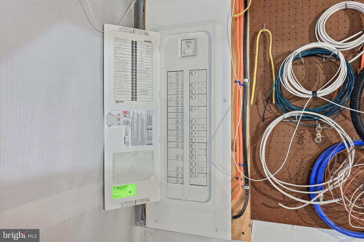
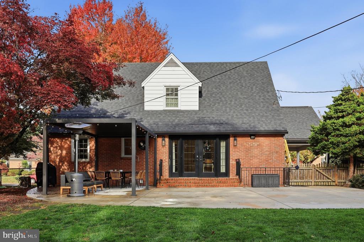
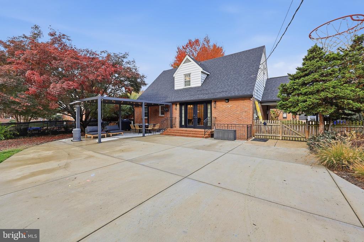
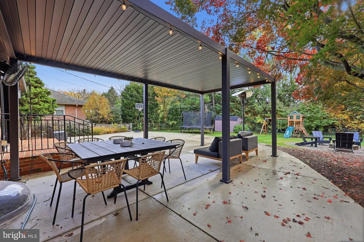
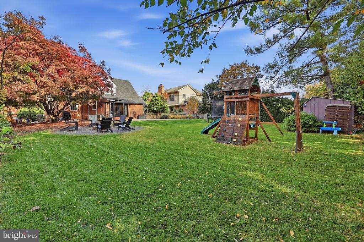
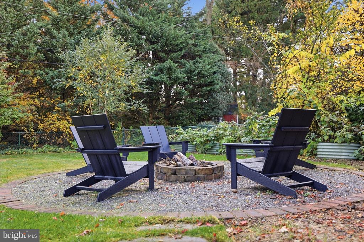
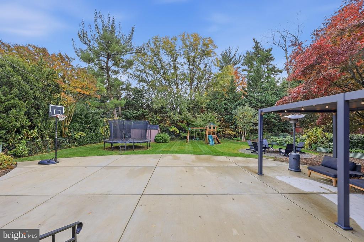
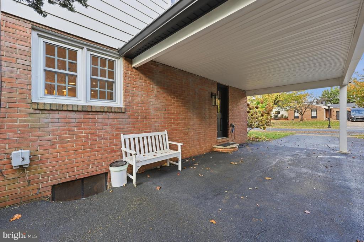
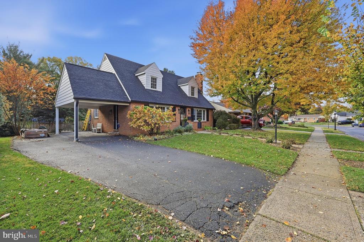
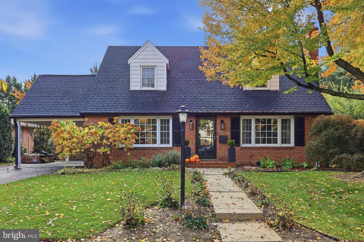
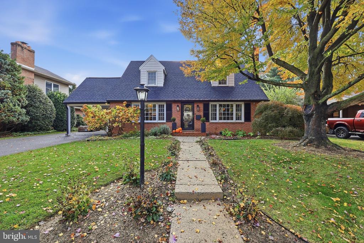
OPEN SATRUDAY 11:00AM - 1:00PM **A DESIGNER'S VISION, BEAUTIFULLY REALIZED — JUST TWO BLOCKS FROM BAKER PARK.** Some homes are updated. Others are beautifully reimagined. Just two blocks from Baker Park, 108 Fairview Avenue is a classic Cape Cod transformed by bold design, thoughtful craftsmanship and an extraordinary kitchen. The result is a home that feels straight from the pages of a design magazine while remaining wonderfully comfortable for everyday living........ A beautiful new front door welcomes you into a living room where a dramatic black wall of built-in shelving frames a sleek electric glass fireplace with customizable flame colors, creating a focal poi...nt that can change with the season, occasion, or mood. Across the foyer, coordinating black wainscoting and built-in cabinetry give the dining room its own distinctive personality. Currently used as a playroom, this flexible space illustrates how beautifully style and function can coexist. The carefully balanced black accents tie the rooms together with confidence and sophistication........... The completely redesigned kitchen is the showpiece. Soft green cabinetry with true inset doors, aged brass hardware from Rejuvenation, quartz countertops and a generous center island deliver timeless style and exceptional function. Soft-close cabinets and drawers, dedicated appliance storage, a coffee bar and a custom built-in banquette make every inch purposeful. Black French doors with sidelights bring in abundant natural light and open directly to the patio, creating an effortless connection between indoor gatherings and outdoor entertaining......... Beautiful wood floors continue throughout both finished levels. The main-floor bedroom, currently a spacious home office and music room, offers versatility for changing needs. A full bathroom combines an updated vanity with original 1960s pink tile, a charming tribute to the home's heritage. Full-size main-level laundry adds convenience. Upstairs, two generously sized bedrooms feature delightful dormers, and a second full bath offers double sinks......... The professionally designed, fully fenced backyard is a retreat of its own, with a spacious patio, pergola and planting beds filled with herbs, vegetables and native plants. An attached carport provides covered parking. The full-footprint unfinished basement offers generous storage and future possibilities, including a bathroom rough-in and walk-up access to the backyard.......... The beauty extends beyond the finishes: the roof was replaced in 2023, along with updates that include replacement exterior doors, electrical panel and water heaters. The former oil heating system was decommissioned and replaced with an electric heat pump; a second heat pump dedicated to the upper floor was installed in November 2026........ Enjoy established-neighborhood charm just two blocks from Baker Park and minutes from historic Downtown Frederick, the Common Market grocery and major commuter routes. Classic Cape Cod architecture, unexpected designer interiors and a backyard made for living—108 Fairview Avenue is anything but ordinary.

Saturday, November 14, 2026
from 11:00 AM to 1:00 PMBedrooms
- Total Bedrooms: 3
Bathrooms
- Full bathrooms: 2
Accessibility Features
- None
Appliances
- Dishwasher
- Disposal
- Refrigerator
- Stove
- Washer
- Dryer
- Exhaust Fan
Architectural Style
- Cape Cod
Basement
- Connecting Stairway
- Interior Access
- Outside Entrance
- Sump Pump
- Unfinished
- Walkout Stairs
- Windows
Construction Materials
- Brick
Cooling
- Central A/C
Electric
- 200+ Amp Service
Exterior Features
- Exterior Lighting
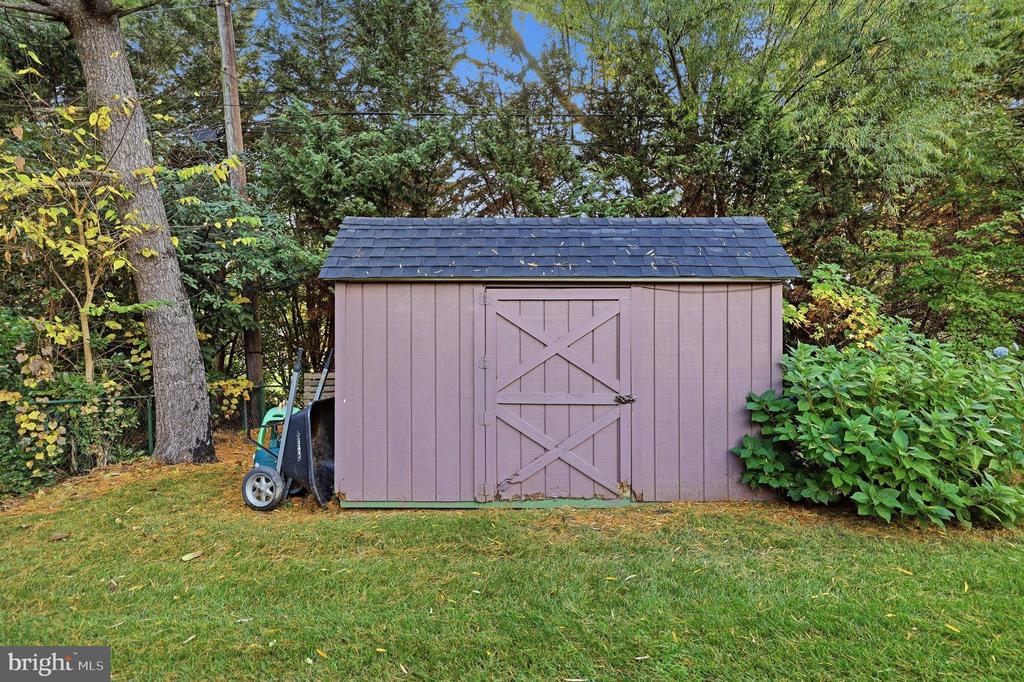
- Outbuilding(s)
- Sidewalks
- Street Lights
Fencing
- Fully
- Rear
Fireplace Features
- Mantel(s)
- Electric
Flooring
- Hardwood
- Ceramic Tile
Foundation Details
- Block
Heating
- Heat Pump(s)
Interior Features
- Crown Moldings
- Wainscotting
- Bathroom - Tub Shower
- Bathroom - Walk-In Shower
- Breakfast Area
- Ceiling Fan(s)
- Combination Kitchen/Dining
- Entry Level Bedroom
- Floor Plan - Traditional
- Formal/Separate Dining Room
- Kitchen - Eat-In
- Kitchen - Gourmet
- Kitchen - Island
- Kitchen - Table Space
- Pantry
- Recessed Lighting
- Upgraded Countertops
- Wood Floors
Levels
- 2.5
Lot Features
- Level
- Rear Yard
Other Structures
- Above Grade
- Below Grade
Parking Features
- Asphalt Driveway
Patio and Porch Features
- Patio
- Porch
- Roof
Property Condition
- Excellent
Road Responsibility
- Road Maintenance Agreement
Road Surface Type
- Black Top
Roof
- Shingle
- Architectural Shingle
Security Features
- Smoke Detector
- Main Entrance Lock
- Carbon Monoxide Detectors
Sewer
- Public Sewer
View
- Street
WaterSource
- Public
Window Features
- Double Hung
- Energy Efficient

Bach Real Estate
jennifer C grove
jennifer@bachrealestate.com
Data Source: Bright MLS
MLS#: MDFR2091710
Data Source Copyright: © 2026 Bright MLS All rights reserved.
This property was listed on 11/7/2026 and last updated as of 11/10/2026 1:27:30 PM. OSI IDX updated the data from Bright MLS on 11/14/2026 at 12:58 AM. This information is for your personal, non-commercial use and may not be used for any purpose other than to identify prospective properties you may be interested in purchasing. Display of MLS data is usually deemed reliable but is NOT guaranteed accurate by the MLS. Buyers are responsible for verifying the accuracy of all information and should investigate the data themselves or retain appropriate professionals. Information from sources other than the Listing Agent may have been included in the MLS data. Unless otherwise specified in writing, Broker/Agent has not and will not verify any information obtained from other sources. The Broker/Agent providing the information contained herein may or may not have been the Listing and/or Selling Agent.
Your Search Results
© 2026 RE/MAX Select Group
DMCA Notice | Terms & Services | Privacy Policy | Accessibility Statement
EQUAL HOUSING OPPORTUNITY


RE/MAX Select Group
900 East Atlantic Ave, Suite 10, Delray Beach, FL 33483
Mobile: (561) 350-0154
freeman3225@gmail.com

