50 Daffodil Lane
Levittown, PA 19055
For Sale - Active
offered at $400,000
4
bedrooms
1.5
baths
1,400
sq ft
$286
price per sf
Single Family
property type
5 Days
time on site
1953
yr. built
7,000 sq ft
lot size
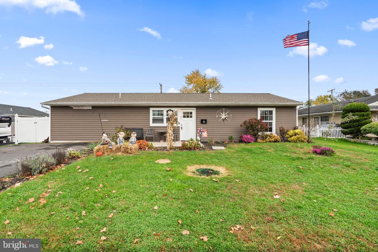
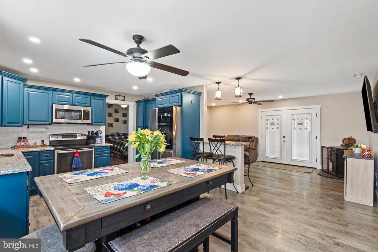
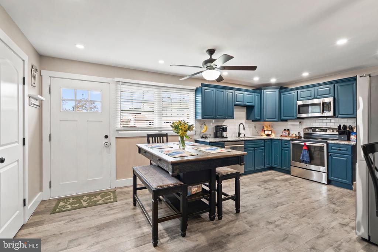
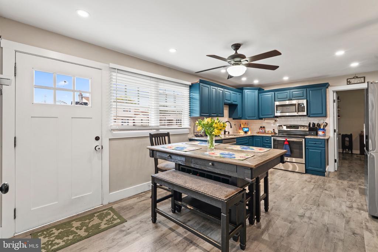
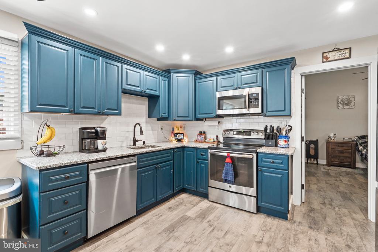
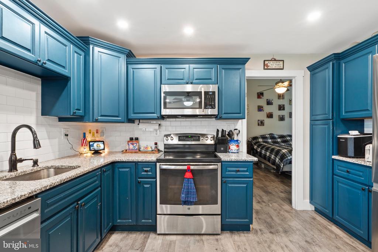
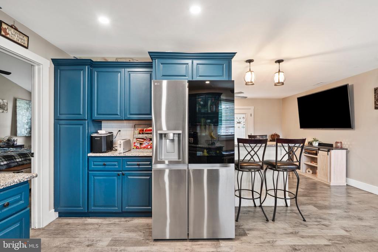
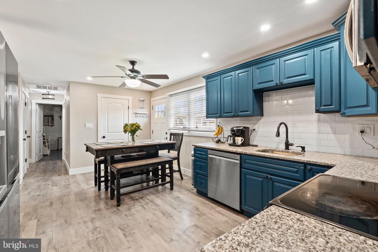
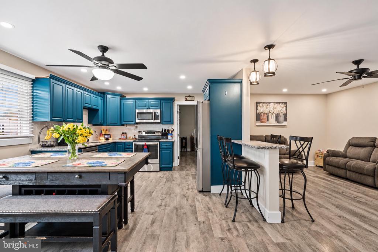
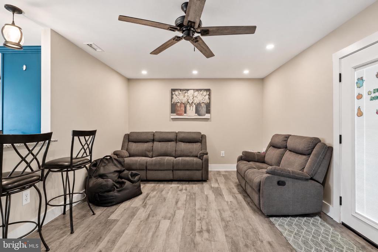
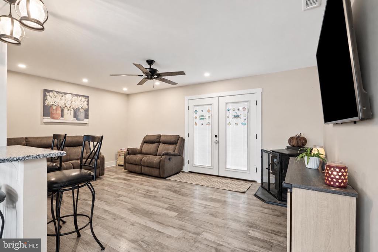
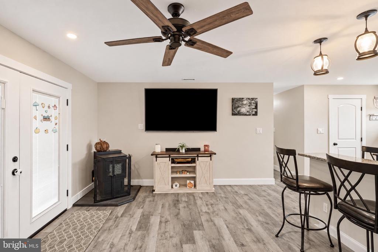
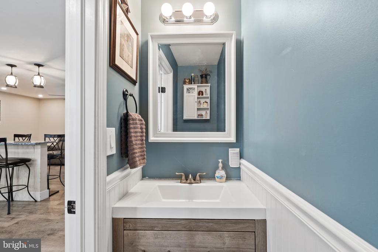
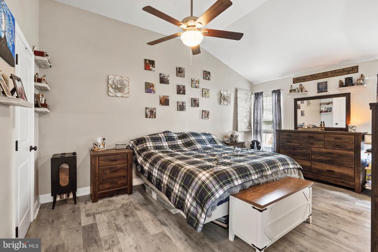
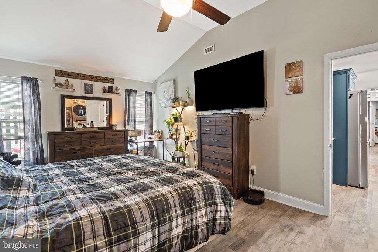
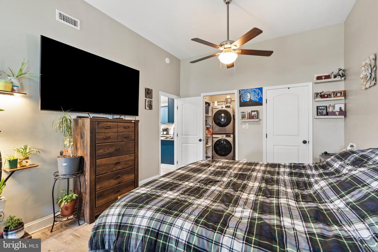
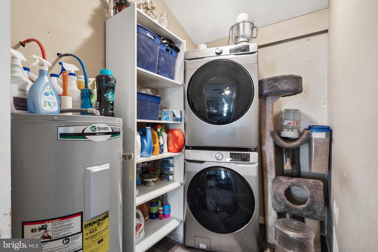
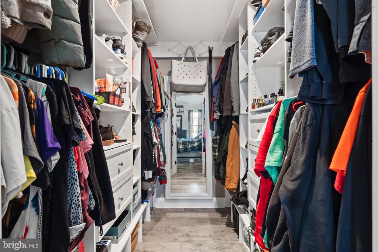
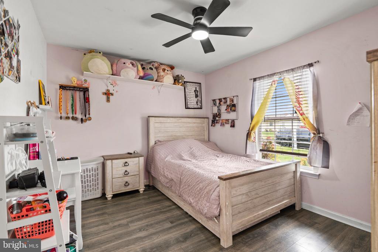
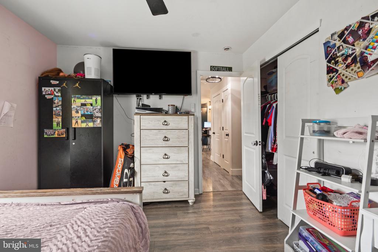
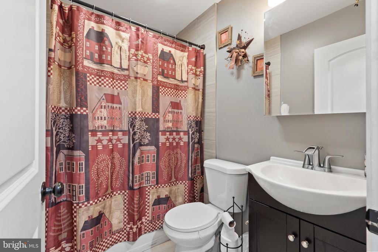
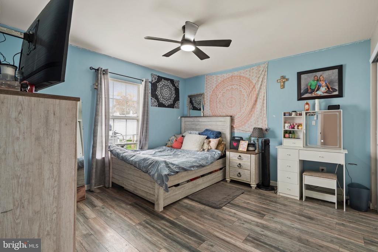
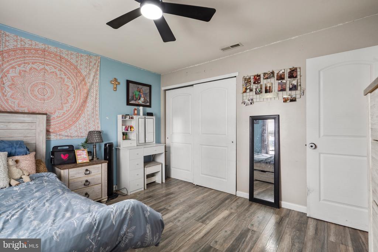
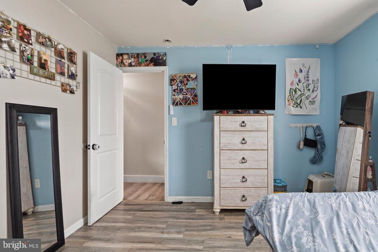
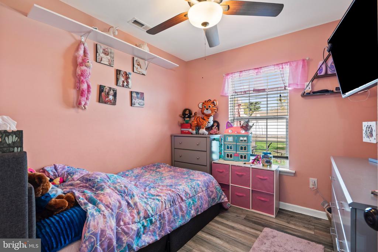
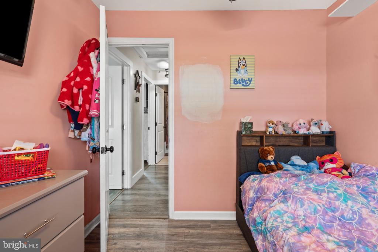
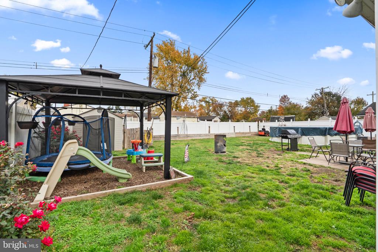
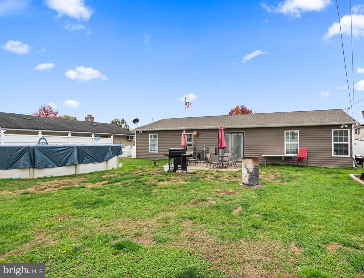
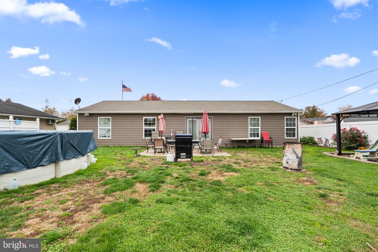
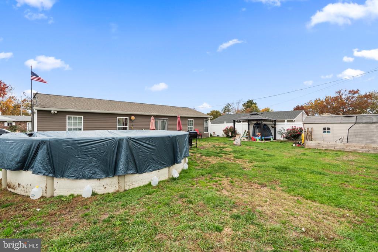
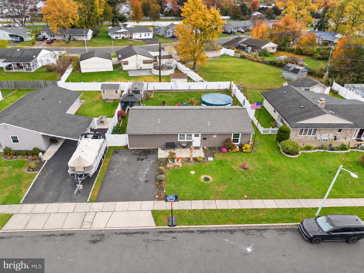
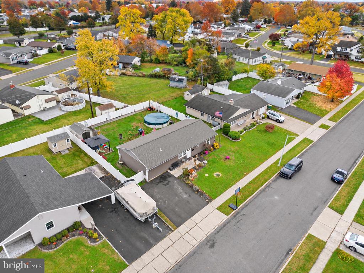
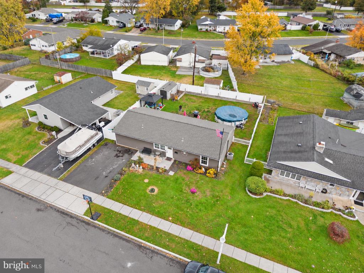
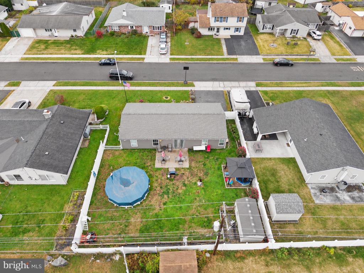
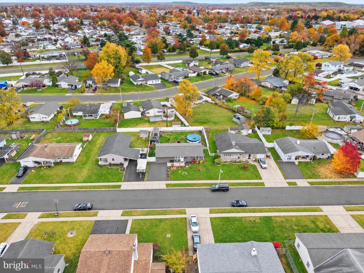
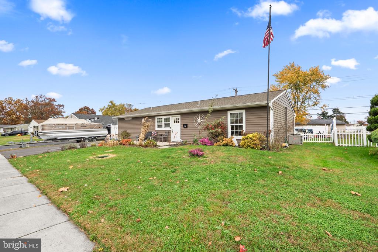
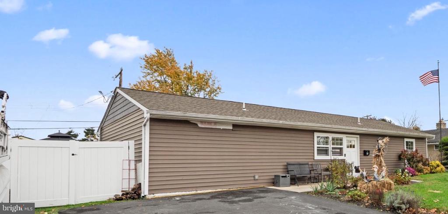
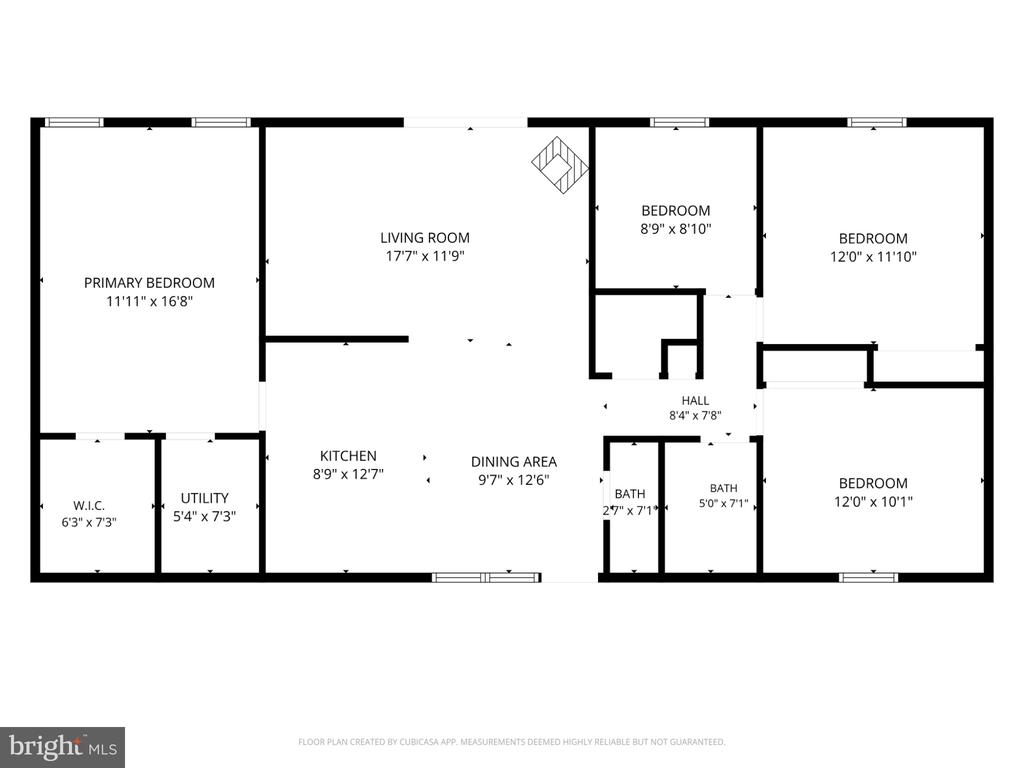
Nestled in the Dogwood Hollow section of Levittown, this expanded ranch-style home offers inviting living spaces, thoughtful updates, and a backyard made for entertaining. Featuring four bedrooms, one and a half baths, and central air, this home underwent a major renovation in 2018. Inside, the original Levittown fireplace has been removed to create a more open, seamless layout. The combined kitchen and dining area welcomes gatherings, with natural light streaming through replacement windows. Upgraded countertops and stainless steel appliances, including a self-cleaning oven and dishwasher, complement the kitchen. Laminate flooring flows throughout the living spaces, ...while French doors provide access to the backyard. Down the hall, three generously sized bedrooms offer ample closet space, ceiling fans, and laminate flooring, along with an updated hall bathroom. The expanded room off the kitchen, currently used as a fourth bedroom, features a vaulted ceiling and walk-in closet and offers flexibility as a family room or den. A separate laundry room provides additional storage. Step outside to enjoy your own backyard retreat, complete with a beautifully maintained above-ground pool, charming gazebo, and patio—perfect for relaxing or hosting your next gathering. Come make this house your home!Close to schools, shopping, train station, major highways and parks.You can feel the care that has gone into this home. Come make this house your home. PROPERTY QUALIFIES FOR Community Lending Program with People Security Trust Bank NO PMI · 1% Below Market 30 year Fixed interest Rate 6.5%(10/29 rate). Not just for low income borrowers · Conventional Loan Up to 97% LTV so 3% down payment

Sunday, November 15, 2026
from 1:00 PM to 3:00 PMBedrooms
- Total Bedrooms: 4
Bathrooms
- Full bathrooms: 1
- Half bathrooms: 1
Accessibility Features
- None
Appliances
- Dishwasher
- Oven - Self Cleaning
- Stainless Steel Appliances
Architectural Style
- Ranch/Rambler
Construction Materials
- Frame
- Vinyl Siding
Cooling
- Central A/C
- Ceiling Fan(s)
Electric
- 200+ Amp Service
Exterior Features
- Sidewalks
- Street Lights
Fencing
- Fully
- Vinyl
Flooring
- Laminated
Foundation Details
- Slab
Heating
- Heat Pump(s)
Interior Features
- Bathroom - Tub Shower
- Ceiling Fan(s)
- Combination Kitchen/Dining
- Dining Area
- Floor Plan - Traditional
- Kitchen - Eat-In
- Upgraded Countertops
Levels
- 1
Lot Features
- Front Yard
- Rear Yard
Other Structures
- Above Grade
Parking Features
- Paved Driveway
Patio and Porch Features
- Patio
Pool Features
- Above Ground
- Filtered
Property Condition
- Very Good
- Good
Sewer
- Public Sewer
WaterSource
- Public
Window Features
- Replacement

Keller Williams Real Estate-Langhorne
Helen T Irvine
helenirvinesells@gmail.com
Data Source: Bright MLS
MLS#: PABU2134934
Data Source Copyright: © 2026 Bright MLS All rights reserved.
This property was listed on 11/7/2026 and last updated as of 11/11/2026 1:07:17 AM. OSI IDX updated the data from Bright MLS on 11/12/2026 at 4:11 AM. This information is for your personal, non-commercial use and may not be used for any purpose other than to identify prospective properties you may be interested in purchasing. Display of MLS data is usually deemed reliable but is NOT guaranteed accurate by the MLS. Buyers are responsible for verifying the accuracy of all information and should investigate the data themselves or retain appropriate professionals. Information from sources other than the Listing Agent may have been included in the MLS data. Unless otherwise specified in writing, Broker/Agent has not and will not verify any information obtained from other sources. The Broker/Agent providing the information contained herein may or may not have been the Listing and/or Selling Agent.
Your Search Results
© 2026 RE/MAX Select Group
DMCA Notice | Terms & Services | Privacy Policy | Accessibility Statement
EQUAL HOUSING OPPORTUNITY


RE/MAX Select Group
900 East Atlantic Ave, Suite 10, Delray Beach, FL 33483
Mobile: (561) 350-0154
freeman3225@gmail.com

