2942 Trinity Loop
Broomfield, CO 80023
For Sale - Active
offered at $700,000
3
bedrooms
3
baths
2,126
sq ft
$329
price per sf
Single Family
property type
5 Days
time on site
2011
yr. built
10,327 sq ft
lot size
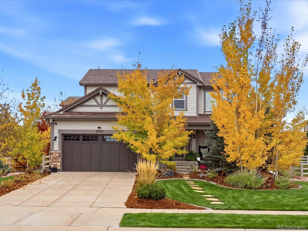
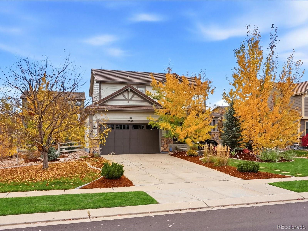
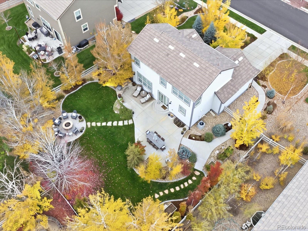
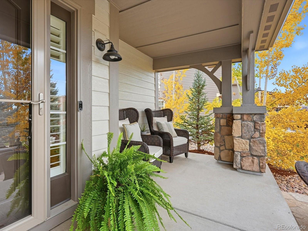
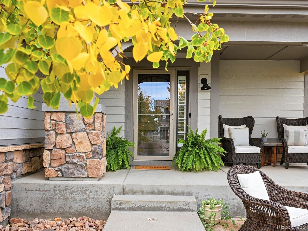
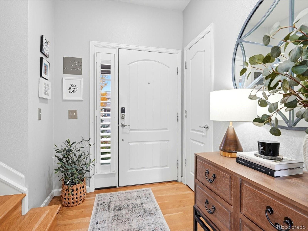
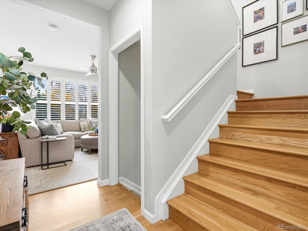
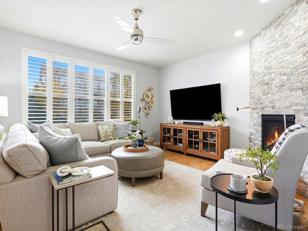
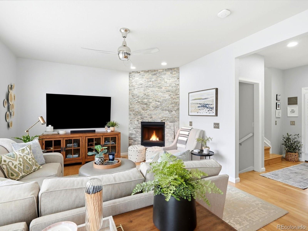
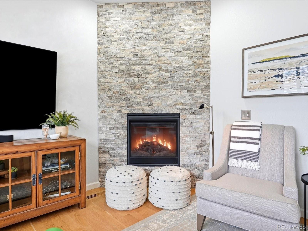
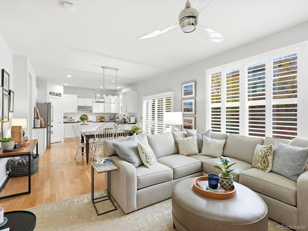
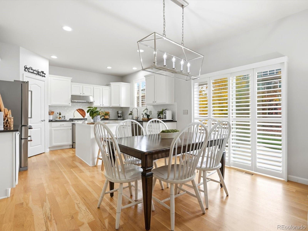
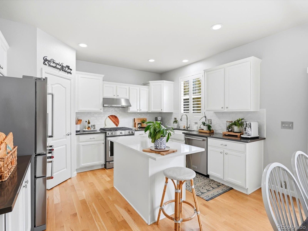
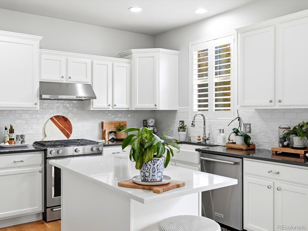
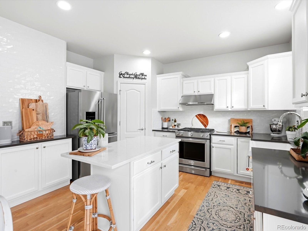
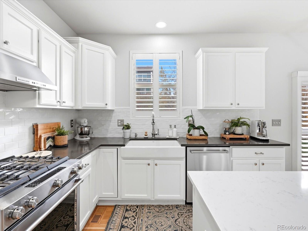
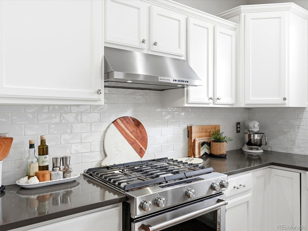
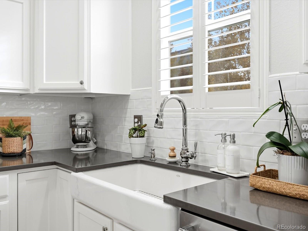
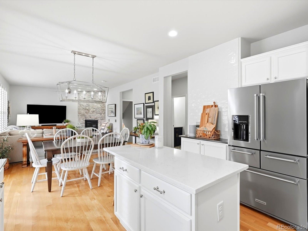
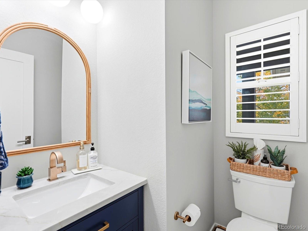
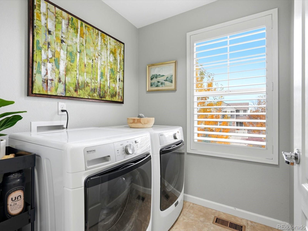
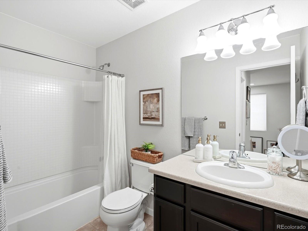
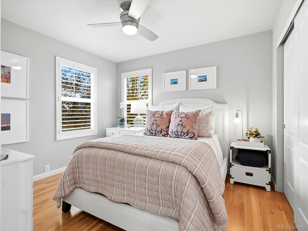
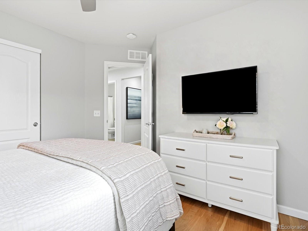
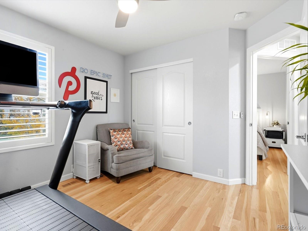
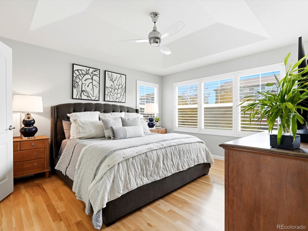
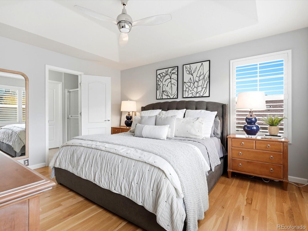
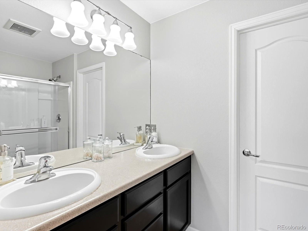
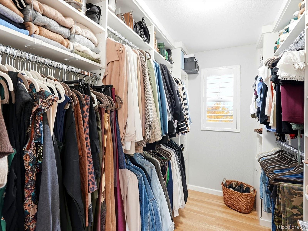
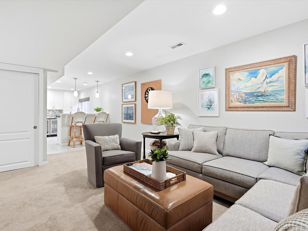
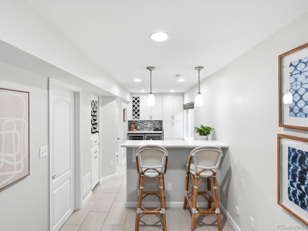
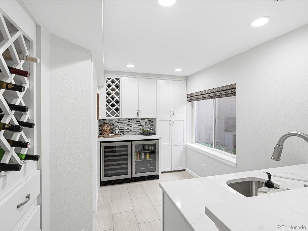
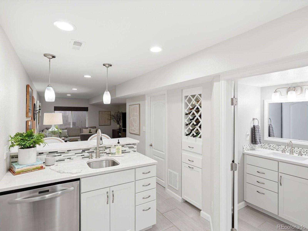
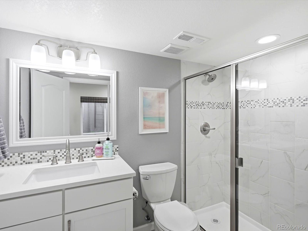
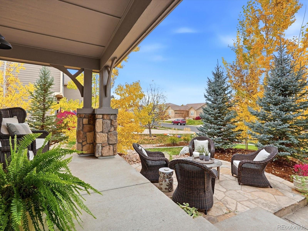
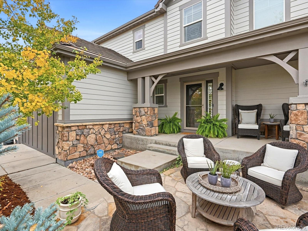
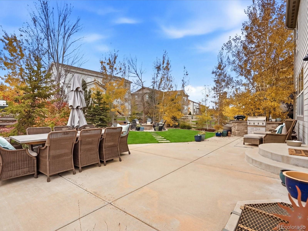
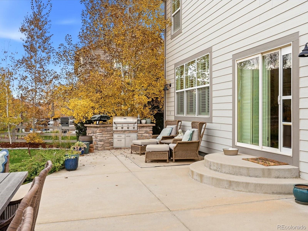
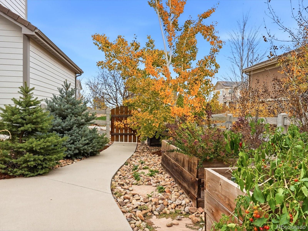
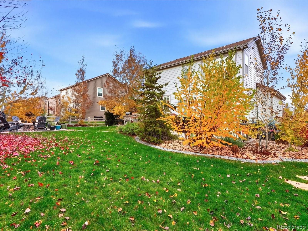
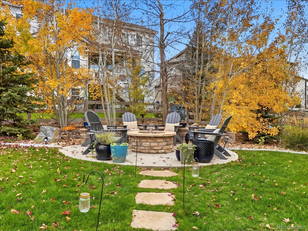
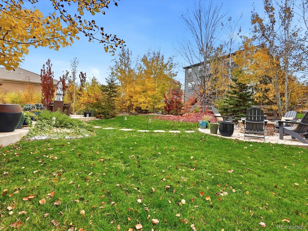
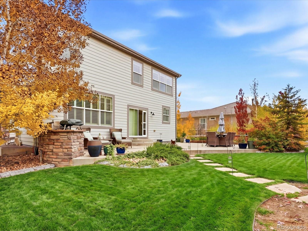
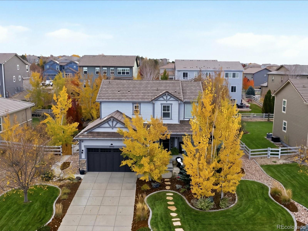
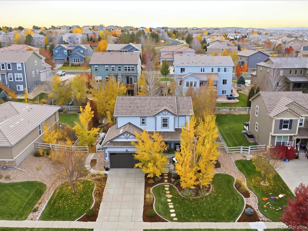
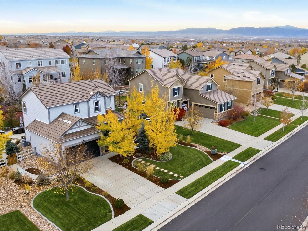
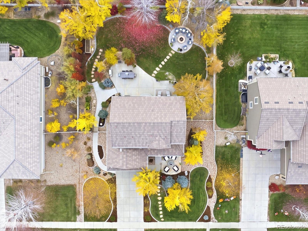
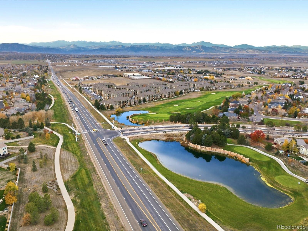
An expansive lot, incredible outdoor living, and beautiful upgrades throughout—welcome to 2942 Trinity Loop in Anthem Highlands! This stunning 3-bedroom, 3-bathroom home has so much to offer, starting with gorgeous site-finished white oak hardwood floors, an abundance of natural light, and an updated chef-style kitchen that opens to the main living spaces, creating the perfect setting for everyday living and entertaining. But what really makes this home special is the incredible outdoor space! Situated on an expansive lot, the backyard features a built-in outdoor kitchen, gas firepit, multiple patios, and plenty of room to entertain or simply enjoy Colorado’s beautifu...l weather. Whether it’s summer barbecues, evenings around the fire, or hosting friends and family, this backyard is truly an extension of the home. The finished basement adds even more flexibility with a spacious recreation area and wet bar, perfect for movie nights, game days, or additional entertaining space. Other notable upgrades include custom closets, a newer A/C unit, newer water heater, and multiple patio spaces in both the front and backyard. And let’s not forget the incredible lifestyle Anthem Highlands has to offer! Enjoy access to the Parkside Community Center, swimming pools, fitness center, neighborhood parks, community events, and miles of trails connecting to surrounding open space. With an exceptional lot, impressive outdoor living, and upgrades throughout, this home offers a wonderful opportunity to enjoy everything Anthem Highlands has to offer!

No upcoming open house dates. Check back later.
Bedrooms
- Total Bedrooms: 3
Bathrooms
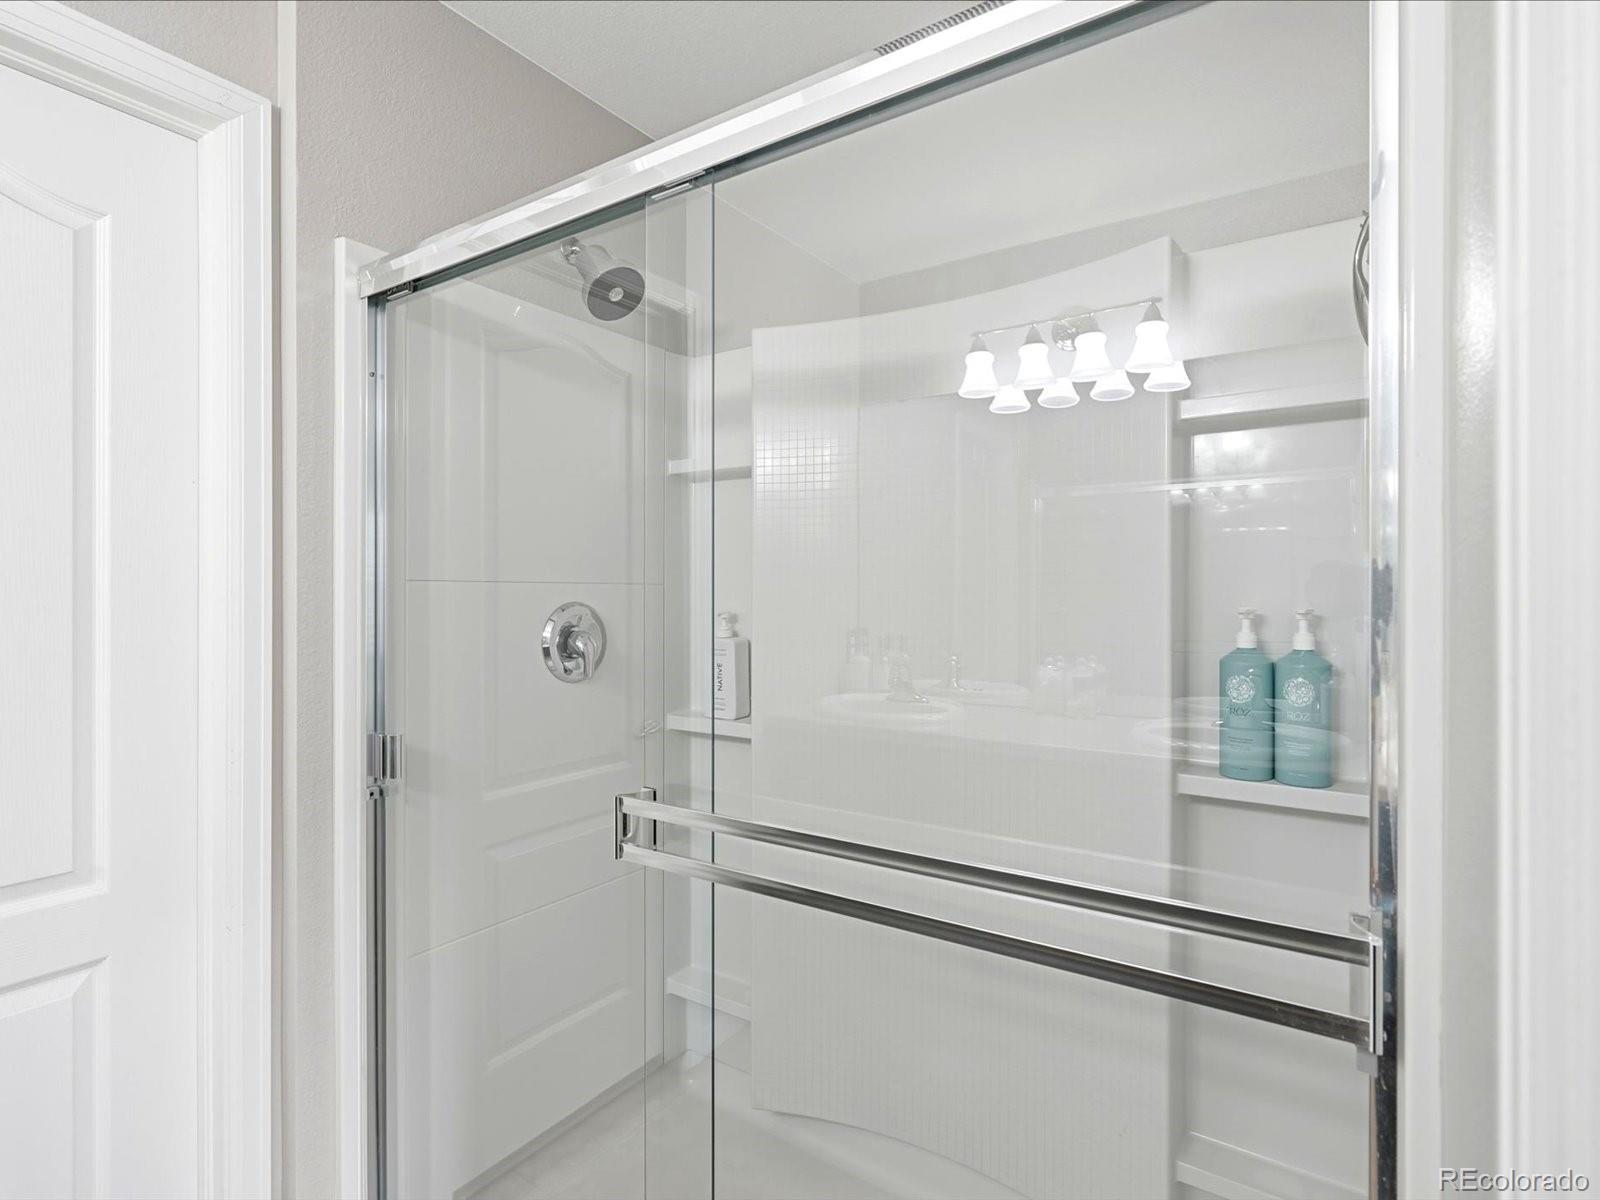
- Full bathrooms: 1
- Three quarter bathrooms: 2
- Half bathrooms: 1
Appliances
- Bar Fridge
- Dishwasher
- Disposal
- Microwave
- Oven
- Refrigerator
- Sump Pump
Association
- Association Fee: $555
- Association Fee Frequency: Quarterly
- Association Name: Anthem Highlands Community
- Association Phone: 303-665-2593
Association Amenities
- Clubhouse
- Fitness Center
- Pool
- Spa/Hot Tub
- Trail(s)
Basement
- Finished
- Full
Construction Materials
- Frame
- Stone
- Wood Siding
Cooling
- Central Air
Exterior Features
- Barbecue
- Fire Pit
- Gas Grill
- Private Yard
Fencing
- Full
Fireplace Features
- Great Room
Flooring
- Carpet
- Tile
- Wood
Heating
- Forced Air
Interior Features
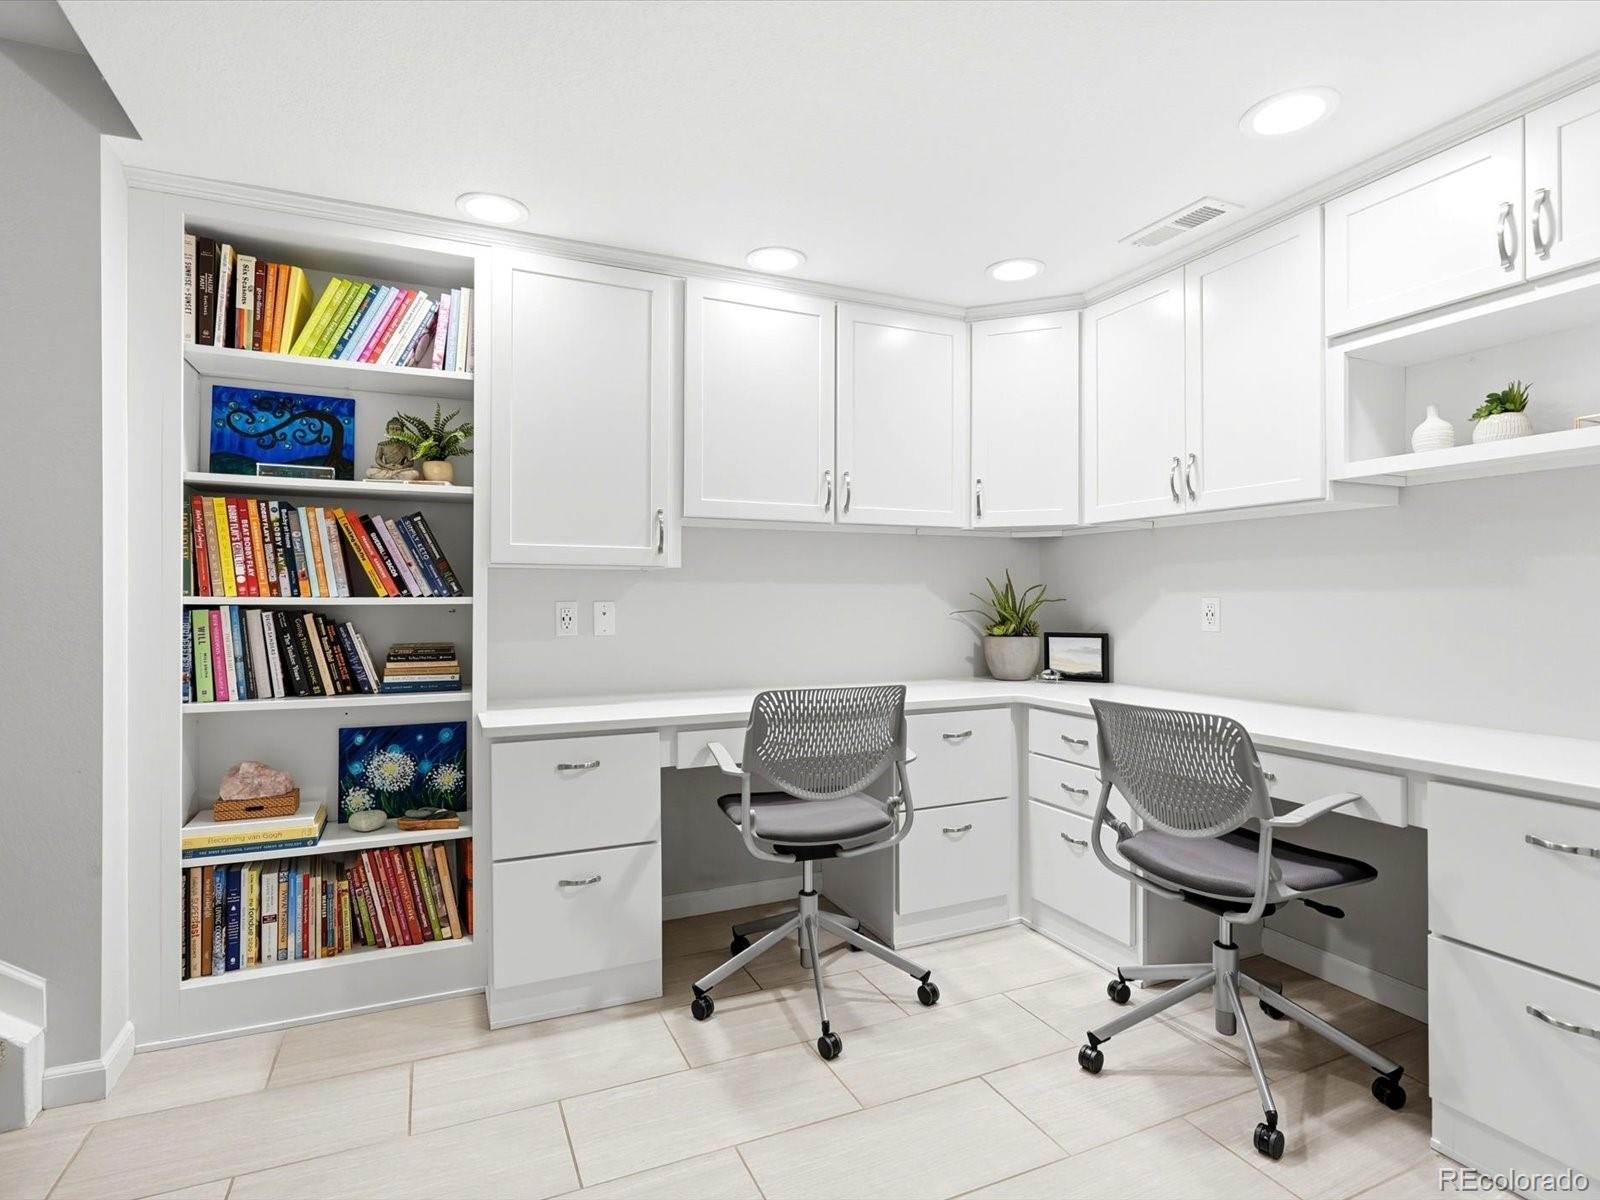
- Built-in Features
- Eat-in Kitchen
- Kitchen Island
- Open Floorplan
- Pantry
- Primary Suite
- Quartz Counters
- Walk-In Closet(s)
- Wet Bar
Levels
- Two
Lot Features
- Landscaped
- Many Trees
- Master Planned
- Sprinklers In Front
- Sprinklers In Rear
Patio and Porch Features
- Front Porch
- Patio
Roof
- Concrete
Security Features
- Video Doorbell
Sewer
- Public Sewer
Structure Type
- House
WaterSource
- Public
Rooms
- Bedroom
- Bedroom
- Bedroom
- Bathroom Three Quarter
- Bathroom Full
- Bathroom Half
- Living Room
- Bathroom Three Quarter
- Den

Coldwell Banker Realty 56
Kris Ceretto
Data Source: REColorado
MLS#: 7293650
Data Source Copyright: © 2026 REColorado All rights reserved.
This property was listed on 11/11/2026 and last updated as of 11/14/2026 8:06:37 PM. OSI IDX updated the data from REColorado on 11/15/2026 at 10:33 PM. This information is for your personal, non-commercial use and may not be used for any purpose other than to identify prospective properties you may be interested in purchasing. Display of MLS data is usually deemed reliable but is NOT guaranteed accurate by the MLS. Buyers are responsible for verifying the accuracy of all information and should investigate the data themselves or retain appropriate professionals. Information from sources other than the Listing Agent may have been included in the MLS data. Unless otherwise specified in writing, Broker/Agent has not and will not verify any information obtained from other sources. The Broker/Agent providing the information contained herein may or may not have been the Listing and/or Selling Agent.
Your Search Results
© 2026 RE/MAX Select Group
DMCA Notice | Terms & Services | Privacy Policy | Accessibility Statement
EQUAL HOUSING OPPORTUNITY


RE/MAX Select Group
900 East Atlantic Ave, Suite 10, Delray Beach, FL 33483
Mobile: (561) 350-0154
freeman3225@gmail.com

