3423 E White Chapel Court, C
Orange, CA 92869
For Sale - Active
offered at $935,000
3
bedrooms
2.5
baths
1,500
sq ft
$623
price per sf
Condo/Townhouse
property type
5 Days
time on site
1996
yr. built
0.32 acre
lot size
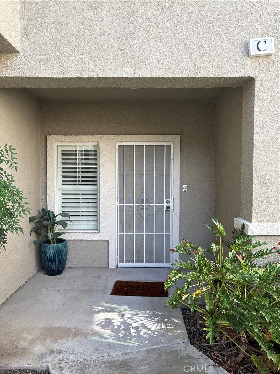
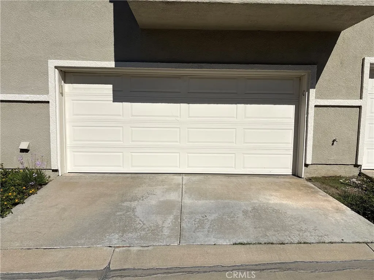
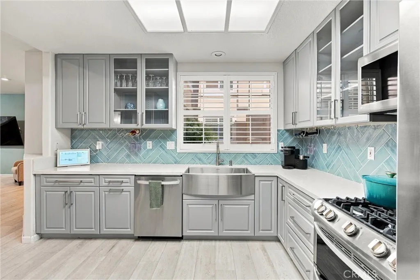
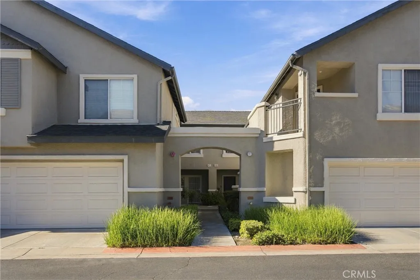
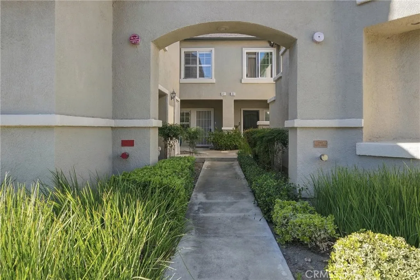
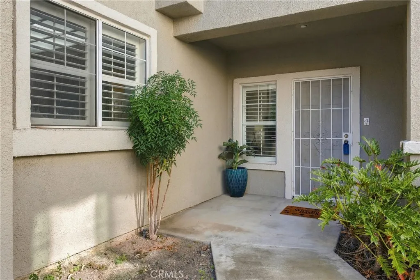
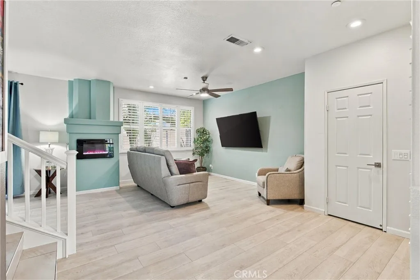
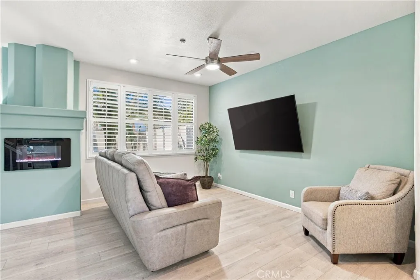
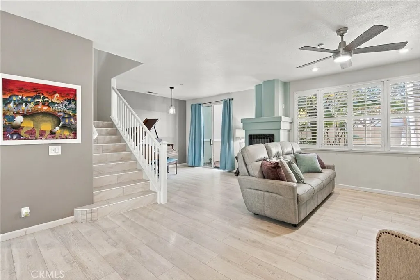
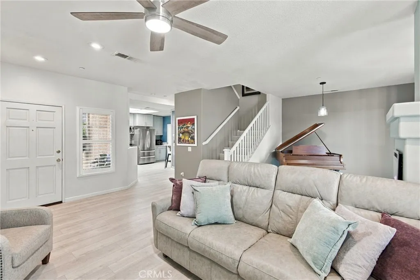
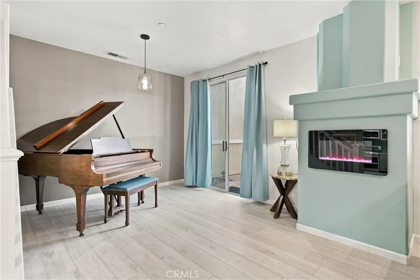
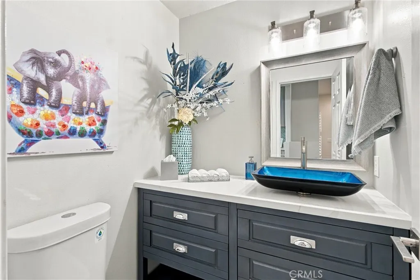
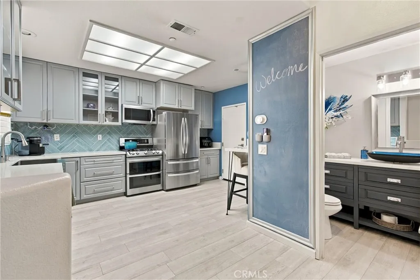
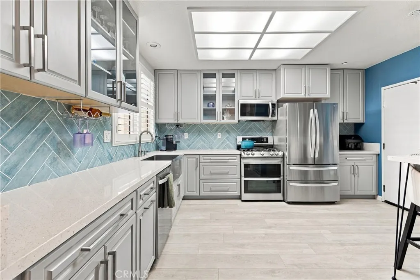
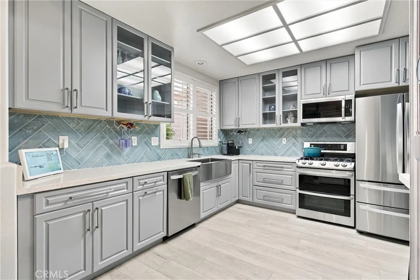
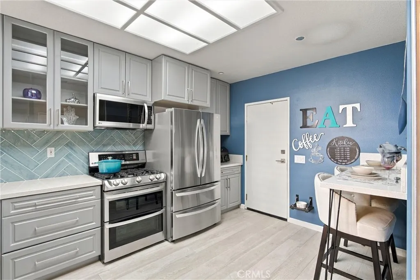
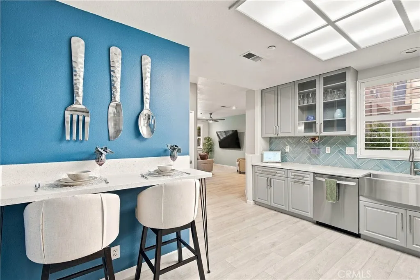
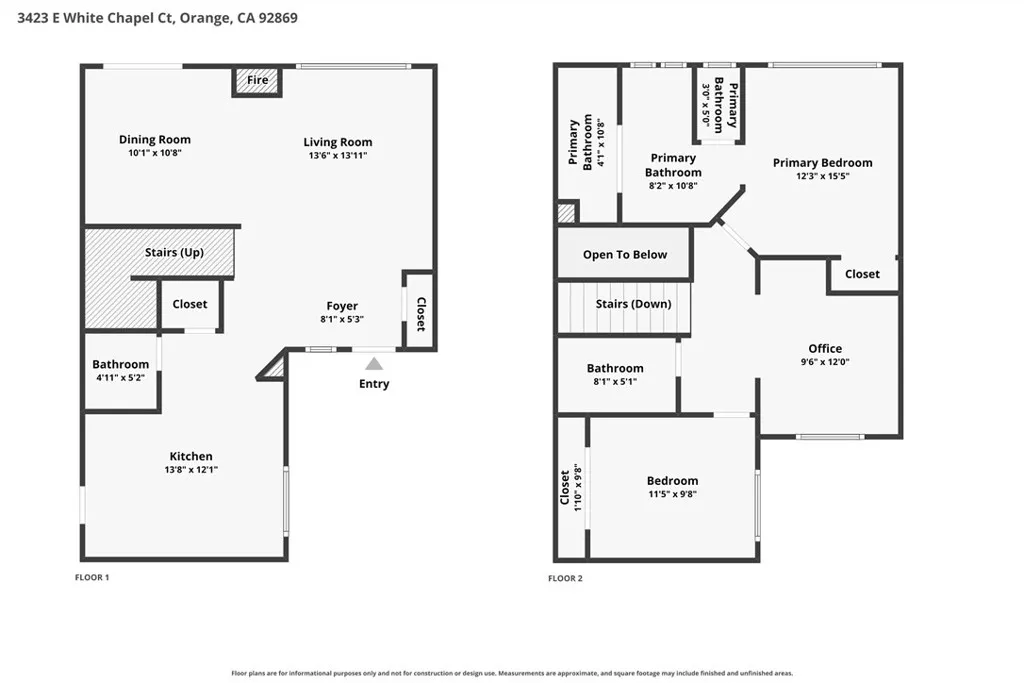
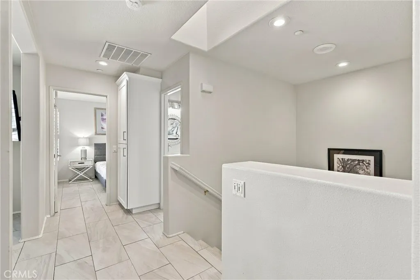
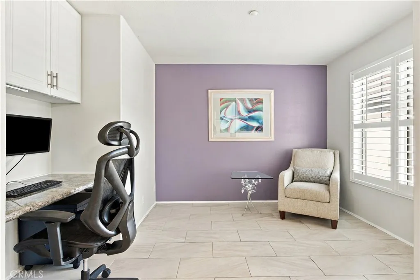
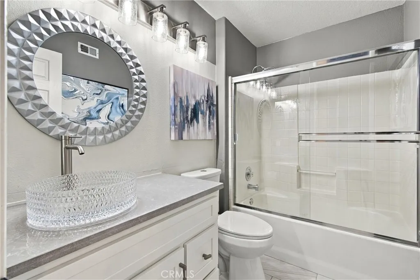
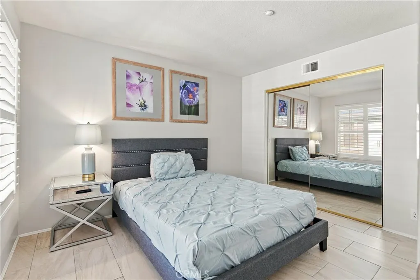
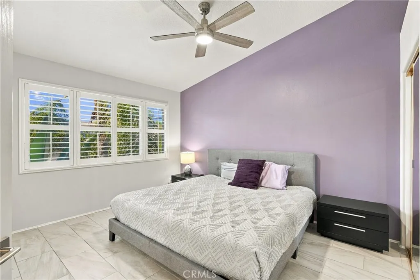
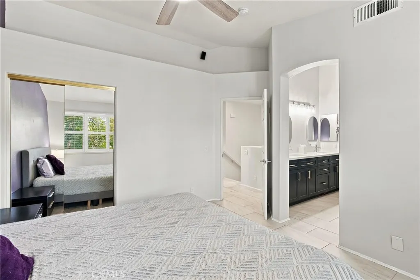
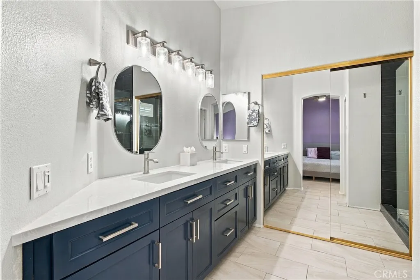
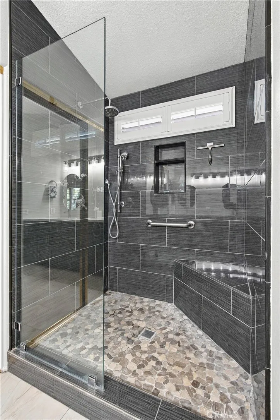
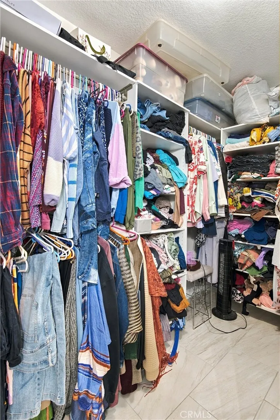
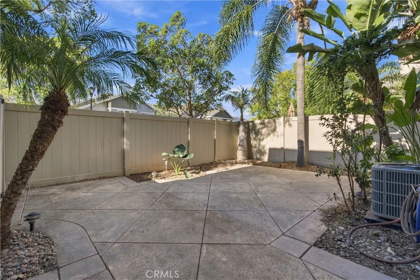
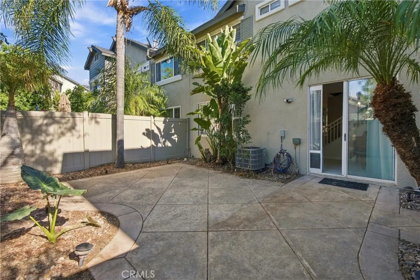
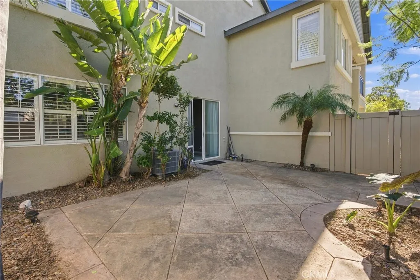
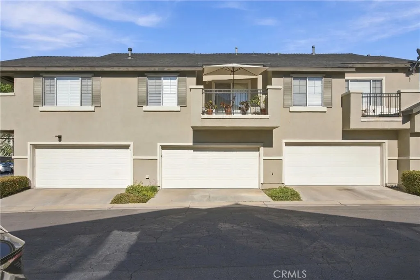
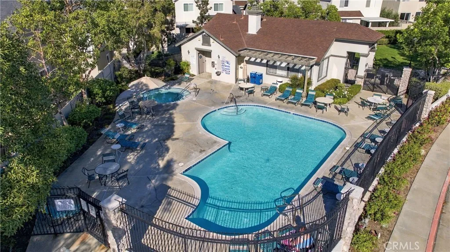
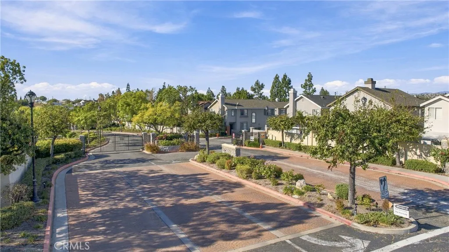
Beautiful, turnkey 3-bedroom, 2.5 bath Westbury home on two floors with large fenced rear yard situated on a quiet cul-de-sac in the gated Huntington Community of Orange. This dream home offers newer HVAC, completely remodeled kitchen, updated baths, upgraded luxury vinyl plank flooring on first level, vaulted ceilings, an oversized two-car garage with direct access and electric car charger, and close walking distance to community pool, spa. Through the entry you find an open living room with cozy fireplace and dining room with direct access and views to the private rear yard - perfect area for entertaining! Plantation shutters offer versatility for privacy and light.... Opposite the living spaces is a gorgeous newer custom kitchen! Complete with newer six burner gas cooktop, double ovens, dishwasher, quartz counters, lazy Susan, soft close drawers, and doors. A remodeled powder bath completes the first floor. Upstairs there are two generous sized secondary bedrooms and an updated secondary bath. Each is light and bright and has plantation shutters. One bedroom used as an office. The spacious primary suite includes vaulted ceiling, plenty of closet space, ample natural light, an attached spa-like bathroom with dual vanities, custom walk-in shower, and an enclosed water closet. The Huntington Community features a resort-style pool, spa, greenbelt areas, and a gated entry. You can walk to Grijalva Park, shopping, and dining, with easy access to the 55, 22, and 91 freeways, as well as the 241 and 261 toll roads. 3423 E. White Chapel Court #C is a must-see!

Co-listed By: Pamela Bowman
No upcoming open house dates. Check back later.
Bedrooms
- Total Bedrooms: 3
Bathrooms
- Full bathrooms: 2
- Half bathrooms: 1
Accessibility Features
- None
Appliances
- Dishwasher
- Disposal
- Microwave
- Refrigerator
- 6 Burner Stove
- Convection Oven
- Double Oven
- Electric Oven
- Vented Exhaust Fan
- Gas Range
Architectural Style
- Traditional
Association
- Association Fee: $512
- Association Fee Frequency: Monthly
- Association Name: The Huntington
Association Amenities
- Pool
Association Fee Includes
- Exterior (Landscaping)
- Trash Pickup
- Water
Common Walls
- 2+ common walls
Construction Materials
- Stucco
Cooling
- Central Forced Air
Fencing
- Vinyl
Fireplace Features
- Electric
- FP in Living Room
Flooring
- Linoleum/Vinyl
- Tile
Heating
- Forced Air Unit
Interior Features
- Pantry
Levels
- 2 Story
Lock Box Type
- Supra
Parking Features
- Assigned
- Direct Garage Access
- Garage - Two Door
Patio and Porch Features
- Concrete
Pool Features
- Association
Security Features
- Automatic Gate
- Gated Community
Sewer
- Public Sewer
Spa Features
- Community/Common
Utilities
- Cable Available
- Electricity Available
- Phone Available
- Sewer Available
- Underground Utilities
- Water Available
View
- N/K
WaterSource
- Public

Seven Gables Real Estate
Chris Bowman
Pamela Bowman
Data Source: San Diego MLS
MLS#: OC26238316
Data Source Copyright: © 2026 San Diego MLS All rights reserved.
This property was listed on 11/8/2026 and last updated as of 11/9/2026 5:36:48 AM. OSI IDX updated the data from San Diego MLS on 11/13/2026 at 3:13 AM. This information is for your personal, non-commercial use and may not be used for any purpose other than to identify prospective properties you may be interested in purchasing. Display of MLS data is usually deemed reliable but is NOT guaranteed accurate by the MLS. Buyers are responsible for verifying the accuracy of all information and should investigate the data themselves or retain appropriate professionals. Information from sources other than the Listing Agent may have been included in the MLS data. Unless otherwise specified in writing, Broker/Agent has not and will not verify any information obtained from other sources. The Broker/Agent providing the information contained herein may or may not have been the Listing and/or Selling Agent.
Your Search Results
© 2026 RE/MAX Select Group
DMCA Notice | Terms & Services | Privacy Policy | Accessibility Statement
EQUAL HOUSING OPPORTUNITY


RE/MAX Select Group
900 East Atlantic Ave, Suite 10, Delray Beach, FL 33483
Mobile: (561) 350-0154
freeman3225@gmail.com

