903 Creek Drive,
Ambler, PA 19002
For Sale - Active
offered at $419,900
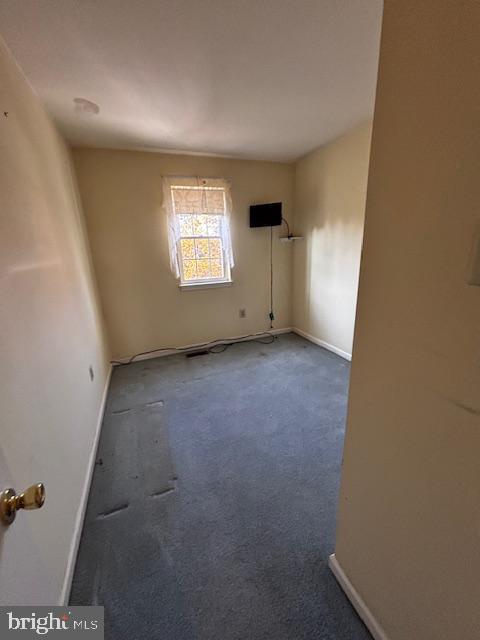
3
bedrooms
1.5
baths
1,413
sq ft
$297
price per sf
Single Family
property type
2 Days
time on site
1985
yr. built
1,460 sq ft
lot size
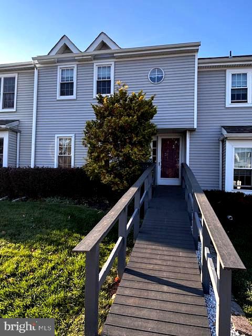
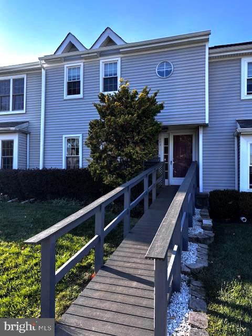
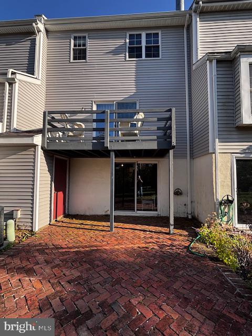
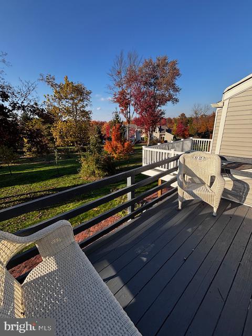
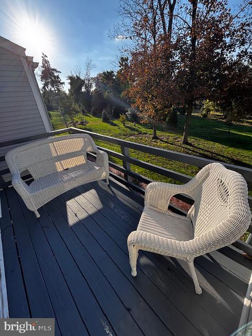
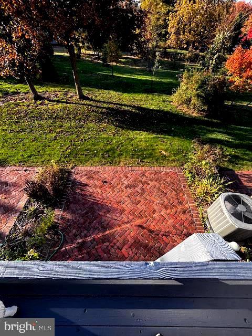
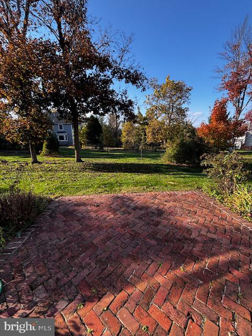
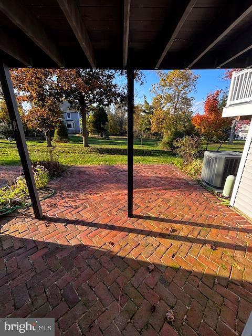
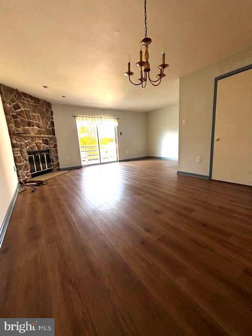
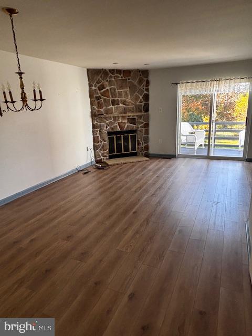
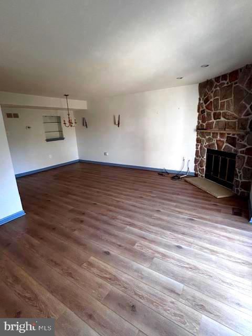
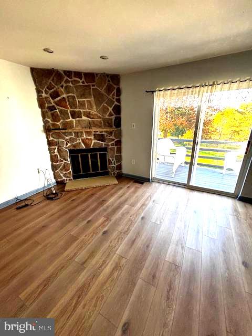
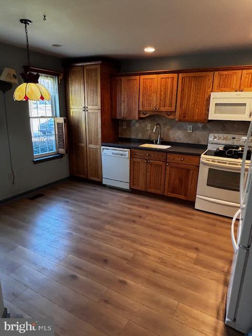
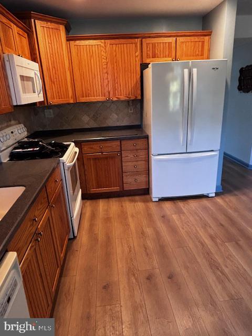
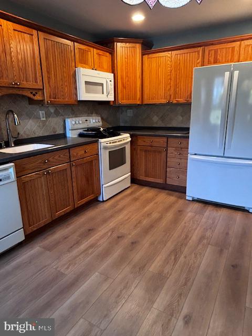
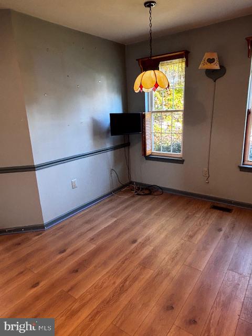
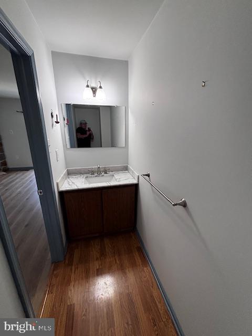
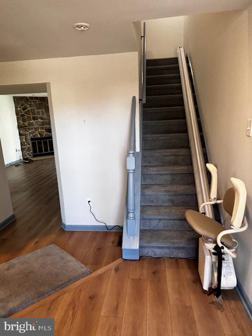
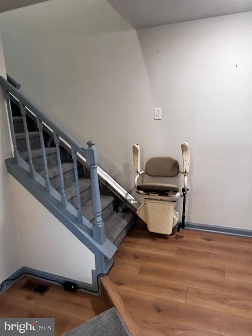
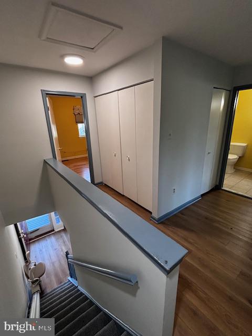
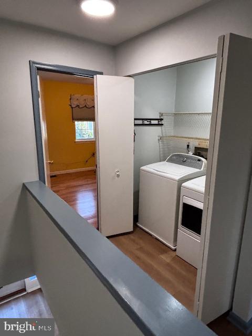
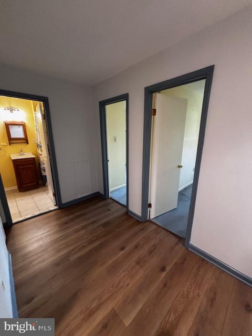
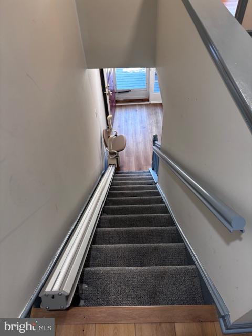
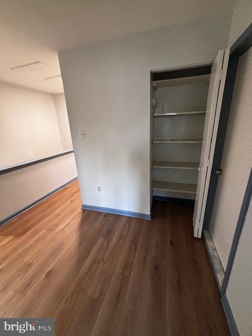
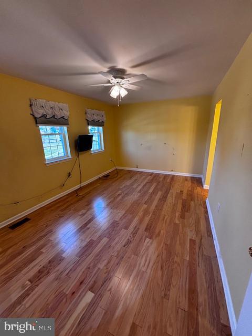
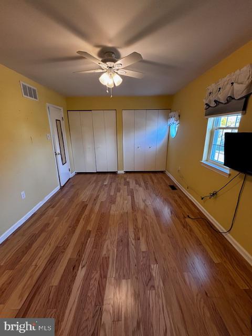
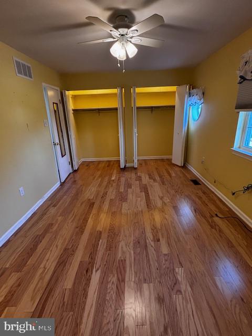
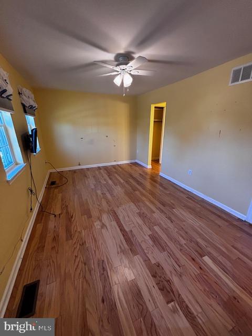
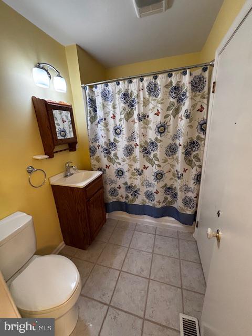
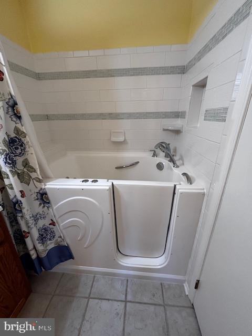
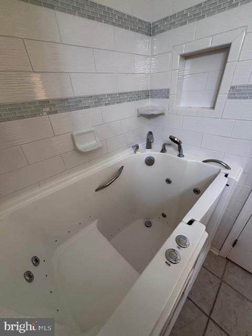
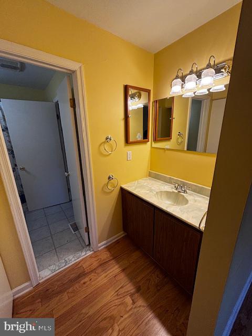
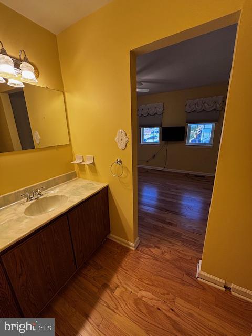
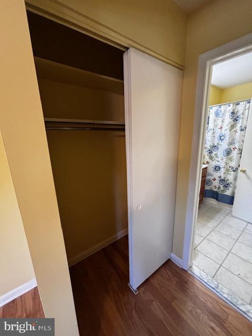
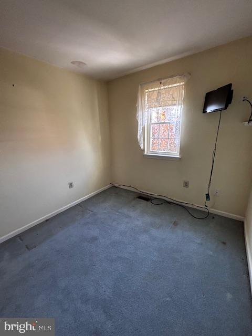
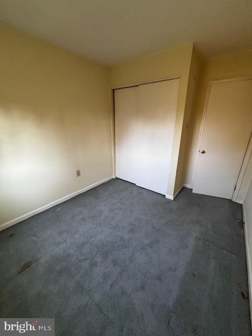
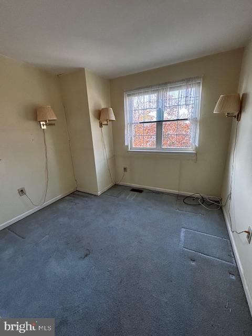
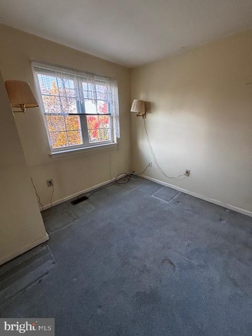
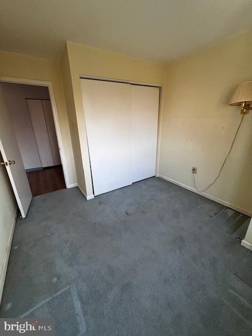
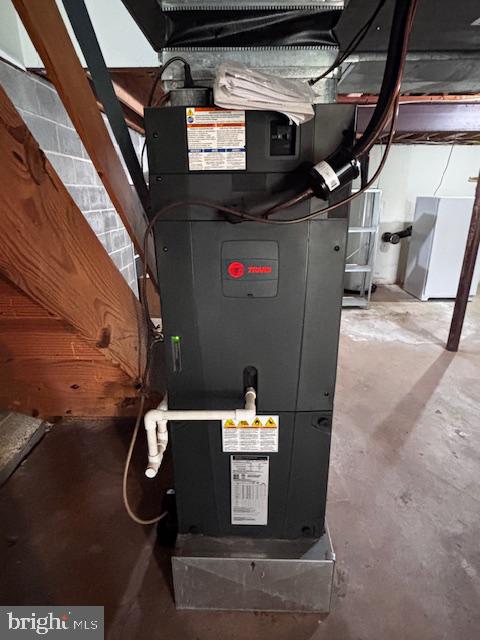
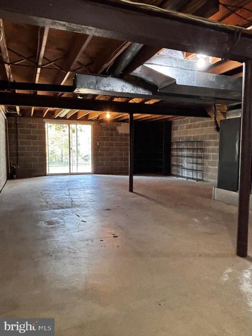
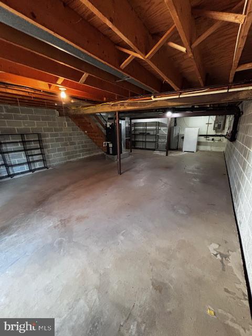
Welcome to 903 Stuart Creek Drive, a well maintained townhome tucked away in the sought after Stuart Creek Farms community. This is more than just a house, it’s an opportunity to stop renting and start building equity in one of the most desirable pockets of the award winning Upper Dublin School District. This three bedroom townhome has been well maintained and is move in ready to start enjoying your new space from day one. Forget mowing, snow removal and leaf raking- it's all taken care of. Free time is for relaxing on the deck or curling up in front of the fireplace. The handicap accessible ramp to the front door, a chair lift between the first and second floors, an...d a walk in jet tub with seating make it a great home for those with mobility challenges. Ample cabinetry and Corian countertops in the kitchen. Luxury vinyl plank flooring on the entire first level and the upstairs hall. Lots of natural light throughout, with a lovely deck off of the living room. Plenty of storage in the full sized walk out basement that has sliding doors to the brick patio. Newer roof, heater, and hot water heater. Second floor laundry so you wont have to lug those dirty clothes down to the basement. A smart buy that doesn’t compromise on style or location. Close to all of your favorite local gems, walking trails, downtown Ambler, route 309, and the PA turnpike for a convenient commute. Set up an appointment today to see this great townhome at an affordable price.

No upcoming open house dates. Check back later.
Bedrooms
- Total Bedrooms: 3
Bathrooms
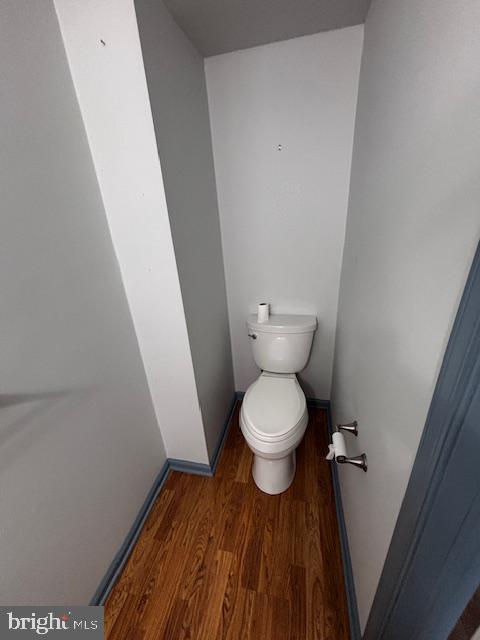
- Full bathrooms: 1
- Half bathrooms: 1
Accessibility Features
- Chairlift
- Other Bath Mod
Appliances
- Built-In Microwave
- Dishwasher
- Disposal
- Dryer - Electric
- Oven/Range - Electric
- Washer
Architectural Style
- Colonial
Association
- Association Fee: $172
- Association Fee Frequency: Monthly
- Association Name: STUART CREEK FARMS HOMEOWNERS ASSOCIATION
Association Fee Includes
- Common Area Maintenance
- Lawn Maintenance
- Snow Removal
Basement
- Walkout Level
- Full
Construction Materials
- Vinyl Siding
Cooling
- Central A/C
Fireplace Features
- Wood
Foundation Details
- Block
Heating
- Central
Interior Features
- Bathroom - Jetted Tub
- Bathroom - Walk-In Shower
- Breakfast Area
- Combination Dining/Living
- Kitchen - Eat-In
- Window Treatments
- Wood Floors
Levels
- 2
Other Structures
- Above Grade
- Below Grade
Parking Features
- Assigned
Patio and Porch Features
- Deck
- Patio
Property Condition
- Good
Sewer
- Public Sewer
WaterSource
- Public

RE/MAX Centre Realtors
Kevin T Remaily
kevinremaily@gmail.com
Data Source: Bright MLS
MLS#: PAMC2199504
Data Source Copyright: © 2026 Bright MLS All rights reserved.
This property was listed on 11/7/2026 and last updated as of 11/7/2026 12:39:26 AM. OSI IDX updated the data from Bright MLS on 11/8/2026 at 10:55 PM. This information is for your personal, non-commercial use and may not be used for any purpose other than to identify prospective properties you may be interested in purchasing. Display of MLS data is usually deemed reliable but is NOT guaranteed accurate by the MLS. Buyers are responsible for verifying the accuracy of all information and should investigate the data themselves or retain appropriate professionals. Information from sources other than the Listing Agent may have been included in the MLS data. Unless otherwise specified in writing, Broker/Agent has not and will not verify any information obtained from other sources. The Broker/Agent providing the information contained herein may or may not have been the Listing and/or Selling Agent.
Your Search Results
© 2026 RE/MAX Select Group
DMCA Notice | Terms & Services | Privacy Policy | Accessibility Statement
EQUAL HOUSING OPPORTUNITY


RE/MAX Select Group
900 East Atlantic Ave, Suite 10, Delray Beach, FL 33483
Mobile: (561) 350-0154
freeman3225@gmail.com

