160 W 226th Place
Carson, CA 90745
For Sale - Active
offered at $799,000
3
bedrooms
2.5
baths
1,530
sq ft
$522
price per sf
Single Family
property type
4 Days
time on site
1956
yr. built
5,523 sq ft
lot size
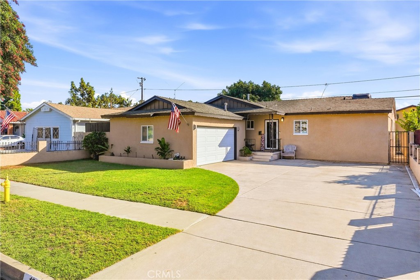
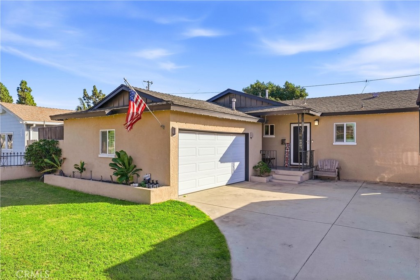
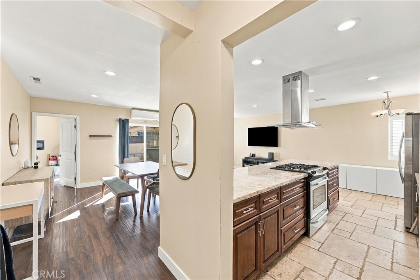
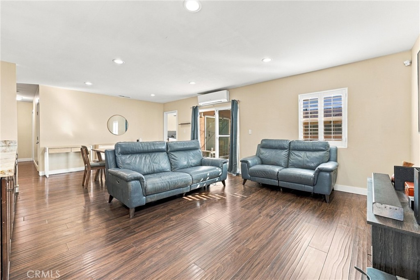
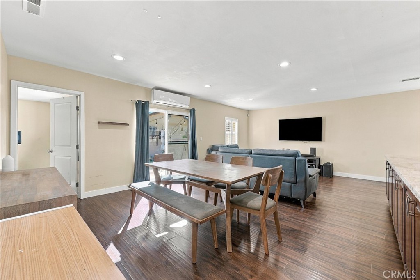
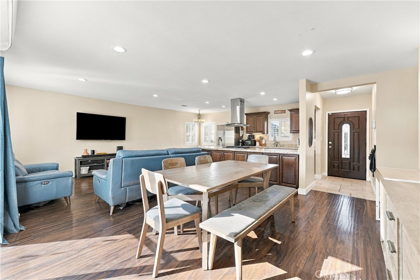
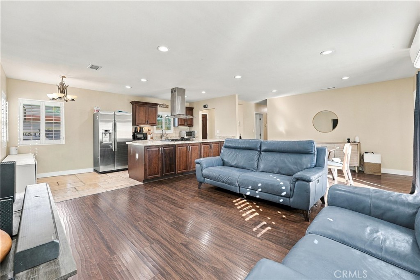
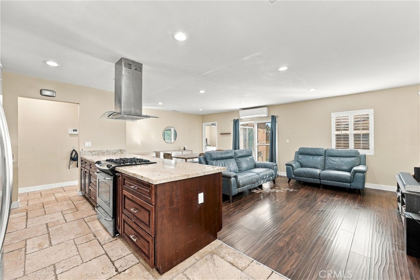
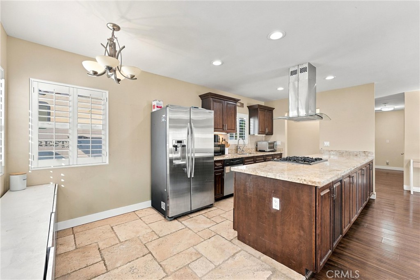
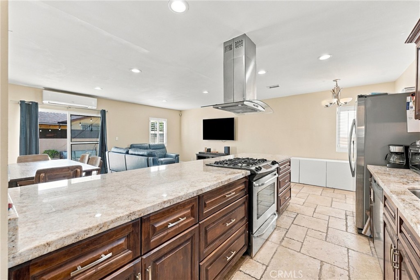
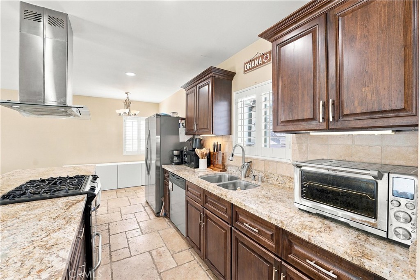
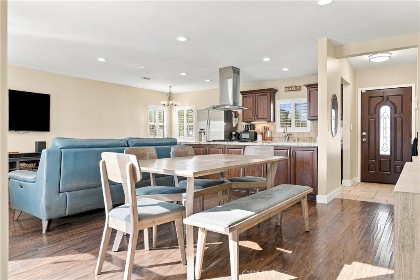
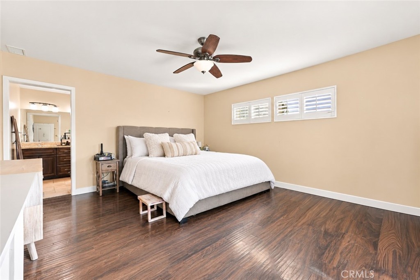
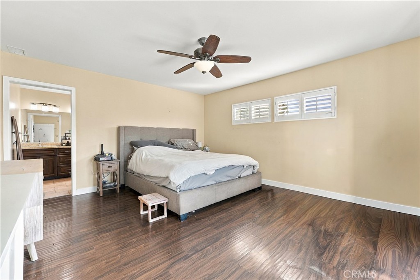
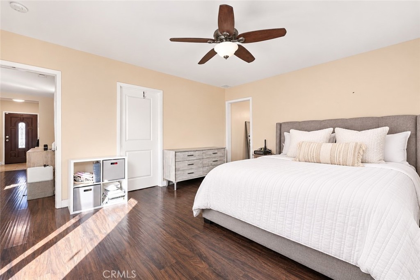
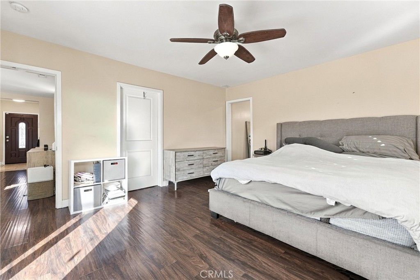
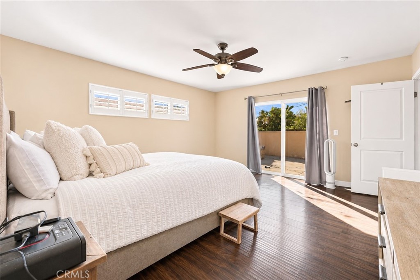
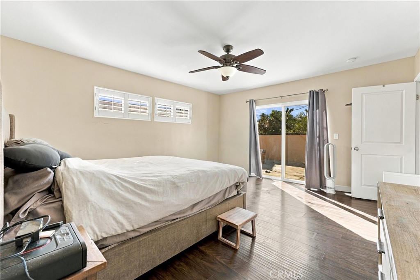
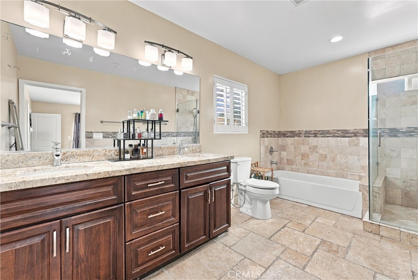
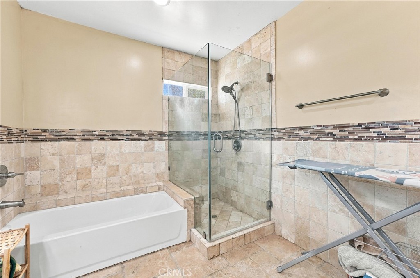
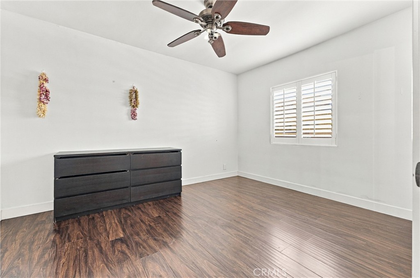
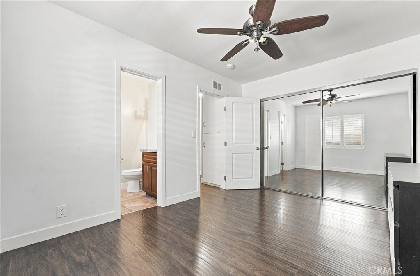
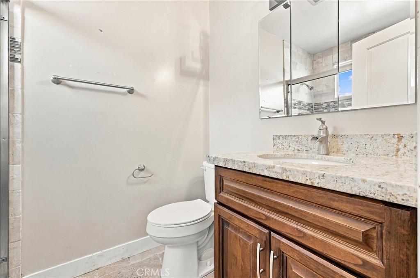
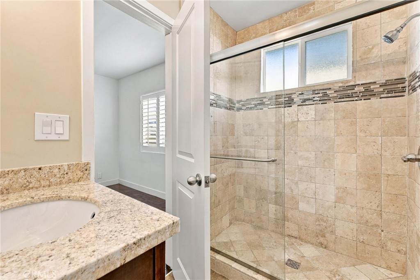
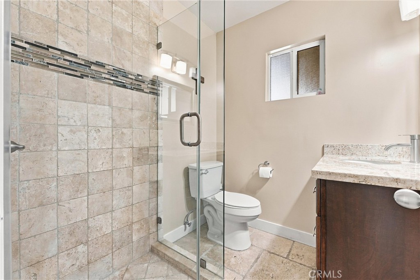
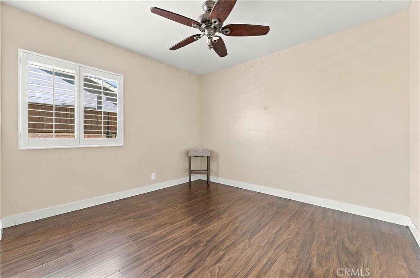
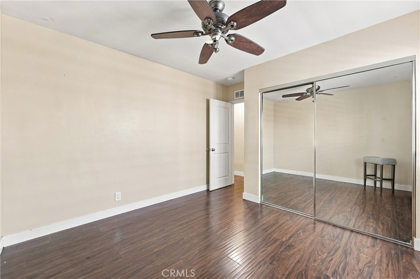
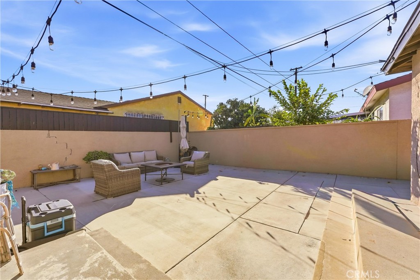
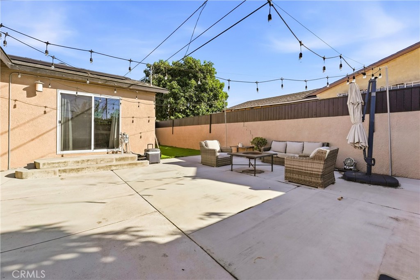
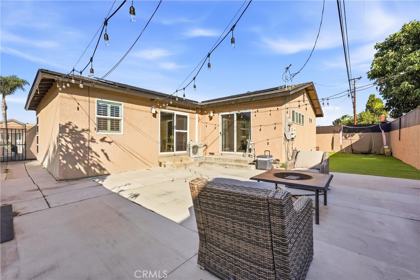
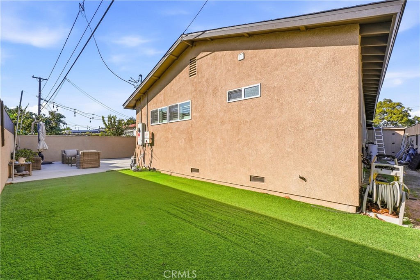
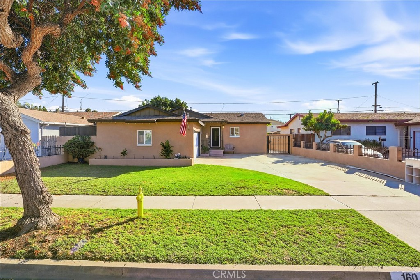
Single-story living in Carson with an open floor plan and light-filled layout. The living room, dining area, and kitchen flow together under recessed lighting, with wood-style floors throughout the living spaces and bedrooms. The kitchen features stone countertops, rich wood cabinetry, a gas range set into the island with a stainless steel hood, and stainless steel appliances. Ductless mini-split air conditioning, ceiling fans, and plantation shutters add everyday comfort. The generously sized primary bedroom offers a spacious retreat, complete with a walk-in closet and an expansive primary bathroom featuring a glass-enclosed walk-in shower and separate tub. The secon...d bathroom features a stone-topped vanity. Perfect for entertaining, two sliding doors open to a private, block-walled backyard featuring a large concrete patio and low-maintenance artificial turf, offering plenty of space for outdoor gatherings, dining, and relaxation. Out front, an attached two-car screened garage and an extra-wide driveway provide ample parking for multiple vehicles, potential parking for an RV, camper, or recreational toys, depending on size and clearance. The gated side yard offers additional storage space. With its spacious indoor and outdoor living areas, generous parking, and versatile storage options, this home offers comfort, convenience, and flexibility for everyday living.

Saturday, November 14, 2026
from 1:00 PM to 4:00 PMBedrooms
- Total Bedrooms: 3
Bathrooms
- Full bathrooms: 1
- Three quarter bathrooms: 2
Appliances
- Dishwasher
- Gas Range
- Range Hood
Architectural Style
- Ranch
Common Walls
- No Common Walls
Community Features
- Curbs
- Sidewalks
Construction Materials
- Stucco
Cooling
- Ductless
Fencing
- Block
Fireplace Features
- None
Flooring
- Tile
- Wood
Heating
- Central
Interior Features
- Ceiling Fans
- Eat In Kitchen
- Open Floorplan
- Stone Counters
- Recessed Lighting
- Main Level Primary
- Primary Suite
Laundry Features
- In Garage
Levels
- One
Lot Features
- Back Yard
- Front Yard
- Lawn
Parking Features
- Concrete
- Driveway
- Garage Faces Front
- Garage
Patio and Porch Features
- Concrete
- Patio
Pool Features
- None
Property Condition
- Additions Alterations
- Building Permit
Road Frontage Type
- City Street
Road Surface Type
- Paved
Sewer
- Public Sewer
Spa Features
- None
Structure Type
- House
Utilities
- Electricity Available
- Natural Gas Available
- Phone Available
- Sewer Available
View
- None
WaterSource
- Public
Window Features
- Plantation Shutters
Rooms
- Primary Bathroom
- Primary Bedroom
- Living Room
- Kitchen
- Primary Bedroom
- Kitchen
- Bathroom
- Primary Bedroom

Caliber Real Estate Group
Christine Almarines
Data Source: CRMLS
MLS#: RS26239119
Data Source Copyright: © 2026 CRMLS All rights reserved.
This property was listed on 11/10/2026 and last updated as of 11/12/2026 3:22:44 AM. OSI IDX updated the data from CRMLS on 11/14/2026 at 5:20 AM. This information is for your personal, non-commercial use and may not be used for any purpose other than to identify prospective properties you may be interested in purchasing. Display of MLS data is usually deemed reliable but is NOT guaranteed accurate by the MLS. Buyers are responsible for verifying the accuracy of all information and should investigate the data themselves or retain appropriate professionals. Information from sources other than the Listing Agent may have been included in the MLS data. Unless otherwise specified in writing, Broker/Agent has not and will not verify any information obtained from other sources. The Broker/Agent providing the information contained herein may or may not have been the Listing and/or Selling Agent.
Your Search Results
© 2026 RE/MAX Select Group
DMCA Notice | Terms & Services | Privacy Policy | Accessibility Statement
EQUAL HOUSING OPPORTUNITY


RE/MAX Select Group
900 East Atlantic Ave, Suite 10, Delray Beach, FL 33483
Mobile: (561) 350-0154
freeman3225@gmail.com

