4714 Buttonbush Drive
Durham, NC 27712
For Sale - Active
offered at $372,500
3
bedrooms
2.5
baths
1,527
sq ft
$244
price per sf
Single Family
property type
2 Days
time on site
1995
yr. built
0.52 acre
lot size
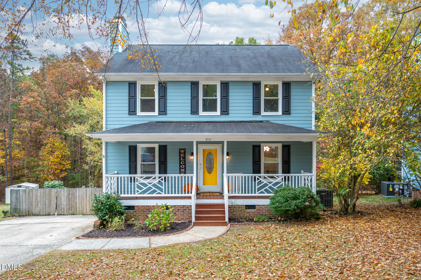
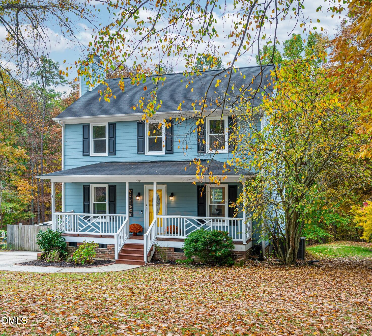
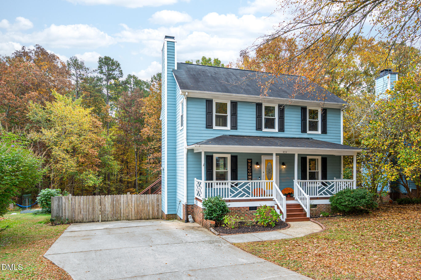
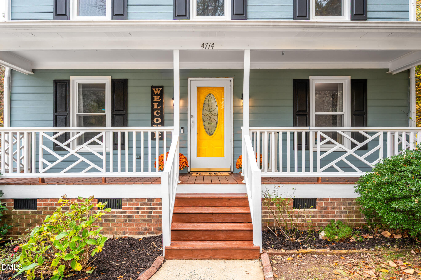
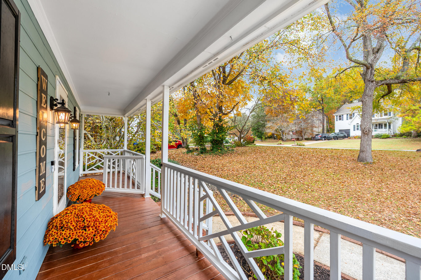
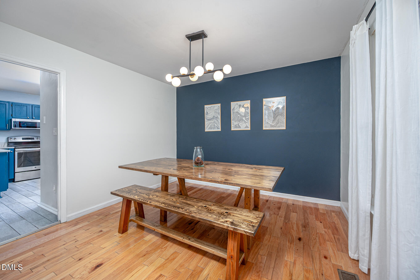
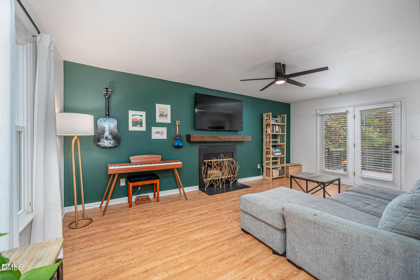
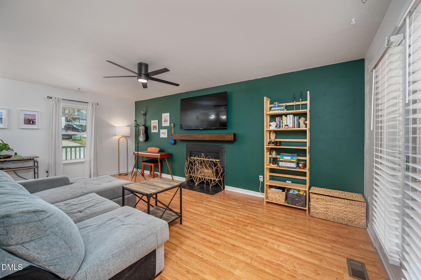
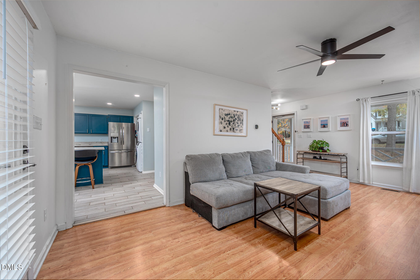
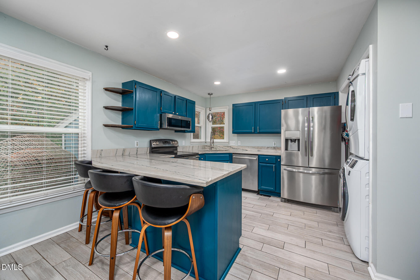
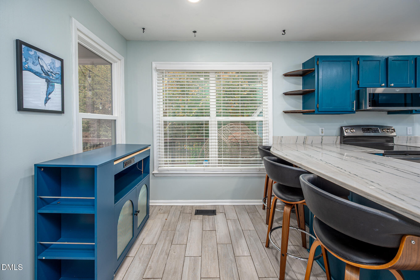
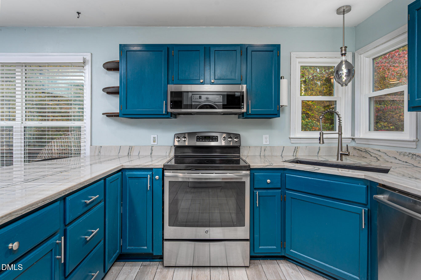
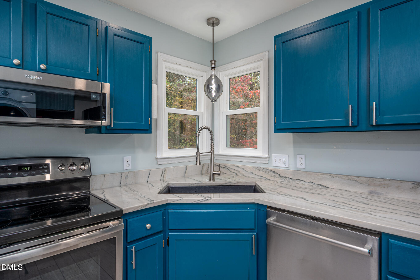
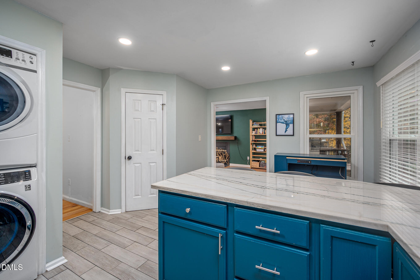
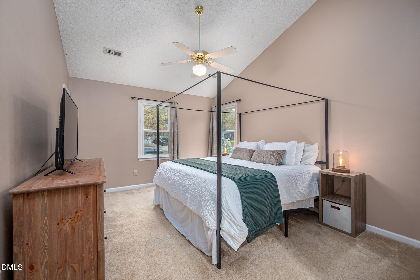
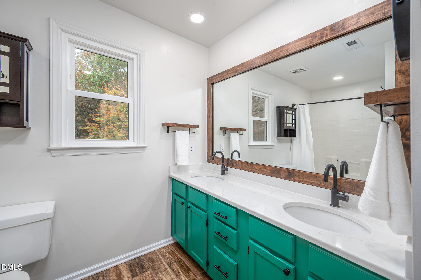
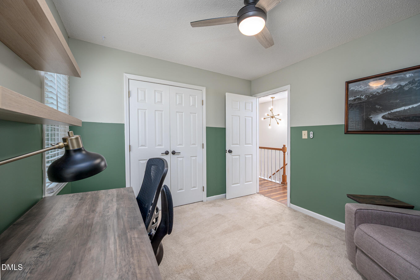
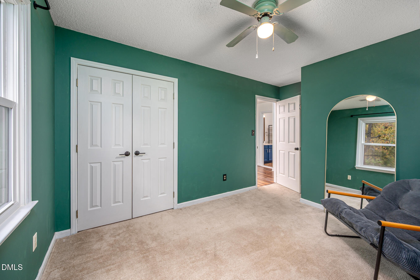
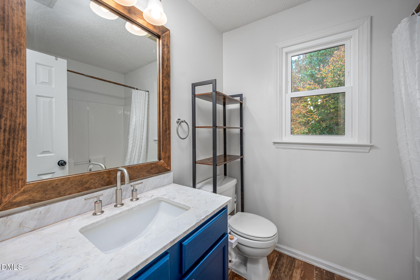
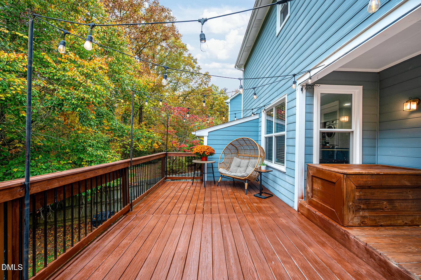
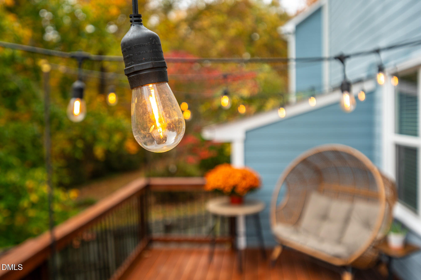
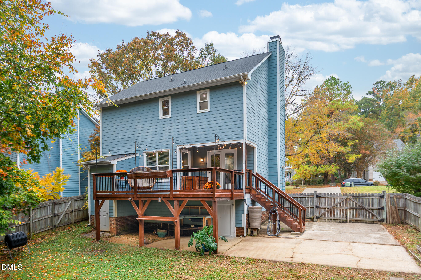
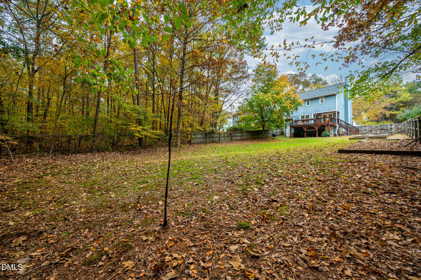
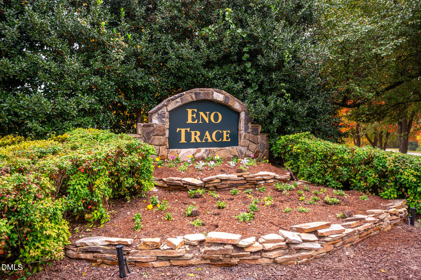
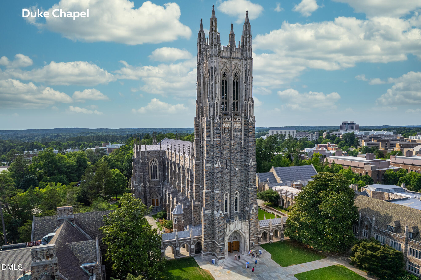
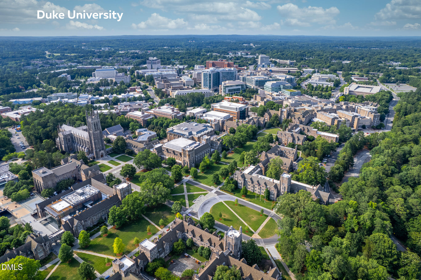
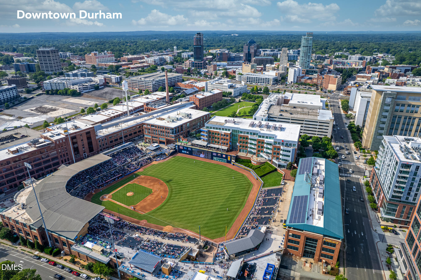
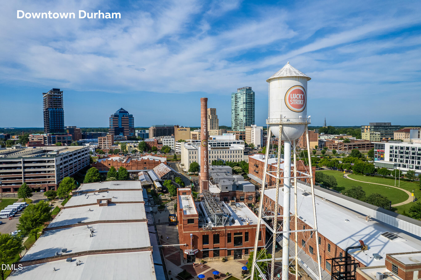
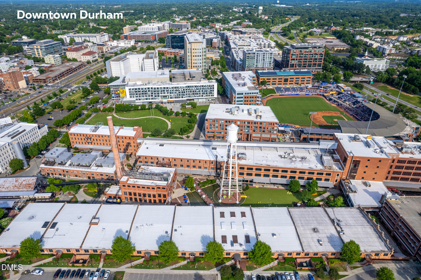
Step into 4714 Buttonbush, a beautiful home with a fantastic floor plan, set on a spacious, private lot on a quaint street. Less than 8 miles to Duke University and Medical Center! Featuring 3 bedrooms & 2.5 baths and over 1500 square feet, this residence, located in Eno Trace, blends design and functionality. You will be greeted by the lovely covered front porch where you can enjoy a good book or your morning coffee. Step inside and experience an entrance into a space offering an airy atmosphere. The formal dining room, highlighted by hip lighting, adds ambiance to every gathering of family and friends. Enjoy a seamless flow to the cook's kitchen boasting Quartzite c...ountertops with bar seating, stainless steel appliances and breakfast nook overlooking views of backyard nature—perfect for entertaining and everyday culinary ease. The heart of the home centers around the large, inviting living room which showcases a cozy, wood-burning fireplace. Upstairs, the primary suite with soaring ceiling offers a peaceful retreat complete with a spa-like bath which features tiled flooring, dual vanities and 2 spacious walk-in closets. Two additional, generously sized bedrooms share the large, full hall bath. Outside, enjoy a true outdoor oasis—rest and unwind from a long day on the deck which overlooks the picturesque, fenced backyard with garden beds and an incredibly private view with no neighbors directly behind you...you can also access the exterior, attached storage room and walk-in crawl space. Beyond the backyard, approximately 200 yards, gain convenient access to the Mountains-to-Sea Trail/Eno River Trail. All of this - centrally located just minutes from I-85, the Durham Freeway and the vibrant restaurants and nightlife of Downtown Durham - this home offers both convenience and serenity in equal measures. Visit 4714 Buttonbush today and be met with your own private oasis offering a peaceful connection to nature.

No upcoming open house dates. Check back later.
Bedrooms
- Total Bedrooms: 3
Bathrooms
- Full bathrooms: 2
- Half bathrooms: 1
Appliances
- Dishwasher
- Disposal
- Dryer
- Electric Range
- Gas Water Heater
- Microwave
- Refrigerator
- Stainless Steel Appliance(s)
- Washer
Architectural Style
- Transitional
Association
- Association Fee: $385
- Association Fee Frequency: Annually
- Association Name: Morgan Property Management
- Association Phone: 919-479-5762
Association Amenities
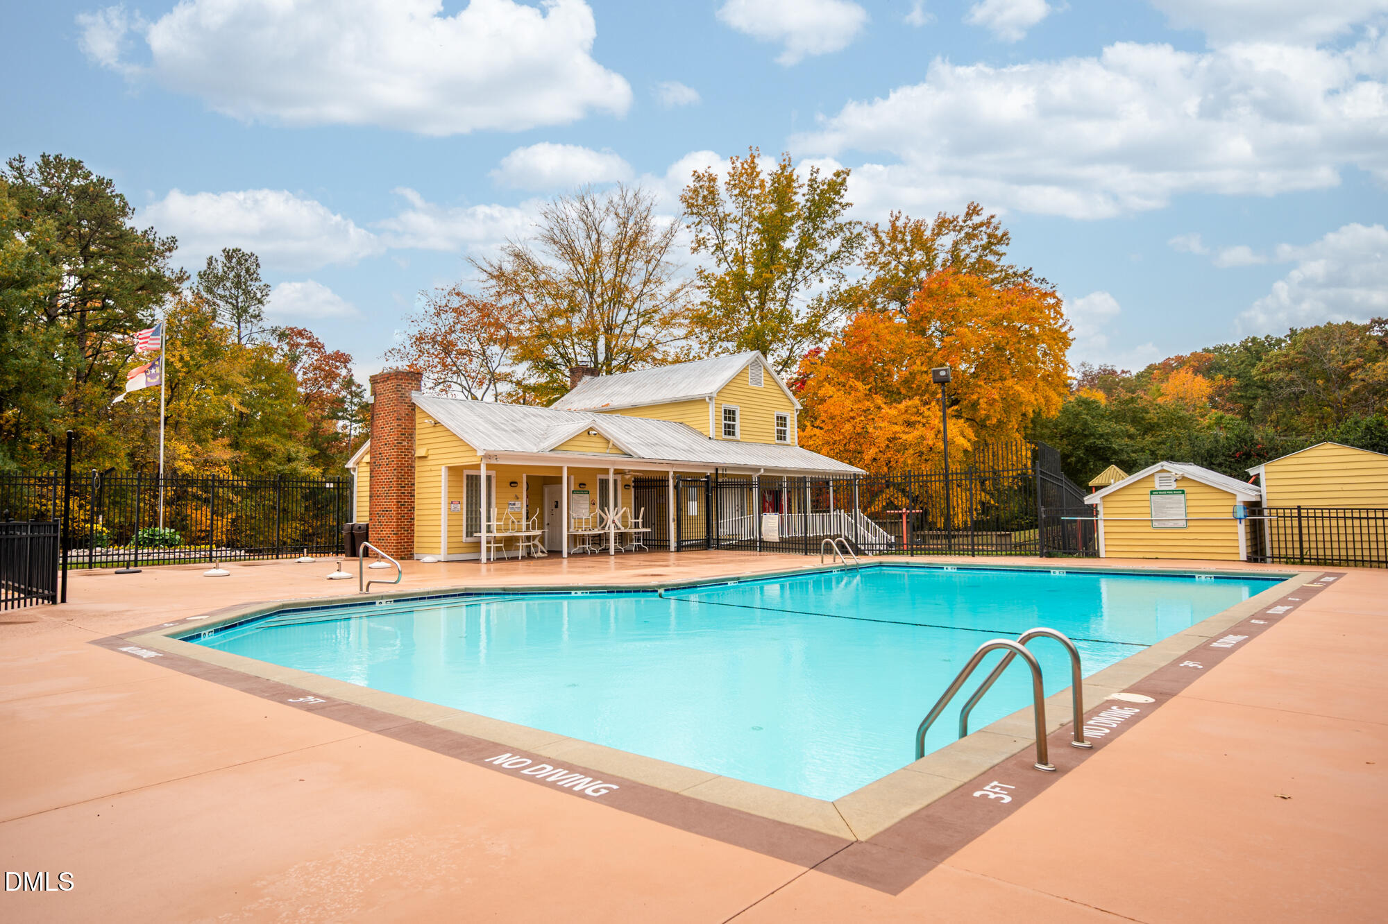
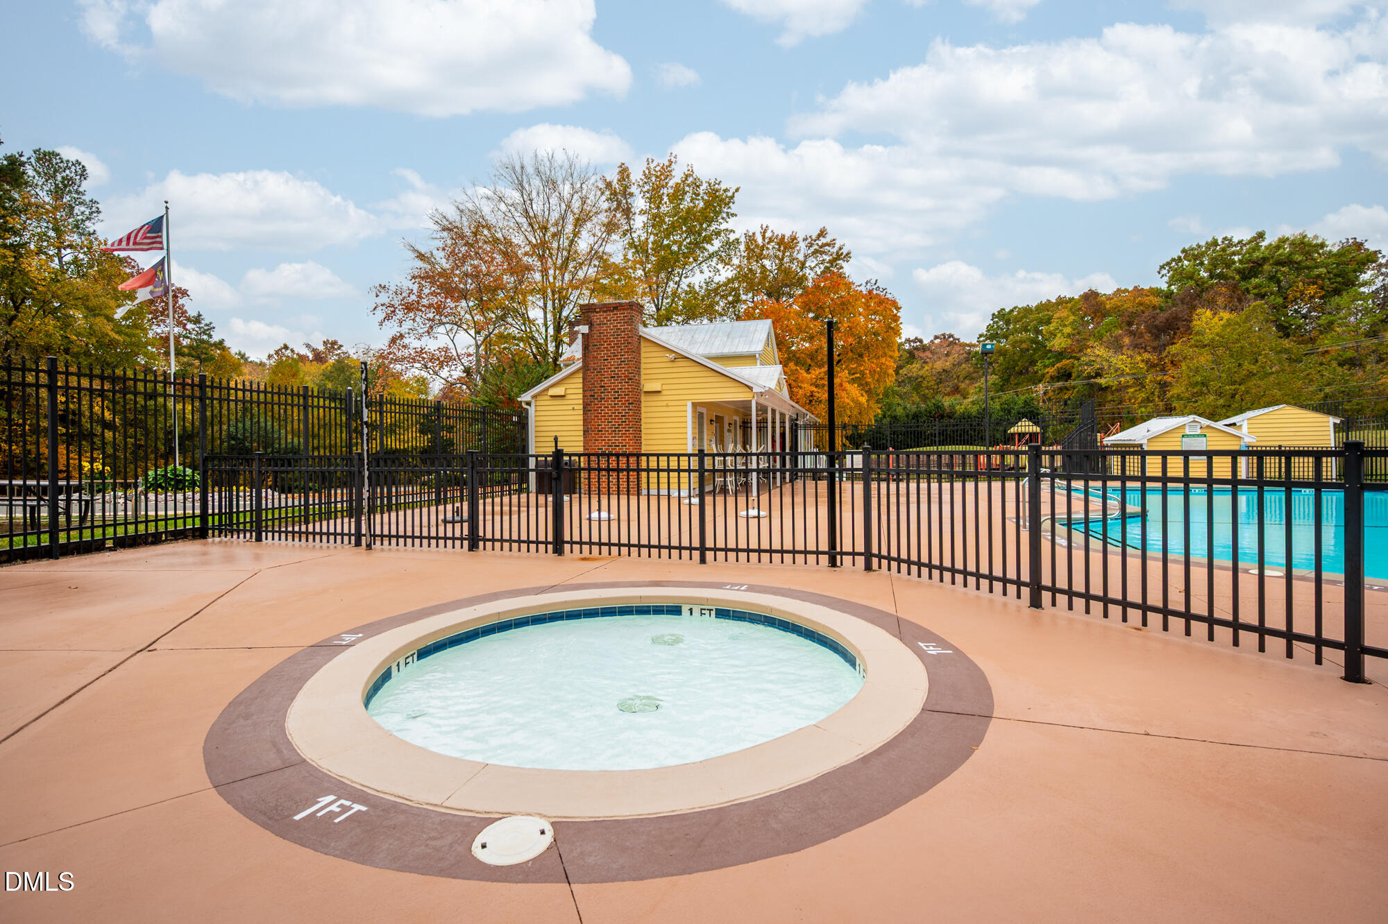
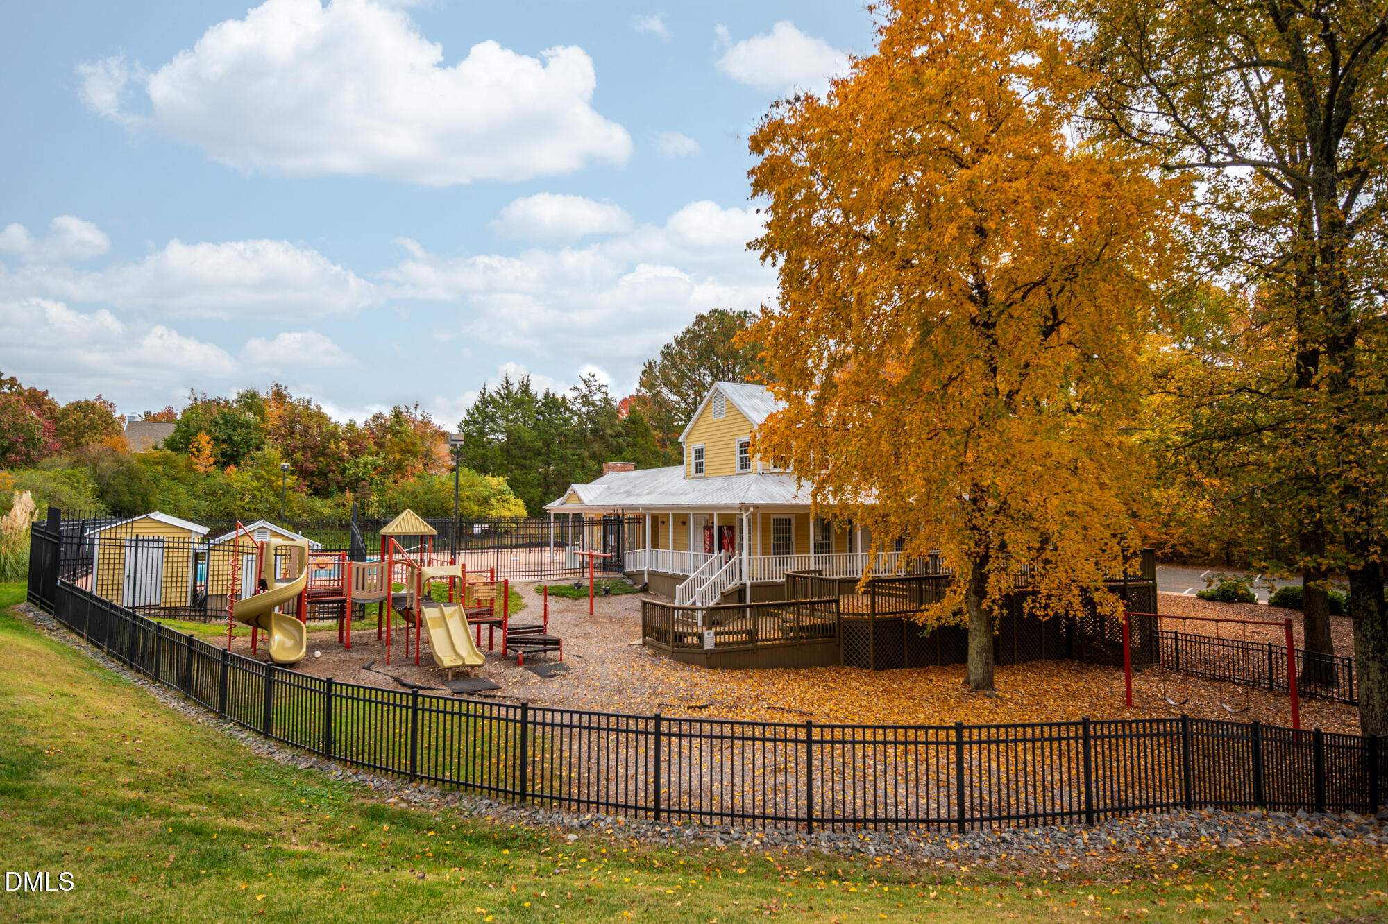
- Clubhouse
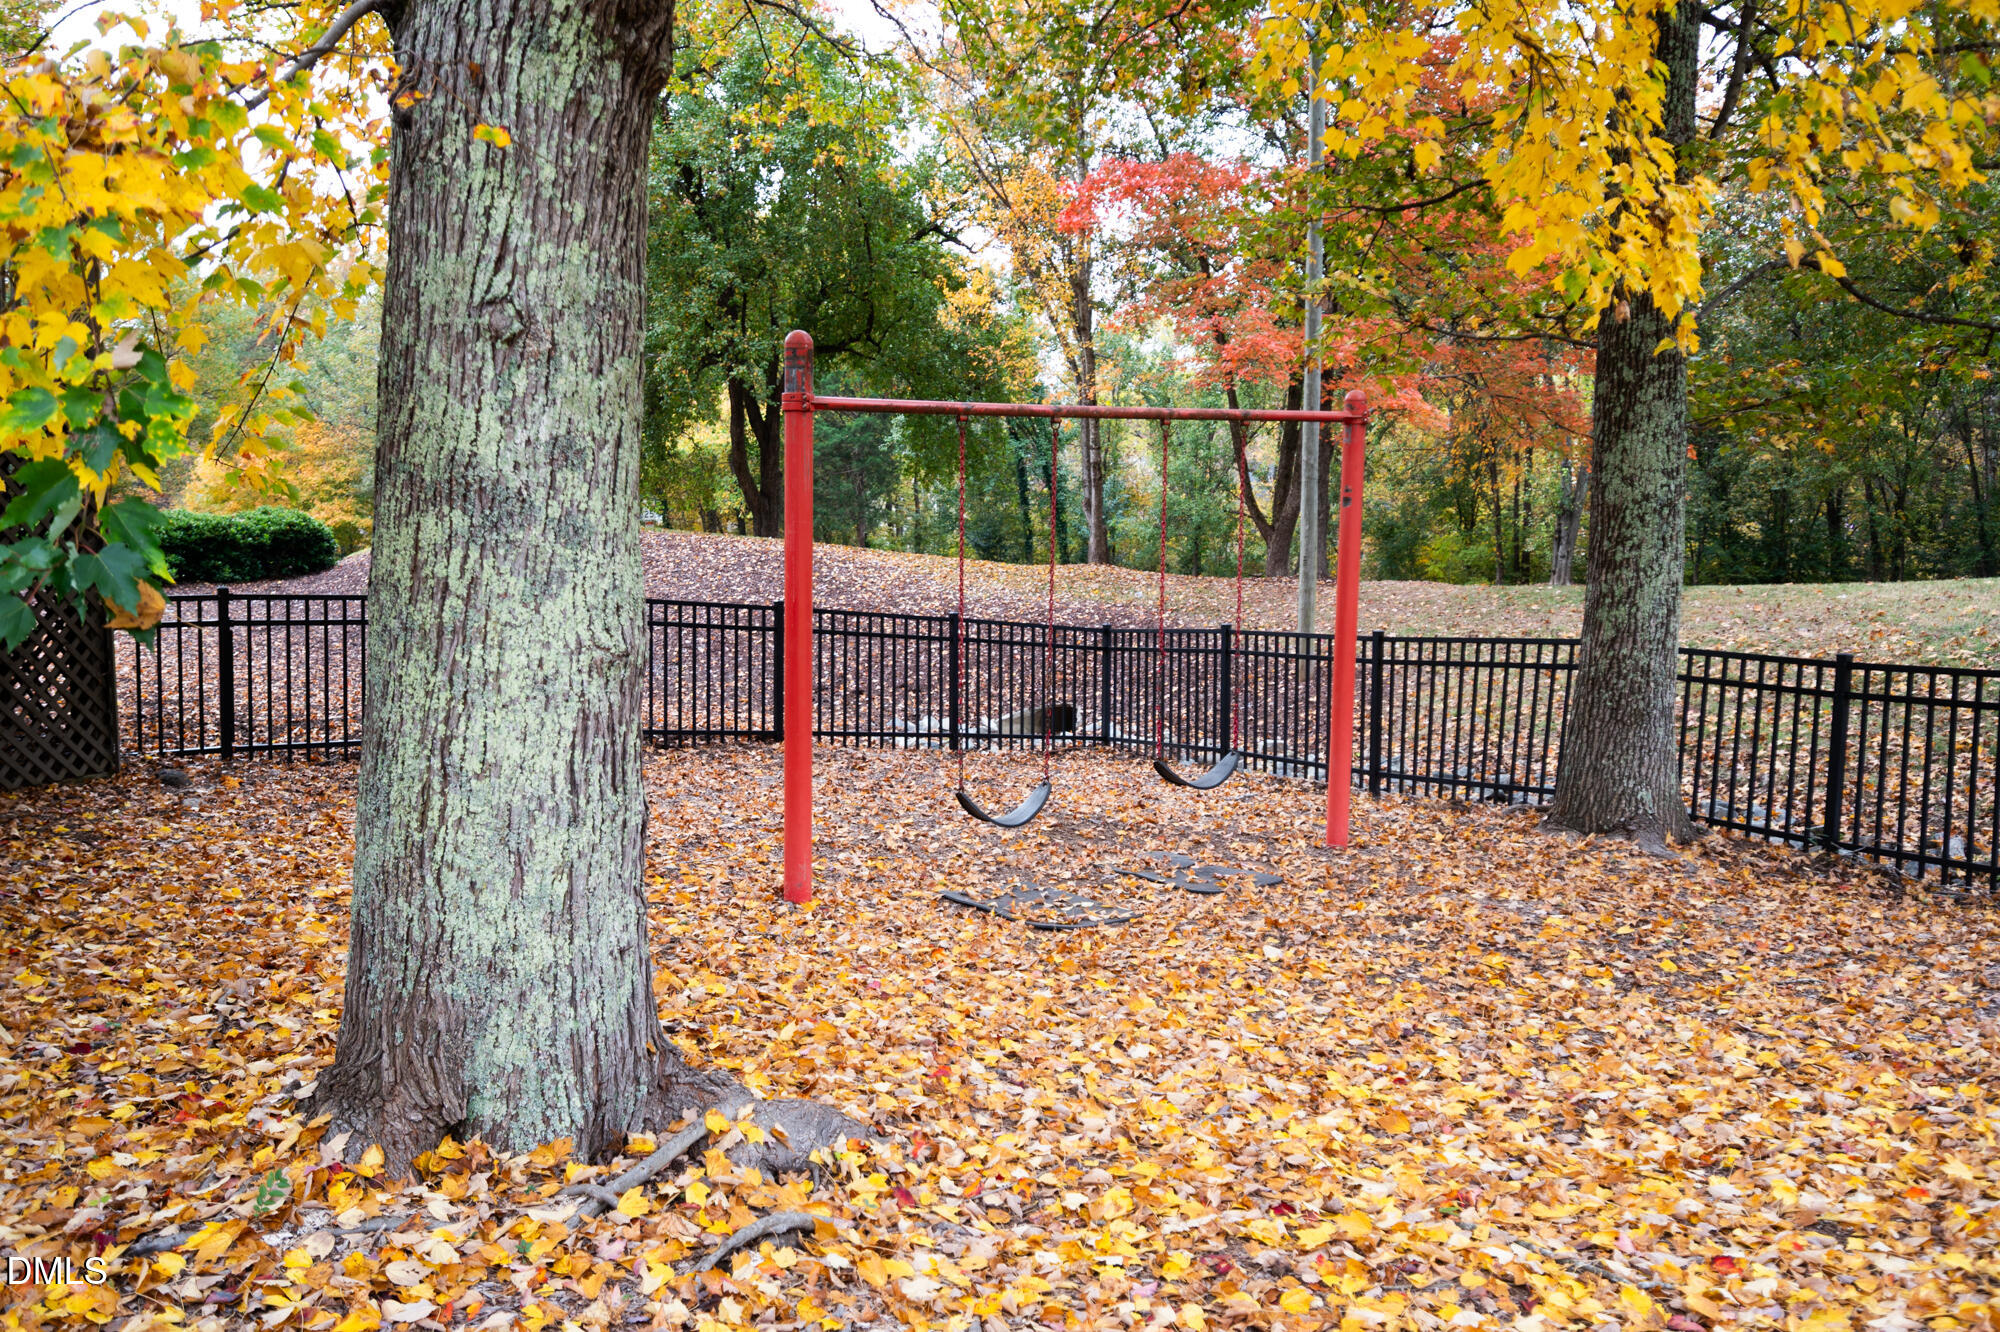
- Playground
- Pool
Association Fee Includes
- Storm Water Maintenance
Construction Materials
- Masonite
Cooling
- Central Air
Exterior Features
- Fenced Yard
- Storage
Fencing
- Back Yard
- Fenced
Fireplace Features
- Living Room
- Wood Burning
Flooring
- Carpet
- Hardwood
- Laminate
- Tile
Heating
- Forced Air
Interior Features
- Bathtub/Shower Combination
- Ceiling Fan(s)
- Double Vanity
- Entrance Foyer
- Pantry
- Quartz Counters
- Storage
- Walk-In Closet(s)
Levels
- Two
Parking Features
- Concrete
Patio and Porch Features
- Covered
- Deck
- Porch
Road Responsibility
- Public Maintained Road
Roof
- Shingle
Sewer
- Public Sewer
Structure Type
- Site Built
WaterSource
- Public

Coldwell Banker HPW
Stacy Keatts
Data Source: Doorify MLS of North Carolina
MLS#: 10202304
Data Source Copyright: © 2026 Doorify MLS of North Carolina All rights reserved.
This property was listed on 11/6/2026 and last updated as of 11/6/2026 10:23:43 PM. OSI IDX updated the data from Doorify MLS of North Carolina on 11/8/2026 at 7:43 AM. This information is for your personal, non-commercial use and may not be used for any purpose other than to identify prospective properties you may be interested in purchasing. Display of MLS data is usually deemed reliable but is NOT guaranteed accurate by the MLS. Buyers are responsible for verifying the accuracy of all information and should investigate the data themselves or retain appropriate professionals. Information from sources other than the Listing Agent may have been included in the MLS data. Unless otherwise specified in writing, Broker/Agent has not and will not verify any information obtained from other sources. The Broker/Agent providing the information contained herein may or may not have been the Listing and/or Selling Agent.
Your Search Results
© 2026 RE/MAX Select Group
DMCA Notice | Terms & Services | Privacy Policy | Accessibility Statement
EQUAL HOUSING OPPORTUNITY


RE/MAX Select Group
900 East Atlantic Ave, Suite 10, Delray Beach, FL 33483
Mobile: (561) 350-0154
freeman3225@gmail.com

