301 Riggs Park Place Ne
Washington, DC 20011
For Sale - Active
offered at $875,000
4
bedrooms
3.5
baths
2,382
sq ft
$367
price per sf
Single Family
property type
Today
time on site
2021
yr. built
957 sq ft
lot size
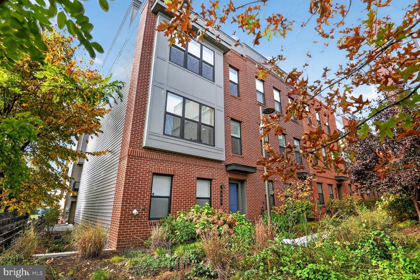
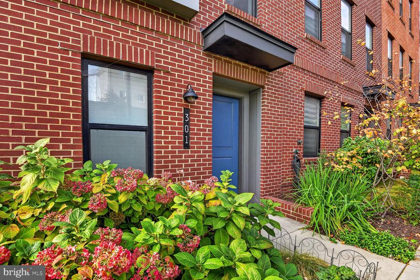
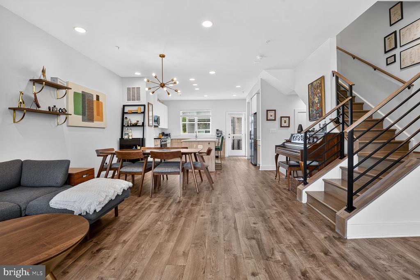
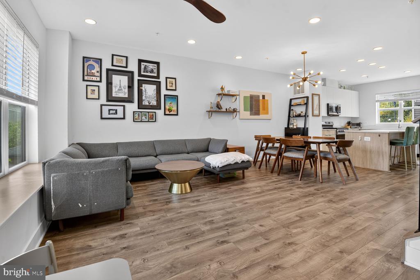
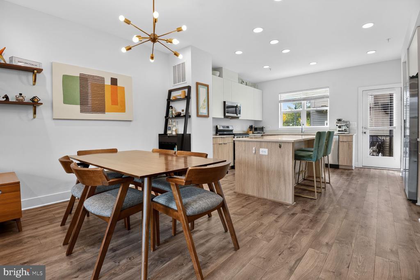
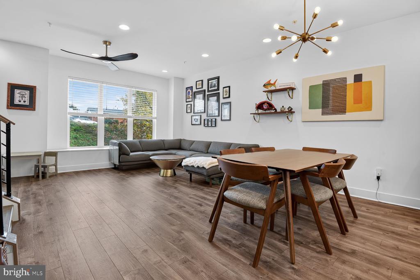
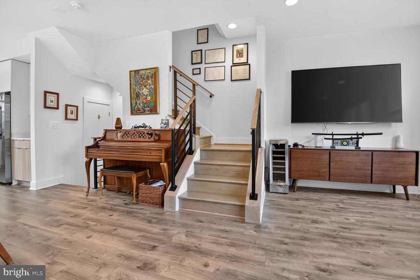
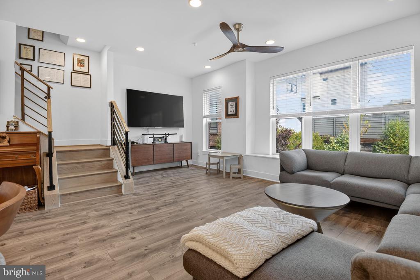
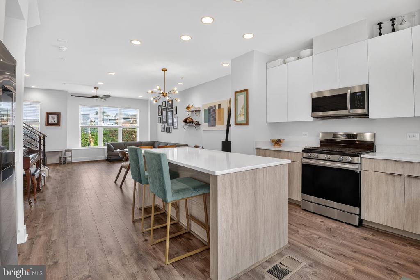
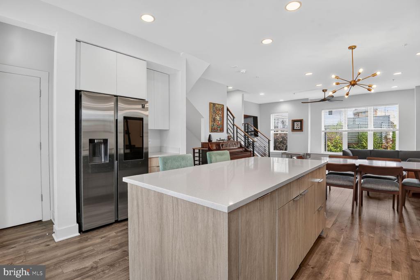
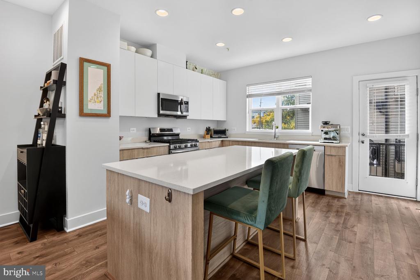
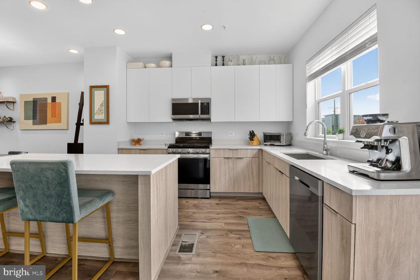
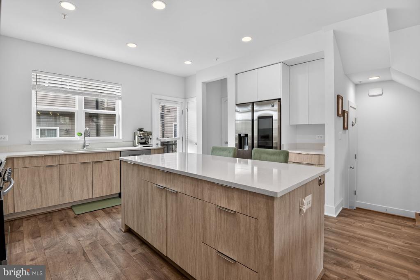
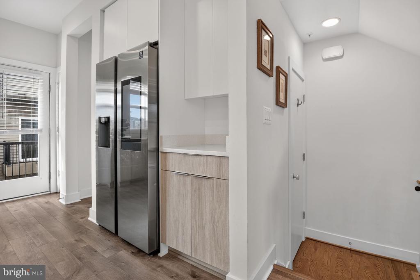
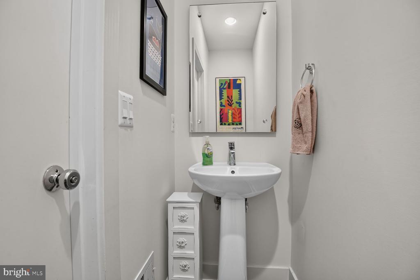
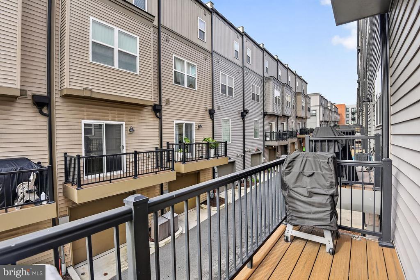
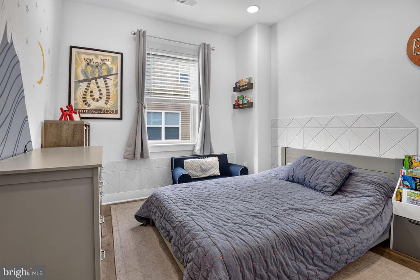
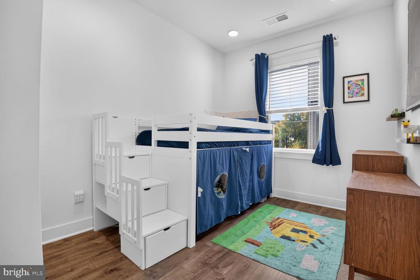
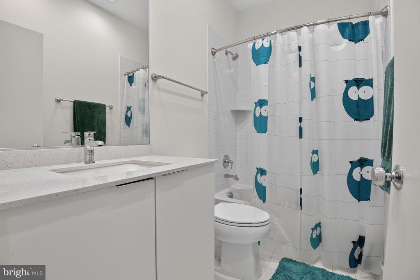
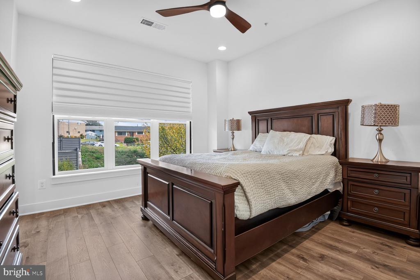
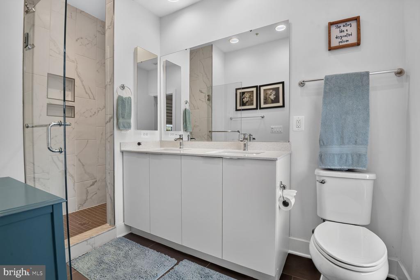
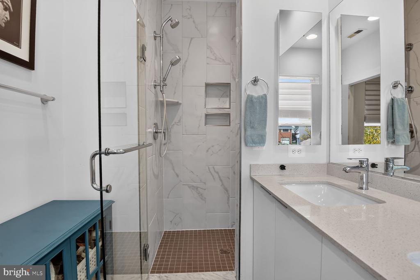
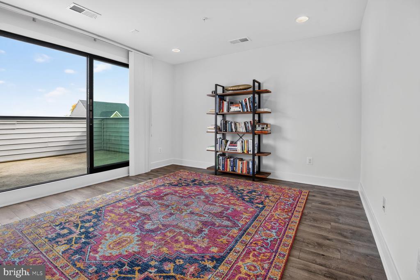
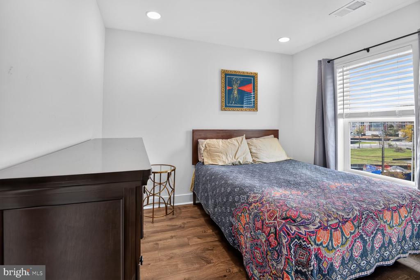
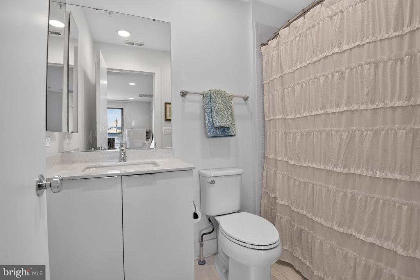
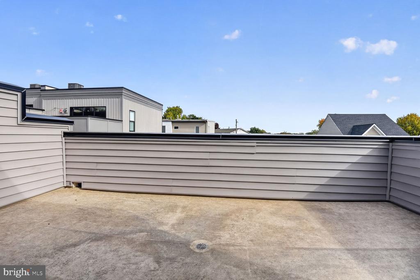
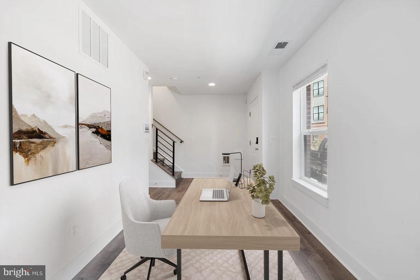
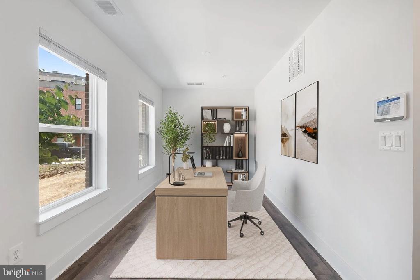
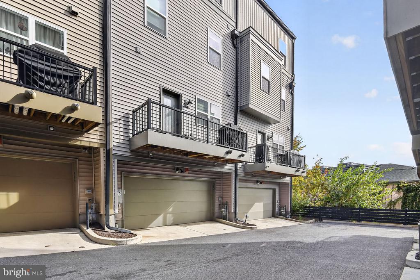
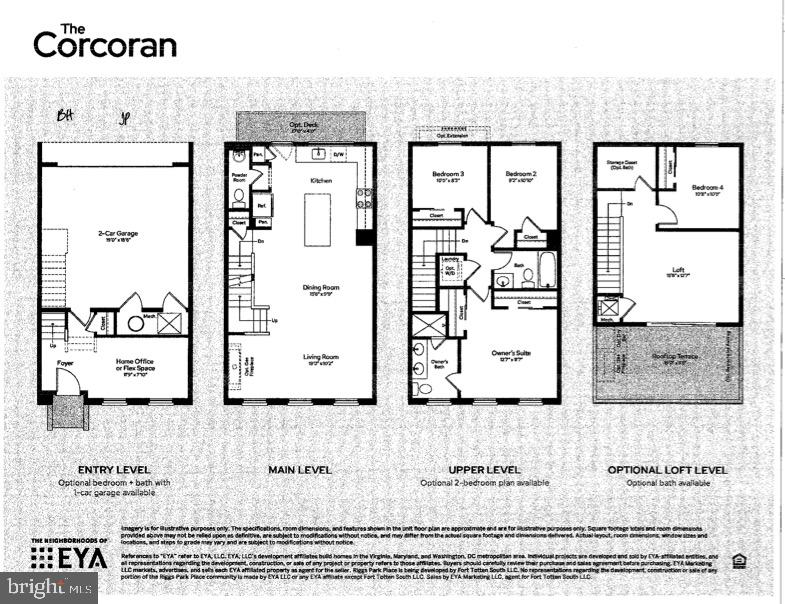
Exceptional EYA 4-bedroom, 3.5-bathroom 4-level end-unit townhome in Riggs Park Place! Built in 2022 and meticulously maintained by its original owners, this impressive Northeast DC residence features $128,650 in documented original builder upgrades, numerous additional owner-installed enhancements, LEED Silver certification, and an outstanding combination of modern design, energy efficiency, and urban convenience. Based on EYA's sought-after C-3 End (Reverse) floor plan, this thoughtfully enhanced home offers 4 bedrooms, 4 full levels, a 2-car garage, dedicated office/flex space, expanded rear bedroom, and an additional fourth-floor bedroom and full bath. Enjoy two ...distinct outdoor living spaces: a rear deck and a spectacular rooftop terrace featuring a durable Duradek surface, upgraded glass-door access, and a builder-installed rough-in for a future retractable awning. The extensive original builder upgrades include the fourth-floor loft and full bathroom, rear bedroom extension, rear deck, upgraded oak staircases throughout, enhanced steel railings, upgraded flooring, extensive recessed LED lighting, kitchen and undercabinet lighting, upgraded primary bath fixtures, frameless shower enclosure, finished garage, and additional electrical enhancements. Owner-installed improvements include upgraded ceiling fans, designer Dan Kugler window treatments with blackout blinds in the primary bedroom, upgraded dining room lighting, and keyless rear entry. Energy efficiency and modern technology are standout features. LEED Silver certified, the home includes a tankless water heater, smart thermostats, connected kitchen appliances, remote-access garage, keyless entry, and Verizon Fios connectivity. The owners have enjoyed exceptionally low electricity and gas bills. The garage also offers EV charging flexibility, with a dedicated 240V outlet suitable for Level 2 charging and additional 120V outlets for a second vehicle, subject to electrical capacity and equipment requirements. Location is exceptional! Approximately a 10-minute walk to Fort Totten Metro, offering Red, Green and Yellow Line service. Enjoy convenient access to downtown DC, Union Station, Capitol Hill, and the Pentagon. The Metropolitan Branch Trail provides additional opportunities for walking, running, and cycling. Nearby conveniences include Onelife Fitness, Walmart, the Lamond-Riggs/Lillian J. Huff Library, and the Parks at Walter Reed, featuring Whole Foods and additional shopping and dining. Also enjoy proximity to Art Place at Fort Totten, an evolving mixed-use destination bringing additional retail, dining, entertainment, and community amenities to the neighborhood. Planned and anticipated tenant openings and development timelines are subject to change. With its extensive documented upgrades, four-bedroom configuration, two-car garage, dual outdoor living spaces, EV charging capability, energy-efficient construction, and outstanding Metro access, this exceptional original-owner EYA end-unit offers a rare combination of space, convenience, and contemporary urban living. Welcome home to Riggs Park Place! ***Some photos are virtually staged***

No upcoming open house dates. Check back later.
Bedrooms
- Total Bedrooms: 4
Bathrooms
- Full bathrooms: 3
- Half bathrooms: 1
Accessibility Features
- Other
Appliances
- Built-In Microwave
- Dishwasher
- Disposal
- Dryer
- Exhaust Fan
- Icemaker
- Oven/Range - Gas
- Refrigerator
- Stainless Steel Appliances
- Washer
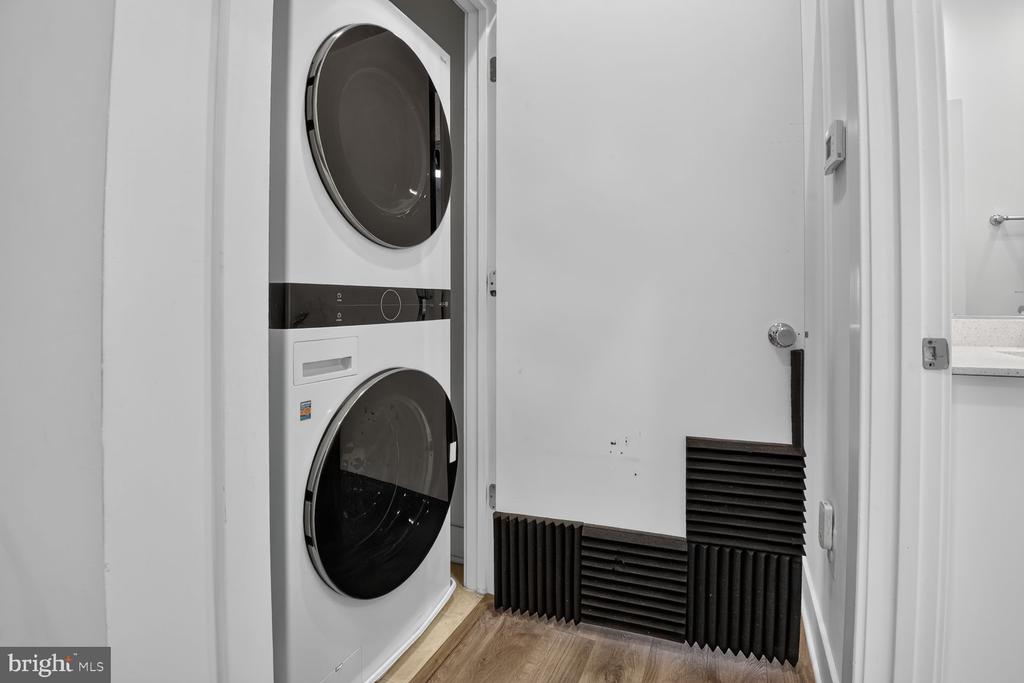
- Washer/Dryer Stacked
- Water Heater - Tankless
Architectural Style
- Colonial
Association
- Association Fee: $150
- Association Fee Frequency: Monthly
- Association Name: RIGGS PARK PLACE HOA, INC.
Association Amenities
- Common Grounds
Association Fee Includes
- Common Area Maintenance
- Snow Removal
- Trash
- Lawn Maintenance
Construction Materials
- Brick
Cooling
- Central A/C
- Heat Pump(s)
Exterior Features
- Exterior Lighting
- Street Lights
- Sidewalks
- Roof Deck
Flooring
- Luxury Vinyl Plank
- Wood
Foundation Details
- Other
Heating
- Heat Pump(s)
Interior Features
- Bathroom - Tub Shower
- Bathroom - Walk-In Shower
- Breakfast Area
- Built-Ins
- Ceiling Fan(s)
- Combination Kitchen/Living
- Dining Area
- Floor Plan - Open
- Kitchen - Gourmet
- Kitchen - Island
- Pantry
- Recessed Lighting
- Sprinkler System
- Upgraded Countertops
- Window Treatments
- Wood Floors
Levels
- 4
Other Structures
- Above Grade
- Below Grade
Parking Features
- Electric Vehicle Charging Stations
Patio and Porch Features
- Balcony
- Deck
Pets Allowed
- Dogs OK
- Cats OK
Property Condition
- Excellent
Security Features
- Carbon Monoxide Detectors
- Sprinkler System - Indoor
- Smoke Detector
Sewer
- Public Sewer
WaterSource
- Public

Compass
Jonathan T Karpa
jonathan.karpa@compass.com
Data Source: Bright MLS
MLS#: DCDC2290346
Data Source Copyright: © 2026 Bright MLS All rights reserved.
This property was listed on 11/6/2026 and last updated as of 11/7/2026 2:57:31 PM. OSI IDX updated the data from Bright MLS on 11/7/2026 at 6:24 AM. This information is for your personal, non-commercial use and may not be used for any purpose other than to identify prospective properties you may be interested in purchasing. Display of MLS data is usually deemed reliable but is NOT guaranteed accurate by the MLS. Buyers are responsible for verifying the accuracy of all information and should investigate the data themselves or retain appropriate professionals. Information from sources other than the Listing Agent may have been included in the MLS data. Unless otherwise specified in writing, Broker/Agent has not and will not verify any information obtained from other sources. The Broker/Agent providing the information contained herein may or may not have been the Listing and/or Selling Agent.
Your Search Results
© 2026 RE/MAX Select Group
DMCA Notice | Terms & Services | Privacy Policy | Accessibility Statement
EQUAL HOUSING OPPORTUNITY


RE/MAX Select Group
900 East Atlantic Ave, Suite 10, Delray Beach, FL 33483
Mobile: (561) 350-0154
freeman3225@gmail.com

