3228 Pignatelli Crescent
Mount Pleasant, SC 29466
For Sale - Active
offered at $2,700,000
4
bedrooms
5.5
baths
4,908
sq ft
$550
price per sf
Single Family
property type
2 Days
time on site
2000
yr. built
1.19 acre
lot size
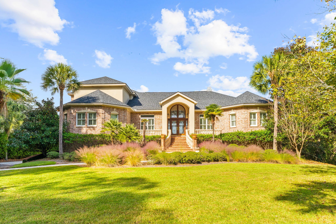
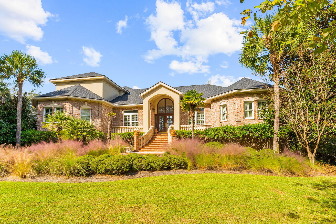
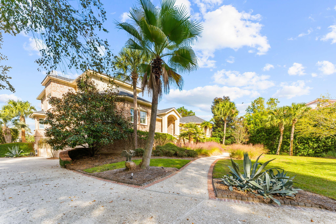
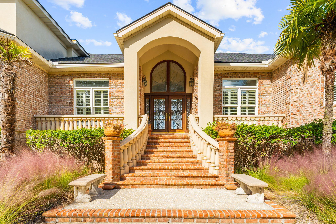
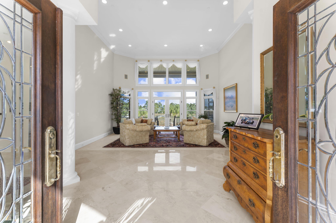
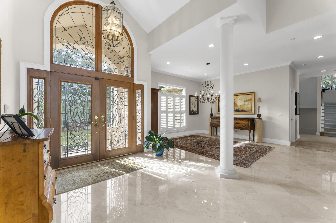
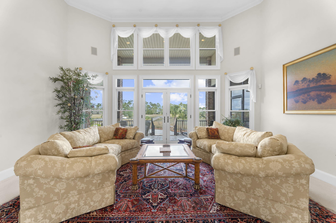
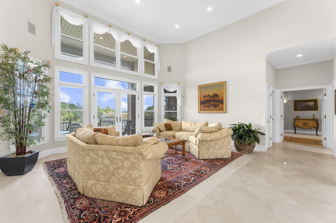
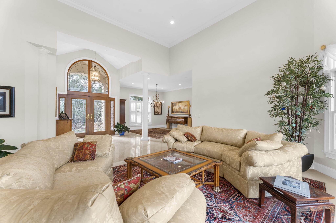
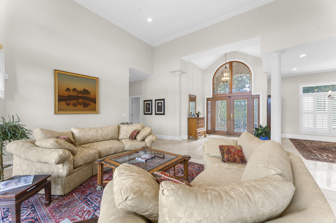
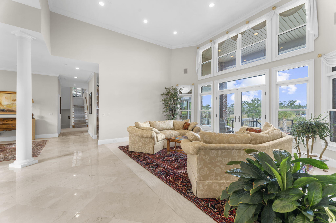
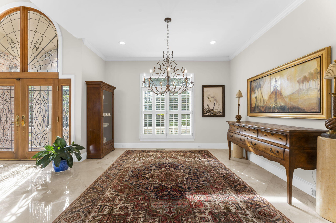
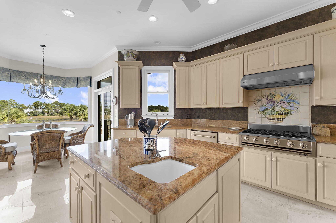
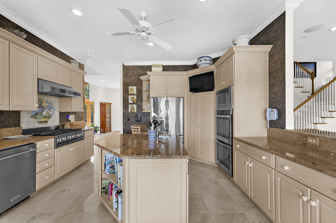
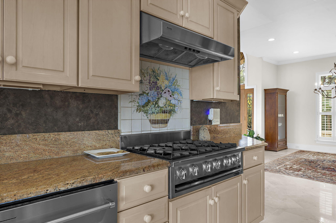
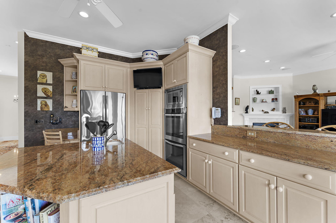
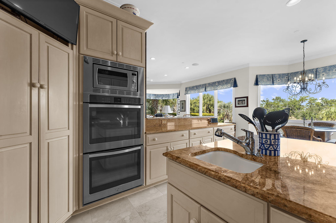
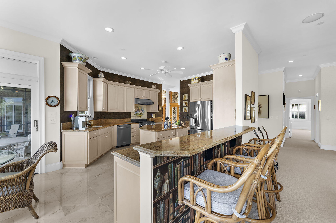
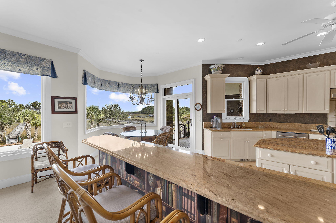
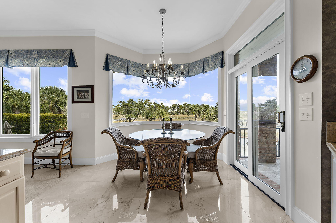
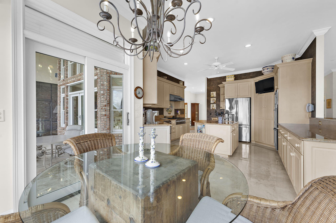
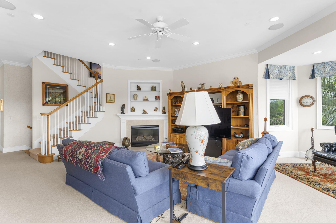
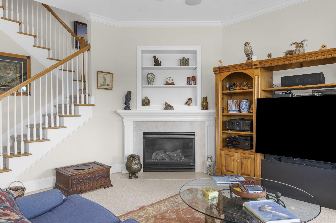
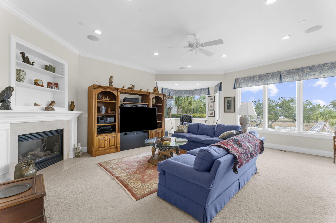
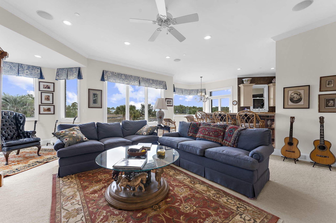
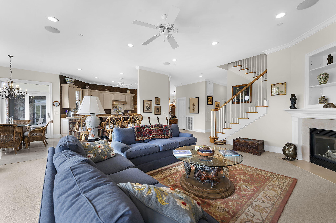
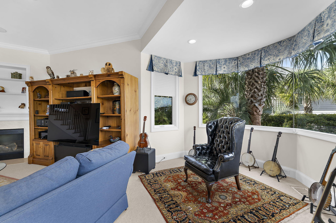
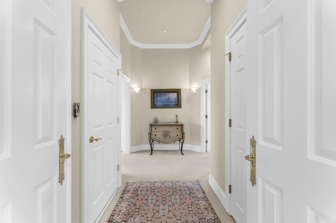
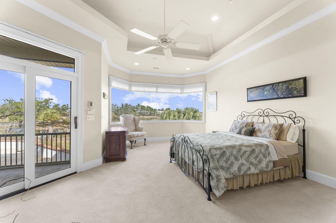
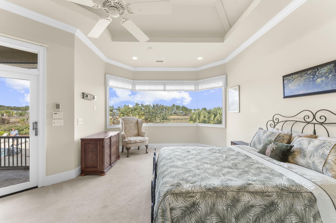
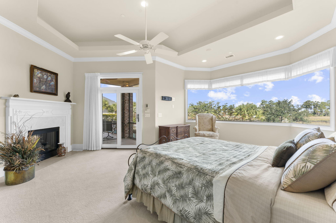
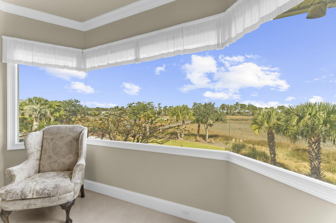
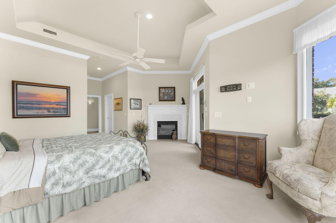
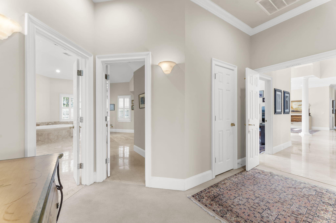
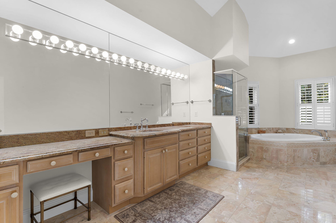
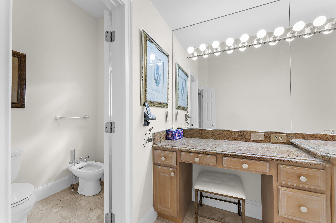
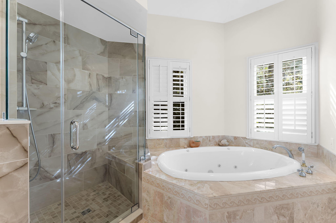
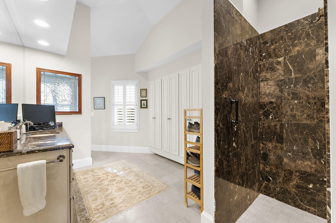
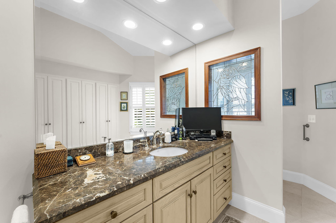
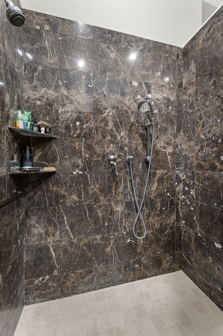
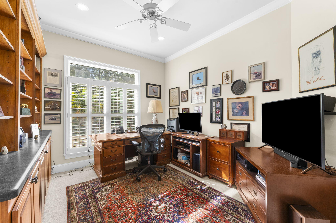
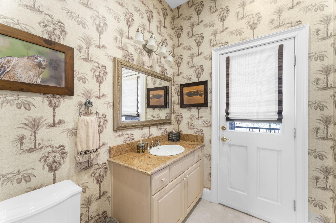
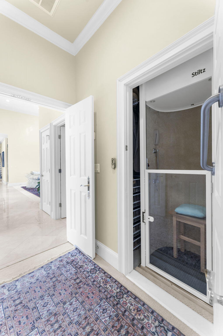
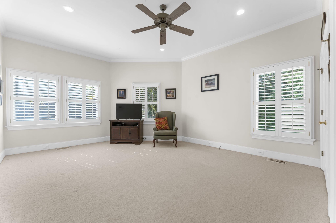
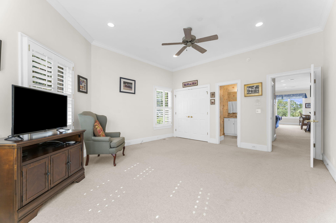
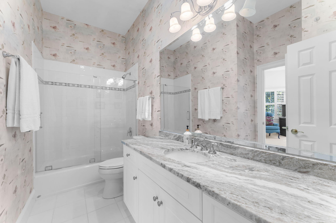
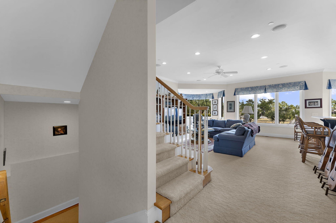
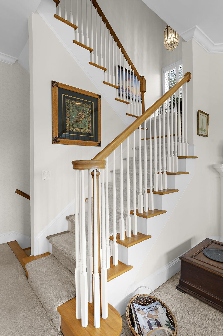
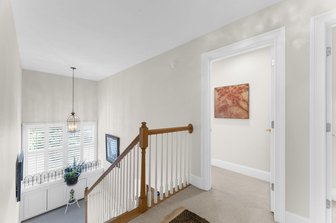
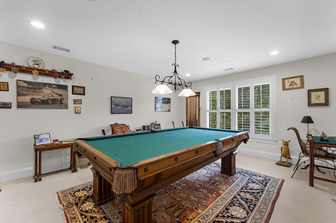
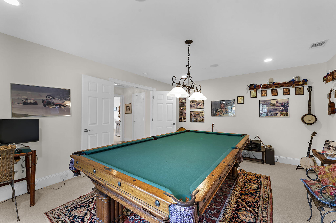
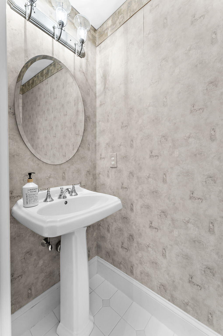
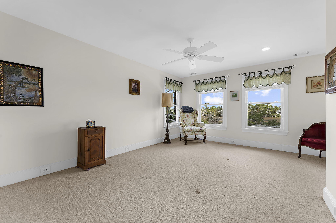
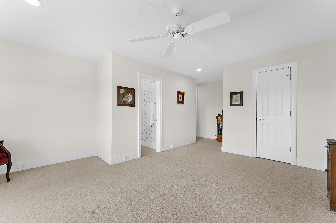
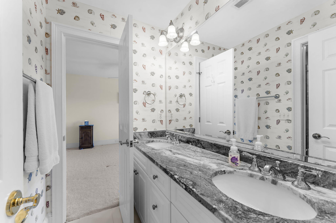
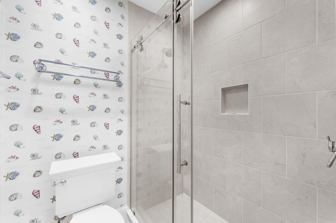
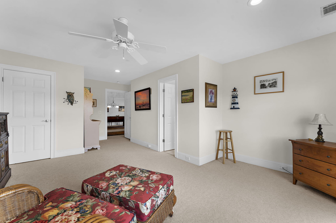
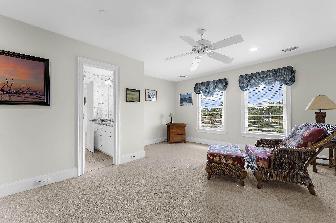
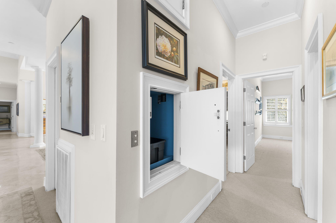
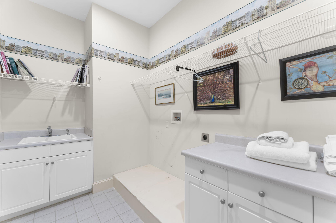
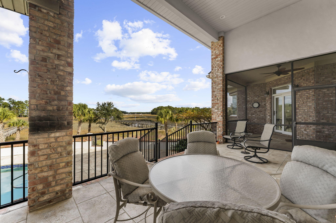
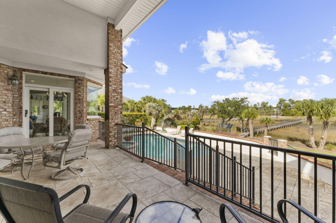
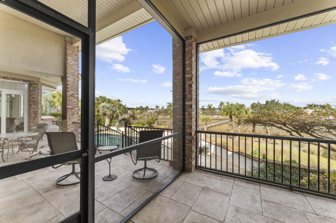
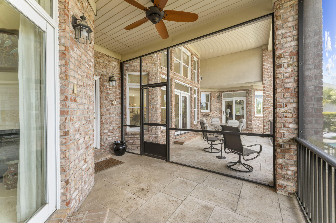
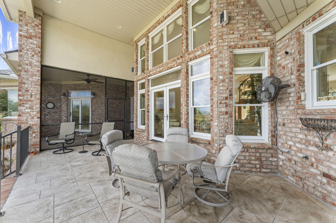
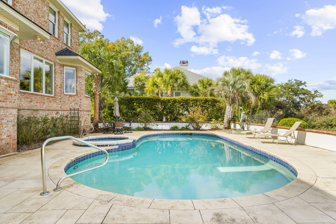
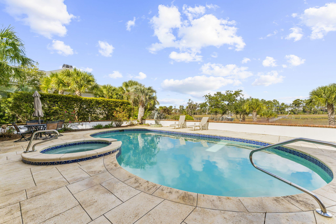
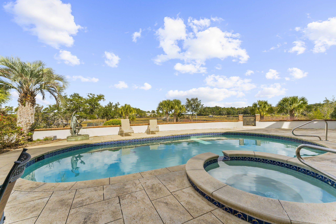
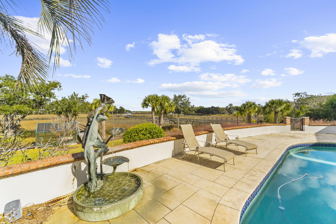
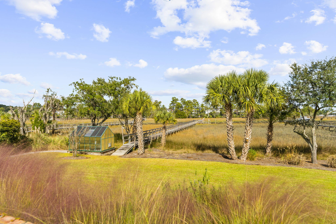
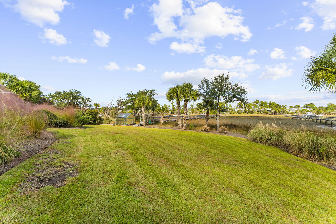
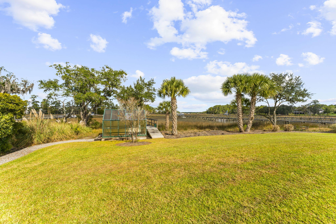
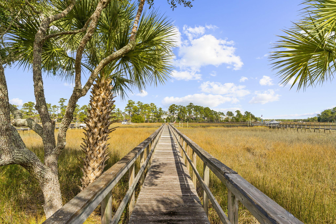
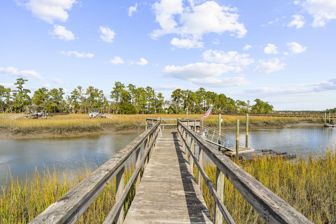
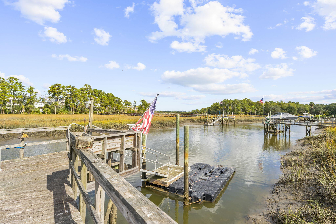
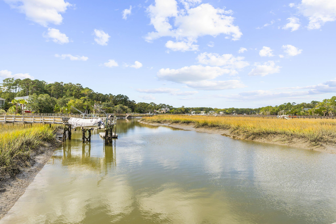
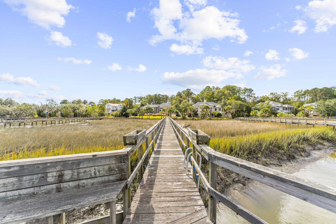
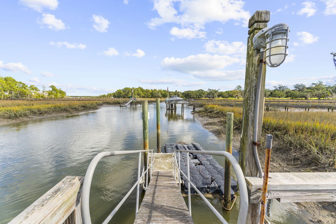
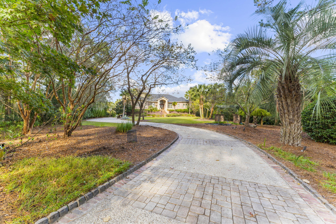
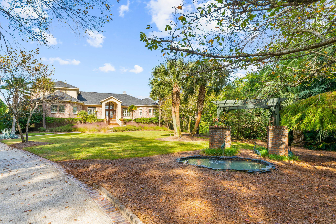
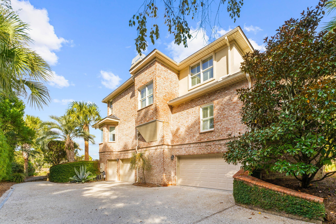
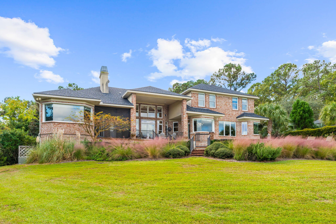
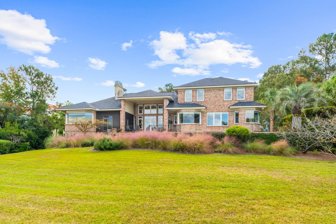
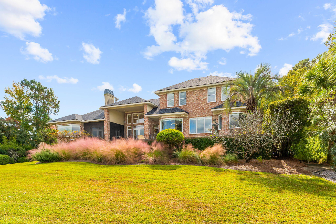
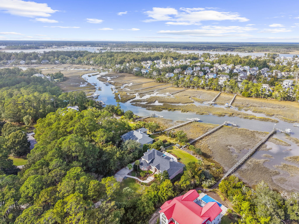
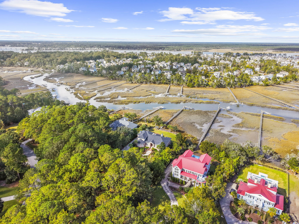
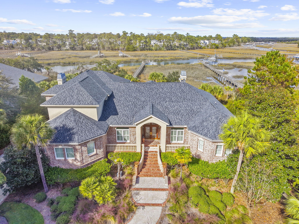
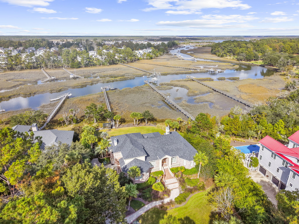
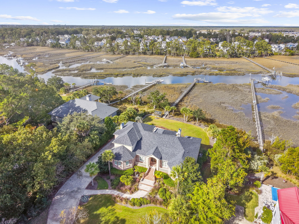
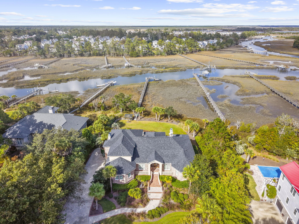
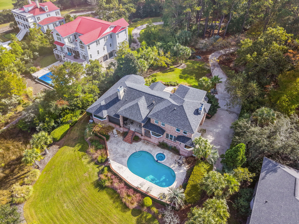
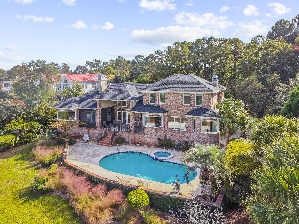
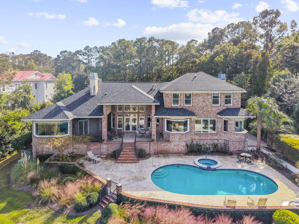
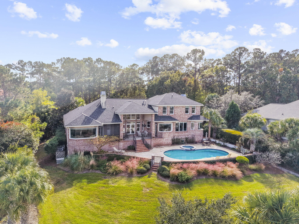
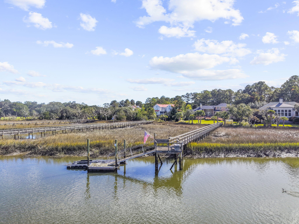
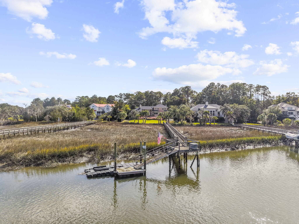
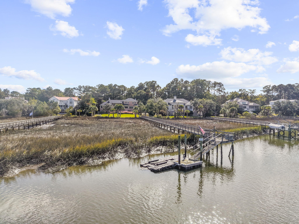
Welcome to 3228 Pignatelli Crescent! This manicured estate is located in Dunes West. Making your way up the brick steps the care and attention to detail shows. Upon entering the home you are greeted with a large foyer that flows into the formal sitting room overlooking the patio, pool, dock and water. To the right is the home office and primary suite featuring magnificent views and gas fireplace. The primary also offers, his/hers closets and his/her en-suites. To the left when entering the home is the formal dining room that flows into the kitchen, breakfast area and living room. All of these rooms have spectacular views. There is a guest bedroom with full bathroom, l...aundry, elevator and dumbwaiter to round out the first floor. CLICK MORE:Upstairs is two additional guest bedrooms, a full bath, a half bath and a flex/game room. There is tons of storage throughout the home. The garage space offers a double car and single car door, with parking for more than 5 vehicles. Out back is the large covered porch, screen porch(access from the primary as well), salt water pool, spacious yard, green house and dock on Wagner Creek. The dock features a pier head, floater and boat floater. Age, sqft, taxes, acreage, HOA dues, flood zone and schools are approximate, buyer to verify any and all information deemed necessary.

No upcoming open house dates. Check back later.
Bedrooms
- Total Bedrooms: 4
Bathrooms
- Full bathrooms: 4
- Half bathrooms: 3
Architectural Style
- Traditional
Community Features
- Boat Ramp
- RV/Boat Storage
- Clubhouse
- Club Membership Available
- Dock Facilities
- Fitness Center
- Gated
- Golf Course
- Golf Membership Available
- Pool
- RV Parking
- Security
- Tennis Court(s)
- Trash
- Walk/Jog Trails
Construction Materials
- Brick
- Stucco
Cooling
- Central Air
Exterior Features
- Dock - Existing
- Dock - Floating
- Rain Gutters
Fireplace Features
- Bedroom
- Gas Log
- Living Room
- Two
Flooring
- Ceramic Tile
- Carpet
- Wood
Foundation Details
- Raised
Heating
- Heat Pump
- Central
Interior Features
- High Ceilings
- Ceiling - Cathedral/Vaulted
- Elevator
- Kitchen Island
- Ceiling - Smooth
- Tray Ceiling(s)
- Walk-In Closet(s)
- Ceiling Fan(s)
- Eat-in Kitchen
- Family
- Formal Living
- Entrance Foyer
- Living/Dining Combo
- Media
- Office
- Pantry
- Separate Dining
Laundry Features
- Washer Hookup
- Electric Dryer Hookup
- Laundry Room
Levels
- Two
Lot Features
- High
- Marshview
- 1 - 2 Acres
Other Structures
- No
- Greenhouse
Parking Features
- Attached
- Off Street
- 3 Car Garage
- 4 Car Garage
- 5 Car Garage
Patio and Porch Features
- Covered
- Patio
- Screened
- Front Porch
Pool Features
- Pool - Elevated
Roof
- Architectural
Sewer
- Public Sewer
Utilities
- Mt. P. W/S Comm
- Dominion Energy
Waterfront Features
- Tidal Creek
- Waterfront - Shallow
- Waterfront - Deep
WaterSource
- Public

REMAX Southern Shores
Mason Thurber
Data Source: Charleston Regional MLS
MLS#: 26030163
Data Source Copyright: © 2026 Charleston Regional MLS All rights reserved.
This property was listed on 11/6/2026 and last updated as of 11/7/2026 3:31:10 AM. OSI IDX updated the data from Charleston Regional MLS on 11/7/2026 at 4:56 PM. This information is for your personal, non-commercial use and may not be used for any purpose other than to identify prospective properties you may be interested in purchasing. Display of MLS data is usually deemed reliable but is NOT guaranteed accurate by the MLS. Buyers are responsible for verifying the accuracy of all information and should investigate the data themselves or retain appropriate professionals. Information from sources other than the Listing Agent may have been included in the MLS data. Unless otherwise specified in writing, Broker/Agent has not and will not verify any information obtained from other sources. The Broker/Agent providing the information contained herein may or may not have been the Listing and/or Selling Agent.
Your Search Results
© 2026 RE/MAX Select Group
DMCA Notice | Terms & Services | Privacy Policy | Accessibility Statement
EQUAL HOUSING OPPORTUNITY


RE/MAX Select Group
900 East Atlantic Ave, Suite 10, Delray Beach, FL 33483
Mobile: (561) 350-0154
freeman3225@gmail.com

