922 Law Lane
Mount Pleasant, SC 29464
For Sale - Active
offered at $1,125,000
3
bedrooms
2.5
baths
2,407
sq ft
$467
price per sf
Single Family
property type
1 Day
time on site
1977
yr. built
0.31 acre
lot size
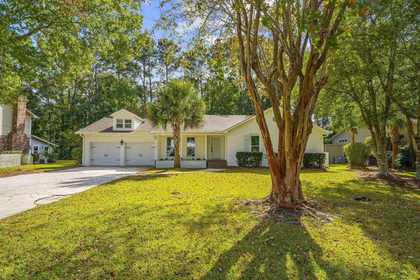
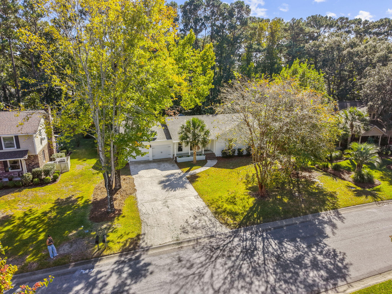
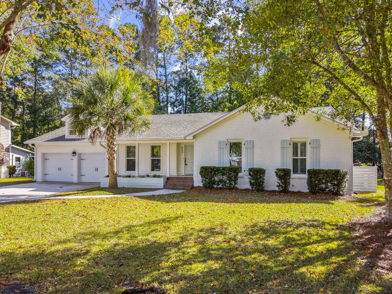
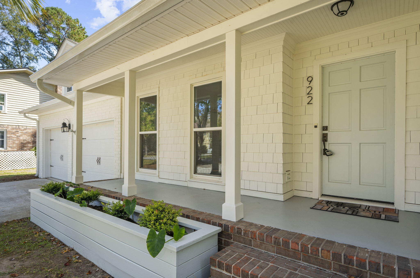
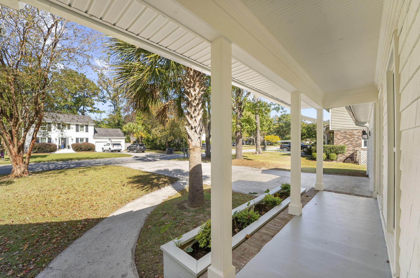
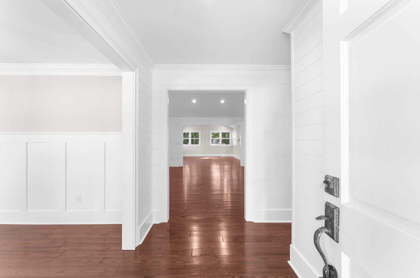
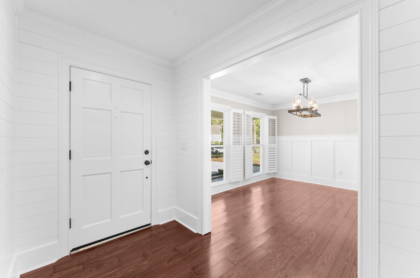
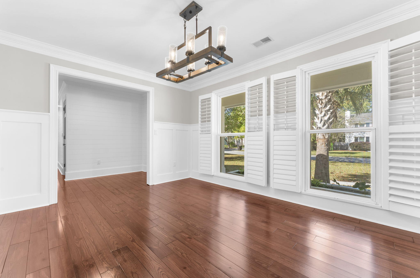
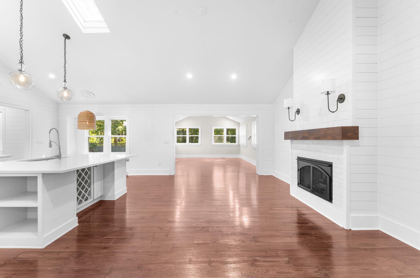
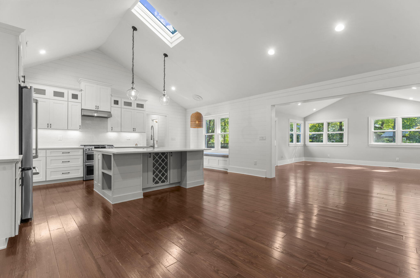
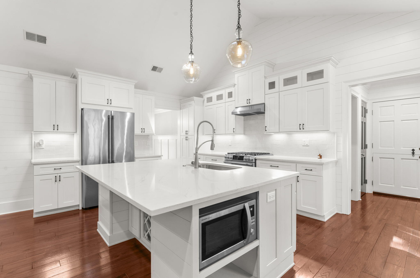
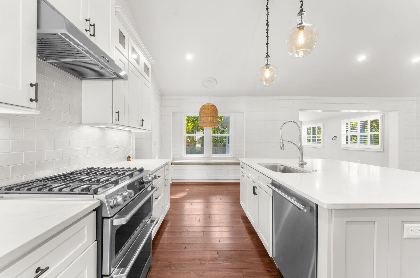
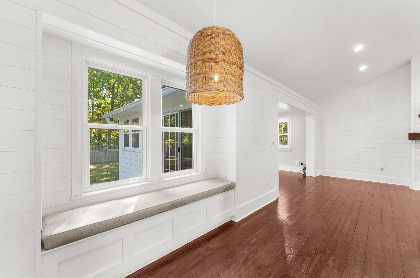
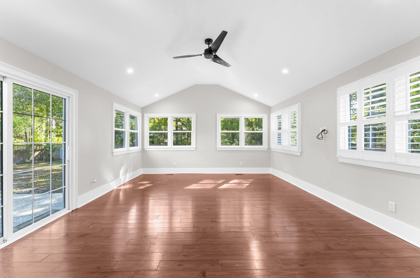
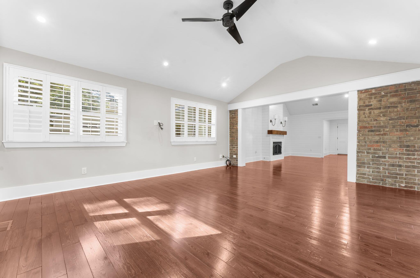
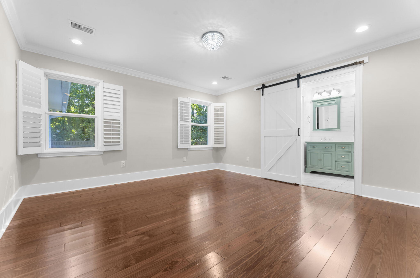
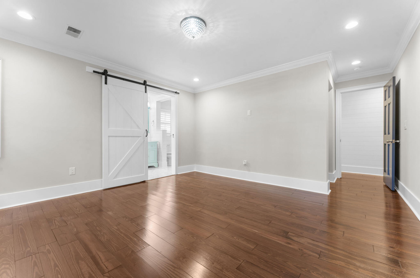
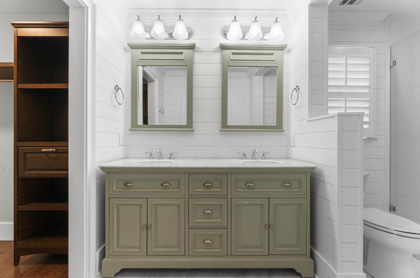
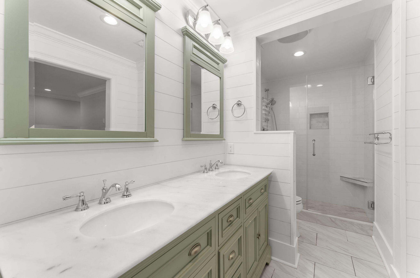
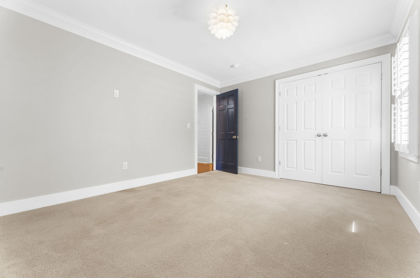
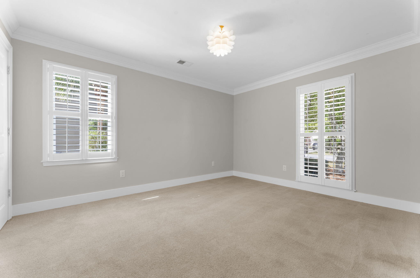
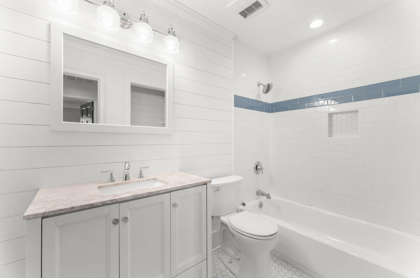
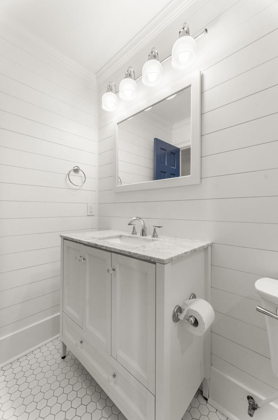
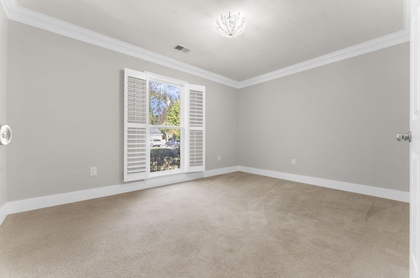
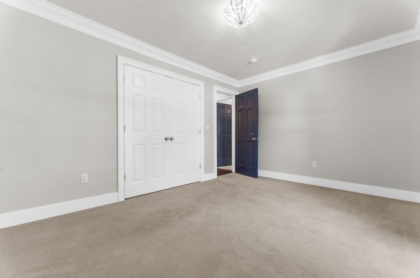
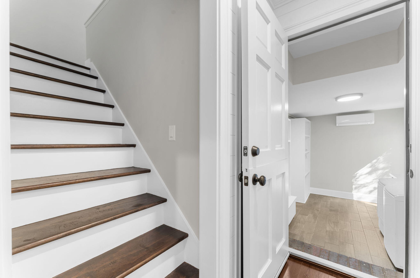
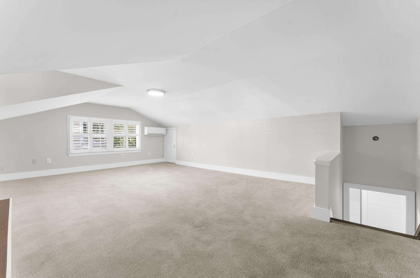
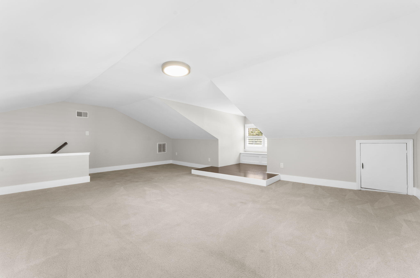
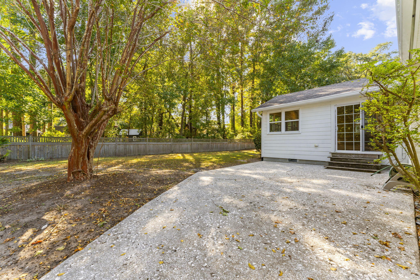
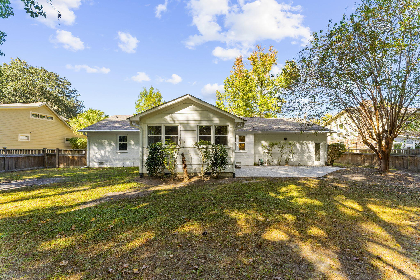
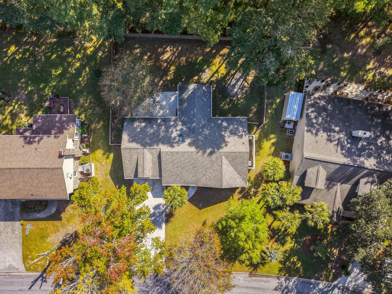
Welcome to 922 Law Lane, nestled in the highly desirable Snee Farm golf course community in Mount Pleasant! This charming three bedroom brick home blends timeless character with stylish modern finishes. The FROG offers a flex space to suit your needs, whether you envision a home office or cozy lounge. Beautiful shiplap, hardwood and plantation shutters adds warmth and character while the inviting gas fireplace creates a perfect focal point. The kitchen is thoughtfully appointed with white quartz countertops, classic subway tile backsplash, stainless steel appliances, and a gas range. Off the kitchen is an elegant dining room perfect for family gatherings. Situated on ...a generously sized lot, the property offers plenty of outdoor space to enjoy, entertain, or make your own.Have peace of mind knowing the major systems have already been addressed, including a 2019 roof, 2018 Rinnai tankless water heater, and 2017 HVAC system. The lifestyle and convenience of living in Snee Farm is hard to beat, with its established neighborhood charm. Located approximately 10 minutes from the beautiful beaches of Isle of Palms, 15 minutes from historic Downtown Charleston, and just 5 minutes from Mount Pleasant Towne Centre. For added convenience, Lucy Beckham High School is close enough for students to walk or bike to school. Schedule your showing for a wonderful opportunity to make this special home your own!

No upcoming open house dates. Check back later.
Bedrooms
- Total Bedrooms: 3
Bathrooms
- Full bathrooms: 2
- Half bathrooms: 1
Architectural Style
- Ranch
Community Features
- Clubhouse
- Club Membership Available
- Golf Course
- Golf Membership Available
- Pool
- Tennis Court(s)
- Walk/Jog Trails
Construction Materials
- Brick
Cooling
- Central Air
Fencing
- Wood
Fireplace Features
- Kitchen
Flooring
- Carpet
- Wood
Foundation Details
- Crawl Space
Heating
- Central
Interior Features
- Kitchen Island
- Ceiling - Smooth
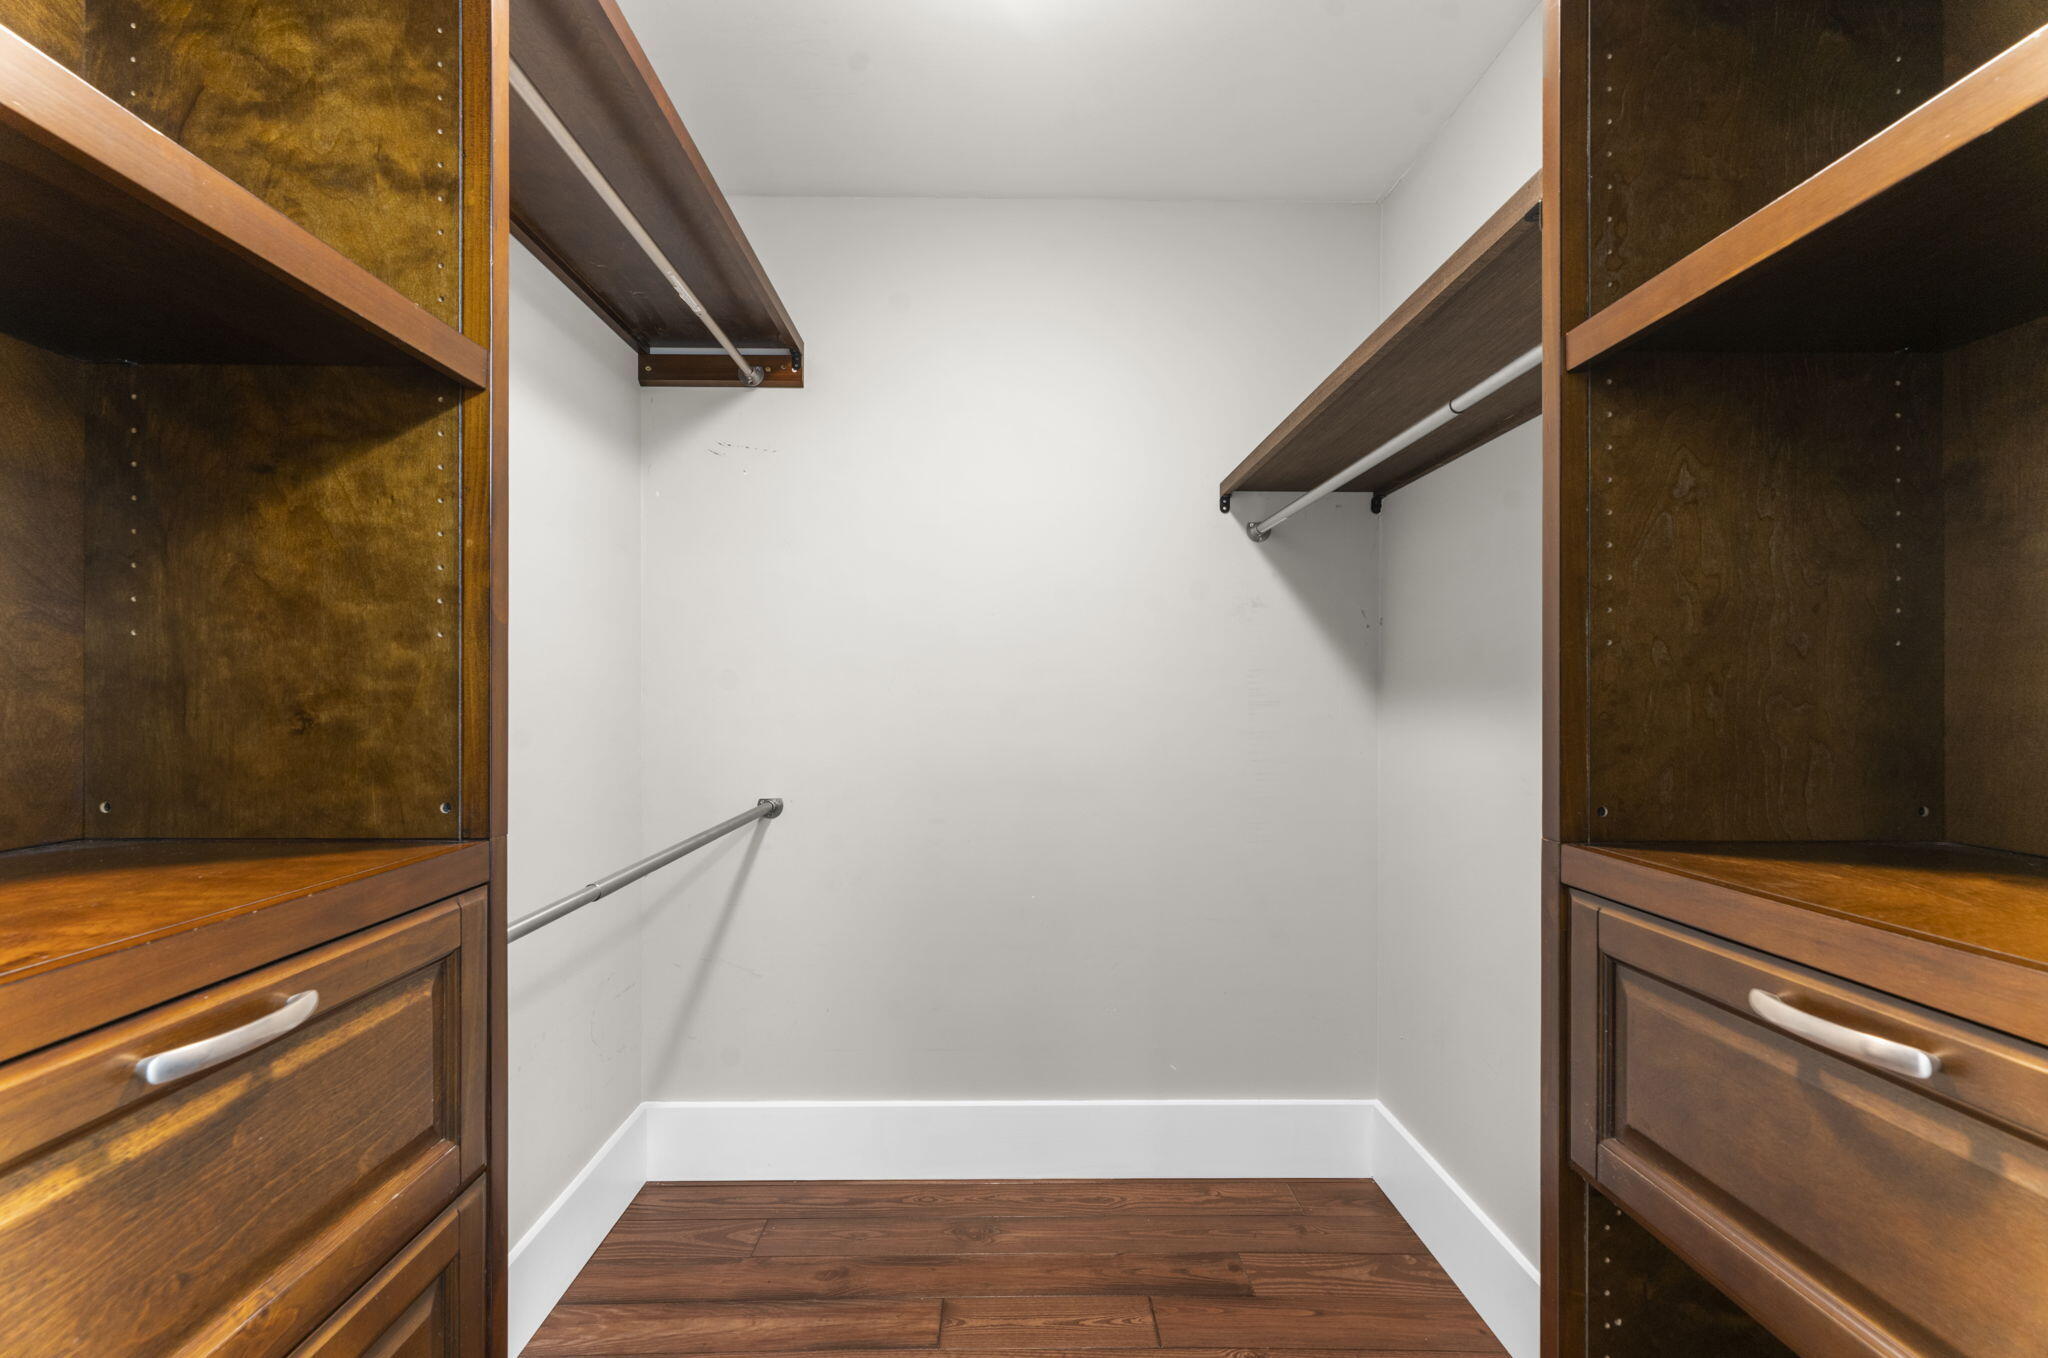
- Walk-In Closet(s)
- Family
- Formal Living
- Entrance Foyer
- Frog Attached
- Great
- Separate Dining
- Study
Laundry Features
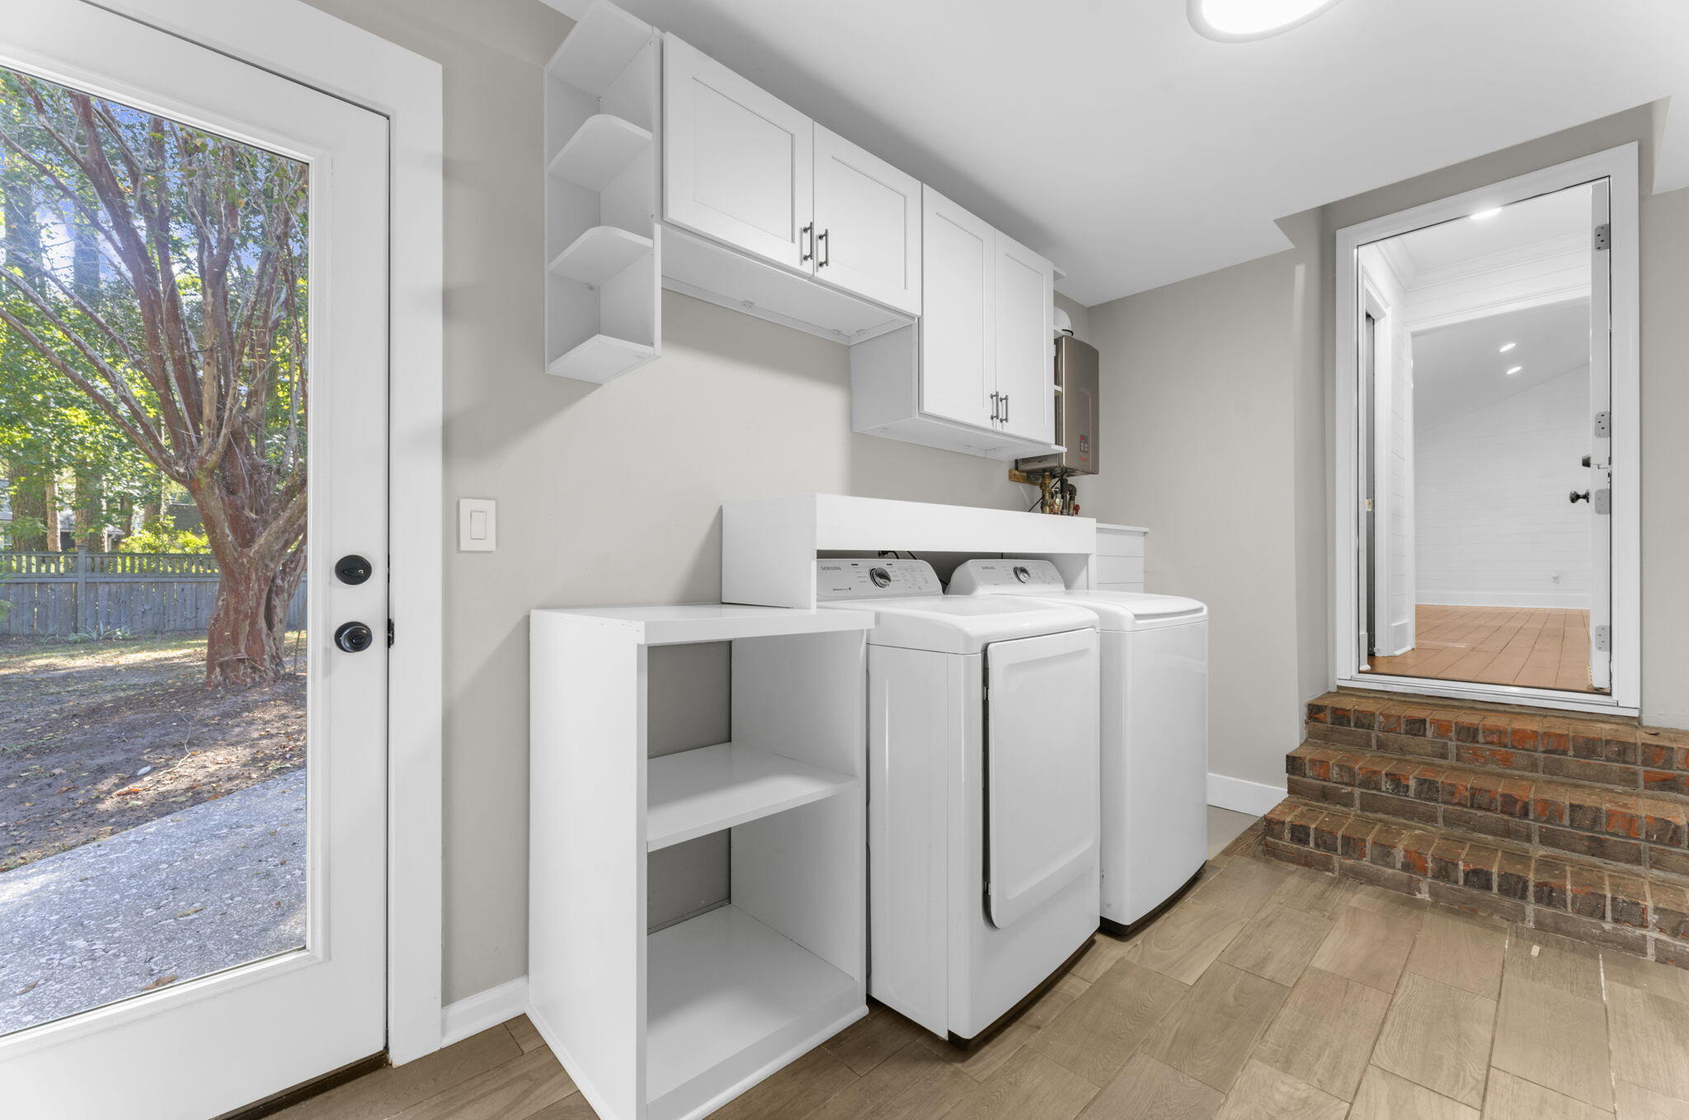
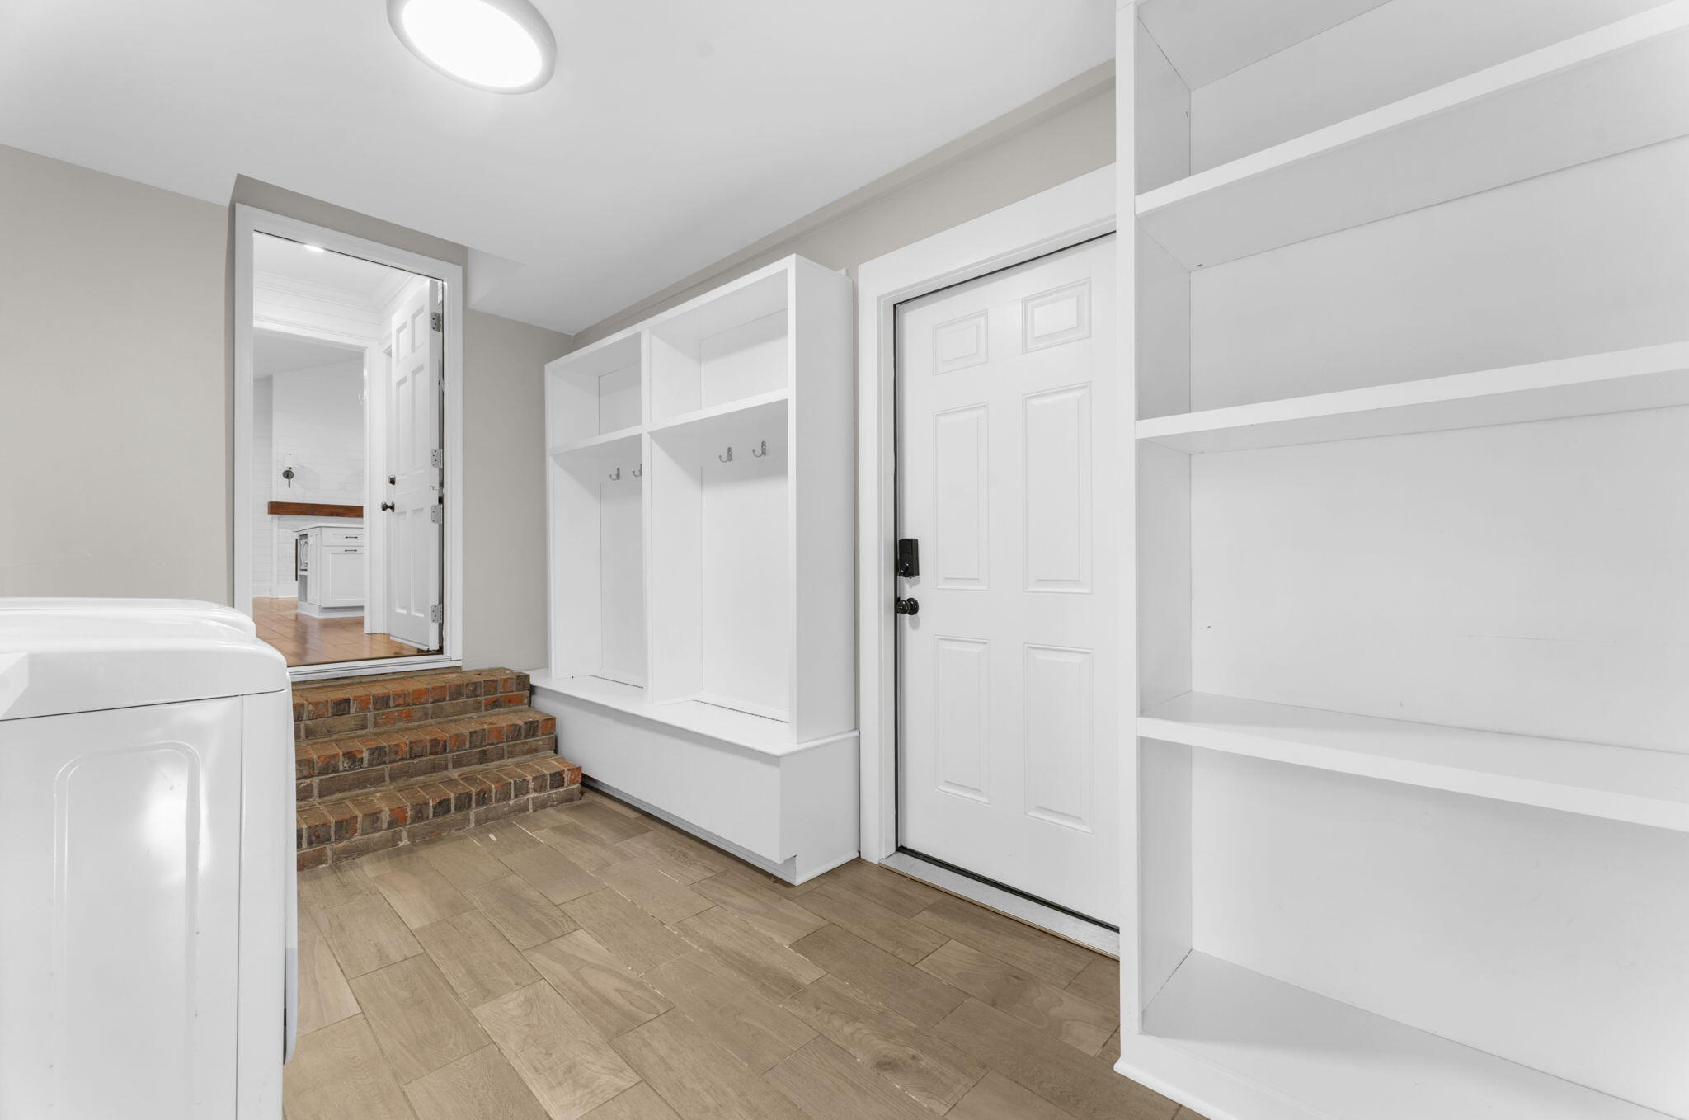
- Laundry Room
Levels
- One and One Half
Lot Features
- 0 - .5 Acre
Other Structures
- No
Parking Features
- 2 Car Garage
Patio and Porch Features
- Patio
- Front Porch
Roof
- Architectural
Sewer
- Public Sewer
Utilities
- Mt. P. W/S Comm
- Dominion Energy
WaterSource
- Public
Window Features
- Skylight(s)

AgentOwned Realty Preferred Group
Robert Brandon Judy
Data Source: Charleston Regional MLS
MLS#: 26030162
Data Source Copyright: © 2026 Charleston Regional MLS All rights reserved.
This property was listed on 11/6/2026 and last updated as of 11/6/2026 10:21:43 PM. OSI IDX updated the data from Charleston Regional MLS on 11/7/2026 at 9:04 AM. This information is for your personal, non-commercial use and may not be used for any purpose other than to identify prospective properties you may be interested in purchasing. Display of MLS data is usually deemed reliable but is NOT guaranteed accurate by the MLS. Buyers are responsible for verifying the accuracy of all information and should investigate the data themselves or retain appropriate professionals. Information from sources other than the Listing Agent may have been included in the MLS data. Unless otherwise specified in writing, Broker/Agent has not and will not verify any information obtained from other sources. The Broker/Agent providing the information contained herein may or may not have been the Listing and/or Selling Agent.
Your Search Results
© 2026 RE/MAX Select Group
DMCA Notice | Terms & Services | Privacy Policy | Accessibility Statement
EQUAL HOUSING OPPORTUNITY


RE/MAX Select Group
900 East Atlantic Ave, Suite 10, Delray Beach, FL 33483
Mobile: (561) 350-0154
freeman3225@gmail.com

