5
bedrooms
3.5
baths
4,074
sq ft
$166
price per sf
Single Family
property type
1 Day
time on site
2016
yr. built
9,108 sq ft
lot size
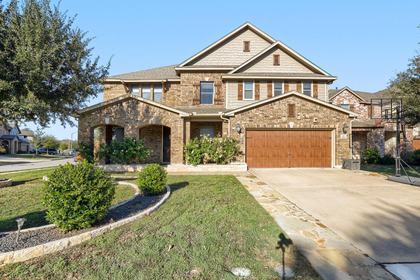
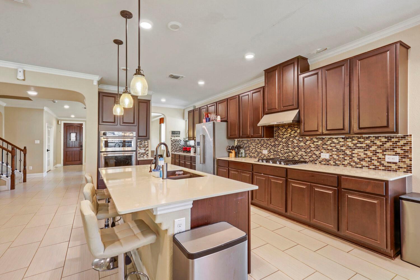
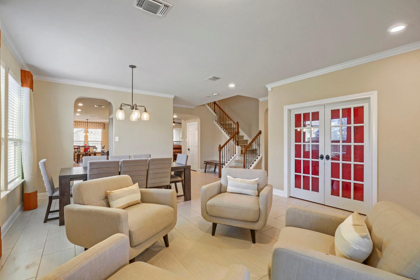
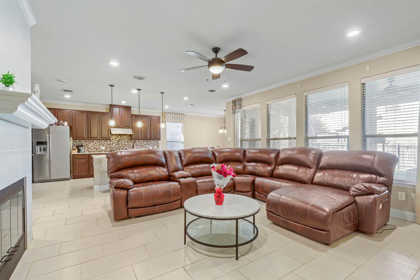
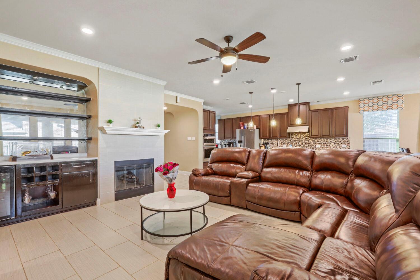
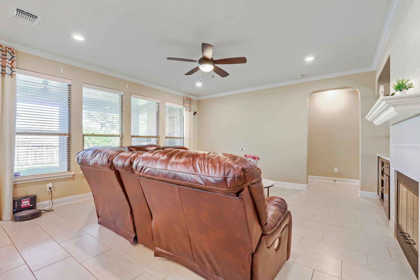
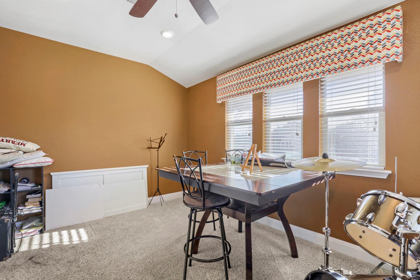
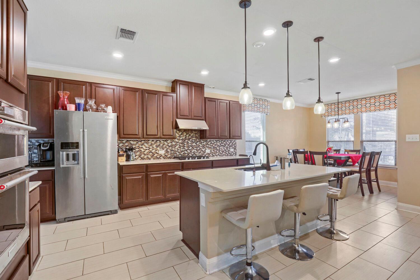
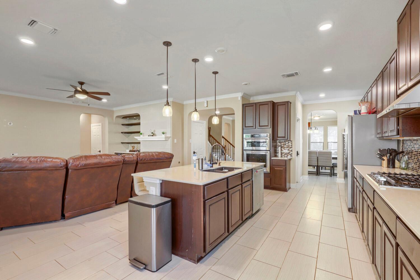
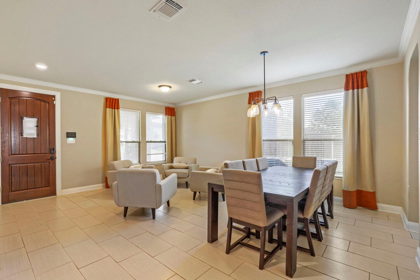
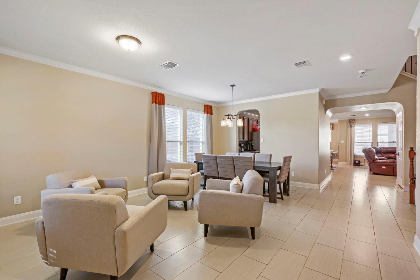
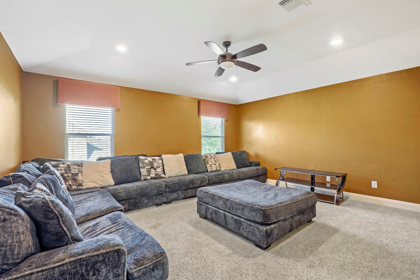
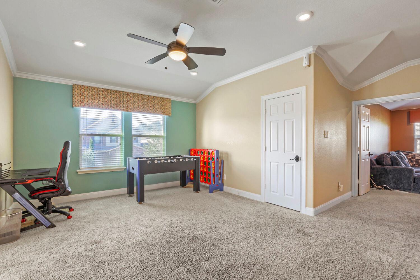
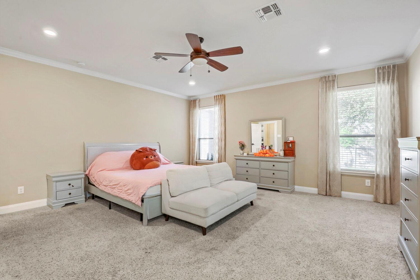
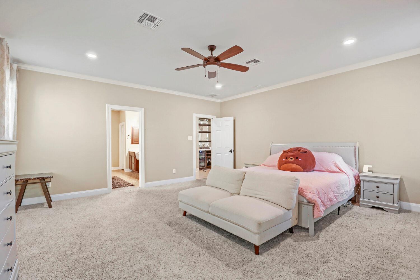
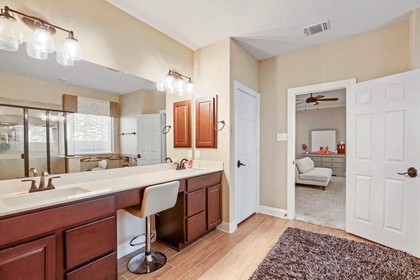
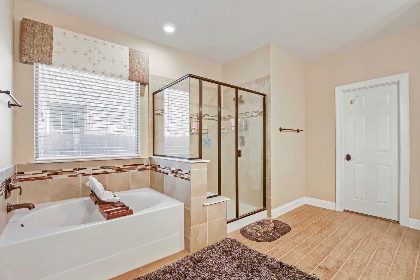
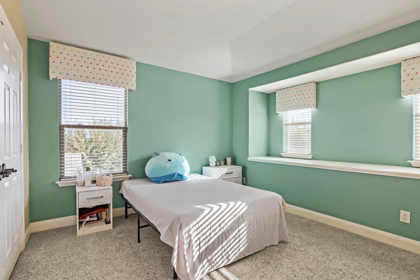
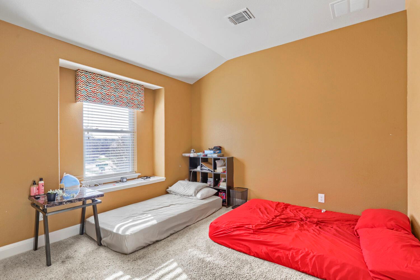
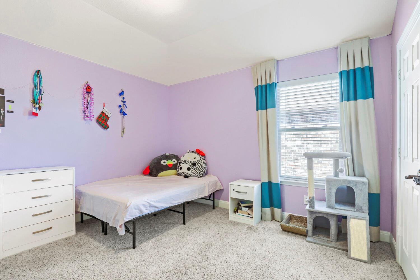
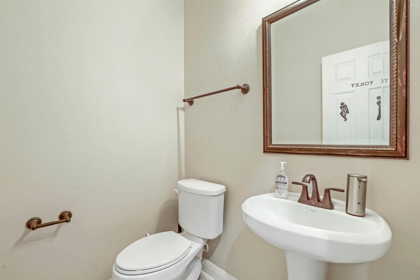
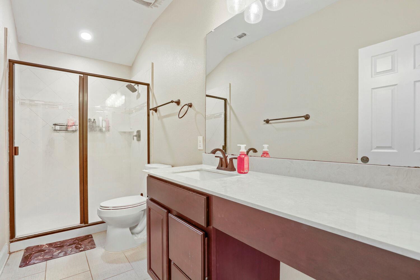
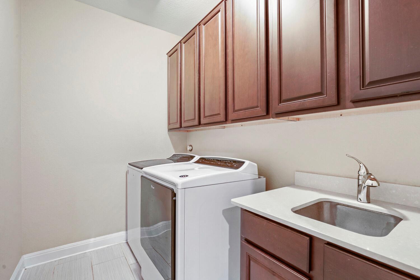
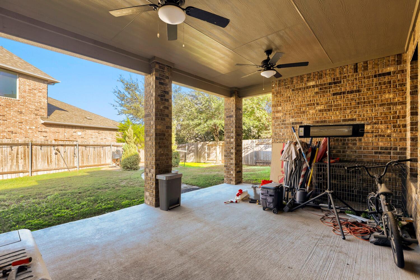
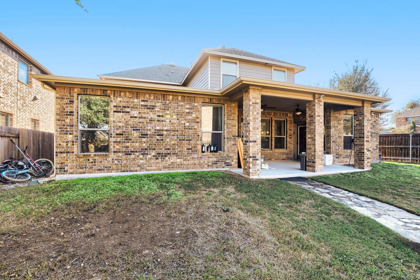
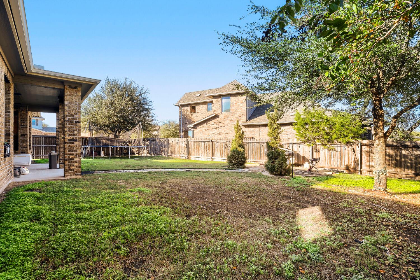
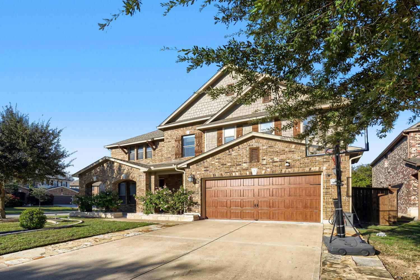
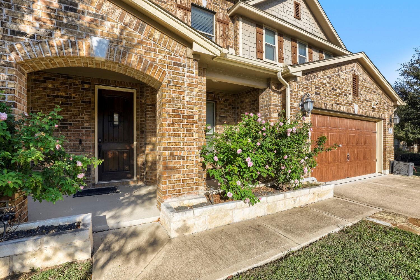
Welcome to 1613 Abbot Cove, a former model home offering 4,074 square feet of thoughtfully designed living space in Leander's desirable Mason Ranch community! Featuring one of the neighborhood's largest floor plans and an extensive collection of builder upgrades, this 5-bedroom, 3.5-bath home is tucked away on a cul-de-sac, just a short walk from the community clubhouse, pool, and park! Inside, soaring ceilings and an open-concept layout create an inviting atmosphere, complete with a dedicated home office and a spacious living room featuring a cozy fireplace and built-in dry bar. The kitchen offers quartz countertops, a large center island, stainless steel appliances,... and a gas cooktop. The main-floor primary suite features dual vanities, a soaking tub, and a walk-in closet. Upstairs, three additional bedrooms and a second living area offer plenty of flexibility for a game room, media room, or additional lounge space. Even the oversized laundry room impresses with a utility sink and abundant storage! Step outside to an expansive covered patio with ceiling fans, perfect for outdoor dining, entertaining, or relaxing while overlooking the generously sized backyard with plenty of room for a future pool. Beyond the home, enjoy Mason Ranch's impressive amenities, including a clubhouse, community pool, dog park, playground, sports courts, fishing, and walking and biking trails. Conveniently located near H-E-B, shopping and dining at 1890 Ranch and The Parke, with easy access to 183A. With its spacious floor plan, standout features, and incredible proximity to neighborhood amenities, this home offers the perfect combination of comfort, convenience, and community!

No upcoming open house dates. Check back later.
Bedrooms
- Total Bedrooms: 5
Bathrooms
- Full bathrooms: 3
- Half bathrooms: 1
Accessibility Features
- None
Appliances
- Bar Fridge
- Built-In Oven(s)
- Cooktop
- Dishwasher
- Disposal
- Exhaust Fan
- Gas Cooktop
- Microwave
- RNGHD
- Refrigerator
- Free-Standing Refrigerator
- Stainless Steel Appliance(s)
Association
- Association Fee: $195
- Association Fee Frequency: Quarterly
- Association Name: Mason Hills HOA
Association Fee Includes
- Common Area Maintenance
Community Features
- BBQ Pit/Grill
- Clubhouse
- Cluster Mailbox
- Dog Park
- Fishing
- Google Fiber
- High Speed Internet
- Kitchen Facilities
- Lounge
- Park
- Picnic Area
- Planned Social Activities
- Playground
- Pool
- Sport Court(s)/Facility
- U-Verse
- Trail(s)
Construction Materials
- Brick
Cooling
- Ceiling Fan(s)
- Central Air
Exterior Features
- Garden
- Gutters Full
- Private Entrance
- Private Yard
Fencing
- Back Yard
- Fenced
- Wood
Fireplace Features
- Gas
- Living Room
- Wood Burning
Flooring
- Carpet
- Tile
Foundation Details
- Slab
Green Energy Efficient
- None
Green Sustainability
- None
Heating
- Central
Horse Amenities
- None
Interior Features
- Bar
- Bidet
- Breakfast Bar
- Built-in Features
- Ceiling Fan(s)
- Ceiling-High
- Ceiling-Vaulted
- Quartz Counters
- Crown Molding
- Double Vanity
- Eat-in Kitchen
- Interior Steps
- Kitchen Island
- Open Floorplan
- Pantry
- Primary Bedroom on Main
- Recessed Lighting
- Smart Home
- Smart Thermostat
- Soaking Tub
- Walk-In Closet(s)
Levels
- Two
Lot Features
- Back Yard
- Close to Clubhouse
- Cul-De-Sac
- Few Trees
- Front Yard
- Near Golf Course
- Near Public Transit
- Sprinkler - Automatic
- Sprinklers In Rear
- Sprinklers In Front
- Sprinkler - Rain Sensor
- Trees-Medium (20 Ft - 40 Ft)
Other Structures
- None
Parking Features
- Attached
- Driveway
- Garage
Patio and Porch Features
- Covered
- Front Porch
- Porch
- Rear Porch
Pool Features
- None
Property Condition
- Resale
Roof
- Composition
Security Features
- Smoke Detector(s)
Sewer
- Public Sewer
Utilities
- Electricity Available
- Natural Gas Available
- Sewer Available
- Water Available
View
- Neighborhood
Waterfront Features
- None
WaterSource
- Public
Window Features
- Blinds
- Shutters

Keller Williams Realty
Gregory Carlson
Data Source: Unlock MLS
MLS#: 1589643
Data Source Copyright: © 2026 Unlock MLS All rights reserved.
This property was listed on 11/6/2026 and last updated as of 11/7/2026 10:03:16 AM. OSI IDX updated the data from Unlock MLS on 11/7/2026 at 1:13 PM. This information is for your personal, non-commercial use and may not be used for any purpose other than to identify prospective properties you may be interested in purchasing. Display of MLS data is usually deemed reliable but is NOT guaranteed accurate by the MLS. Buyers are responsible for verifying the accuracy of all information and should investigate the data themselves or retain appropriate professionals. Information from sources other than the Listing Agent may have been included in the MLS data. Unless otherwise specified in writing, Broker/Agent has not and will not verify any information obtained from other sources. The Broker/Agent providing the information contained herein may or may not have been the Listing and/or Selling Agent.
Your Search Results
© 2026 RE/MAX Select Group
DMCA Notice | Terms & Services | Privacy Policy | Accessibility Statement
EQUAL HOUSING OPPORTUNITY


RE/MAX Select Group
900 East Atlantic Ave, Suite 10, Delray Beach, FL 33483
Mobile: (561) 350-0154
freeman3225@gmail.com

