13349 Bronze Parkway
Rosemount, MN 55068
For Sale - Active
offered at $359,900
3
bedrooms
2.5
baths
2,040
sq ft
$176
price per sf
Single Family
property type
1 Day
time on site
2020
yr. built
--
lot size
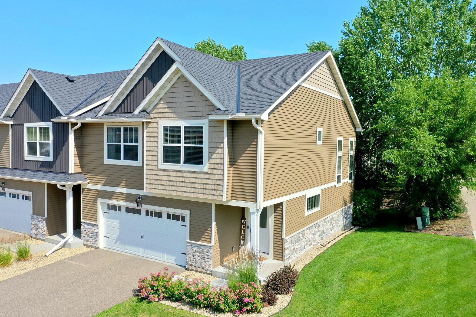
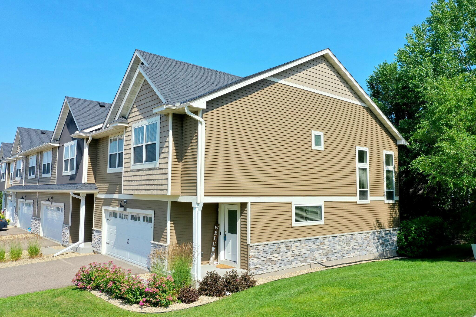
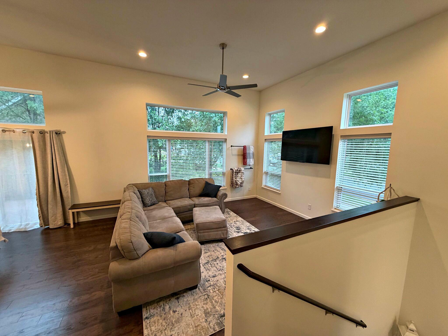
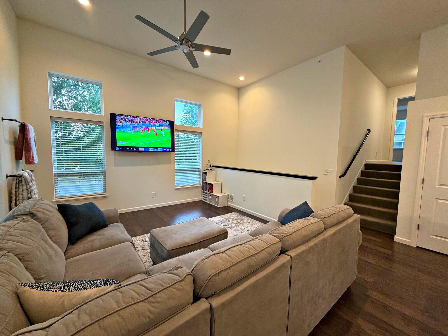
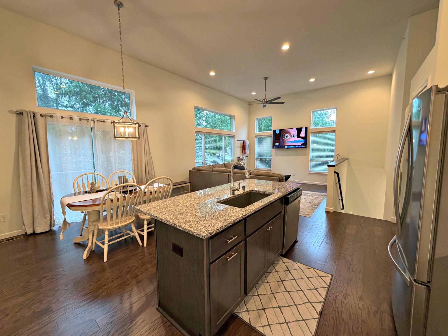
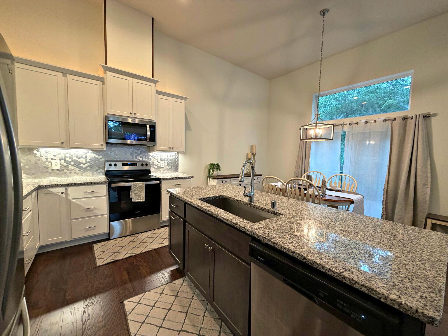
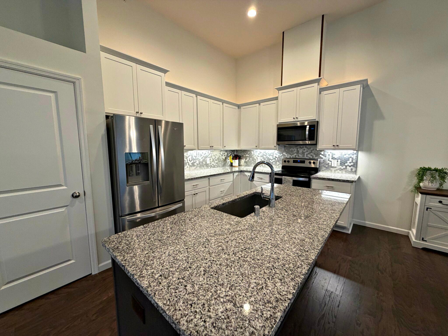
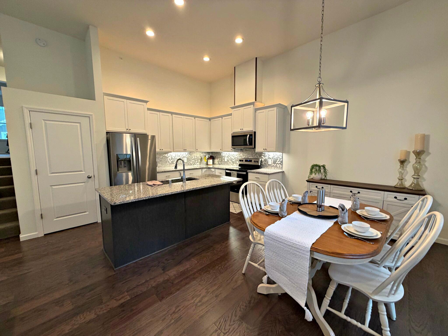
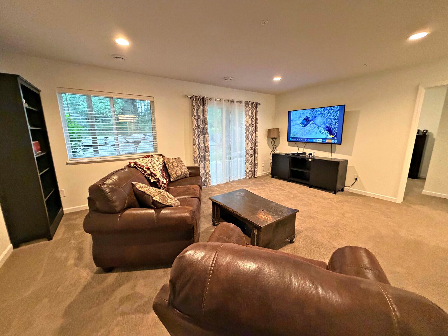
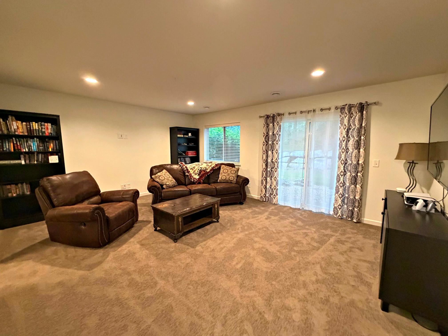
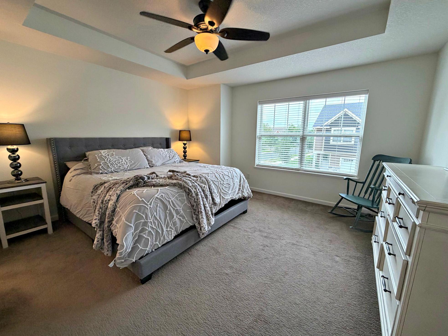
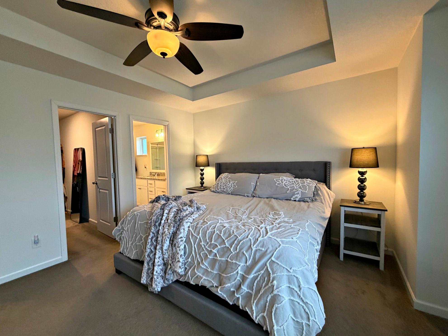
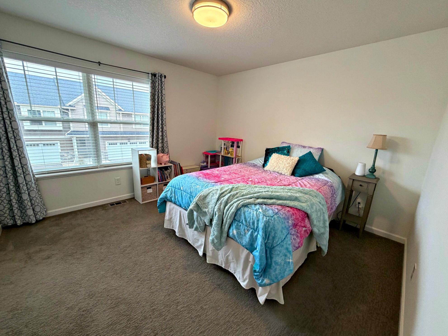
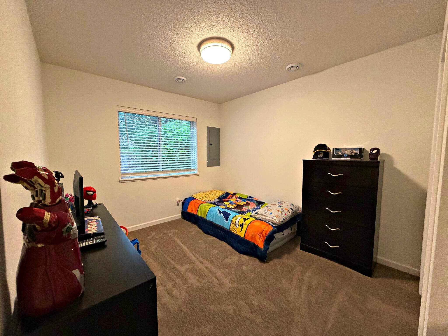
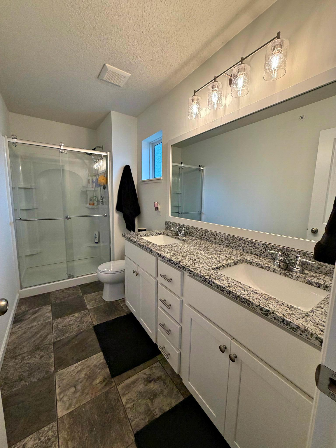
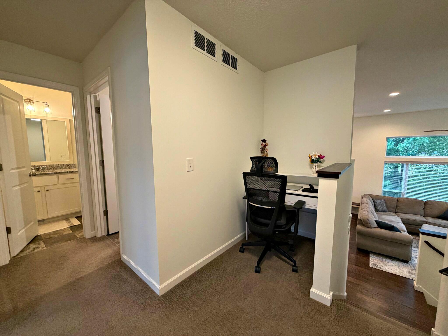
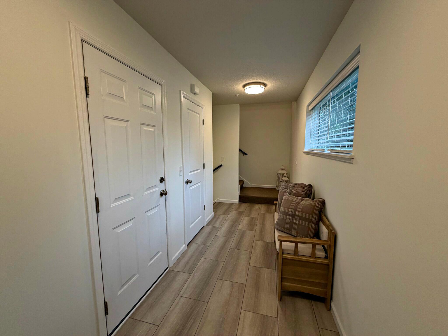
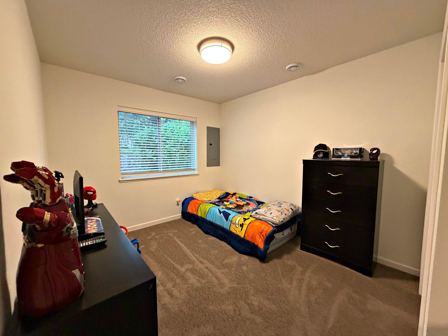
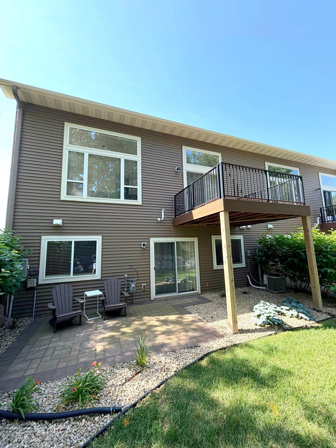
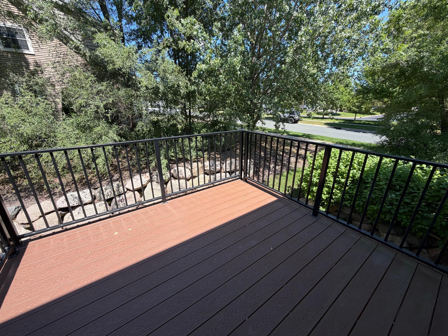
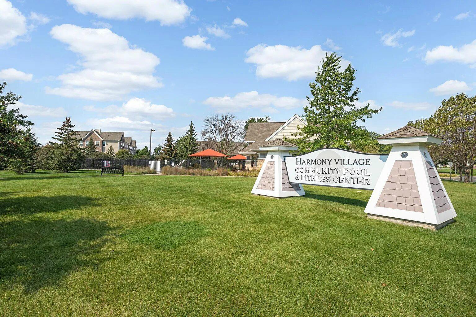
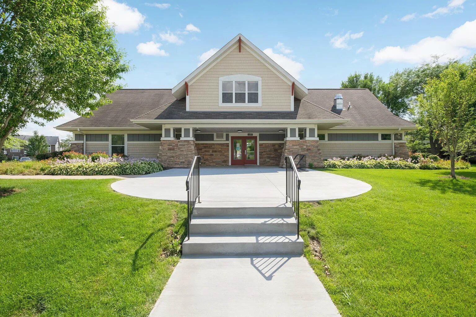
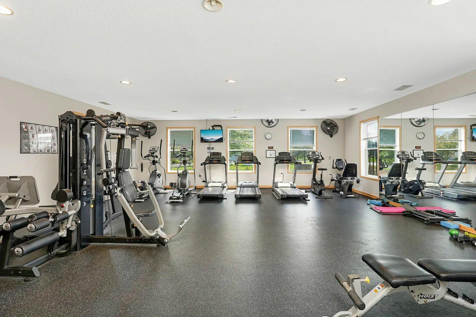
Welcome to this truly remarkable Harmony Village offering; this home stands out with its light and bright interior, gleaming oversized windows, granite in all the right places and glorious cabinetry and built ins. You’ll enjoy two Family rooms, a vast Primary bedroom with an elegant en-suite including double undermounted sinks in the vanity, walk in shower and a HUGE walk-in closet. You will not be disappointed by the spacious main level, elegant, oversized Kitchen that boasts stainless appliances and a massive island with an open concept family room all boasting two story vaulted ceilings. Enjoy walking out to your patio from your second lower-level family room or si...tting out on your private back deck from the main level overlooking the manicured Association maintained grounds. A community clubhouse, cherished pool, park, and abundant Parking will put this stunner on the top of your list. Move in with confidence—1-year home warranty included with acceptable offer!

No upcoming open house dates. Check back later.
Bedrooms
- Total Bedrooms: 3
Bathrooms
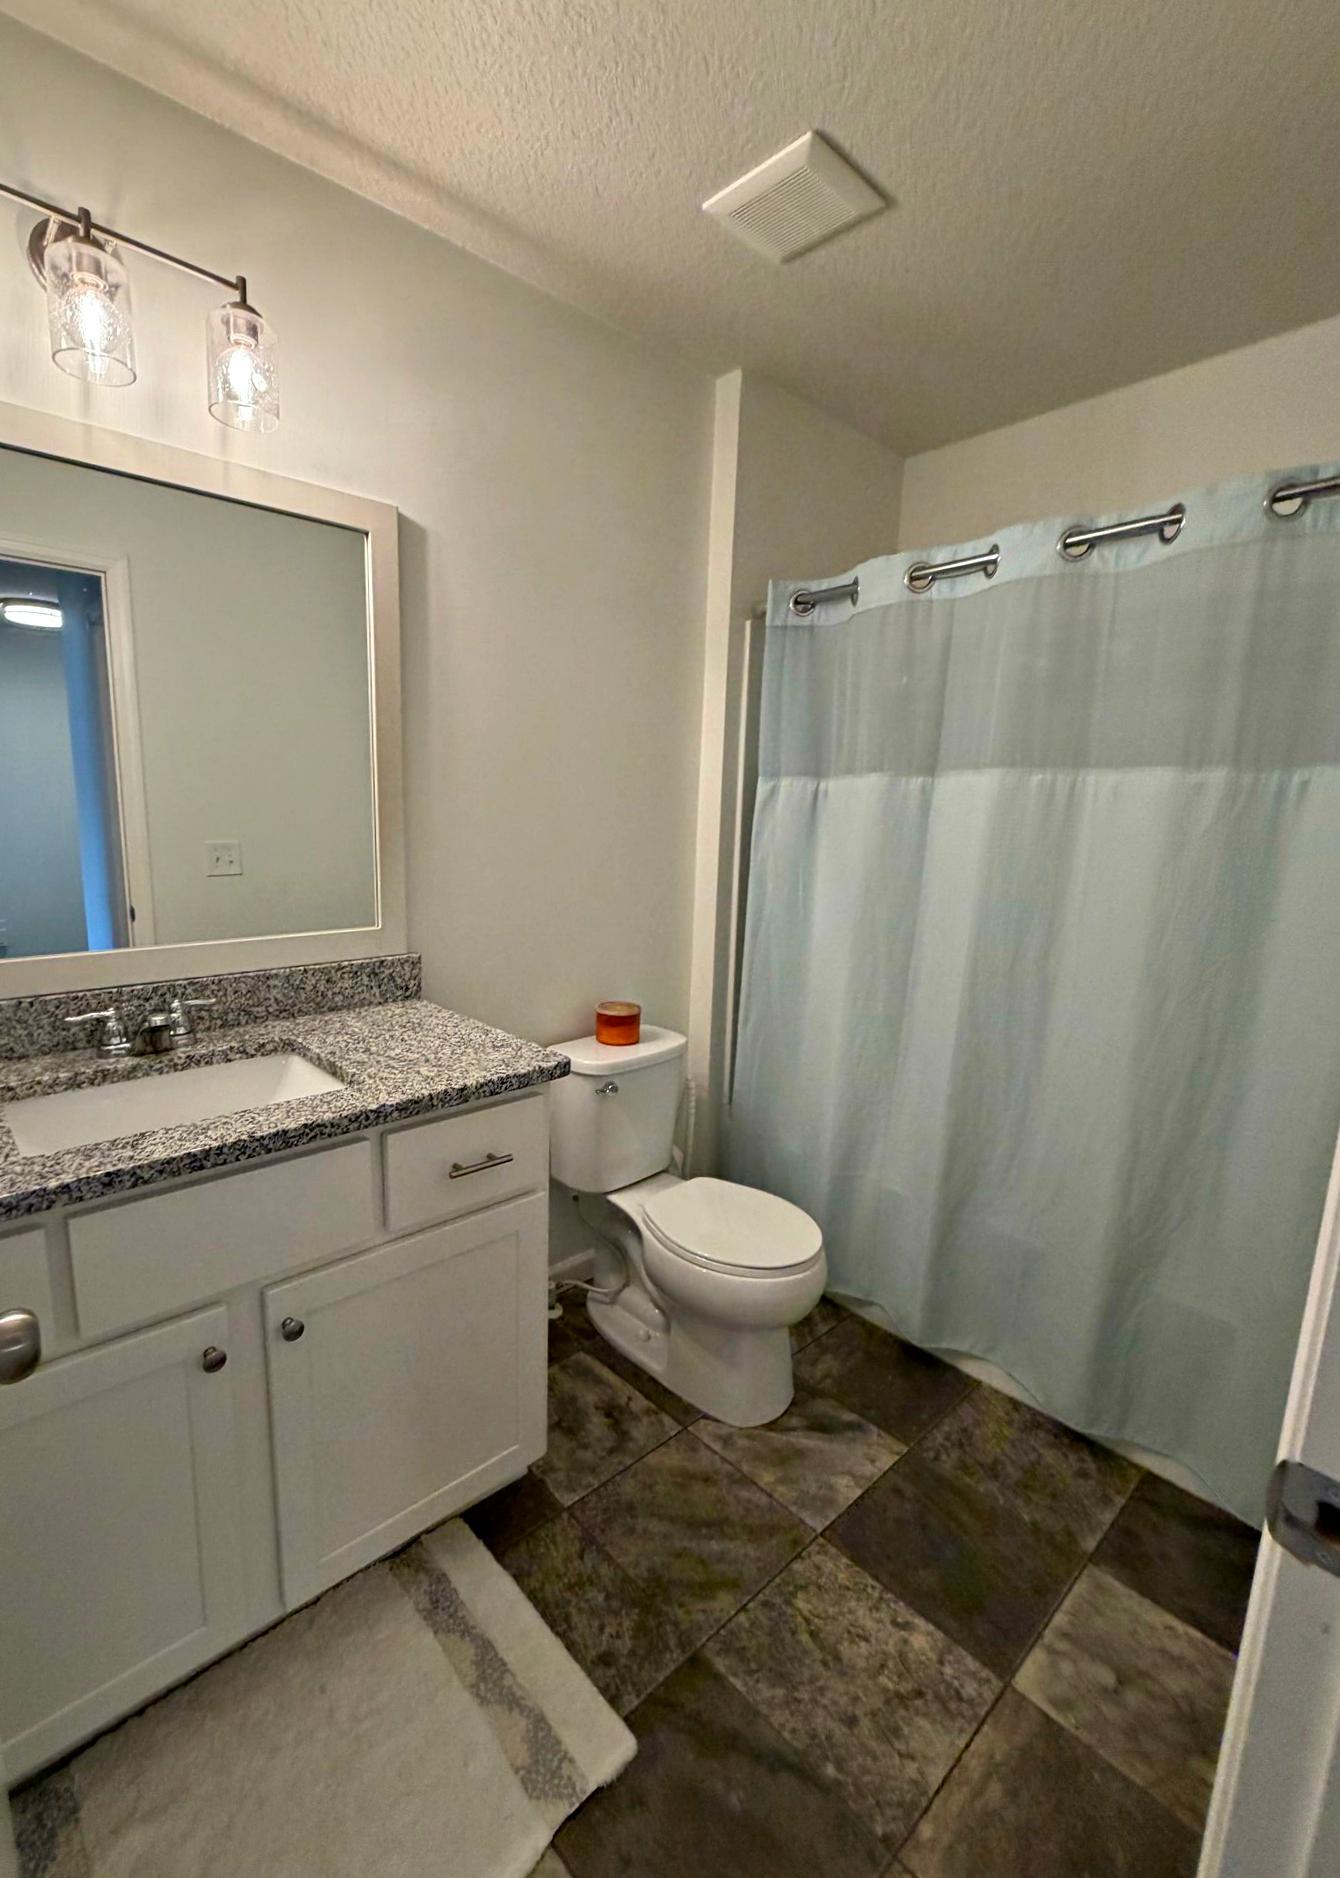
- Full bathrooms: 1
- Three quarter bathrooms: 2
Accessibility Features
- None
Appliances
- Dishwasher
- Disposal
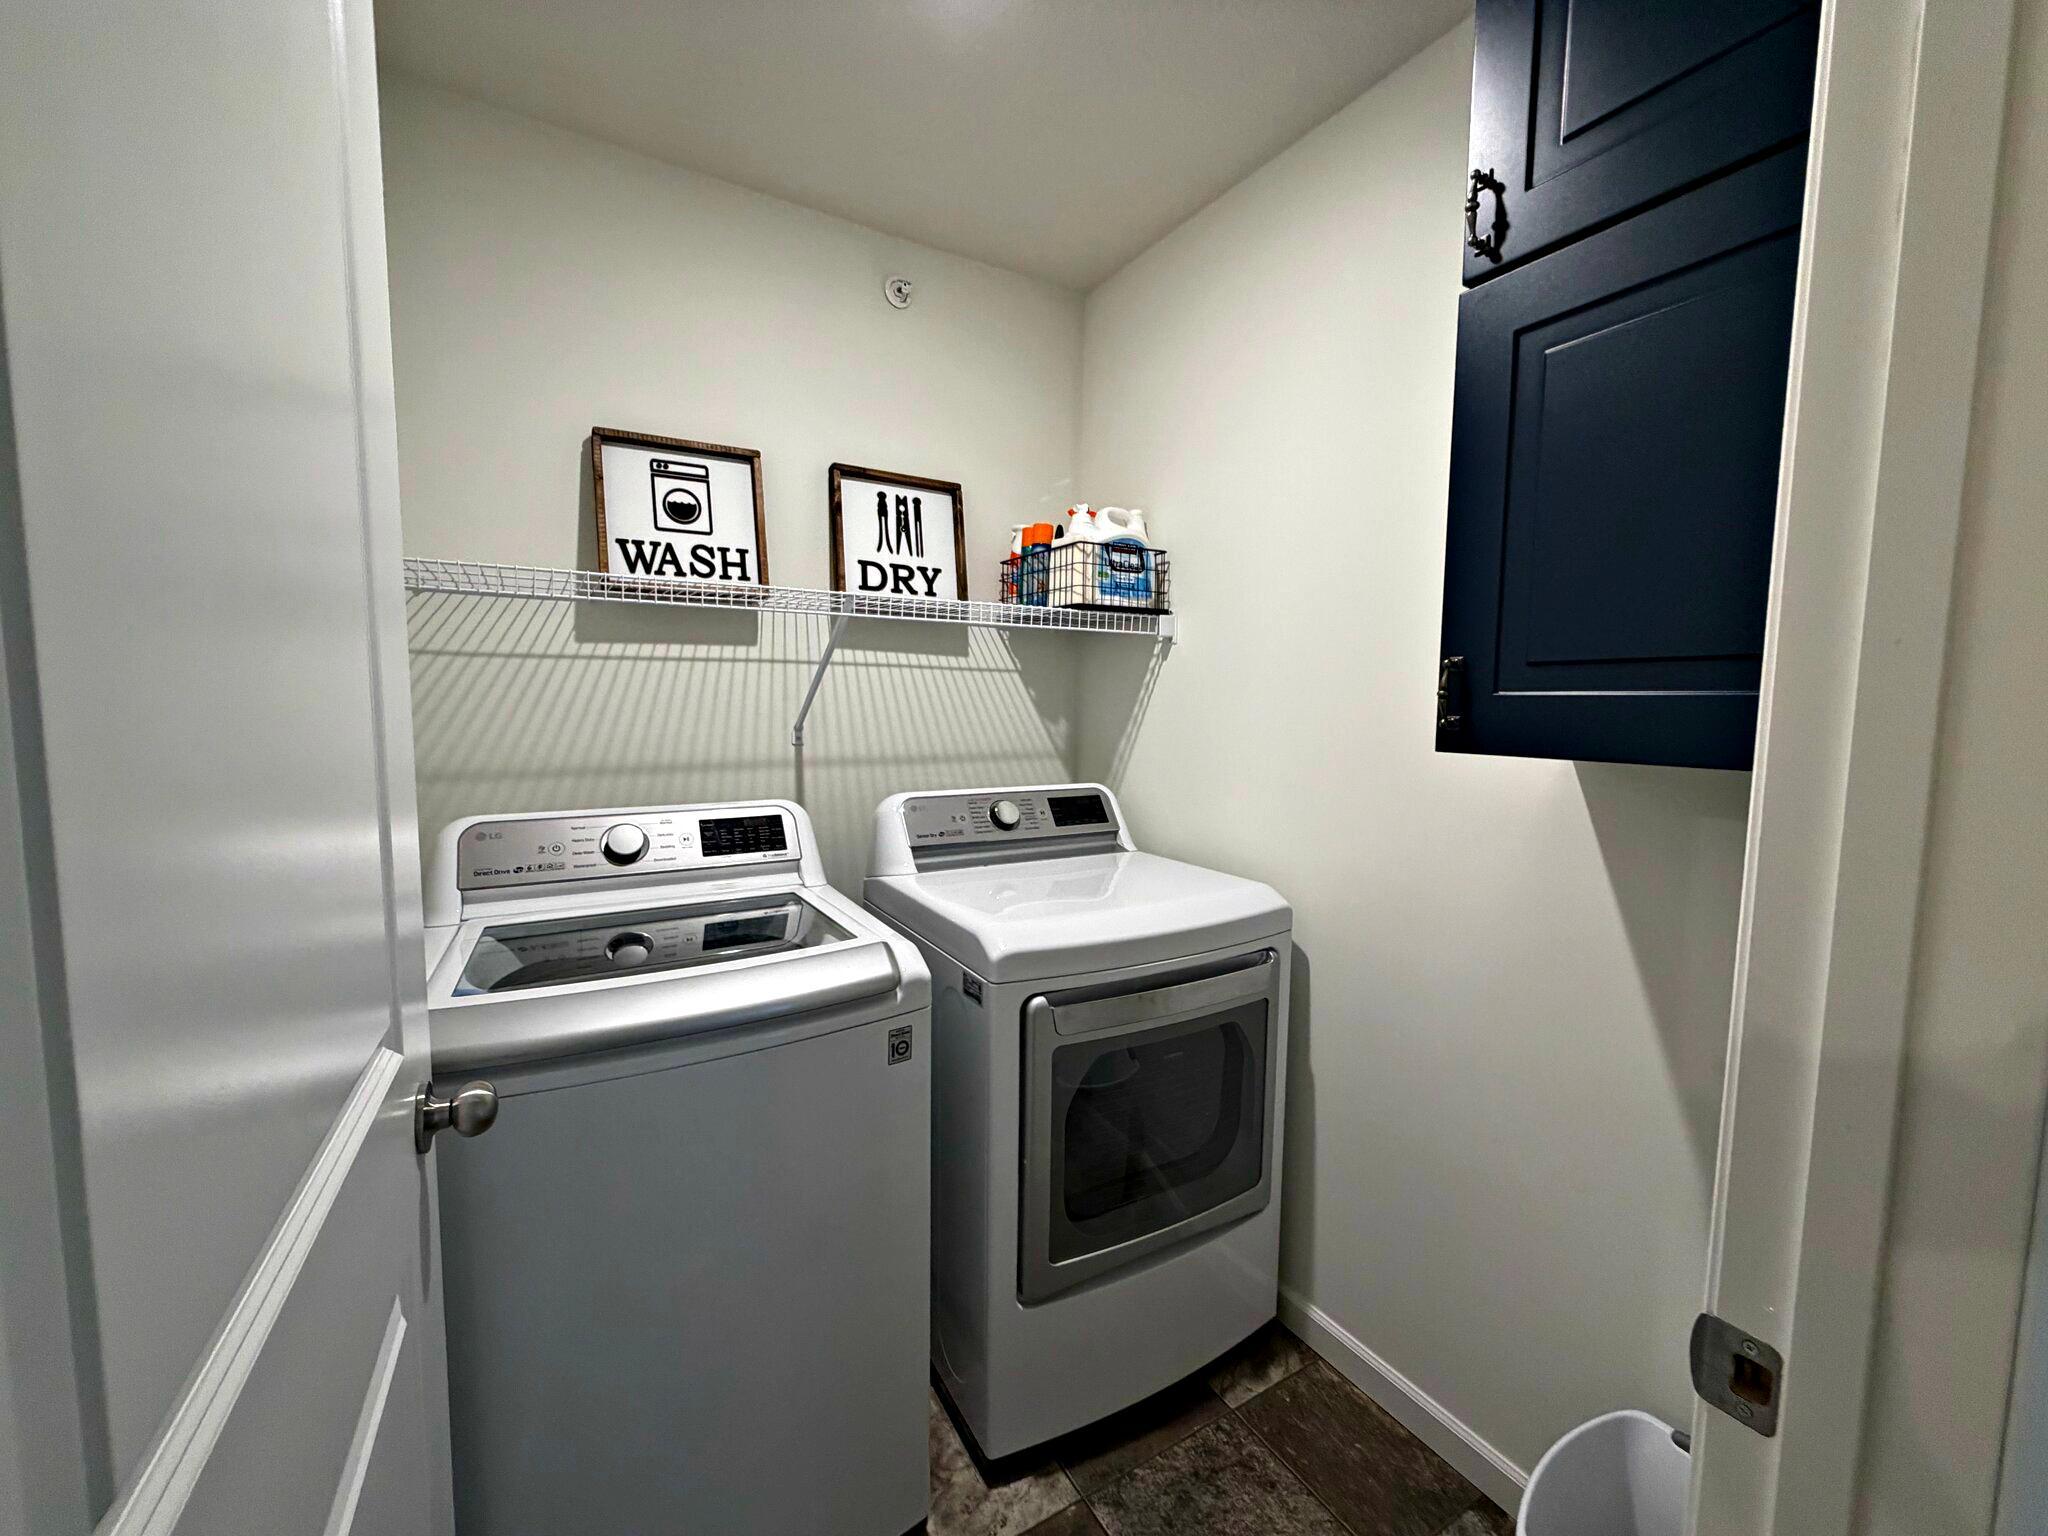
- Dryer
- Microwave
- Range
- Refrigerator
- Washer
Association
- Association Fee: $361
- Association Fee Frequency: Monthly
- Association Name: Westport Management
- Association Phone: 9524653600
Association Amenities
- In-Ground Sprinkler System
- Other
Association Fee Includes
- Building Exterior
- Hazard Insurance
- Lawn Care
- Maintenance Grounds
- Professional Mgmt
- Recreation Facility
- Shared Amenities
- Snow Removal
Basement
- Finished
Construction Materials
- Frame
Cooling
- Central Air
Electric
- 150 Amp Service
Exterior Features
- Stone
- Vinyl
Foundation Details
- Poured Concrete
Heating
- Forced Air
Laundry Features
- Upper Level
Levels
- Two
Lot Features
- Zero Lot Line
Parking Features
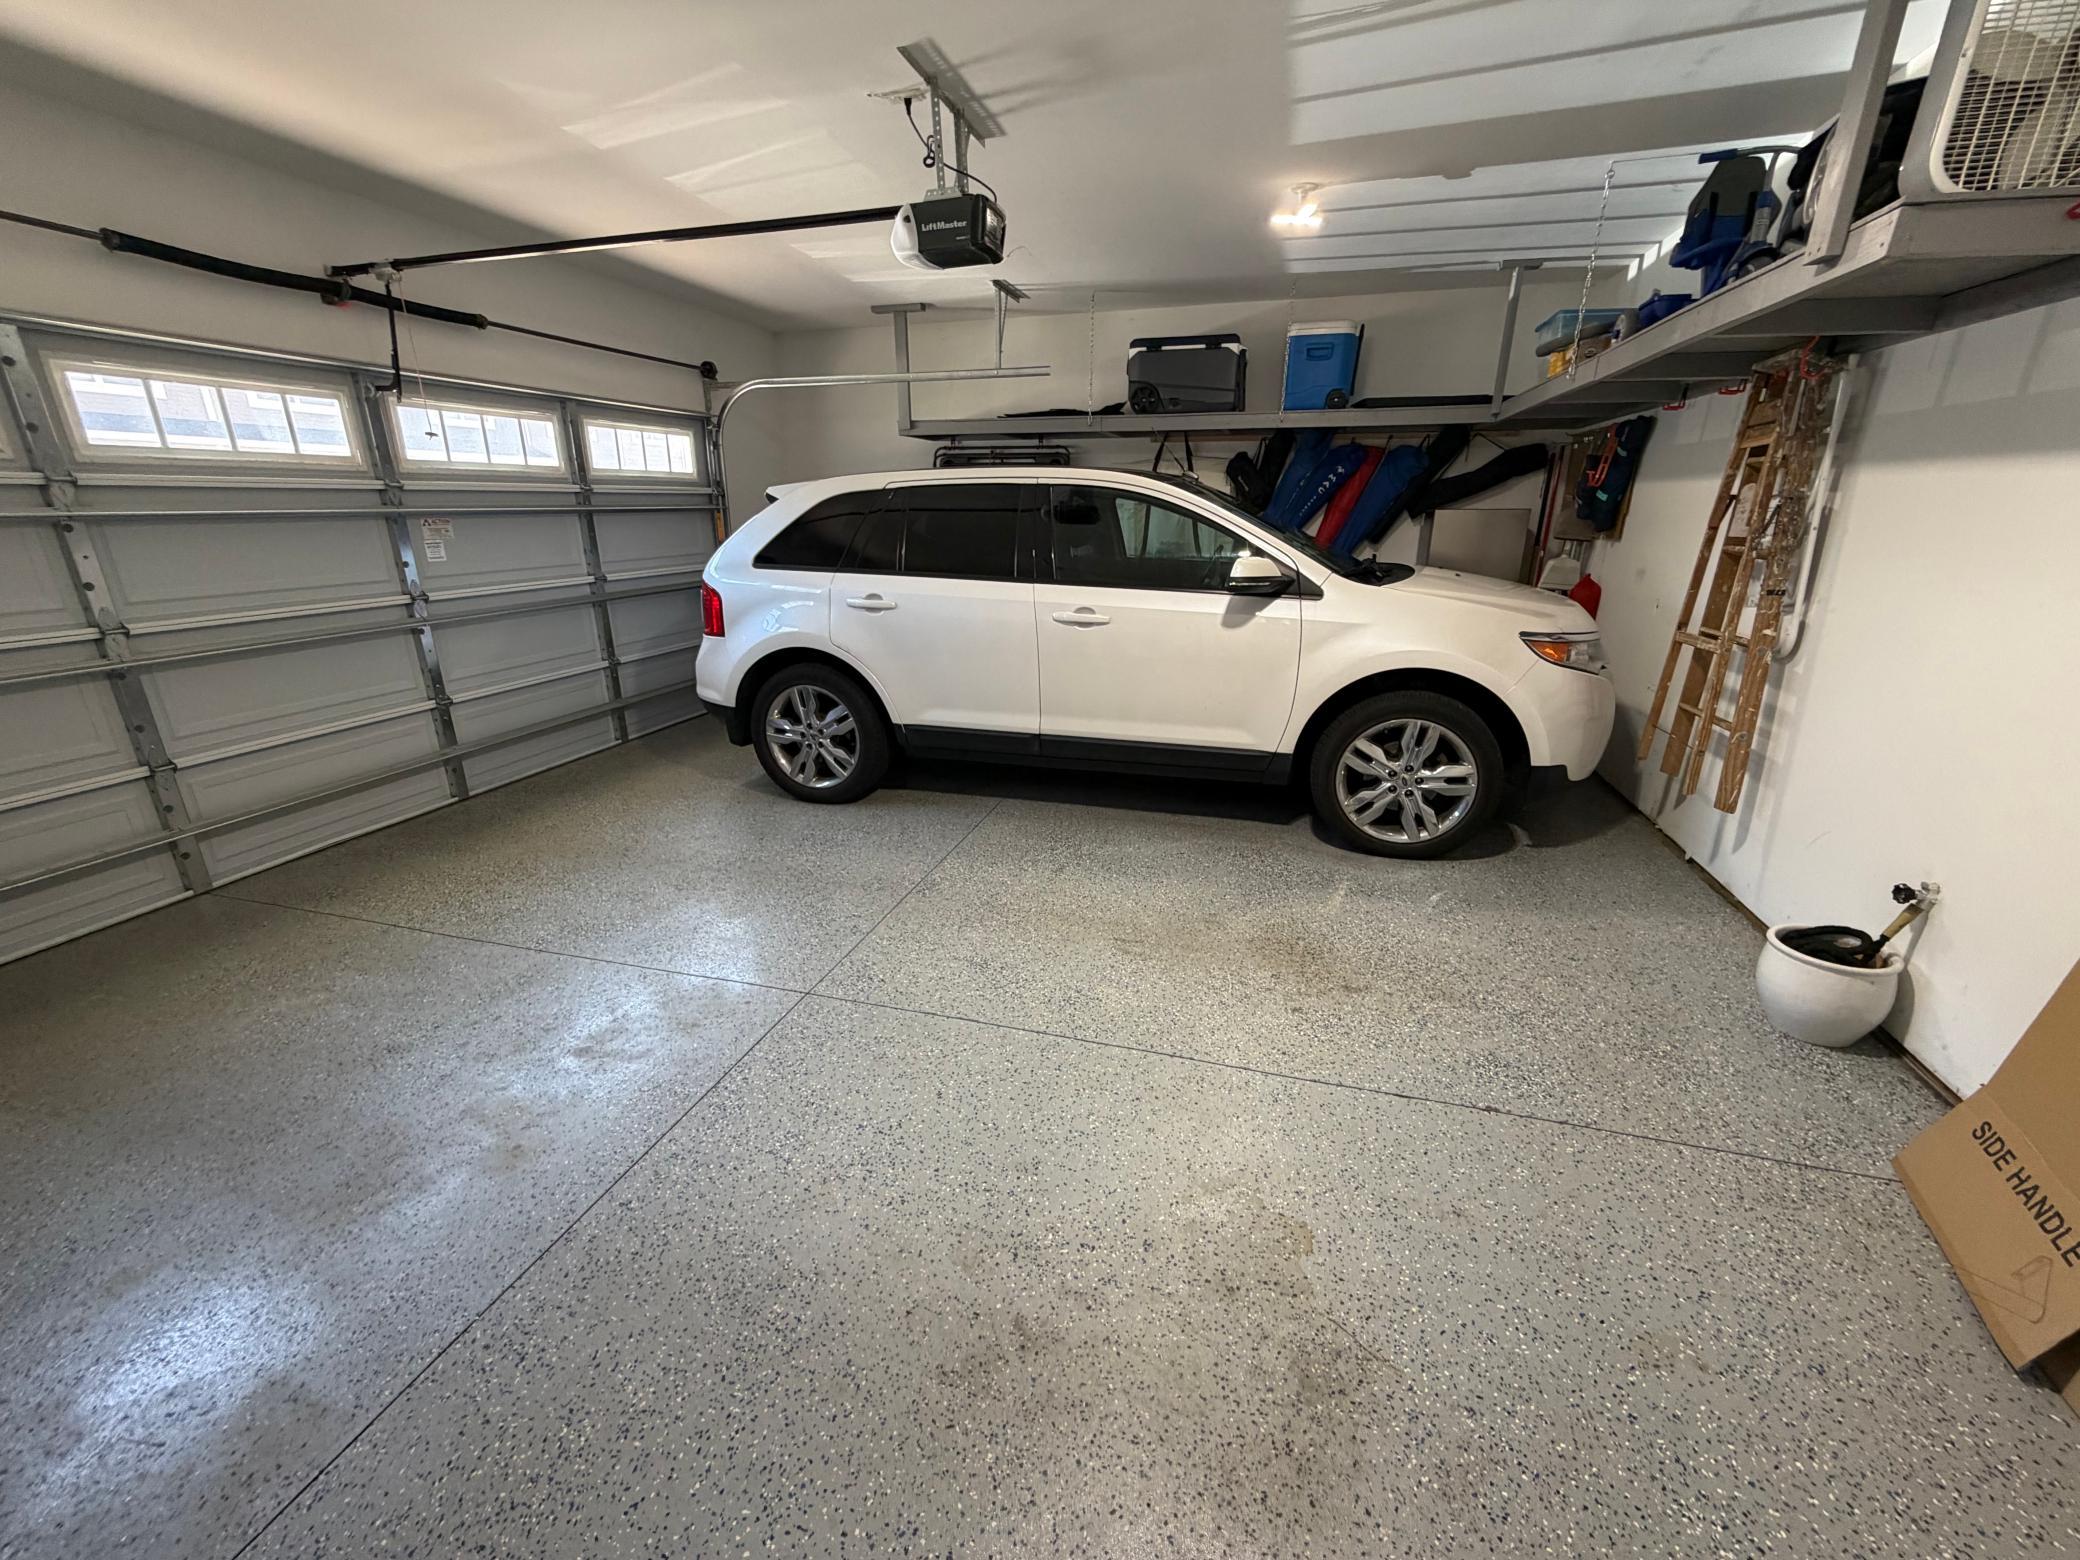
- Attached Garage
- Asphalt
- Garage Door Opener
- Tuckunder Garage
Pool Features
- Shared
Road Frontage Type
- City Street
Road Responsibility
- Association Maintained Road
Roof
- Age 8 Years or Less
Sewer
- City Sewer - In Street
WaterSource
- City Water/Connected
Rooms
- Dining Room
- Family Room
- Bedroom
- Kitchen
- Living Room
- Bedroom 2
- Bedroom 3

Keller Williams Preferred Rlty
Pete Scheldt
Data Source: NorthstarMLS®
MLS#: 7170318
Data Source Copyright: © 2026 NorthstarMLS® All rights reserved.
This property was listed on 11/6/2026 and last updated as of 11/7/2026 11:09:18 AM. OSI IDX updated the data from NorthstarMLS® on 11/7/2026 at 9:22 AM. This information is for your personal, non-commercial use and may not be used for any purpose other than to identify prospective properties you may be interested in purchasing. Display of MLS data is usually deemed reliable but is NOT guaranteed accurate by the MLS. Buyers are responsible for verifying the accuracy of all information and should investigate the data themselves or retain appropriate professionals. Information from sources other than the Listing Agent may have been included in the MLS data. Unless otherwise specified in writing, Broker/Agent has not and will not verify any information obtained from other sources. The Broker/Agent providing the information contained herein may or may not have been the Listing and/or Selling Agent.
Your Search Results
© 2026 RE/MAX Select Group
DMCA Notice | Terms & Services | Privacy Policy | Accessibility Statement
EQUAL HOUSING OPPORTUNITY


RE/MAX Select Group
900 East Atlantic Ave, Suite 10, Delray Beach, FL 33483
Mobile: (561) 350-0154
freeman3225@gmail.com

