12129 Marbrook Drive
Dallas, TX 75230
For Sale - Active
offered at $3,595,000
6
bedrooms
7
baths
6,700
sq ft
$537
price per sf
Single Family
property type
1 Day
time on site
2026
yr. built
0.38 acre
lot size
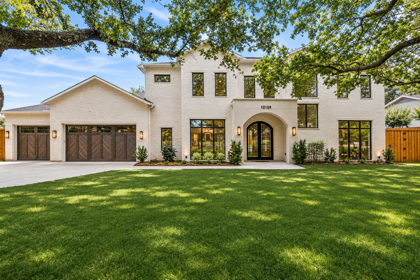
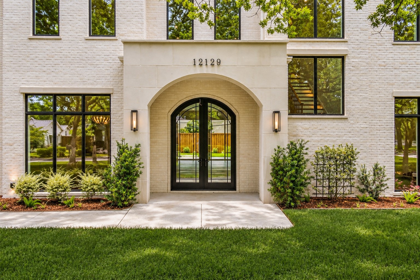
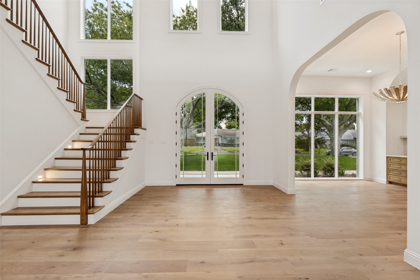
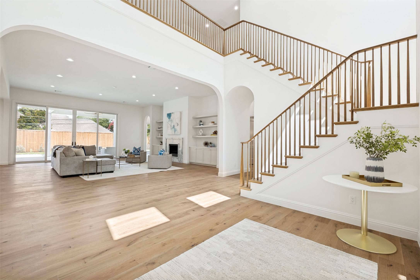
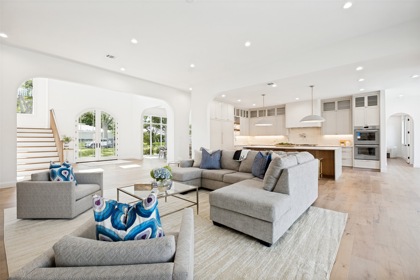
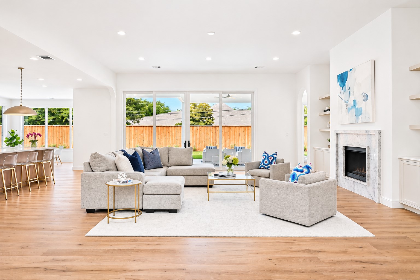
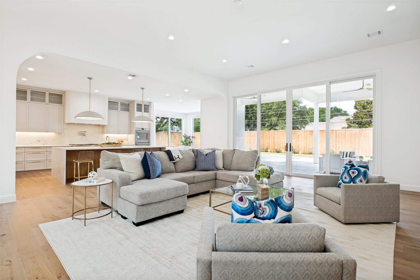
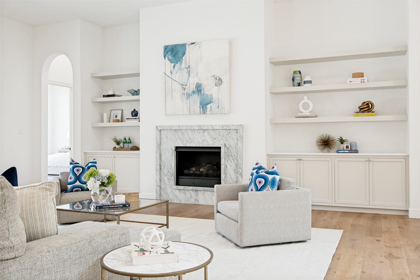
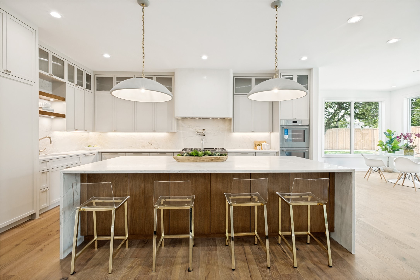
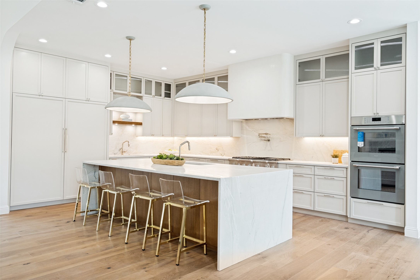
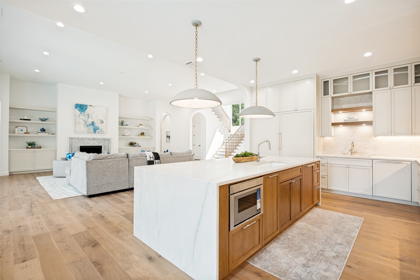
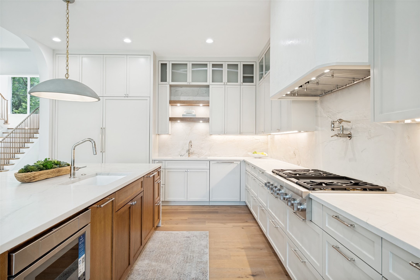
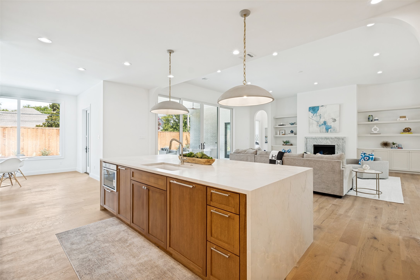
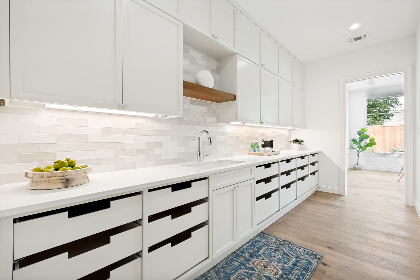
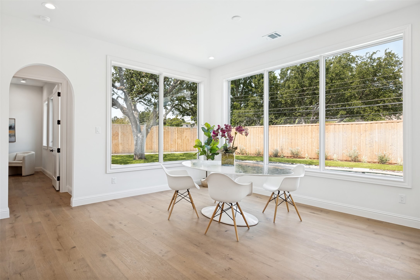
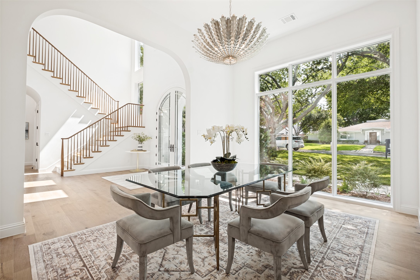
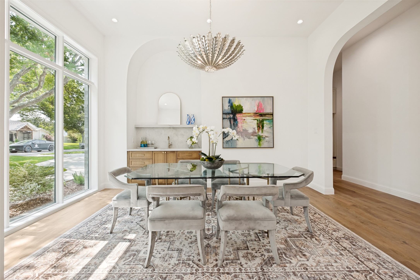
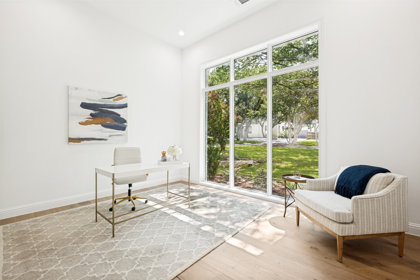
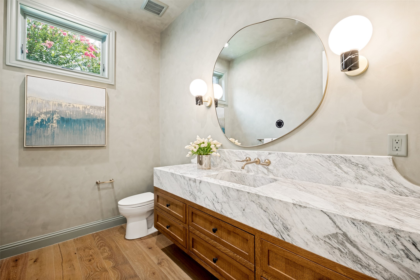
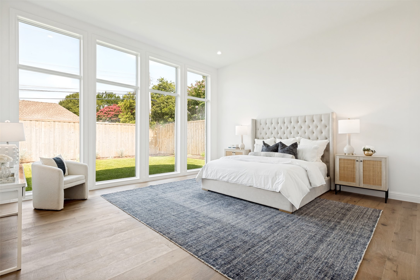
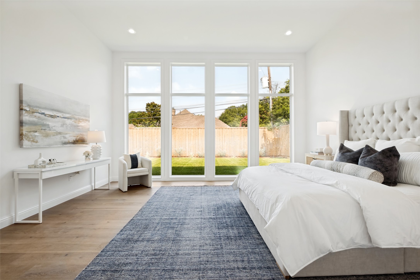
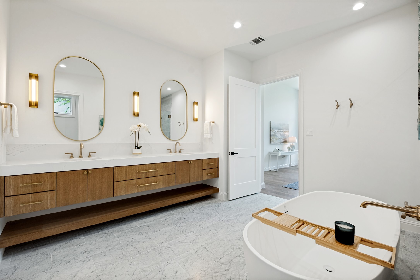
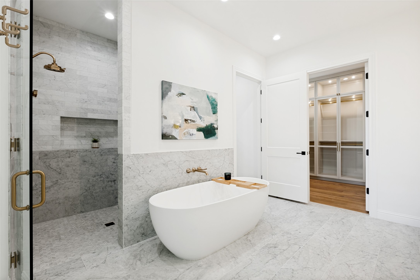
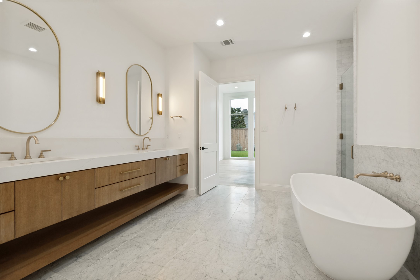
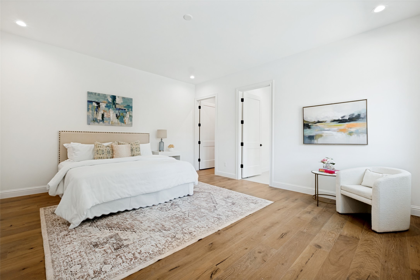
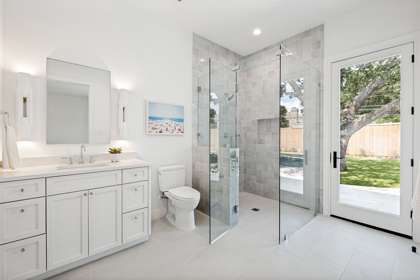
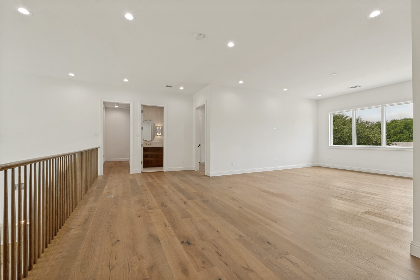
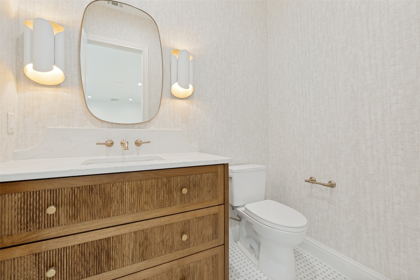
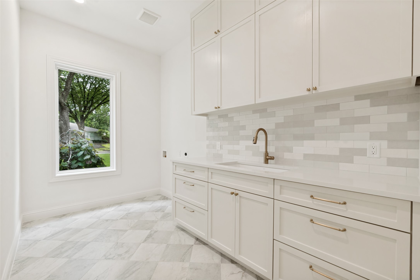
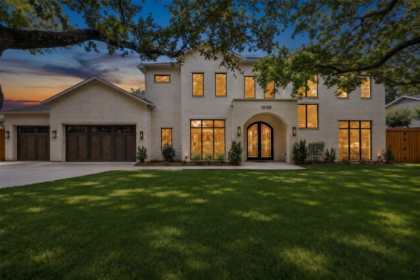
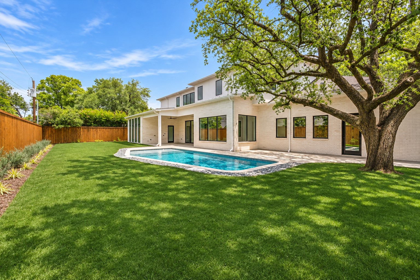
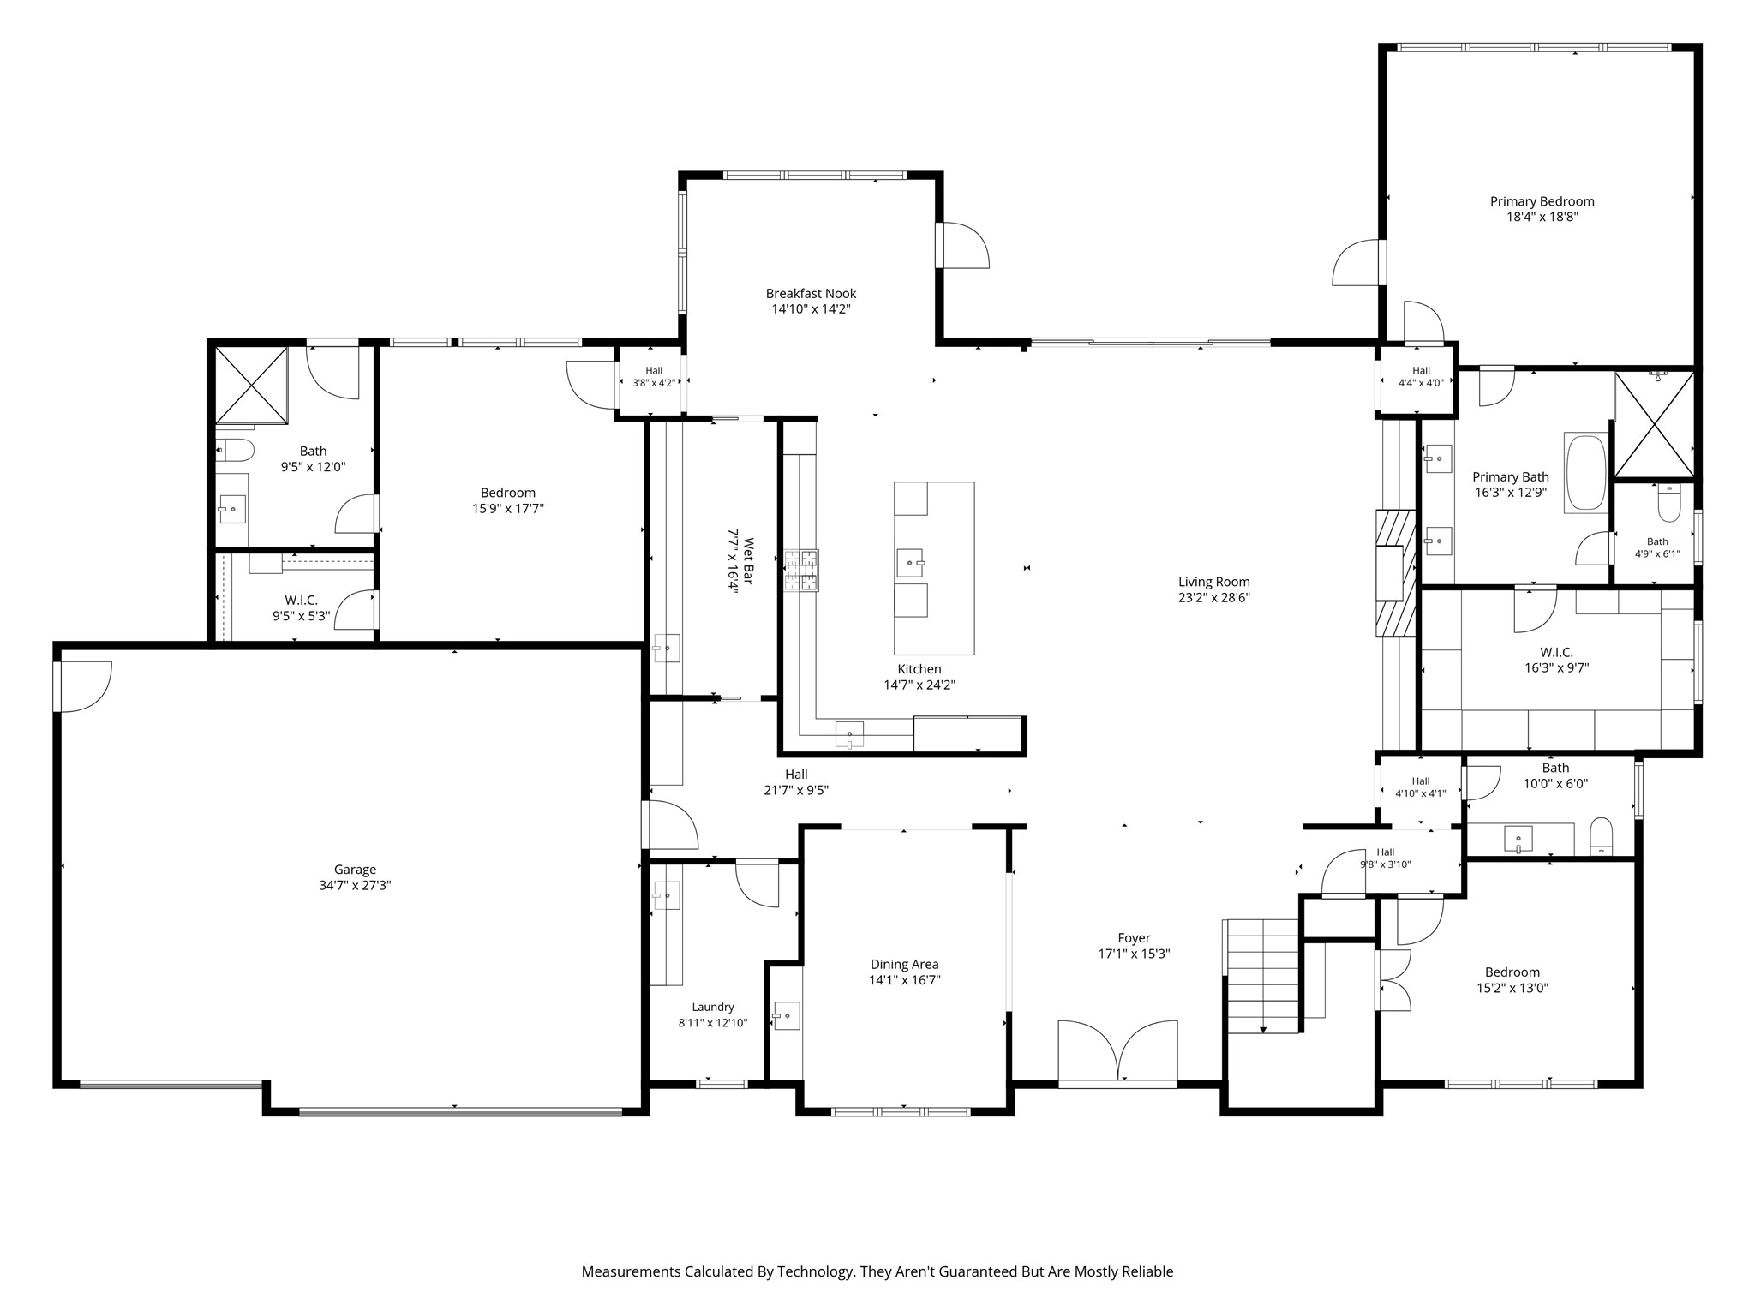
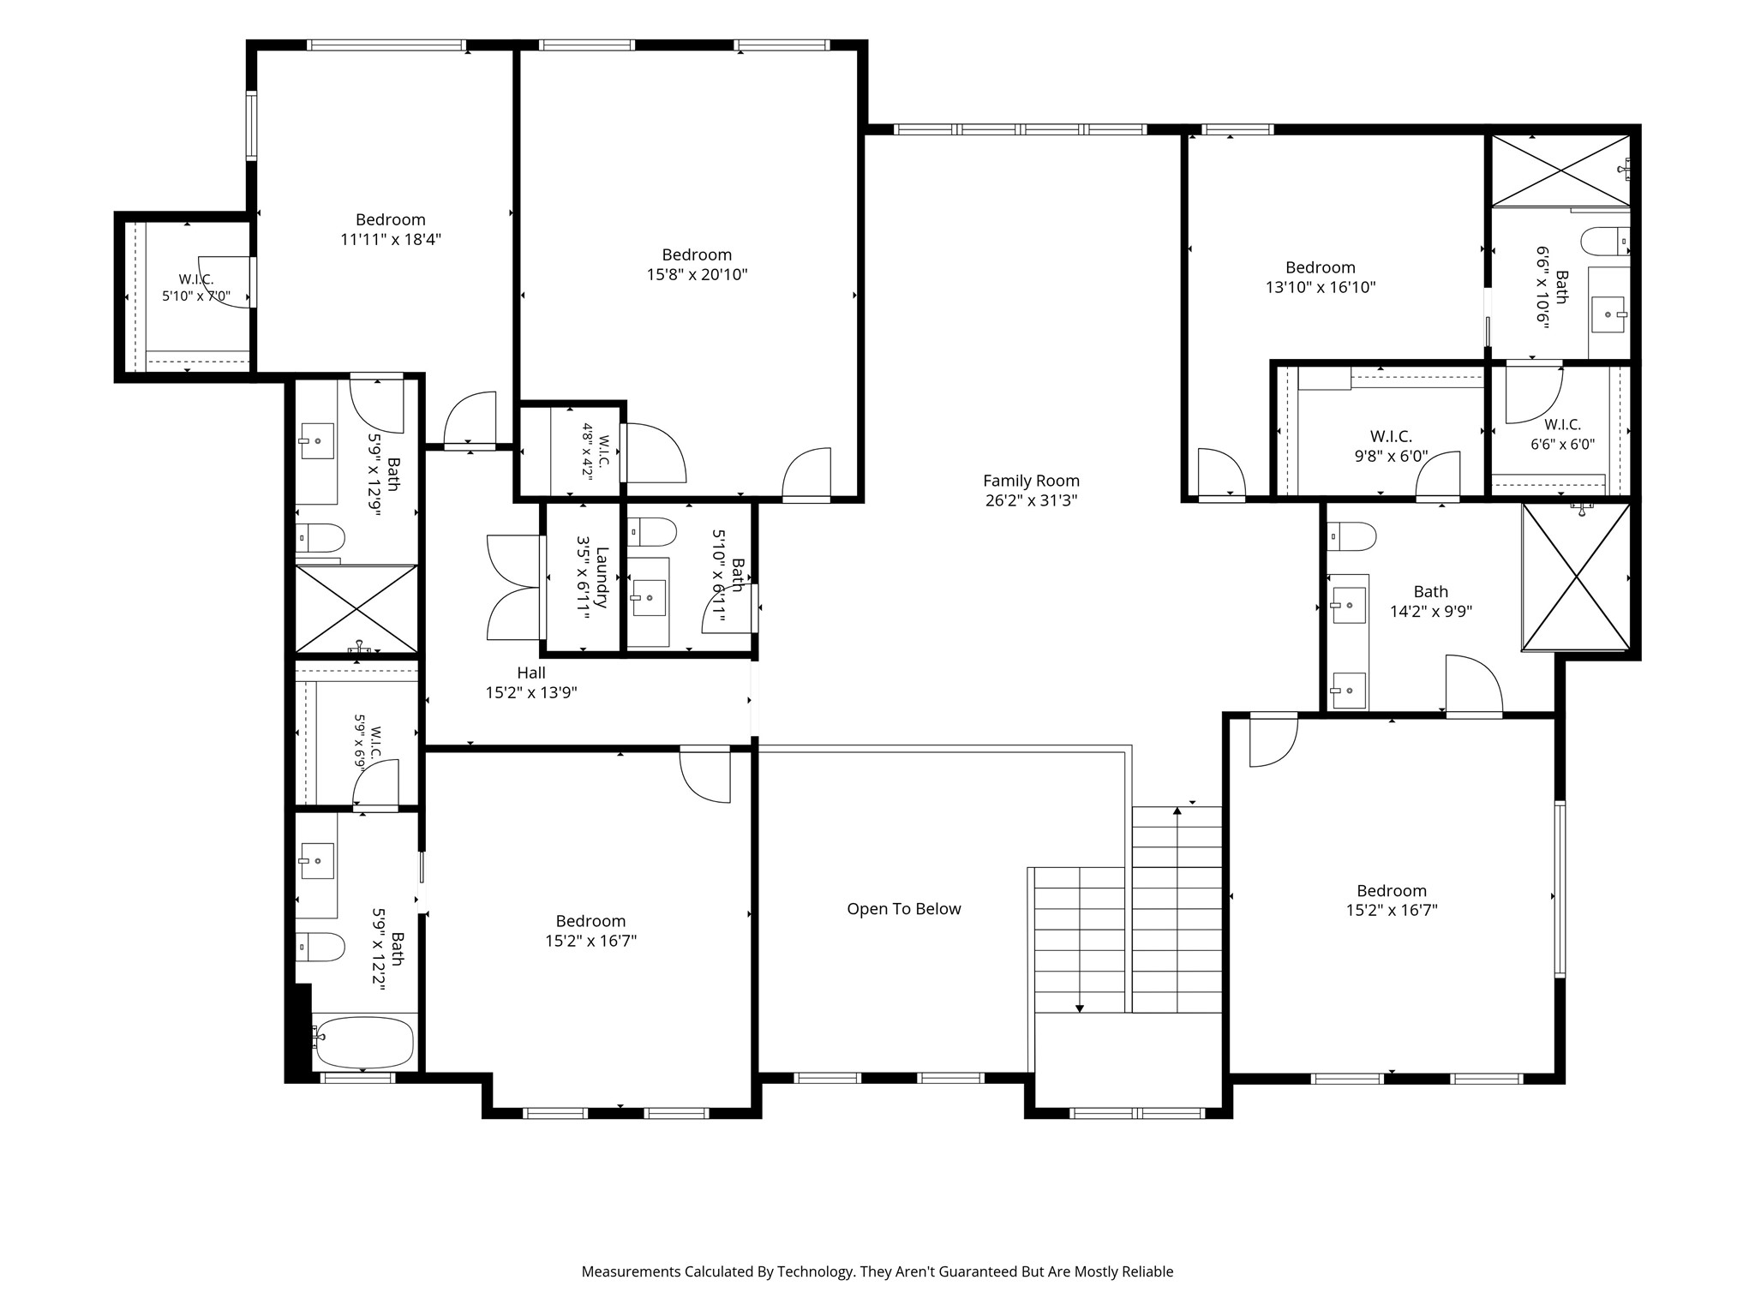
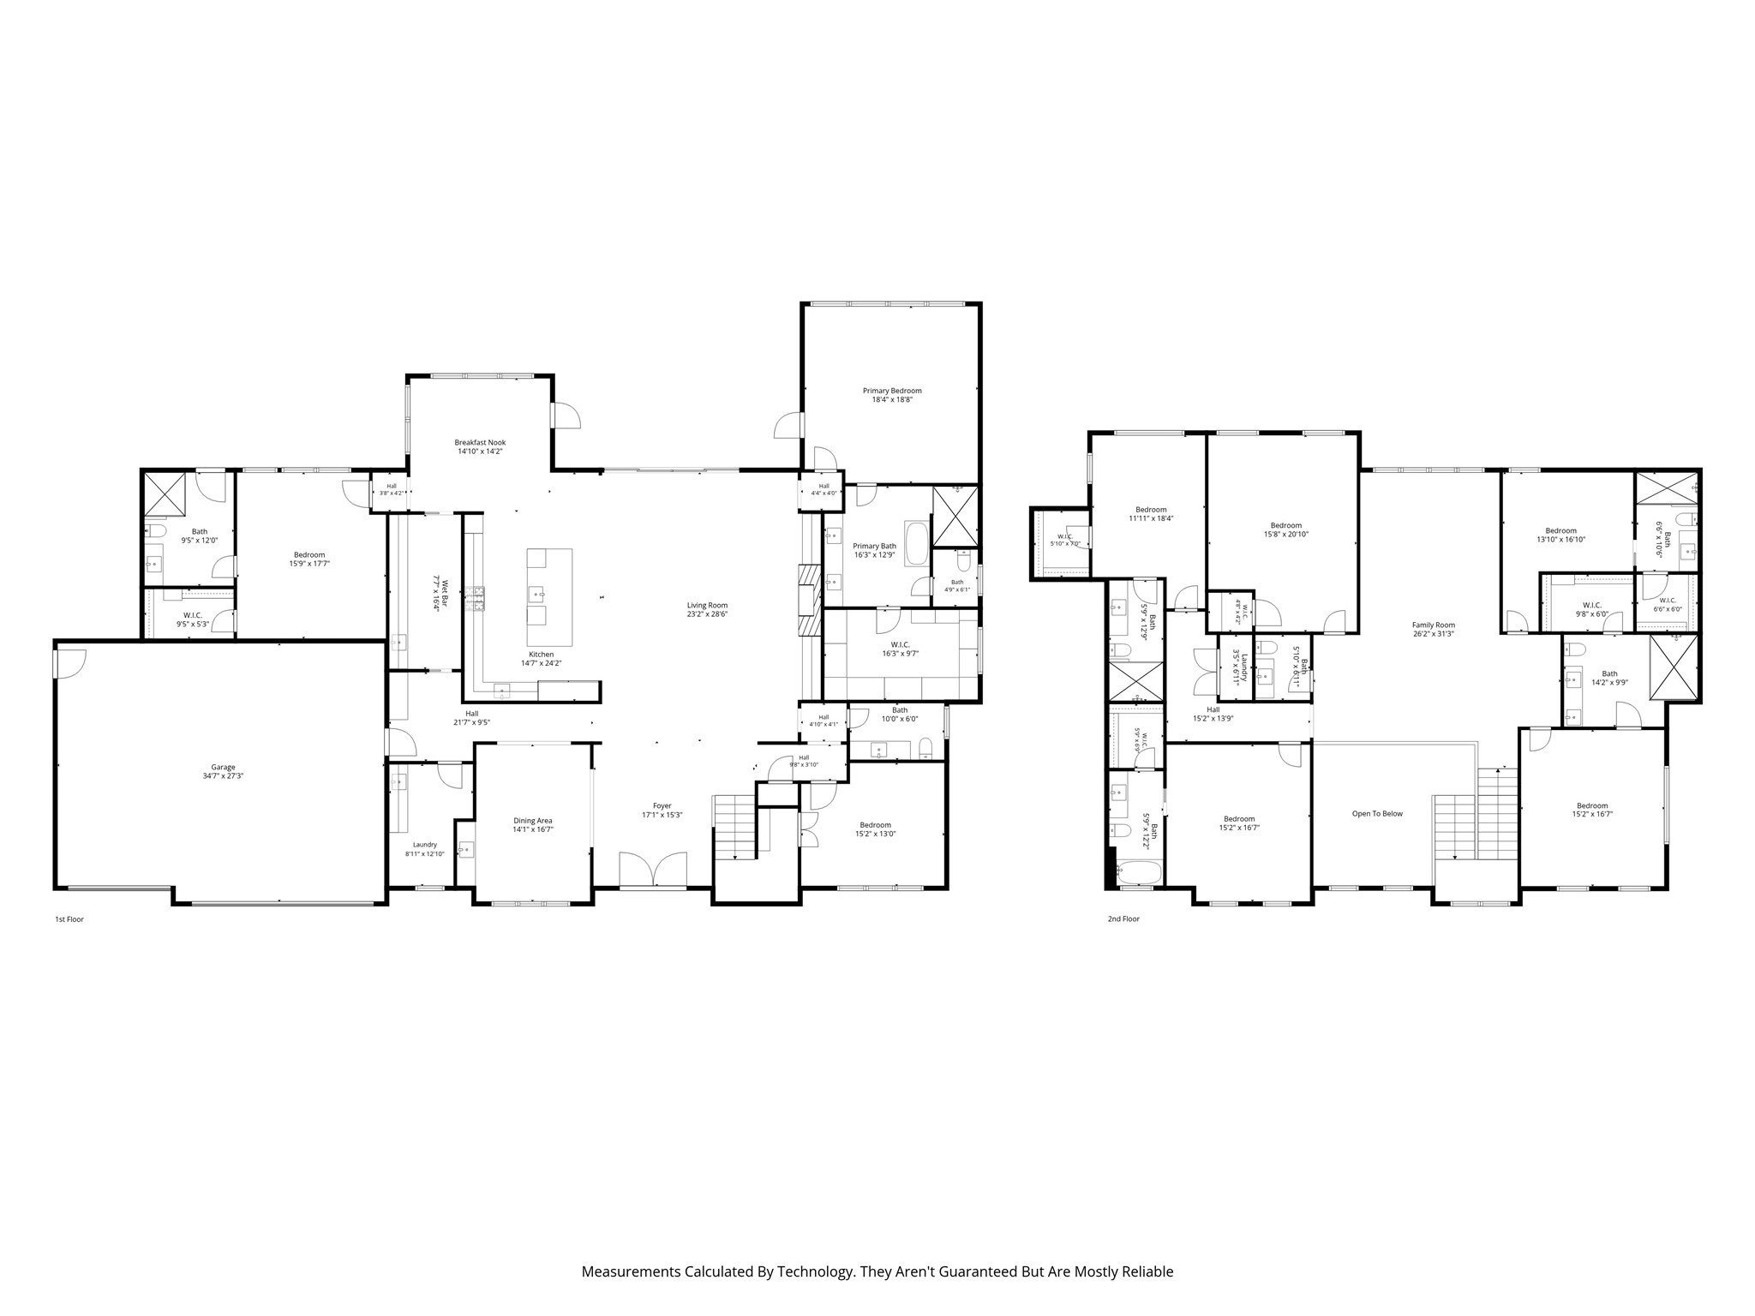
Contemporary new construction by Chellyanna Custom Homes in desirable Preston Club Estates, ideally situated within Dallas’ coveted Private School Corridor. Nestled among mature trees on a picturesque, tree-lined street, this approximately 6,700-square-foot residence combines sophisticated design, exceptional functionality and inviting spaces for everyday living and entertaining. The thoughtfully designed floor plan features a private study, guest suite and spacious primary retreat with a spa-inspired bath on the main level. At the heart of the home, the expansive kitchen offers double ovens, double dishwashers, dual sinks, an oversized island, custom cabinetry and... a butler’s pantry. A sunlit breakfast nook overlooks the pool and backyard, while a generous downstairs laundry room and mudroom provide added convenience. Upstairs, four en-suite bedrooms are complemented by a spacious game and living area, versatile bonus room and an additional upstairs laundry closet, offering the convenience of laundry facilities on both levels. Beautiful white oak flooring flows throughout the home, enhancing its warm, contemporary aesthetic. Outdoor living is equally impressive, with a covered patio overlooking the sparkling pool and generous backyard, offering the perfect setting for entertaining or relaxing at home. An oversized three-car garage features 12-foot ceilings designed to accommodate car lifts, with the potential to house up to six vehicles. Move-in ready and ideally located near Dallas’ premier private schools, this exceptional home is also within walking distance of grocery stores, shopping, houses of worship and Cooper Clinic. A remarkable combination of contemporary design, luxurious amenities and everyday convenience in one of Dallas’ most desirable neighborhoods.

No upcoming open house dates. Check back later.
Bedrooms
- Total Bedrooms: 6
Bathrooms
- Full bathrooms: 6
- Half bathrooms: 2
Appliances
- Dishwasher
- Disposal
Architectural Style
- Contemporary Modern
- Traditional
- Detached
Exterior Features
- Outdoor Kitchen
Fencing
- Wood
Fireplace Features
- Living Room
Flooring
- Tile
- Wood
Foundation Details
- Slab
Heating
- Central
Interior Features
- Wet Bar
- Built In Features
- Double Vanity
- Eat In Kitchen
- Open Floorplan
- Pantry
- Walk In Closets
Levels
- Two
Parking Features
- Additional Parking
- Covered
- Driveway
- Garage
Patio and Porch Features
- Covered
Pool Features
- In Ground
- Pool
Property Condition
- New Construction
Roof
- Composition
Sewer
- Public Sewer
Structure Type
- House
Utilities
- Sewer Available
- Water Available
WaterSource
- Public
Rooms
- Living Room
- Game Room
- Media Room
- Office
- Bedroom
- Bedroom
- Bedroom
- Bedroom
- Bedroom
- Primary Bedroom

Dave Perry Miller Real Estate
Roxanne Diamond
Data Source: North Texas Real Estate Information Systems
MLS#: 21430190
Data Source Copyright: © 2026 North Texas Real Estate Information Systems All rights reserved.
This property was listed on 11/6/2026 and last updated as of 11/7/2026 6:12:34 AM. OSI IDX updated the data from North Texas Real Estate Information Systems on 11/7/2026 at 2:48 AM. This information is for your personal, non-commercial use and may not be used for any purpose other than to identify prospective properties you may be interested in purchasing. Display of MLS data is usually deemed reliable but is NOT guaranteed accurate by the MLS. Buyers are responsible for verifying the accuracy of all information and should investigate the data themselves or retain appropriate professionals. Information from sources other than the Listing Agent may have been included in the MLS data. Unless otherwise specified in writing, Broker/Agent has not and will not verify any information obtained from other sources. The Broker/Agent providing the information contained herein may or may not have been the Listing and/or Selling Agent.
Your Search Results
© 2026 RE/MAX Select Group
DMCA Notice | Terms & Services | Privacy Policy | Accessibility Statement
EQUAL HOUSING OPPORTUNITY


RE/MAX Select Group
900 East Atlantic Ave, Suite 10, Delray Beach, FL 33483
Mobile: (561) 350-0154
freeman3225@gmail.com

