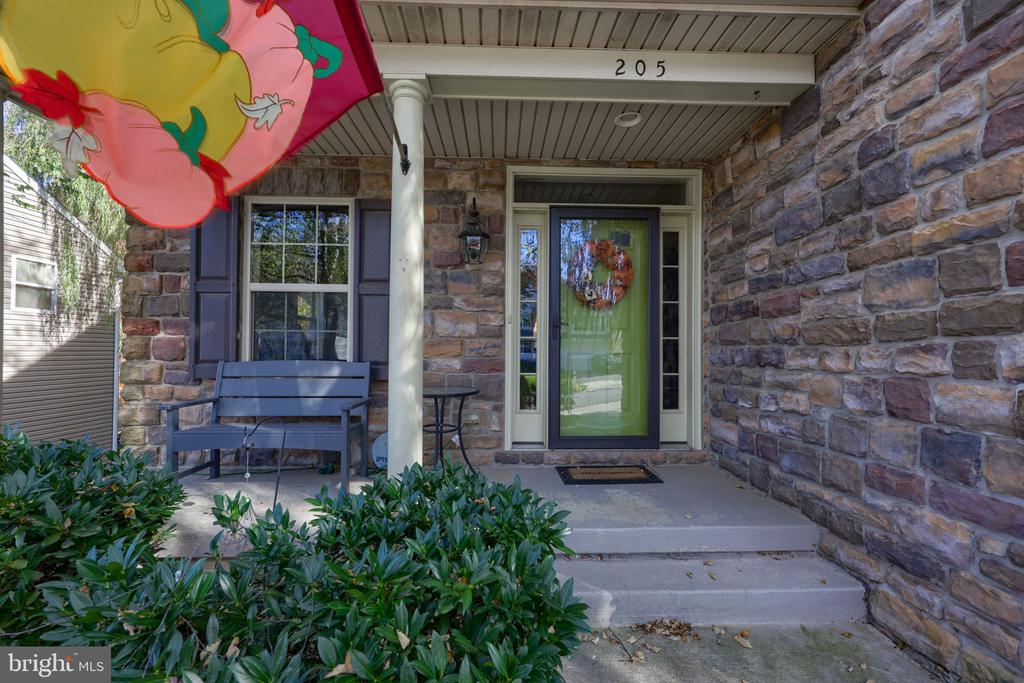
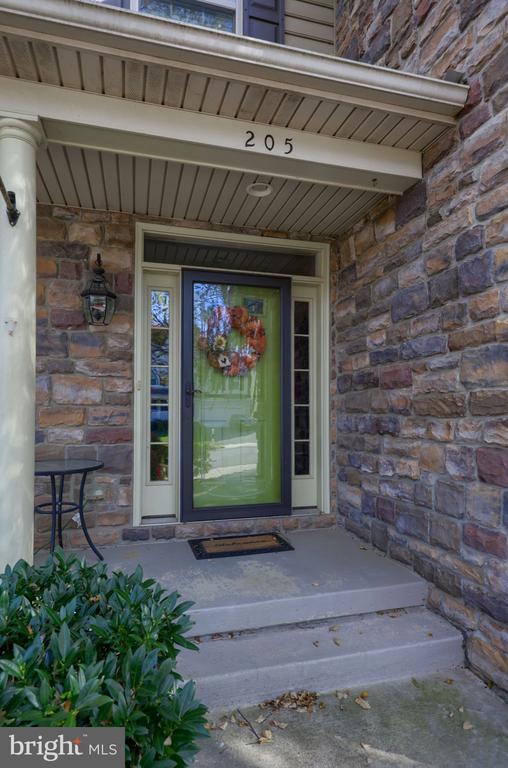
205 Sunbury Way
Red Lion, PA 17356
For Sale - Active
offered at $399,900
3
bedrooms
3
baths
3,068
sq ft
$130
price per sf
Single Family
property type
1 Day
time on site
2008
yr. built
4,796 sq ft
lot size
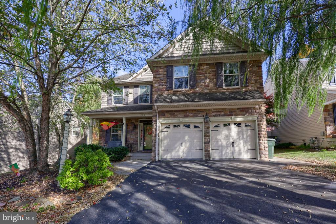
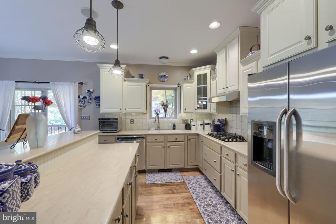
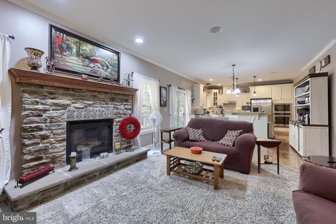
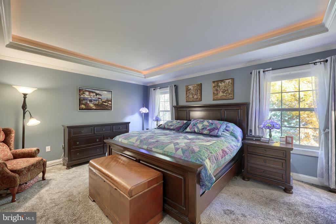
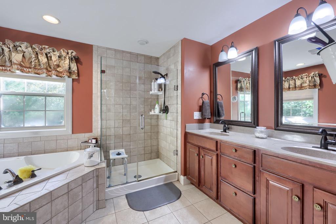
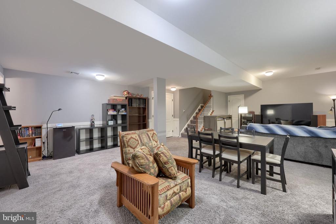
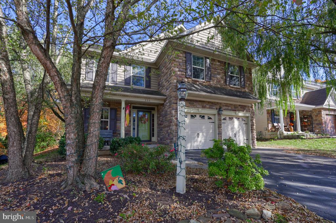
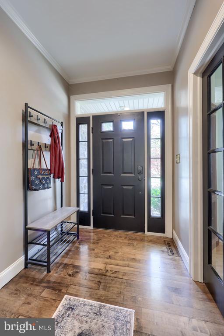
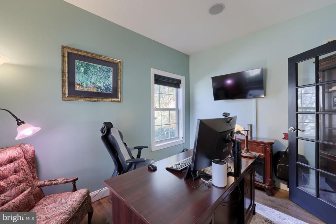
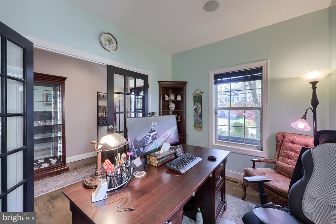
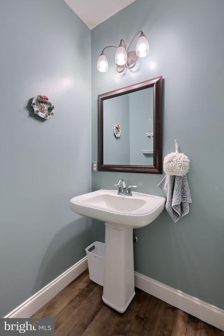
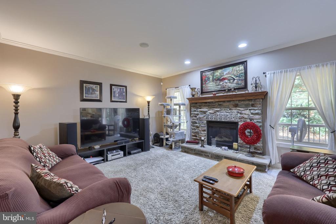
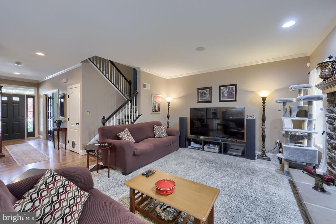
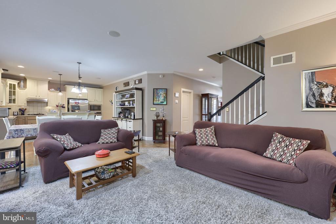
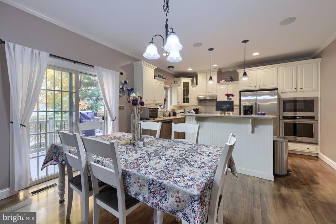
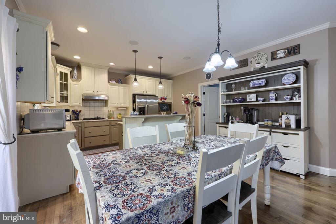
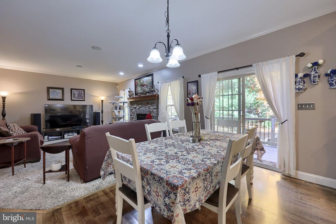
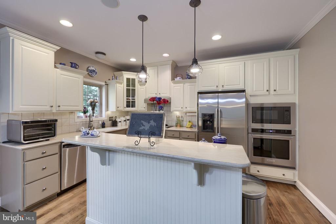
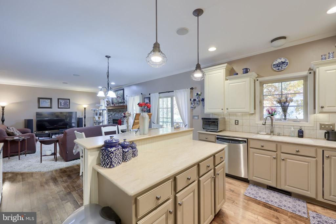
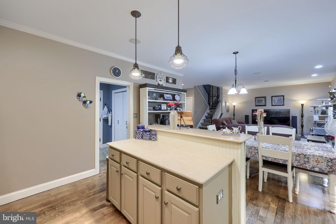
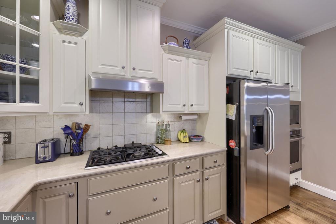
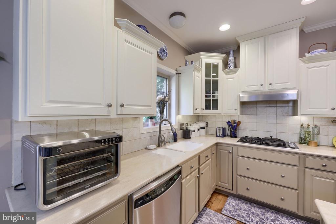
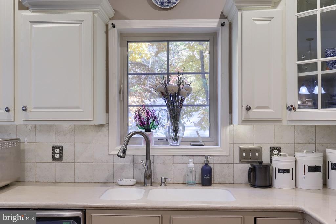
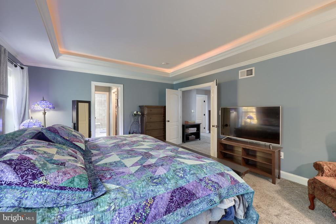
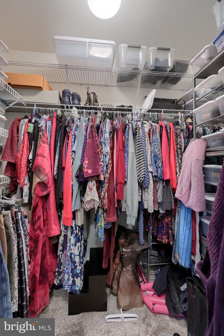
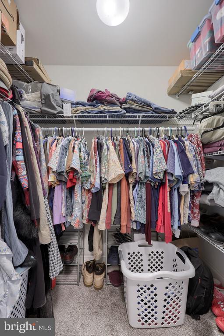
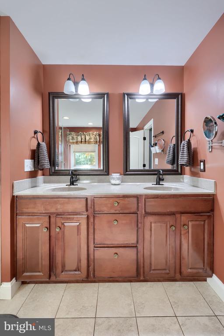
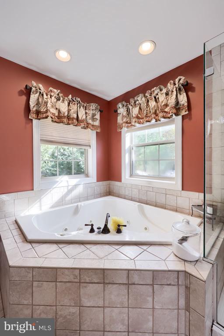
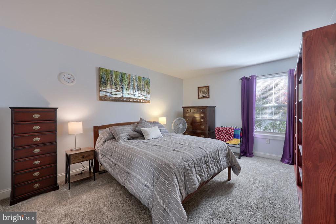
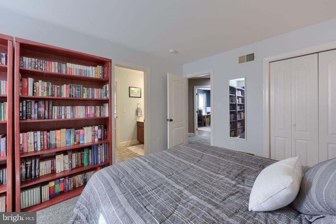
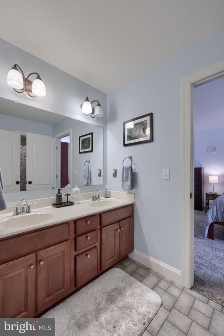
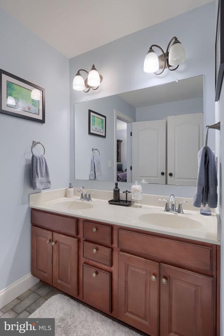
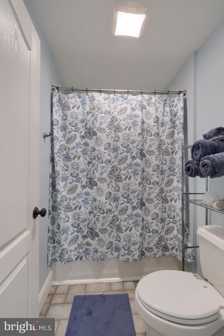
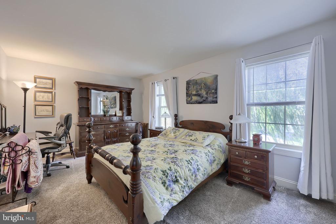
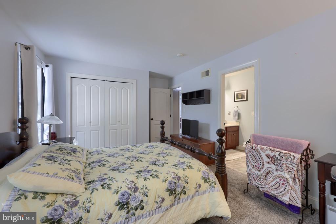
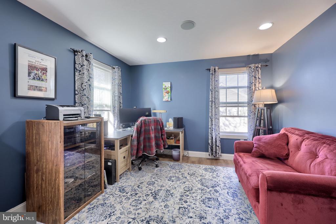
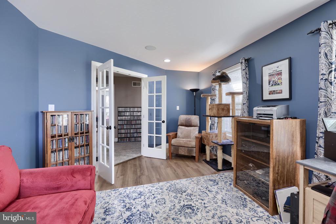
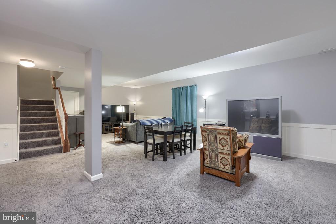
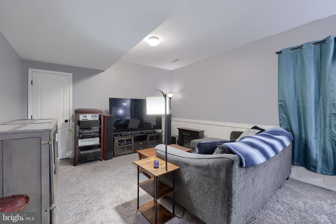
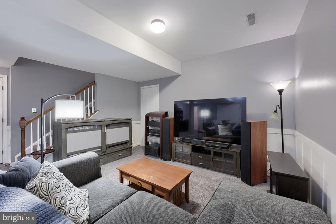
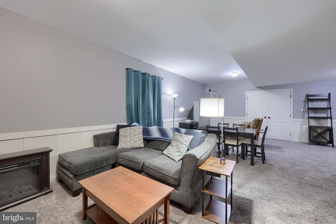
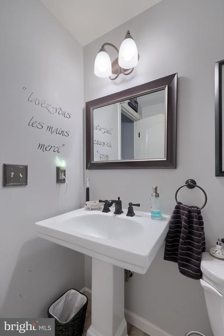
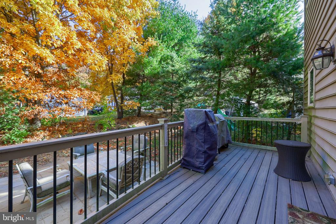
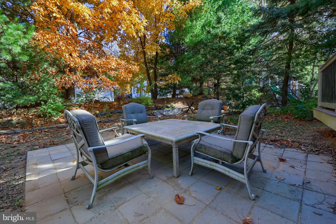
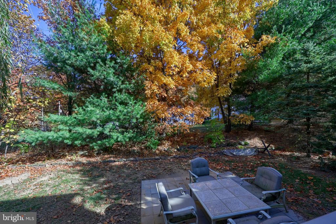
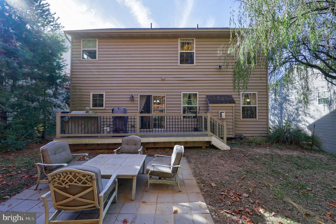
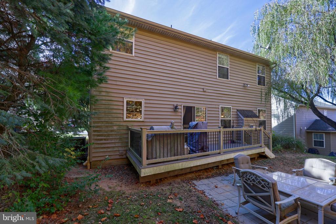
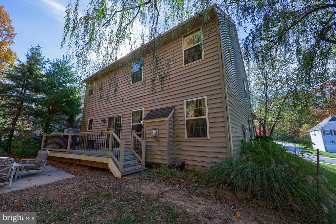
Welcome to one of the cutest and most functional homes on the market! If you've been looking for a 3 bed, 2 full bath, 2 half bath home complete with 2 attached garage spaces, finished basement and TWO Office spaces, then look no further. Most of us work from home these days and would love our own space to focus, wouldn't we? Many of us want oversized bedrooms with tons of storage, right? Well, this home has all of that in a beautiful suburban setting that's close to a rural feel. This neighborhood offers friendly neighbors, convenience to local shopping, and not too far from major routes. This home offers all of the updates you could want: kitchen with island a...nd bar top: check; master bed with ensuite, tons of closet space, soaking tub and walk-in shower: check, spacious bedrooms: check; finished basement; check; Two bonus rooms that could be flex rooms for home schooling, office space, crafting, playroom, game room, a room for your 3D printer, or extra bedroom space: CHECK! What are you waiting for? Book your showing today and be in your new home before Christmas!

No upcoming open house dates. Check back later.
Bedrooms
- Total Bedrooms: 3
Bathrooms
- Full bathrooms: 2
- Half bathrooms: 2
Accessibility Features
- 2+ Access Exits
Appliances
- Built-In Microwave
- Dishwasher
- Disposal
- Oven - Wall
- Refrigerator
- Stainless Steel Appliances
Architectural Style
- Colonial
Association
- Association Fee: $70
- Association Fee Frequency: Quarterly
- Association Name: KENSINGTON HOME OWNERS
Association Fee Includes
- Common Area Maintenance
Basement
- Partially Finished
Construction Materials
- Vinyl Siding
- Aluminum Siding
Cooling
- Central A/C
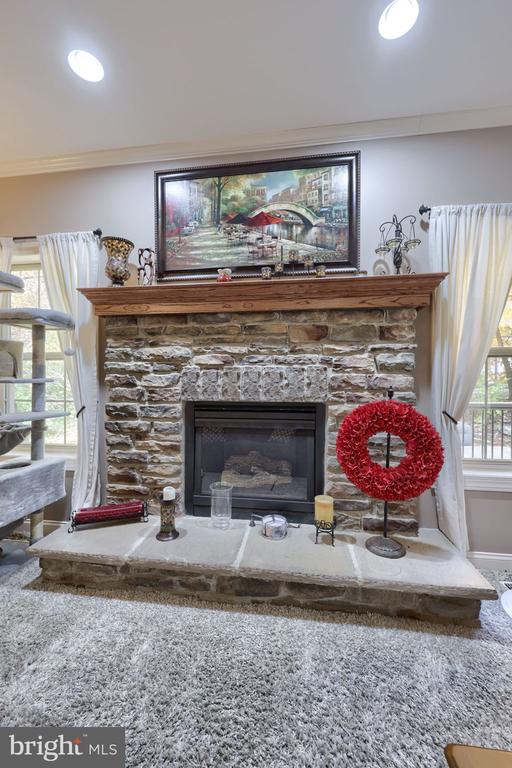
Fireplace Features
- Gas/Propane
- Mantel(s)
- Stone
- Other
Flooring
- Carpet
- Hardwood
- Ceramic Tile
Foundation Details
- Block
Heating
- Forced Air
Interior Features
- Carpet
- Floor Plan - Open
- Kitchen - Island
- Pantry
- Walk-in Closet(s)
- Breakfast Area
- Combination Kitchen/Dining
- Crown Moldings
- Family Room Off Kitchen
- Recessed Lighting
- Bathroom - Soaking Tub
- Sound System
- Bathroom - Stall Shower
- Bathroom - Tub Shower
- Other
- Upgraded Countertops
Levels
- 3
Other Structures
- Above Grade
- Below Grade
Patio and Porch Features
- Porch
- Deck
Property Condition
- Very Good
Sewer
- Public Sewer
WaterSource
- Public

Coldwell Banker Realty
Jessica Ann Flowers
jess.flowers@cbhomes.com
Data Source: Bright MLS
MLS#: PAYK2114964
Data Source Copyright: © 2026 Bright MLS All rights reserved.
This property was listed on 11/6/2026 and last updated as of 11/6/2026 10:20:12 PM. OSI IDX updated the data from Bright MLS on 11/7/2026 at 12:10 PM. This information is for your personal, non-commercial use and may not be used for any purpose other than to identify prospective properties you may be interested in purchasing. Display of MLS data is usually deemed reliable but is NOT guaranteed accurate by the MLS. Buyers are responsible for verifying the accuracy of all information and should investigate the data themselves or retain appropriate professionals. Information from sources other than the Listing Agent may have been included in the MLS data. Unless otherwise specified in writing, Broker/Agent has not and will not verify any information obtained from other sources. The Broker/Agent providing the information contained herein may or may not have been the Listing and/or Selling Agent.
Your Search Results
© 2026 RE/MAX Select Group
DMCA Notice | Terms & Services | Privacy Policy | Accessibility Statement
EQUAL HOUSING OPPORTUNITY


RE/MAX Select Group
900 East Atlantic Ave, Suite 10, Delray Beach, FL 33483
Mobile: (561) 350-0154
freeman3225@gmail.com

