2216 Garden Belle Drive
Clermont, FL 34711
For Sale - Active
offered at $375,000
3
bedrooms
2.5
baths
1,600
sq ft
$234
price per sf
Single Family
property type
2 Days
time on site
2019
yr. built
4,068 sq ft
lot size
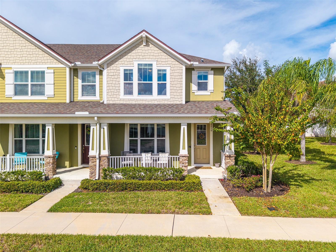
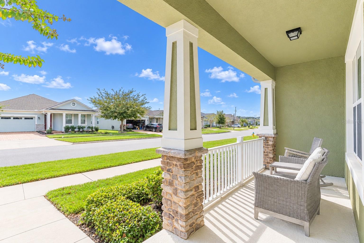
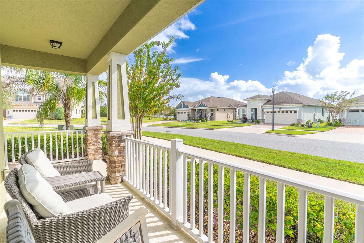
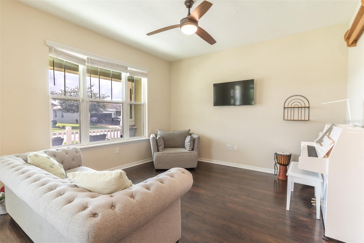
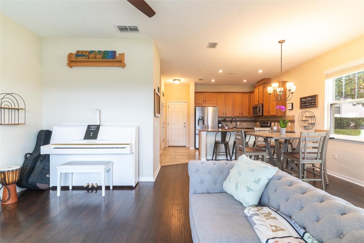
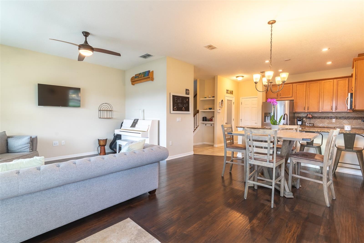
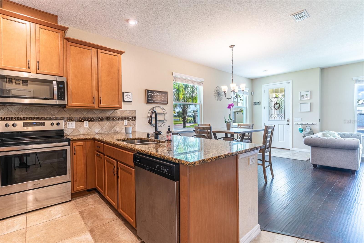
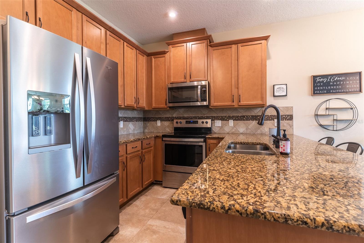
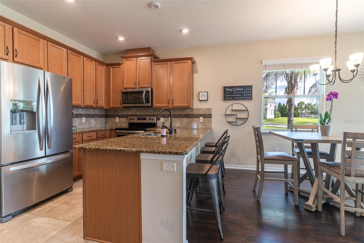
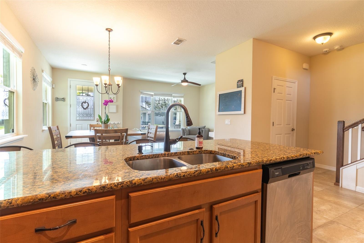
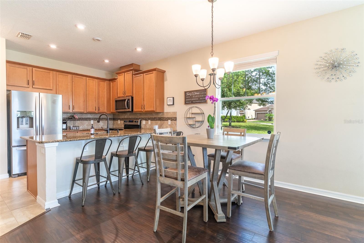
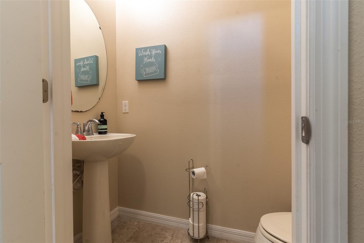
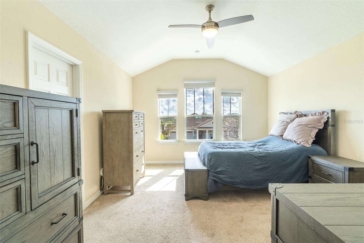
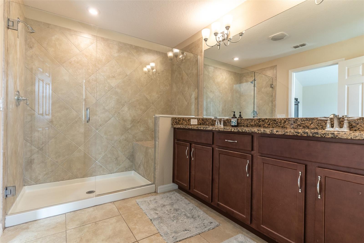
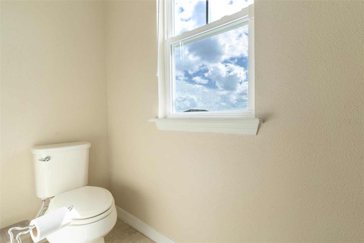
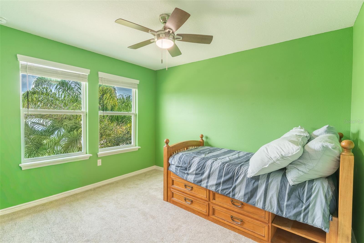
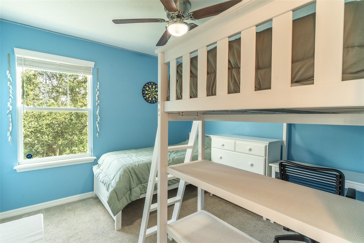
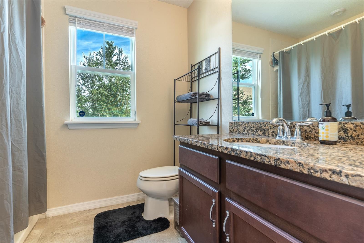
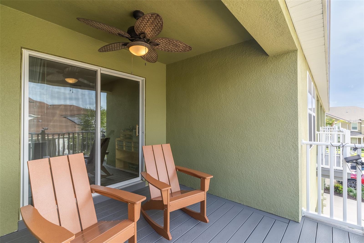
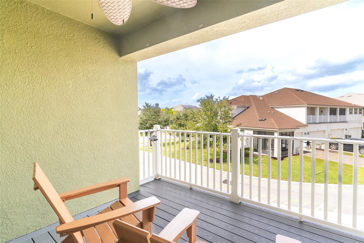
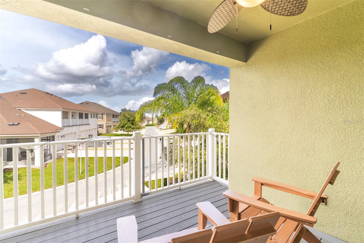
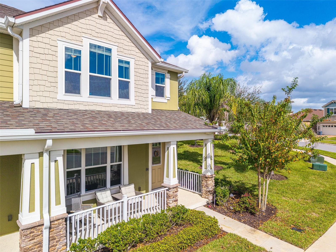
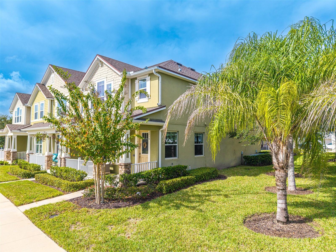
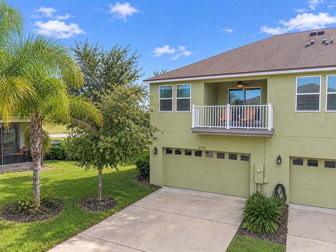
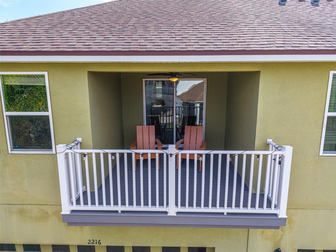
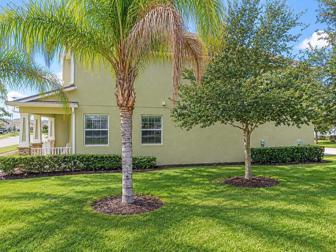
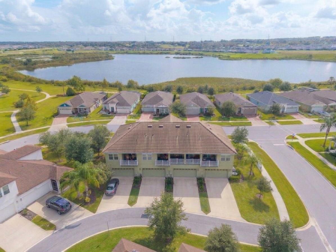
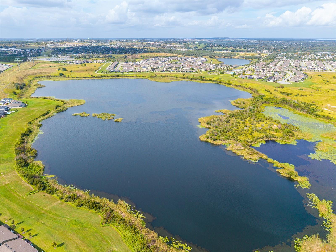
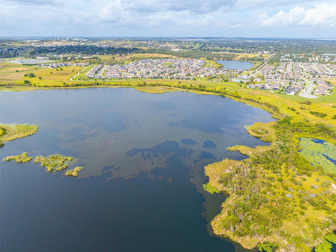
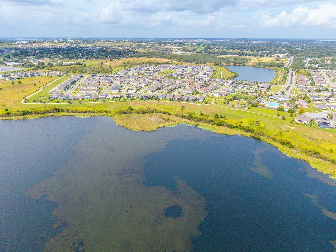
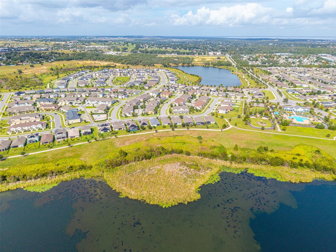
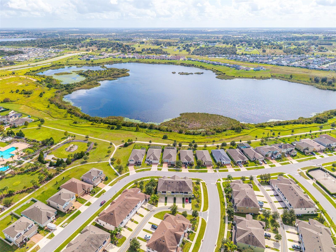
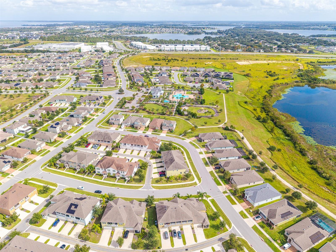
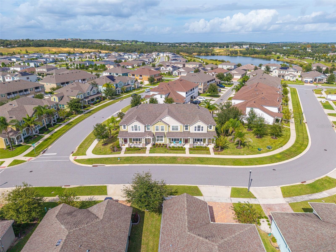
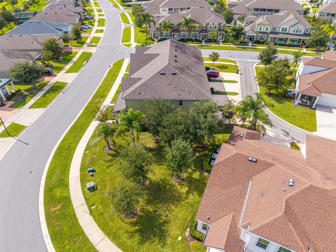
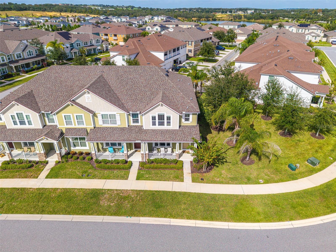
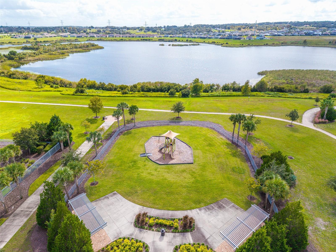
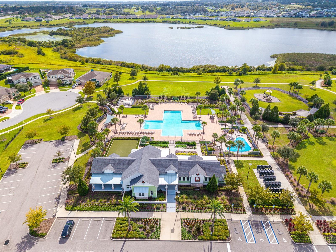
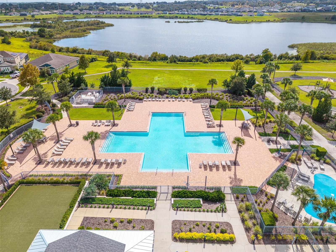
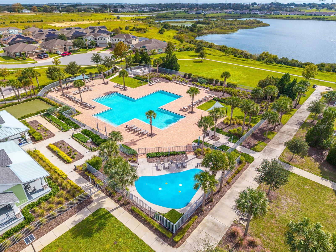
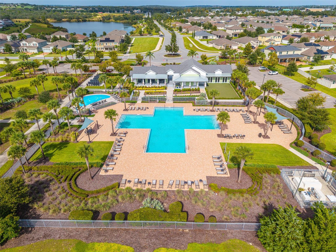
Enjoy the best of comfortable living and outdoor space in this beautifully designed 3-bedroom, 2.5-bath Clermont end unit townhome, situated on an oversized corner lot with no immediate neighbor to the right. A spacious front porch and second-floor balcony provide inviting spaces to relax and enjoy the outdoors. Inside, high ceilings and an open-concept floor plan create a seamless connection between the living room, kitchen, and dedicated dining area. The kitchen features solid wood cabinetry, granite countertops, stainless steel appliances, and a convenient pantry. A half bath completes the main level, while the rear-entry two-car garage and additional parking behin...d the home offer added convenience. Upstairs, the primary bedroom features vaulted ceilings and lake views. The ensuite bathroom includes an oversized walk-in shower, granite double vanity, and private water closet. Two additional bedrooms share a full bathroom with a tub and shower combination and granite-topped vanity. A versatile upstairs space opens directly onto the second-floor lanai, making it ideal for a home office, reading nook, or additional sitting area. Terrific location next door to all amenities! This gated community offers a swimming pool, clubhouse, fitness center, dog park, and walking trails, residents can enjoy a variety of neighborhood amenities. The HOA covers lawn maintenance, roof and exterior maintenance, and pest control adding to the convenience of ownership. With nearby Highway 50 providing convenient access to Orlando, downtown Clermont, and the Clermont Chain of Lakes, this home offers an appealing combination of space, functionality, and location. No CDD!

Co-listed By: Jordan Kelley, jordankelley390@gmail.com
No upcoming open house dates. Check back later.
Bedrooms
- Total Bedrooms: 3
Bathrooms
- Full bathrooms: 2
- Half bathrooms: 1
Appliances
- Dishwasher
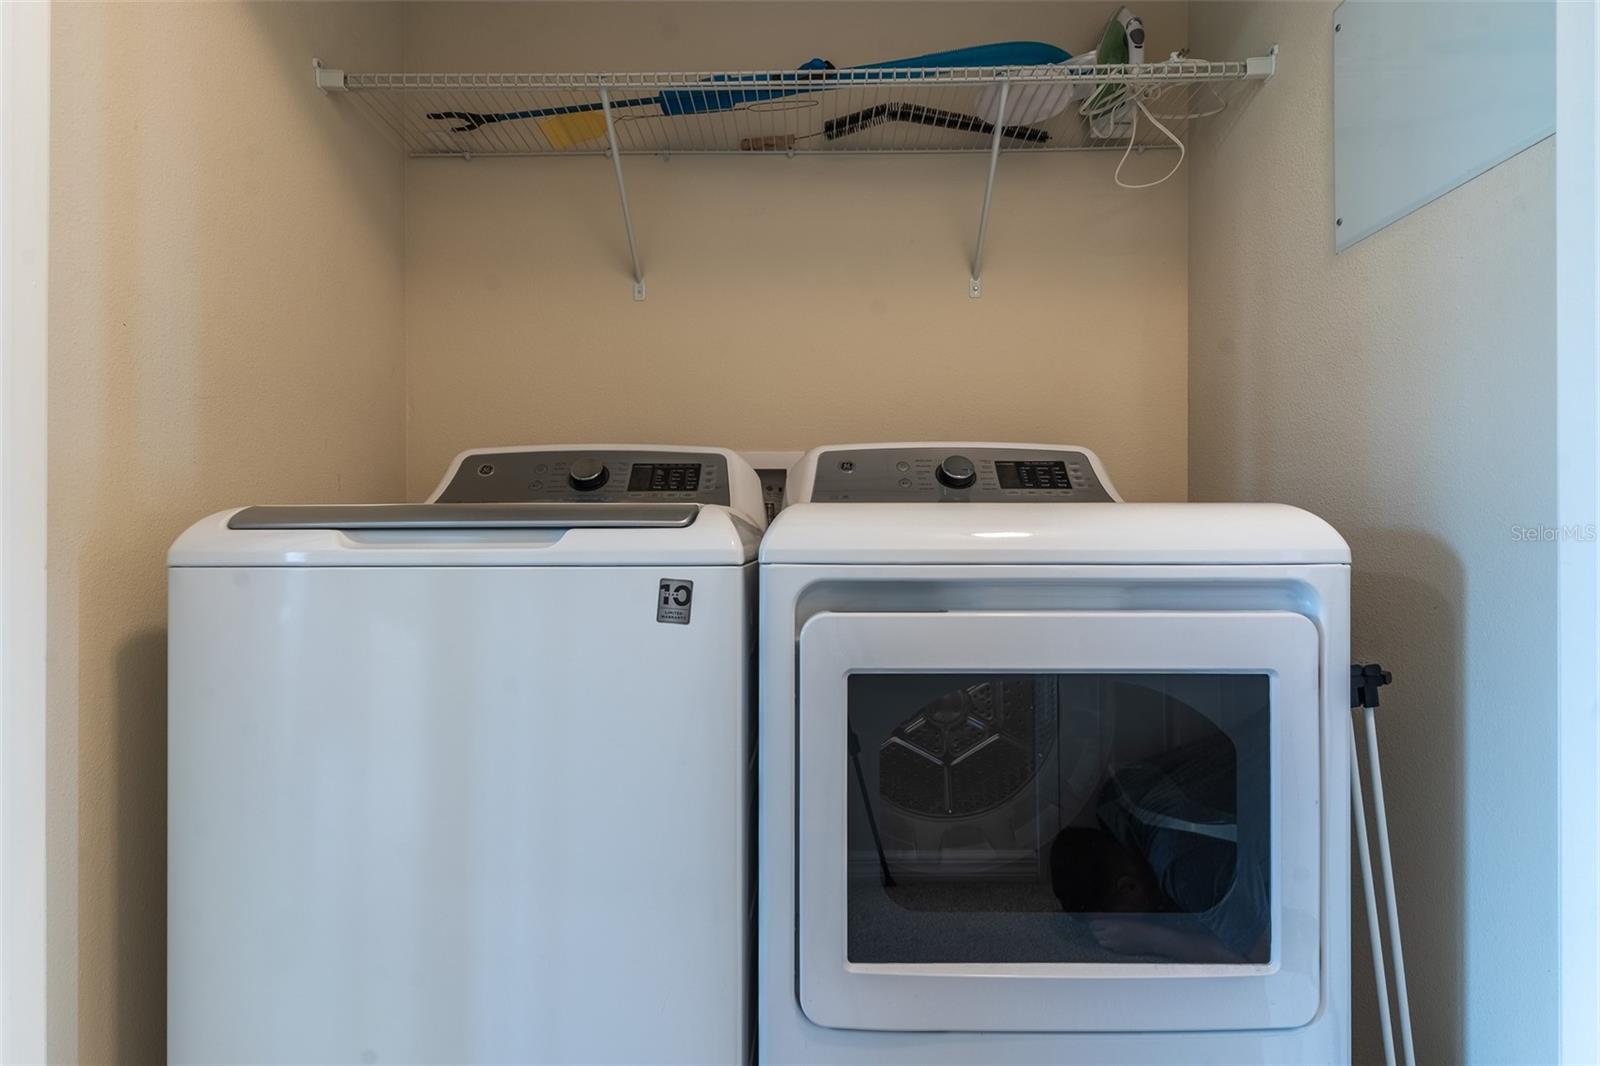
- Dryer
- Microwave
- Range
- Refrigerator
- Washer
Association
- Association Fee: $307
- Association Fee Frequency: Monthly
- Association Name: Leland Management
- Association Phone: 407 223 3520
Association Amenities
- Clubhouse
- Fitness Center
- Gated
Association Fee Includes
- Pool
- Maintenance Structure
- Maintenance Grounds
Community Features
- Clubhouse
- Dog Park
- Fitness Center
- Gated Community - Guard
- Playground
- Pool
Construction Materials
- Block
- Stucco
- Frame
Cooling
- Central Air
Exterior Features
- Balcony
- Lighting
- Private Entrance
- Sidewalk
Flooring
- Carpet
- Ceramic Tile
- Luxury Vinyl
Foundation Details
- Slab
Heating
- Central
Interior Features
- Built-in Features
- Ceiling Fans(s)
- Eat-in Kitchen
- High Ceilings
- Kitchen/Family Room Combo
- Living Room/Dining Room Combo
- Open Floorplan
- Primary Bedroom Upstairs
- Solid Surface Counters
- Solid Wood Cabinets
- Split Bedroom
- Stone Counters
- Thermostat
- Vaulted Ceiling(s)
- Walk-In Closet(s)
- Window Treatments
Laundry Features
- Inside
- Laundry Closet
- Laundry Room
- Upper Level
Levels
- Two
Lot Features
- Landscaped
- Level
Other Equipment
- Private Entrance
Parking Features
- Covered
- Driveway
- Garage Door Opener
- Garage Faces Rear
- Off Street
Patio and Porch Features
- Covered
- Front Porch
- Porch
- Rear Porch
Pets Allowed
- Yes
Property Condition
- Completed
Road Surface Type
- Asphalt
- Paved
Roof
- Shingle
Sewer
- Public Sewer
Utilities
- BB/HS Internet Available
- Electricity Connected
- Sewer Available
- Sewer Connected
- Water Available
- Water Connected
Vegetation
- Mature Landscaping
- Trees/Landscaped
View
- Trees/Woods
- Water
WaterSource
- Public
Window Features
- Blinds
- Window Treatments
Rooms
- Kitchen
- Living Room
- Primary Bedroom

KELLER WILLIAMS REALTY SMART 1
863-508-3000
Jordan Kelley, jordankelley390@gmail.com
Data Source: Stellar MLS
MLS#: L4966231
Data Source Copyright: © 2026 Stellar MLS All rights reserved.
This property was listed on 11/6/2026 and last updated as of 11/7/2026 11:05:19 PM. OSI IDX updated the data from Stellar MLS on 11/7/2026 at 7:45 PM. This information is for your personal, non-commercial use and may not be used for any purpose other than to identify prospective properties you may be interested in purchasing. Display of MLS data is usually deemed reliable but is NOT guaranteed accurate by the MLS. Buyers are responsible for verifying the accuracy of all information and should investigate the data themselves or retain appropriate professionals. Information from sources other than the Listing Agent may have been included in the MLS data. Unless otherwise specified in writing, Broker/Agent has not and will not verify any information obtained from other sources. The Broker/Agent providing the information contained herein may or may not have been the Listing and/or Selling Agent.
Your Search Results
© 2026 RE/MAX Select Group
DMCA Notice | Terms & Services | Privacy Policy | Accessibility Statement
EQUAL HOUSING OPPORTUNITY


RE/MAX Select Group
900 East Atlantic Ave, Suite 10, Delray Beach, FL 33483
Mobile: (561) 350-0154
freeman3225@gmail.com

