4191 Walnut Street Ne
St Petersburg, FL 33703
Coming Soon
offered at $629,000
3
bedrooms
3
baths
1,822
sq ft
$345
price per sf
Multi Family
property type
2 Days
time on site
1957
yr. built
7,806 sq ft
lot size
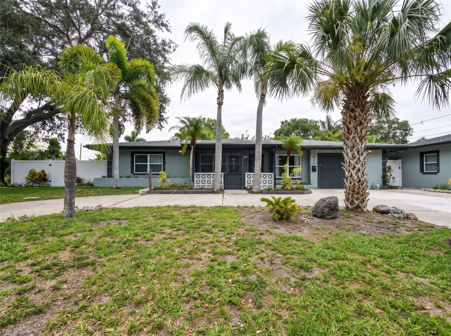
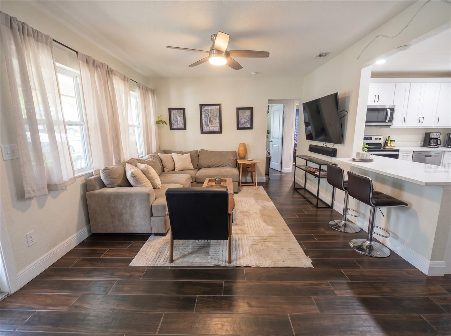
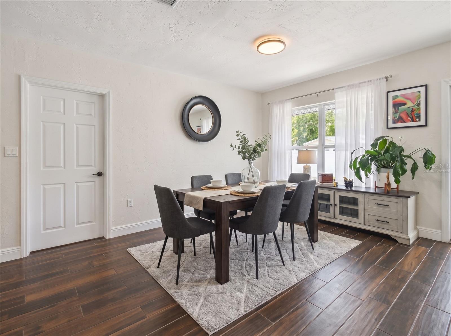
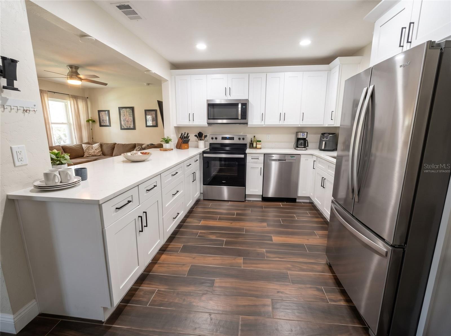
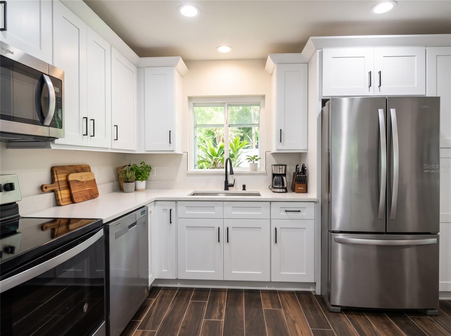
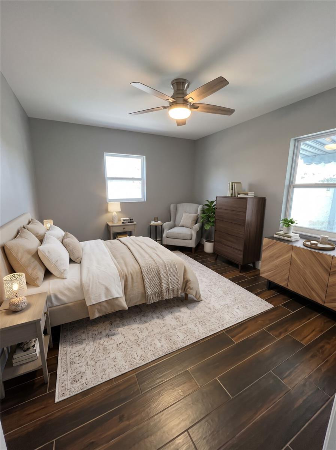
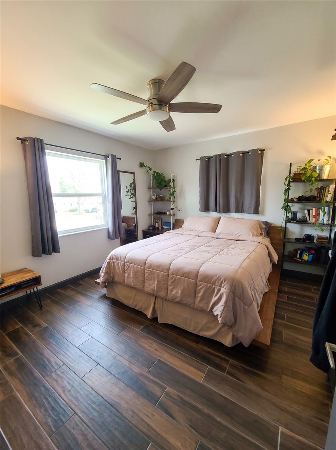
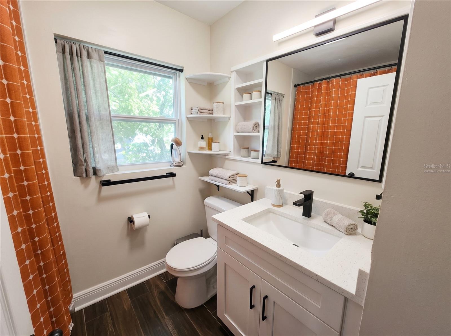
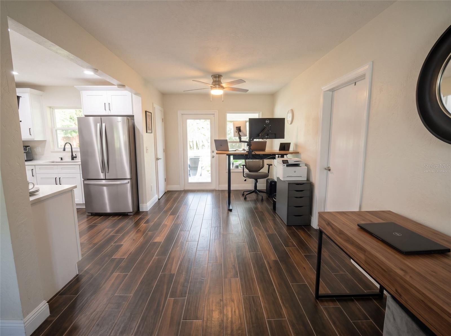
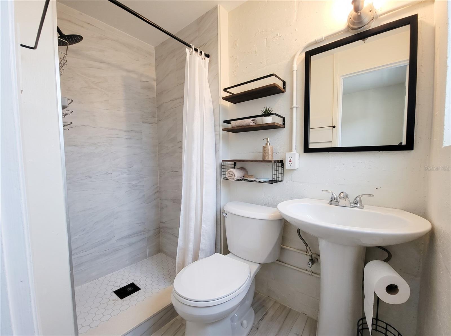
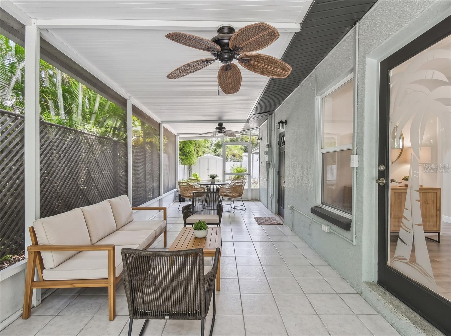
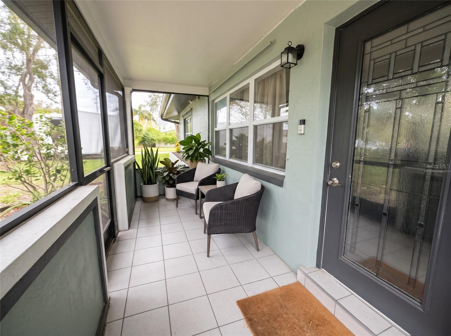
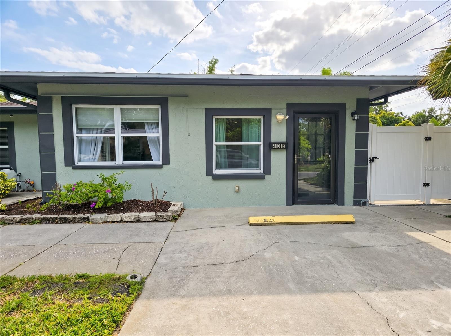
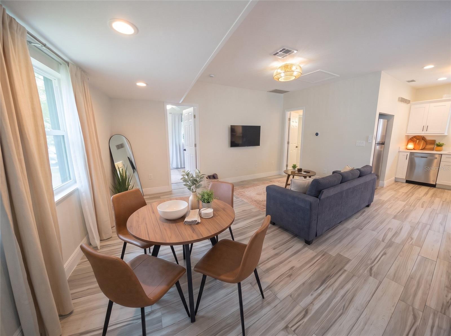
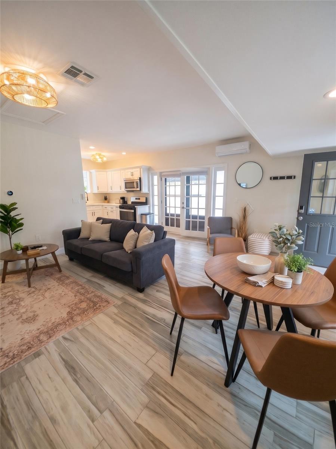
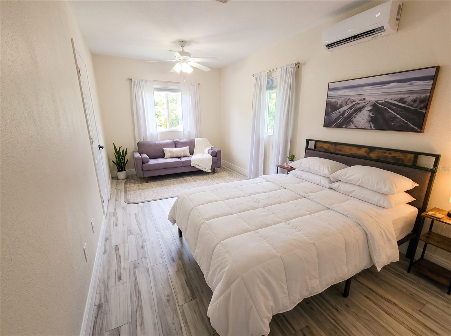
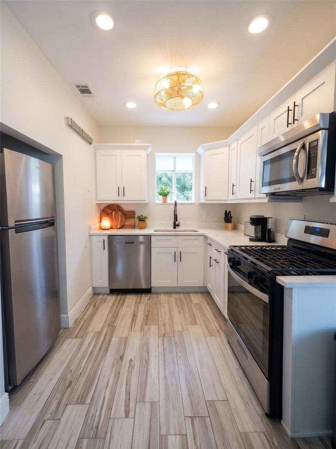
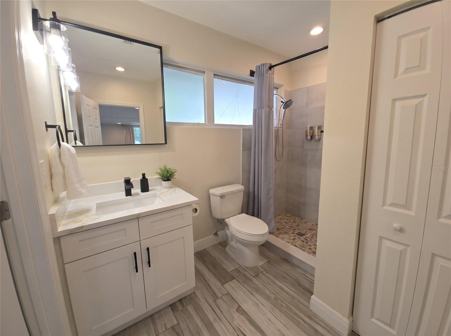
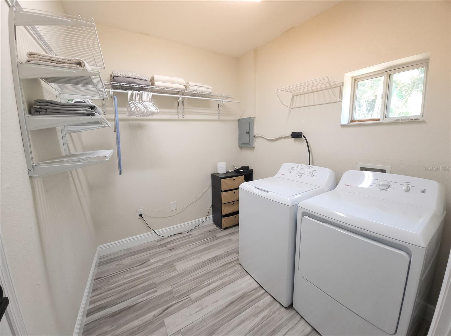
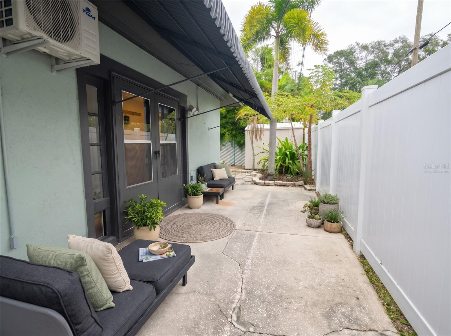
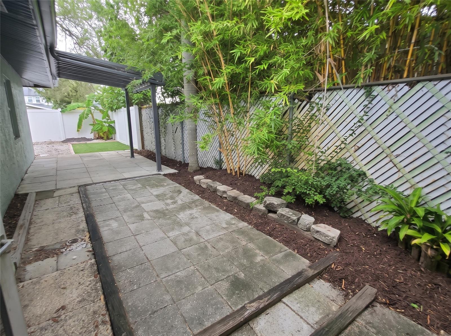
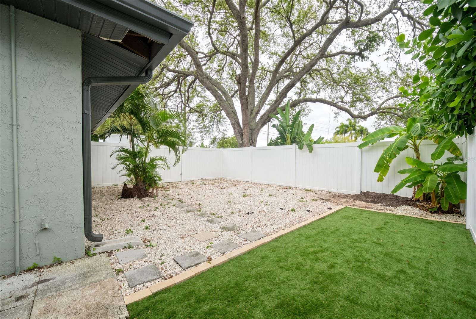
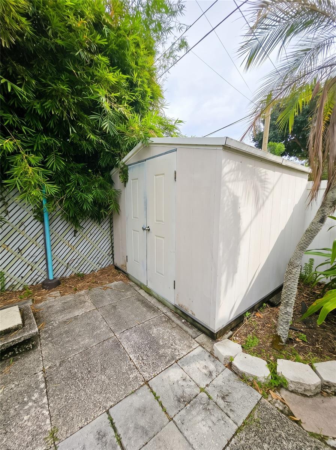
Virtually Staged. Rare Detached Duplex in Northeast St. Pete’s highly desirable Snell Shores! Offering zero shared walls, grandfathered multifamily zoning (NS-1), and $60,000/year gross income potential, this turn-key property is the ultimate house-hack or exceptional income-producing asset. OVER $136,000 IN RECENT CAPITAL IMPROVEMENTS: A comprehensive, itemized list of all upgrades is in the MLS attachments. This massive restoration includes a NEW ROOF on both structures, 2024 PLUMBING AND ELECTRICAL, a NEW 2024 AC for the main house, TWO NEW 2026 AC UNITS for the ADU, and high-end cosmetic remodels throughout. THE MAIN HOUSE (2 BED / 2 BATH + GARAGE): Commands $3,00...0/month and boasts a bright, open-concept living and dining space with continuous wood-look porcelain tile. The beautifully updated kitchen features shaker cabinetry, seamless stone countertops, a large peninsula, and stainless steel appliances. The 1-car garage features a full bath that easily converts into a 3rd bedroom master suite. Step outside to enjoy both a front and back screened-in porch, plus an additional maintenance-free, vinyl-fenced backyard. THE DETACHED APARTMENT (1 BED / 1 BATH): FULLY FURNISHED, 100% turn-key, and commands $2,000/month! Features an upgraded kitchen with a gas range, a brand-new gas tankless water heater, and French doors leading to its own private yard with garden beds and a storage shed. SMART HOME UPGRADES & LOT FEATURES: Situated on a prominent corner lot with mature palms, both units come with their own washers and dryers, plus smart home security locks. UNBEATABLE LOCATION: Located minutes from Downtown St. Pete, Whole Foods, and Trader Joe's, with effortless access to the bridges for Tampa commuters. Whether you rent both units for passive income or live in one while the other pays your mortgage, this fully restored asset is a rare find. Schedule your showing today!

No upcoming open house dates. Check back later.
Bedrooms
- Total Bedrooms: 3
Bathrooms
- Total bathrooms: 3
Appliances
- Dishwasher
- Disposal
- Dryer
- Microwave
- Range
- Refrigerator
- Tankless Water Heater
- Washer
Community Features
- Street Lights
Construction Materials
- Stucco
Cooling
- Central Air
- Mini-Split Unit(s)
Exterior Features
- Private Entrance
- Private Yard
- Storage
Flooring
- Ceramic Tile
- Other
Foundation Details
- Slab
Heating
- Central
- Gas
Interior Features
- Ceiling Fans(s)
- Eat-in Kitchen
- Kitchen/Family Room Combo
- Living Room/Dining Room Combo
- Solid Surface Counters
- Solid Wood Cabinets
- Stone Counters
- Thermostat
- Window Treatments
Laundry Features
- In Garage
- Inside
Levels
- One
Other Equipment
- Private Entrance
- Private Yard
- Smart Locks
- Smart Thermostat
Other Structures
- Shed(s)
- Storage
Parking Features
- Bath In Garage
- Driveway
- Ground Level
- On Street
Patio and Porch Features
- Covered
- Front Porch
- Porch
- Rear Porch
- Screened
Pets Allowed
- Yes
Road Surface Type
- Asphalt
Roof
- Shingle
Security Features
- Smart Security System
Sewer
- Public Sewer
Utilities
- Cable Available
- Electricity Connected
- Natural Gas Connected
- Public
- Sewer Connected
- Water Connected
WaterSource
- Public

MARK SPAIN REAL ESTATE
855-299-7653
Data Source: Stellar MLS
MLS#: TB8565305
Data Source Copyright: © 2026 Stellar MLS All rights reserved.
This property was listed on 11/6/2026 and last updated as of 11/7/2026 4:00:11 PM. OSI IDX updated the data from Stellar MLS on 11/8/2026 at 8:16 AM. This information is for your personal, non-commercial use and may not be used for any purpose other than to identify prospective properties you may be interested in purchasing. Display of MLS data is usually deemed reliable but is NOT guaranteed accurate by the MLS. Buyers are responsible for verifying the accuracy of all information and should investigate the data themselves or retain appropriate professionals. Information from sources other than the Listing Agent may have been included in the MLS data. Unless otherwise specified in writing, Broker/Agent has not and will not verify any information obtained from other sources. The Broker/Agent providing the information contained herein may or may not have been the Listing and/or Selling Agent.
Your Search Results
© 2026 RE/MAX Select Group
DMCA Notice | Terms & Services | Privacy Policy | Accessibility Statement
EQUAL HOUSING OPPORTUNITY


RE/MAX Select Group
900 East Atlantic Ave, Suite 10, Delray Beach, FL 33483
Mobile: (561) 350-0154
freeman3225@gmail.com

