105 Rose Petal Court
Palm Coast, FL 32137
For Sale - Active
offered at $1,060,000
4
bedrooms
3
baths
2,728
sq ft
$389
price per sf
Single Family
property type
2 Days
time on site
2024
yr. built
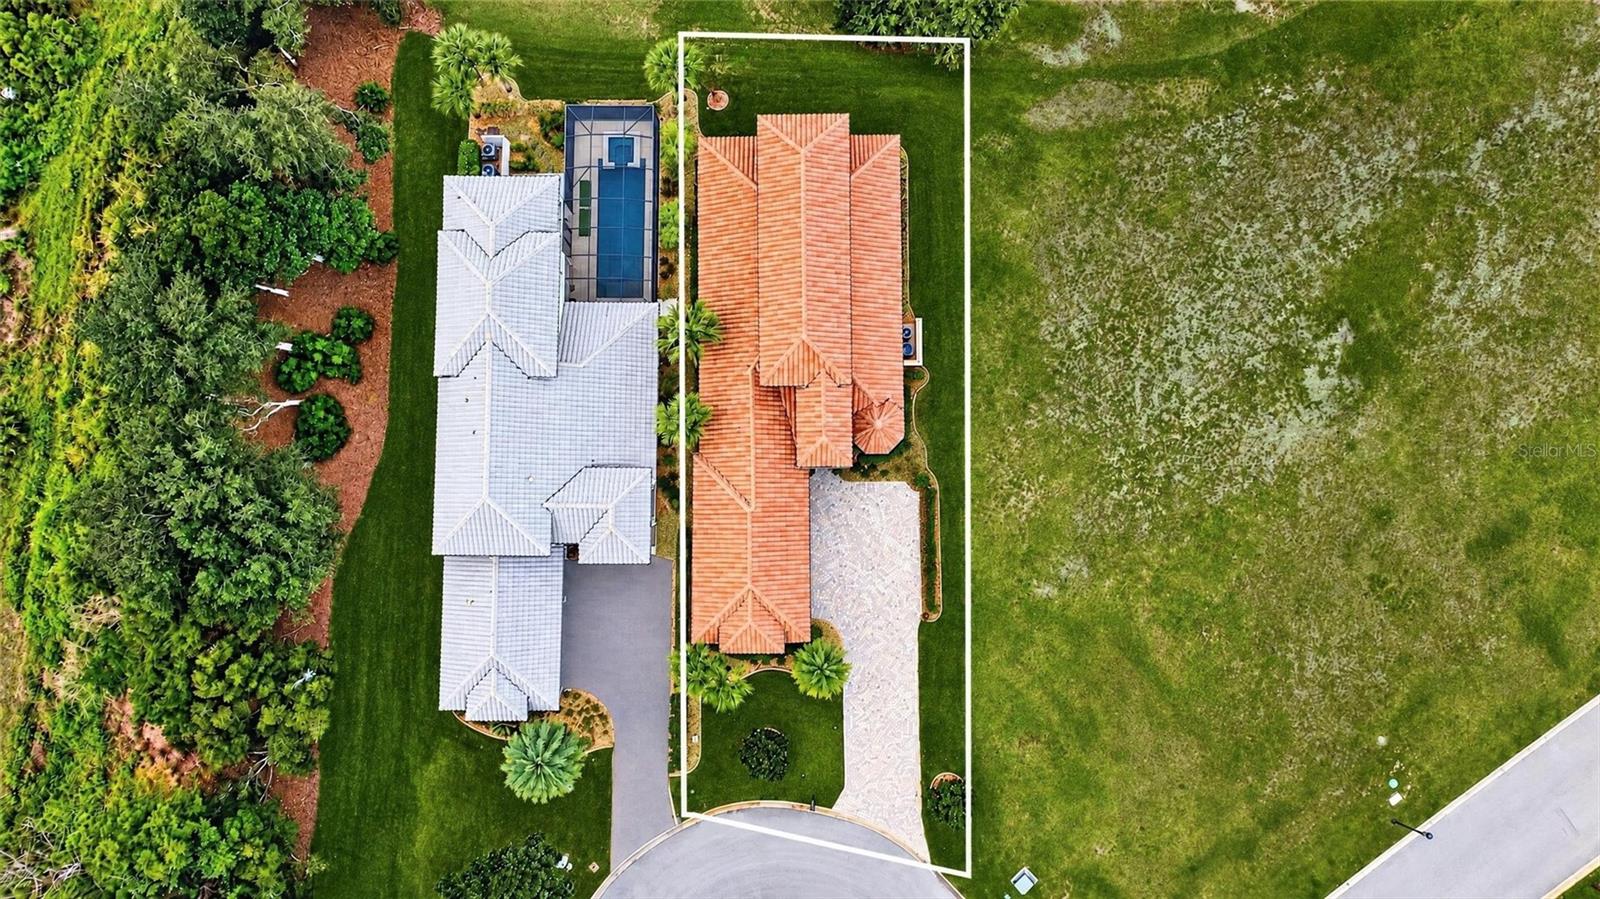
8,886 sq ft
lot size
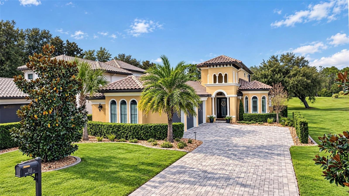
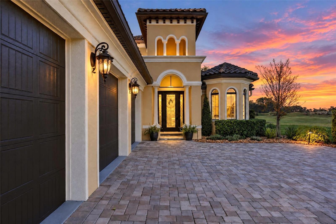
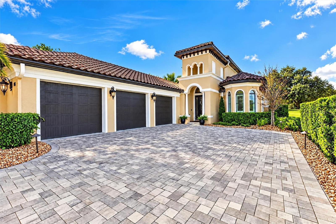
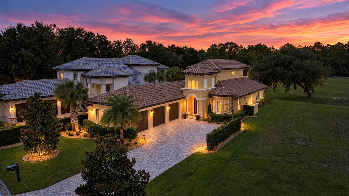
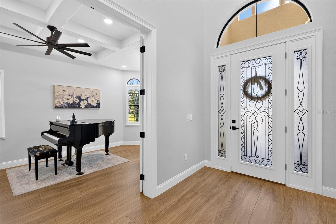
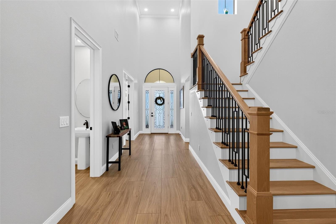
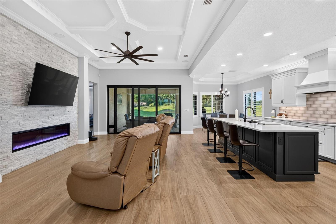
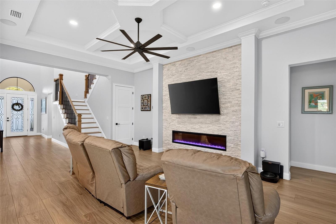
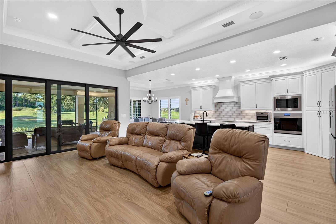
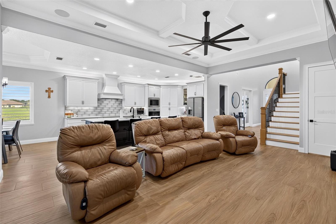
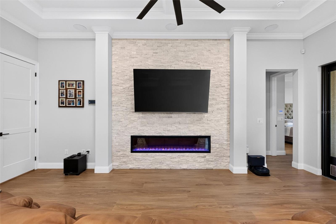
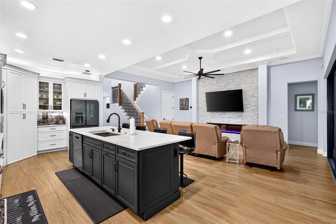
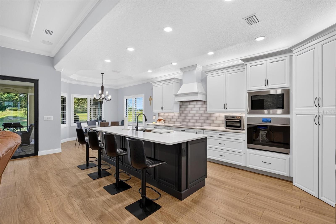
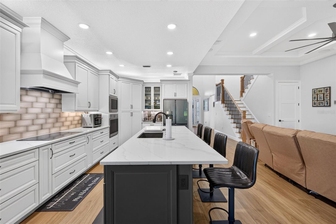
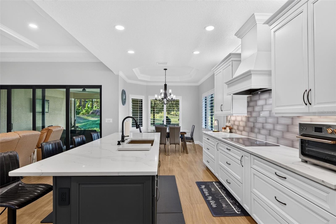
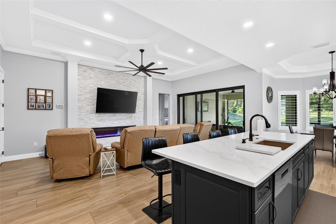
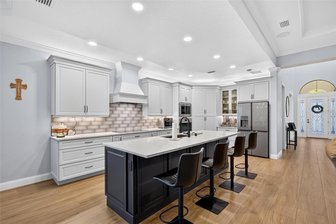
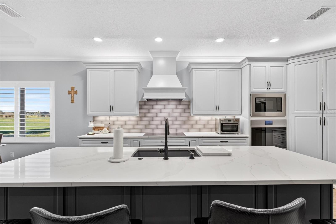
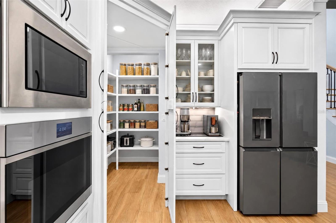
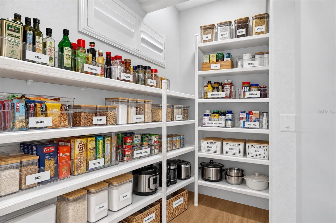
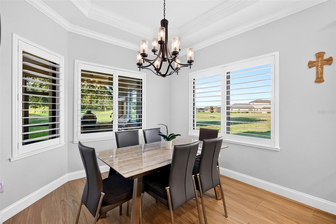
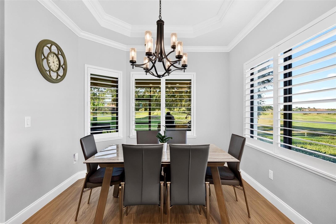
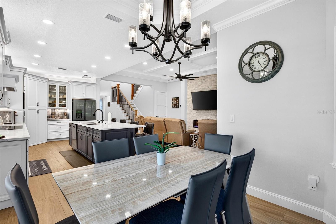
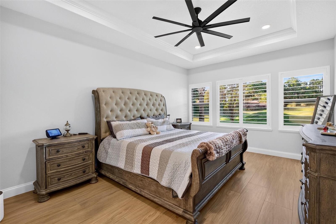
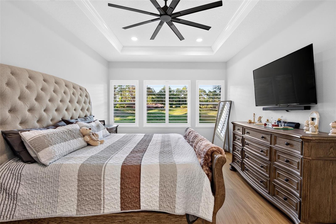
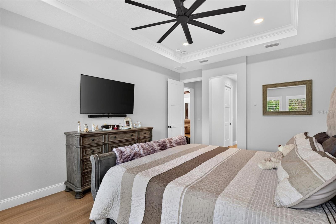
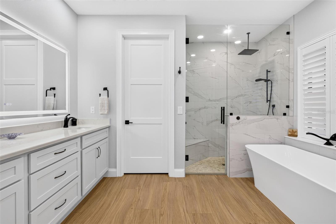
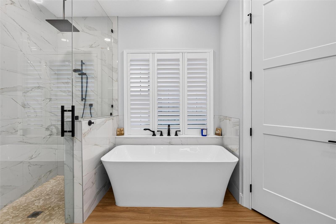
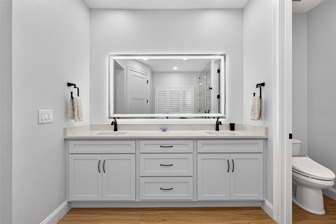
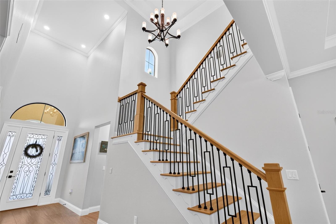
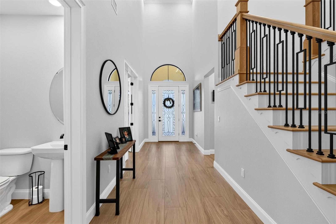
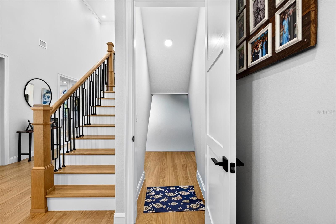
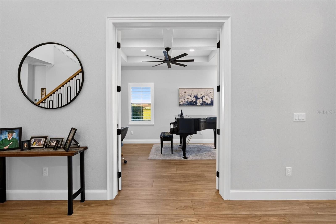
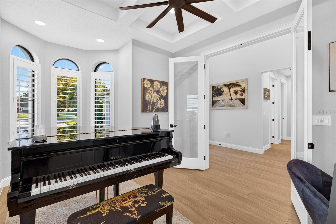
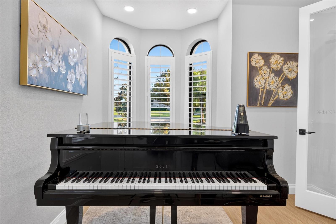
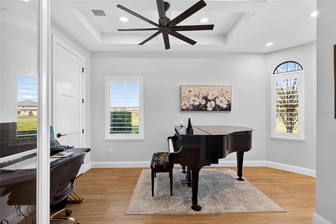
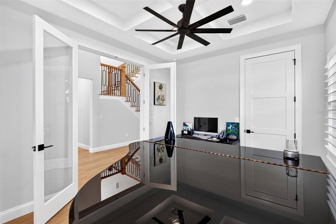
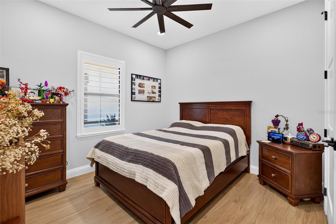
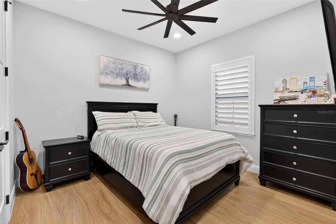
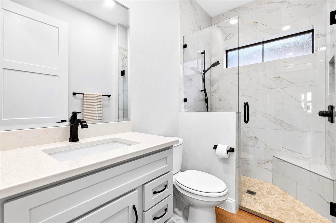
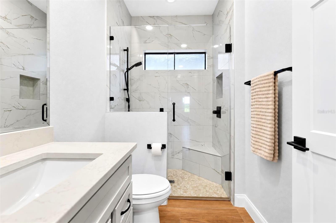
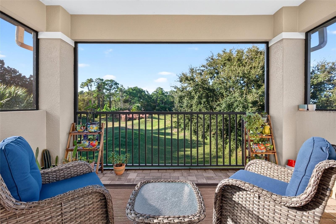
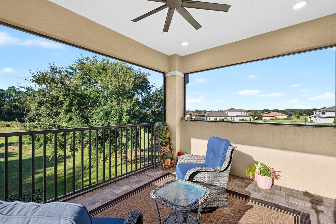
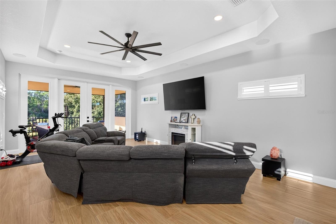
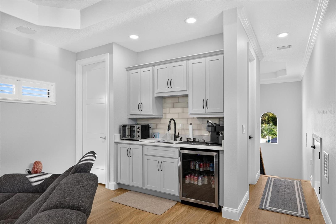
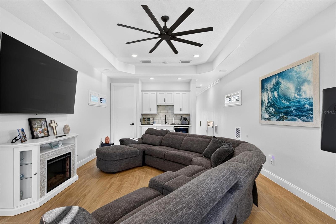
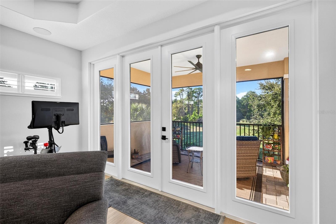
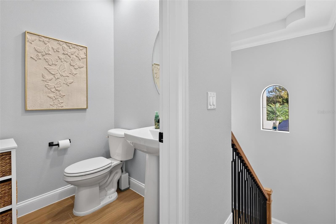
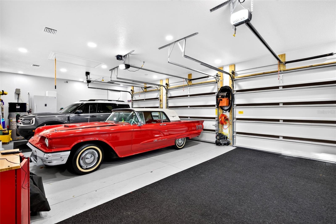
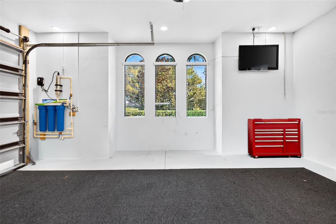
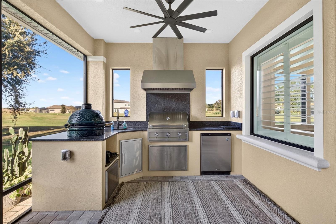
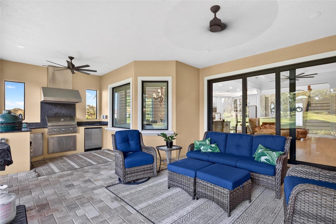
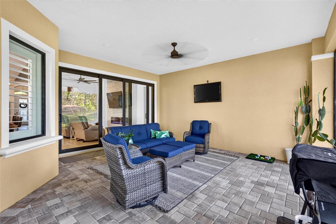
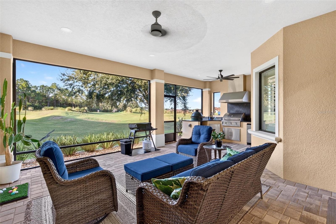
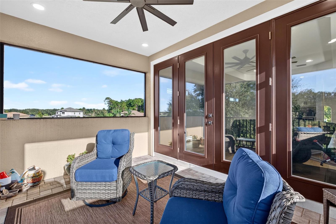
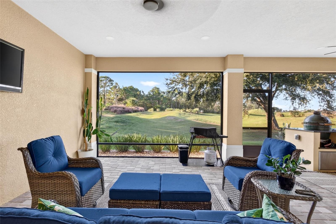
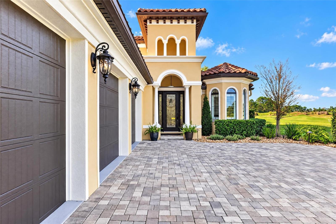
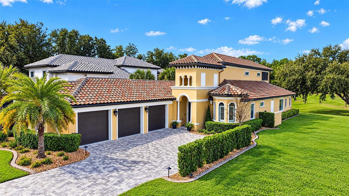
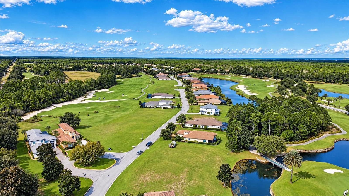
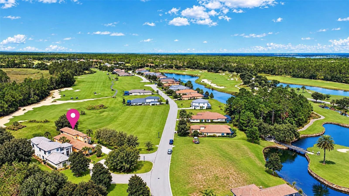
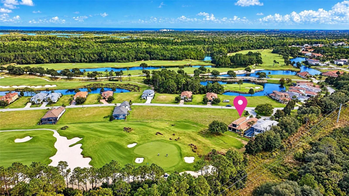
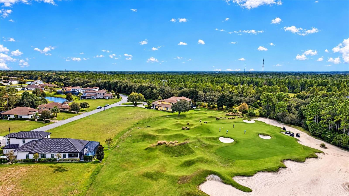
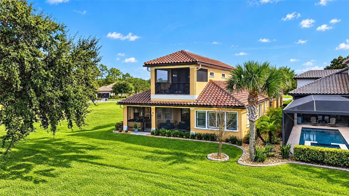
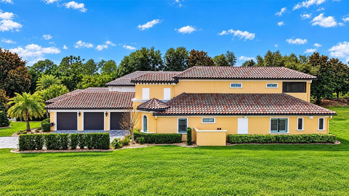
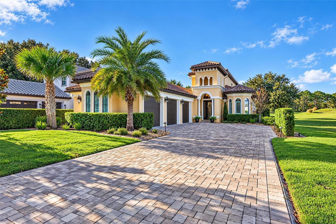
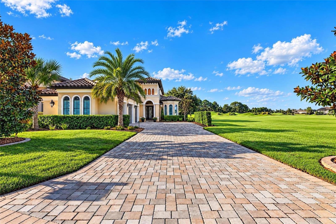
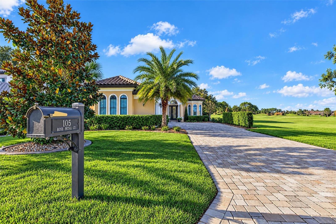
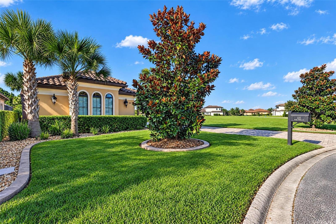
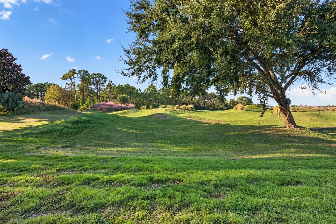
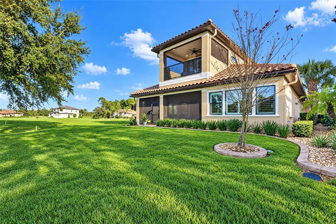
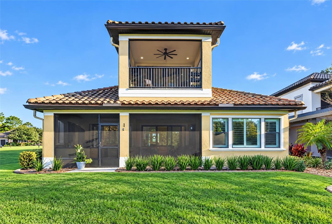
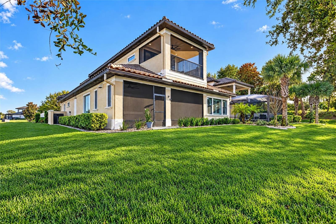
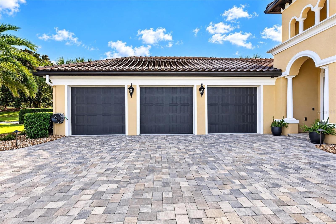
Welcome to 105 Rose Petal Court, where luxury, thoughtful design, and breathtaking golf course views come together in one exceptional home! Newly built by Saltwater Homes, this stunning 4-bedroom, 4-bathroom home with a 3-car garage is perfectly positioned along the 10th hole, offering an incredible opportunity to enjoy the Florida lifestyle in one of Palm Coast’s most desirable communities. From the moment you step inside, you’ll appreciate the beautifully designed open floor plan, tile flooring throughout, and an abundance of upgrades and custom details. The heart of the home is the gorgeous gourmet kitchen, featuring stainless steel Café appliances, a hidden walk-i...n pantry, and seamless views into the spacious family room, complete with a sleek electric fireplace. Whether entertaining guests or enjoying a quiet evening at home, this layout offers the perfect combination of elegance, comfort, and functionality. The versatile fourth bedroom provides the perfect opportunity for a private home office or den, while the incredible upstairs bonus room takes this floor plan to another level! Complete with a built-in kitchenette and a balcony overlooking the golf course, this space is ideal for entertaining, hosting guests, or creating your own private retreat. And just when you think this home couldn’t get any better, step outside! The incredible outdoor living space is designed for enjoying the Florida lifestyle year-round. Featuring a beautiful summer kitchen and stunning views of the 10th hole, this is the perfect setting for weekend gatherings, evening cocktails, or simply relaxing while taking in the peaceful golf course scenery. With indoor and outdoor spaces that flow beautifully together, this home was made for both everyday living and unforgettable entertaining. Located within the prestigious Conservatory at Hammock Beach, this home offers more than just beautiful living spaces—it’s an opportunity to embrace a lifestyle surrounded by championship golf, natural beauty, and the best of coastal Florida living. Enjoy convenient access to Flagler County’s beautiful beaches, shopping, dining, boating, and historic St. Augustine. The community features a renowned Tom Watson-designed championship golf course, with optional membership opportunities for additional club amenities. With an exceptional floor plan, impressive upgrades, spectacular golf course views, and outdoor living that’s just as impressive as the interior, this home truly stands apart.

No upcoming open house dates. Check back later.
Bedrooms
- Total Bedrooms: 4
Bathrooms
- Full bathrooms: 2
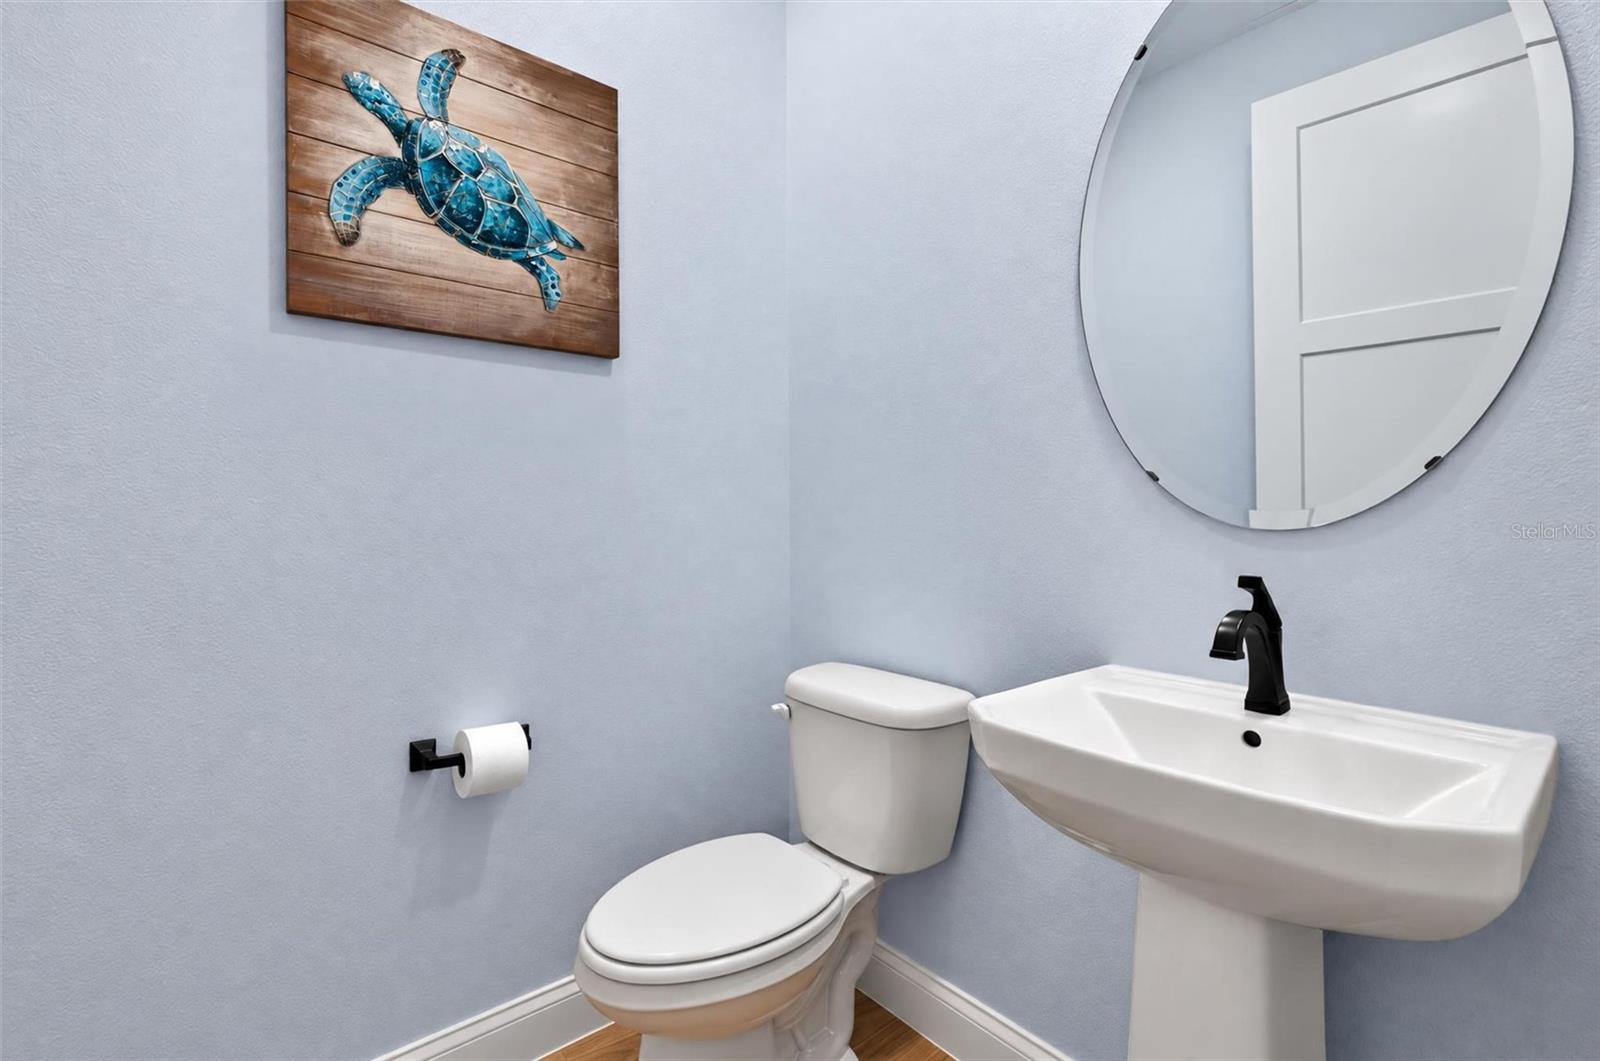
- Half bathrooms: 2
Appliances
- Dishwasher
- Dryer
- Electric Cooktop
- Microwave
- Range
- Refrigerator
- Wine Refrigerator
Architectural Style
- Contemporary
Association
- Association Fee: $1,214
- Association Fee Frequency: Quarterly
- Association Name: May Management/ George Carsten
- Association Phone: 386-446-0085
Construction Materials
- Concrete
- Stucco
Cooling
- Central Air
Exterior Features
- Balcony
Fireplace Features
- Electric
Flooring
- Tile
Foundation Details
- Slab
Heating
- Central
Interior Features
- Ceiling Fans(s)
- High Ceilings
- Primary Bedroom Main Floor
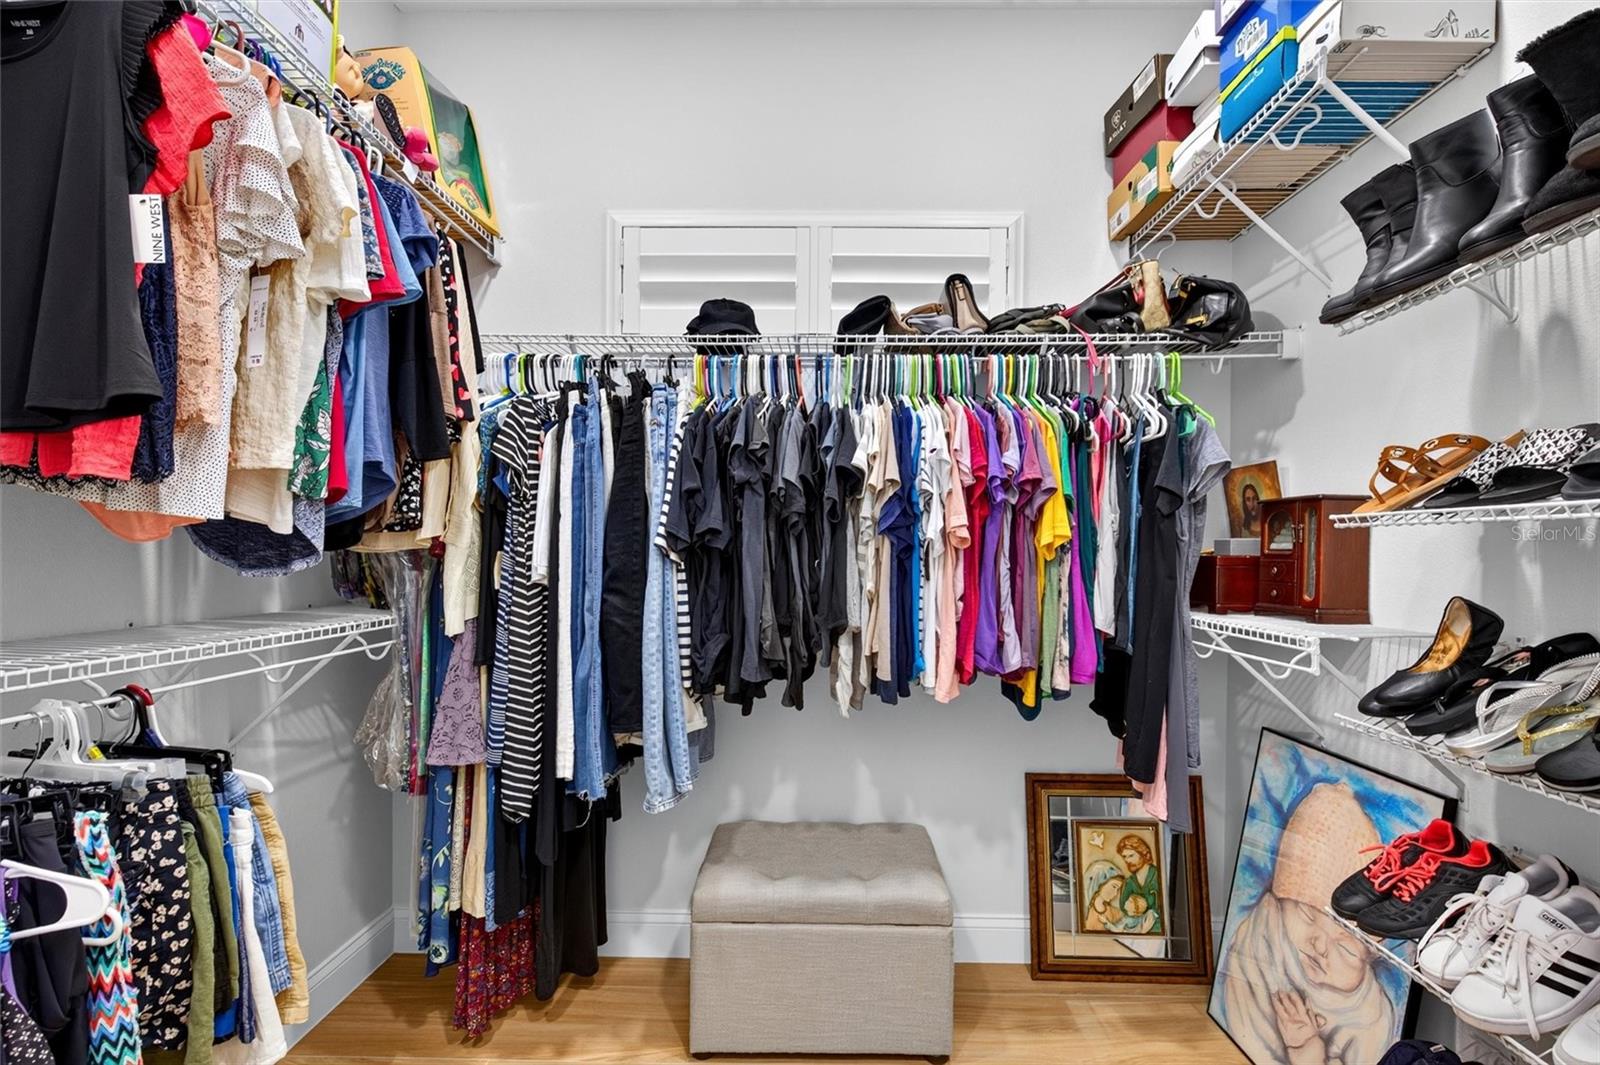
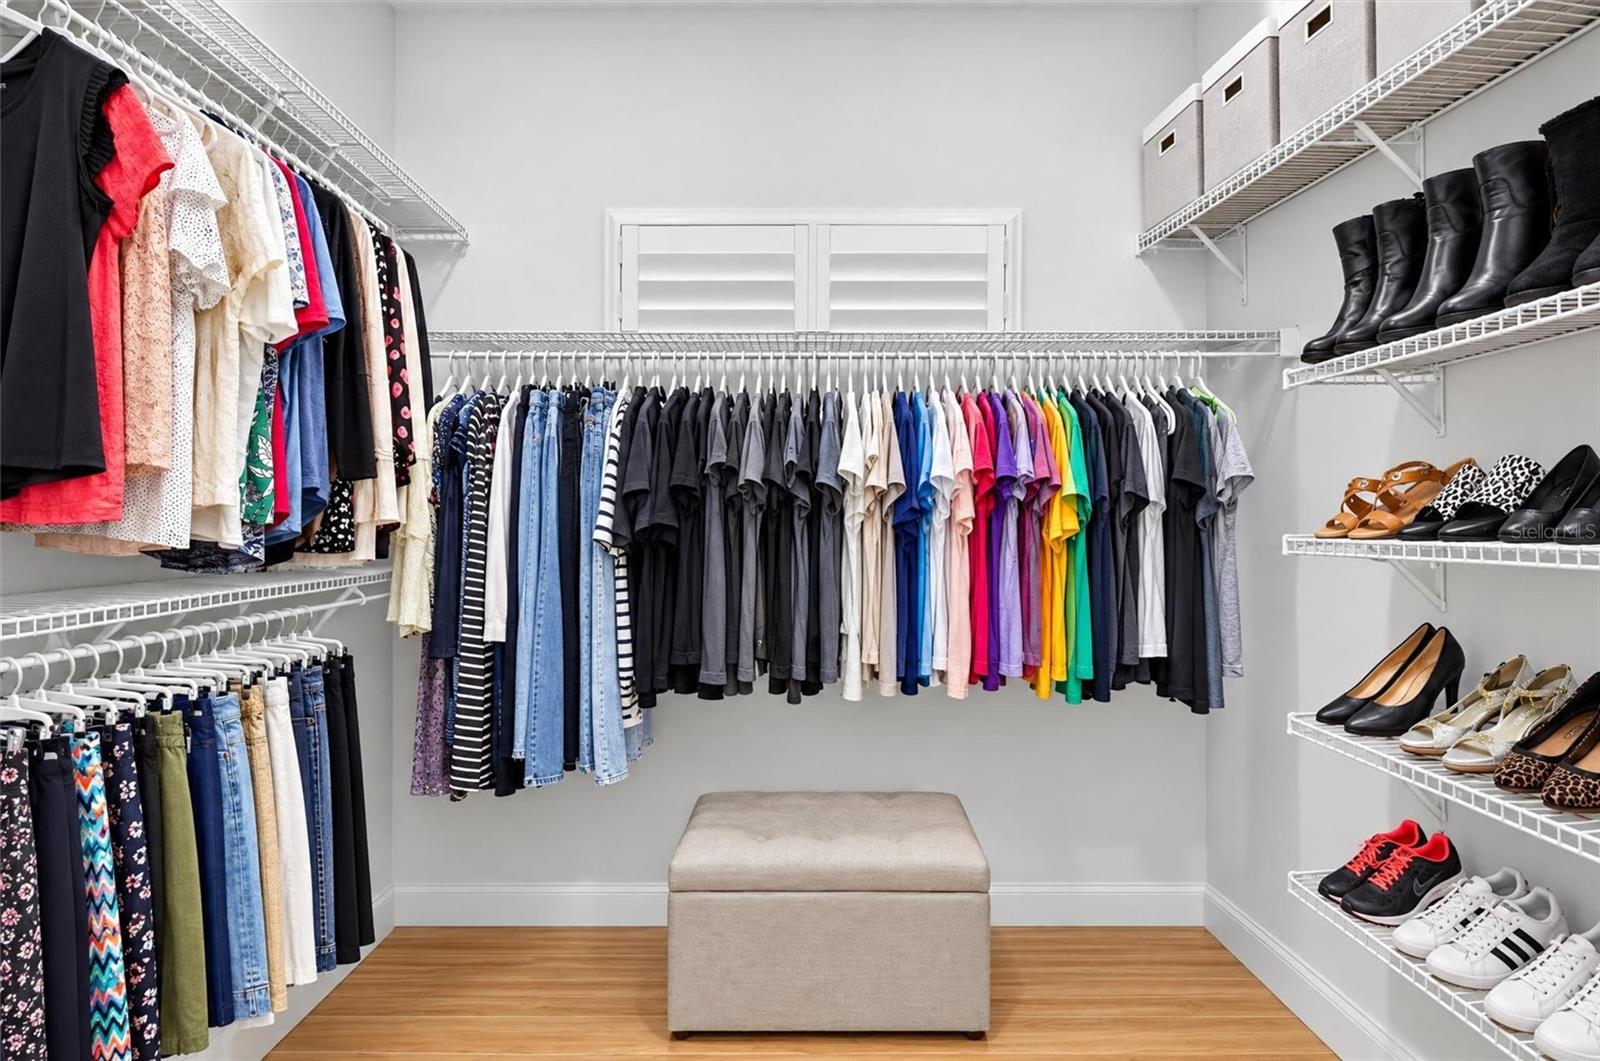
- Walk-In Closet(s)
- Wet Bar
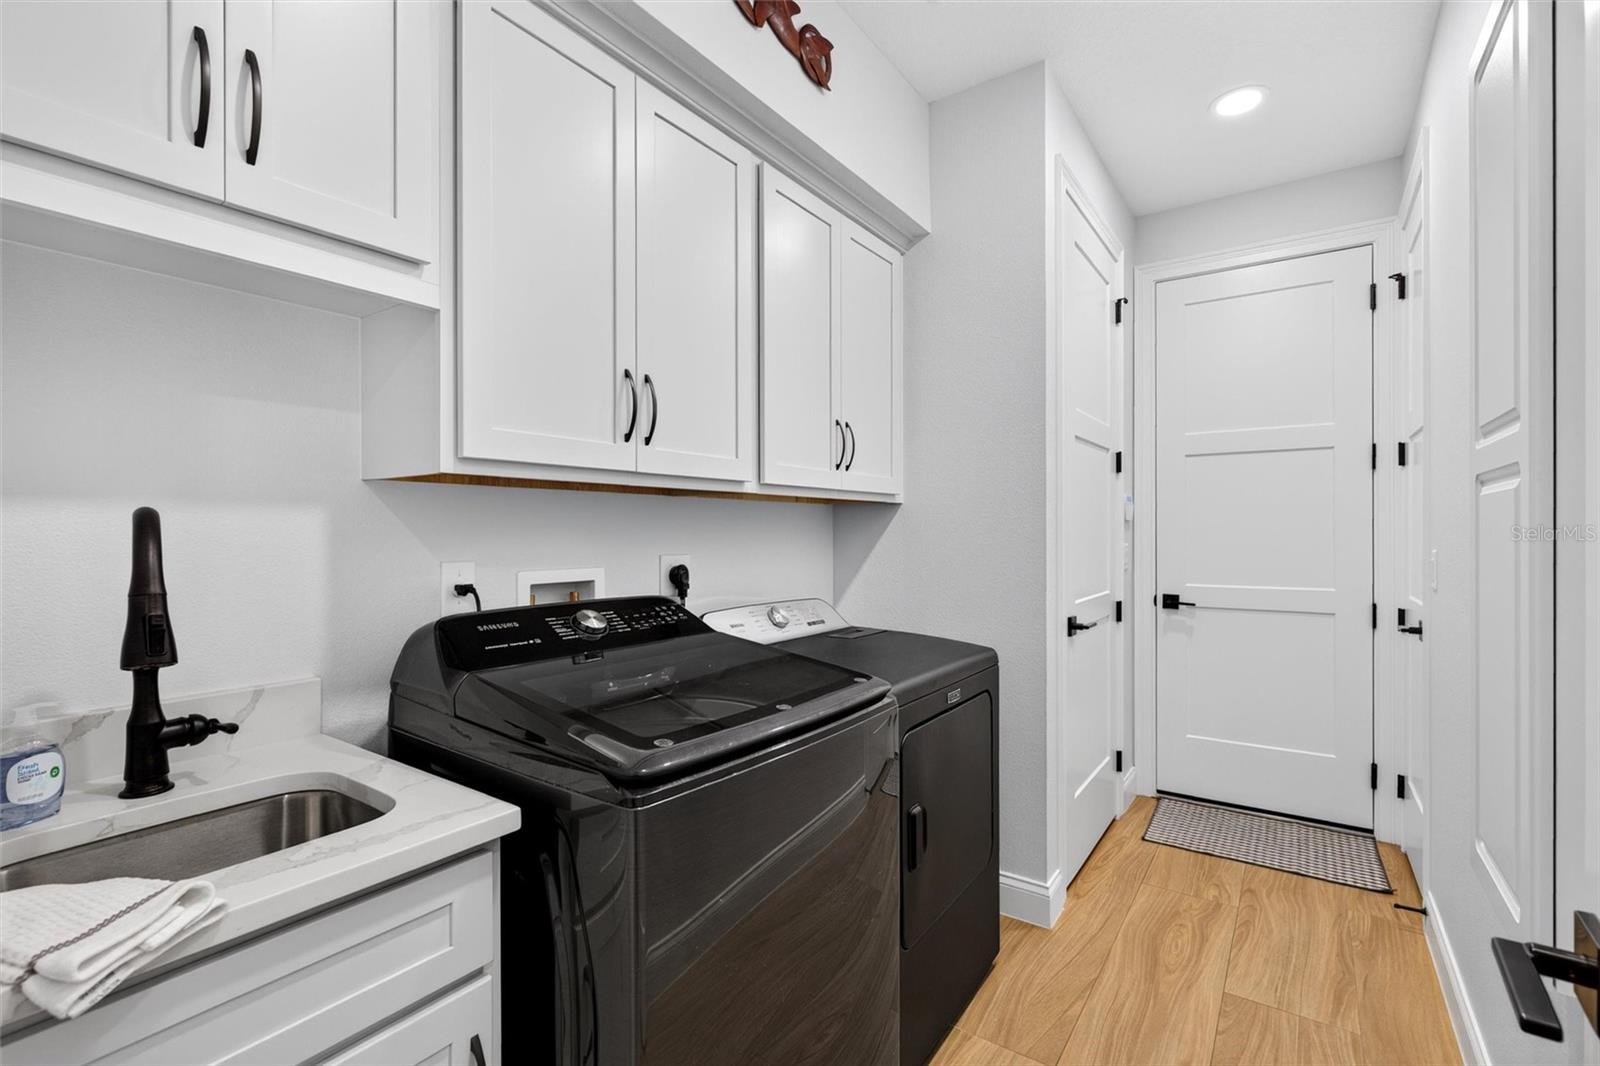
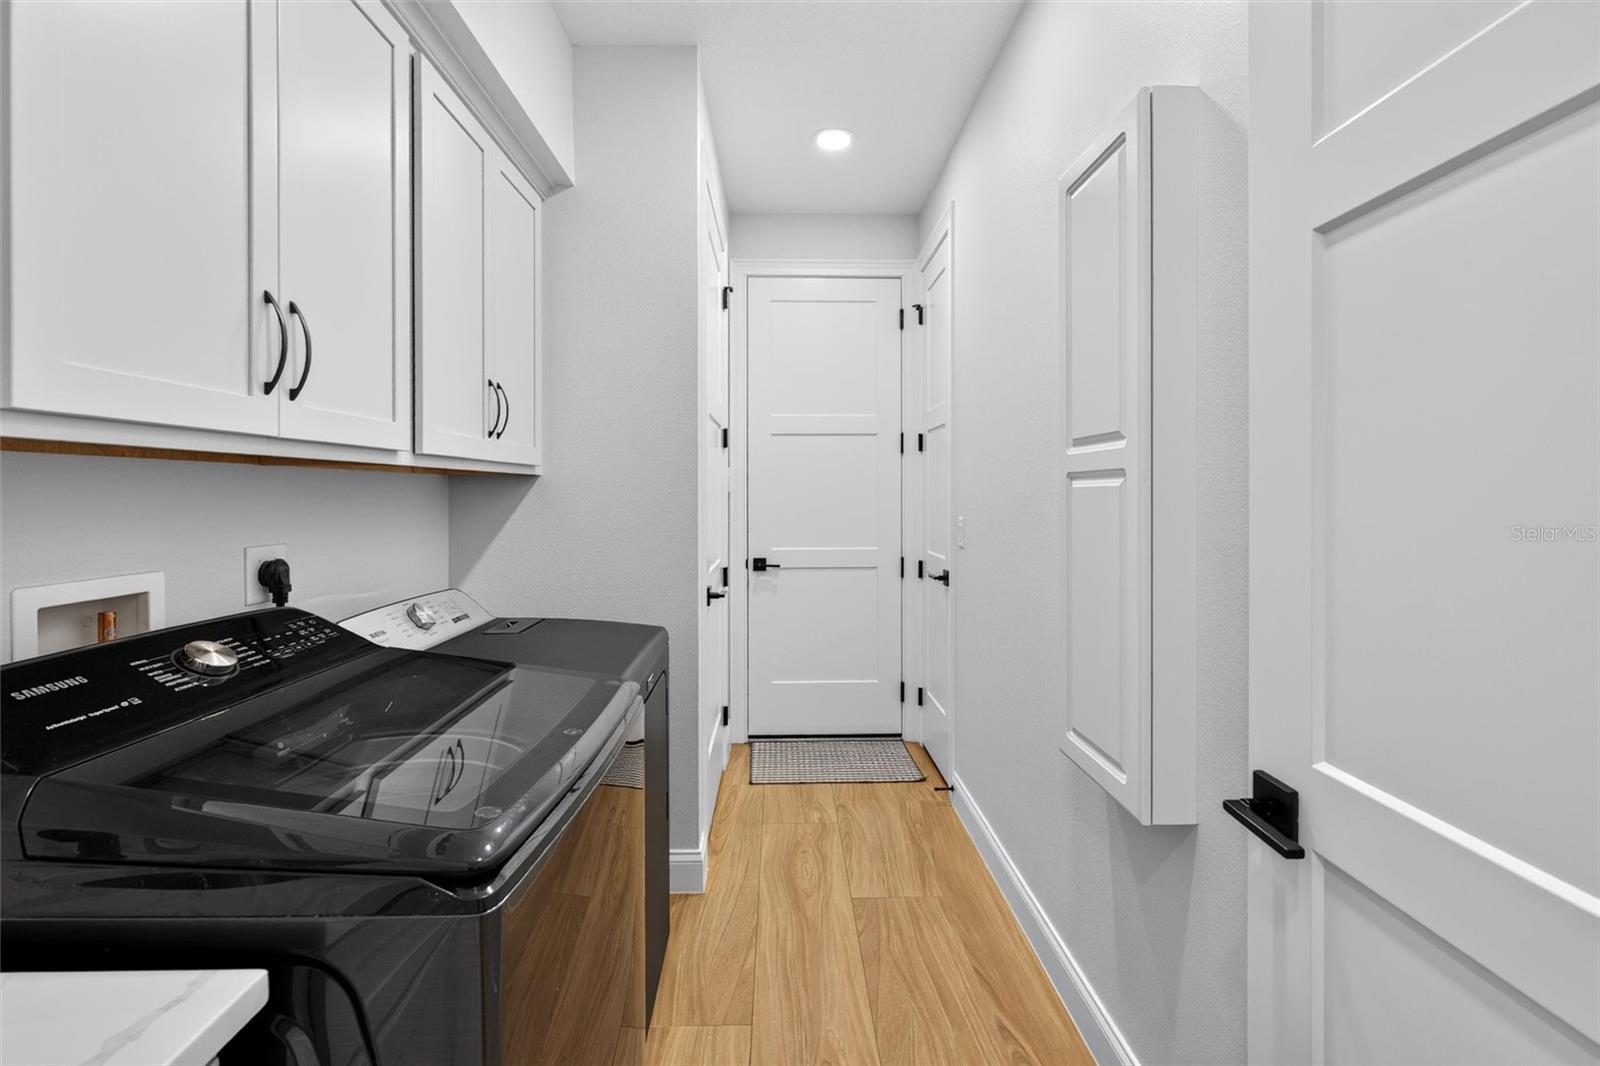
Laundry Features
- Inside
Levels
- Two
Lot Features
- Cul-De-Sac
Patio and Porch Features
- Covered
- Screened
Pets Allowed
- Cats OK
- Dogs OK
Pool Features
- Screen Enclosure
Road Surface Type
- Asphalt
Roof
- Concrete
- Shingle
Security Features
- Security Gate
Sewer
- Public Sewer
Utilities
- Cable Connected
- Sewer Connected
- Water Connected
View
- Golf Course
WaterSource
- Public
Rooms
- Kitchen
- Primary Bedroom
- Bedroom 2
- Bathroom 3
- Bedroom 4
- Living Room
- Primary Bathroom
- Bathroom 2
- Dining Room
- Bonus Room

SIMPLY REAL ESTATE
386-677-0870
Data Source: Stellar MLS
MLS#: V4952072
Data Source Copyright: © 2026 Stellar MLS All rights reserved.
This property was listed on 11/6/2026 and last updated as of 11/7/2026 11:51:35 AM. OSI IDX updated the data from Stellar MLS on 11/8/2026 at 1:34 PM. This information is for your personal, non-commercial use and may not be used for any purpose other than to identify prospective properties you may be interested in purchasing. Display of MLS data is usually deemed reliable but is NOT guaranteed accurate by the MLS. Buyers are responsible for verifying the accuracy of all information and should investigate the data themselves or retain appropriate professionals. Information from sources other than the Listing Agent may have been included in the MLS data. Unless otherwise specified in writing, Broker/Agent has not and will not verify any information obtained from other sources. The Broker/Agent providing the information contained herein may or may not have been the Listing and/or Selling Agent.
Your Search Results
© 2026 RE/MAX Select Group
DMCA Notice | Terms & Services | Privacy Policy | Accessibility Statement
EQUAL HOUSING OPPORTUNITY


RE/MAX Select Group
900 East Atlantic Ave, Suite 10, Delray Beach, FL 33483
Mobile: (561) 350-0154
freeman3225@gmail.com

