2318 Sanford Street
Alexandria, VA 22301
For Sale - Active
offered at $849,500
3
bedrooms
2.5
baths
1,891
sq ft
$449
price per sf
Single Family
property type
1 Day
time on site
1977
yr. built
1,360 sq ft
lot size
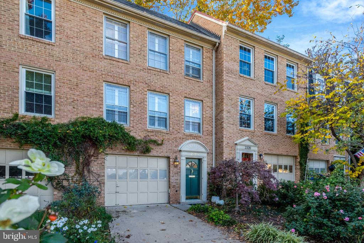
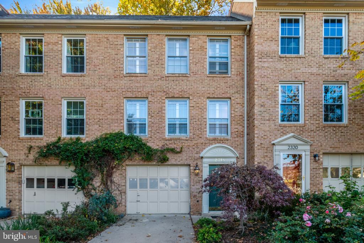
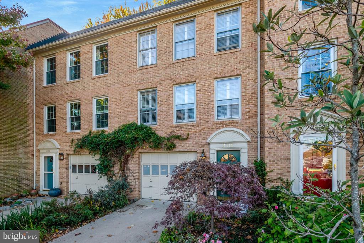
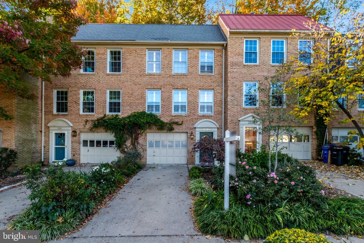
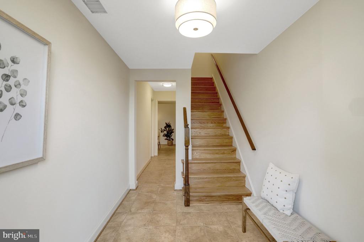
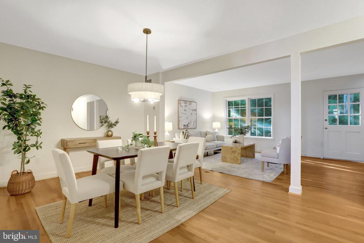
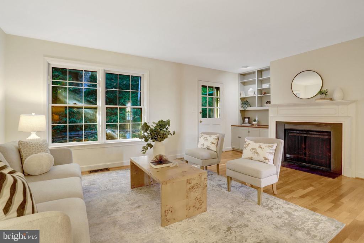
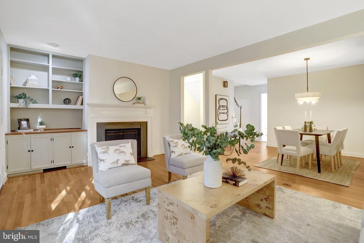
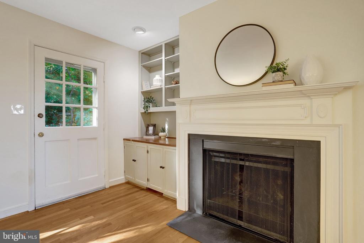
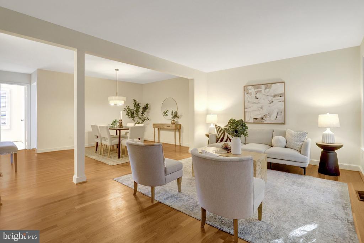
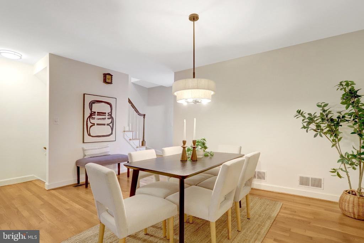
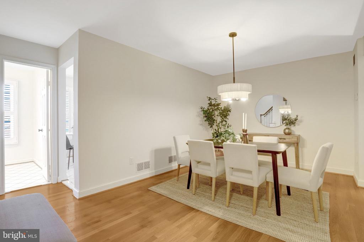
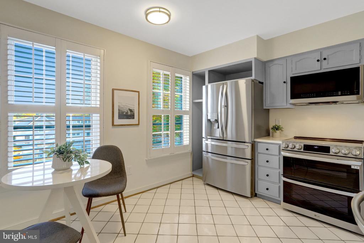
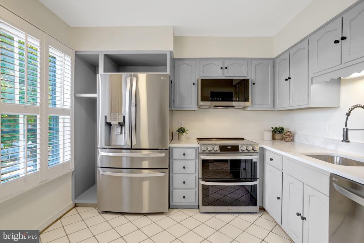
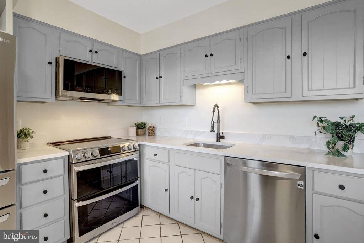
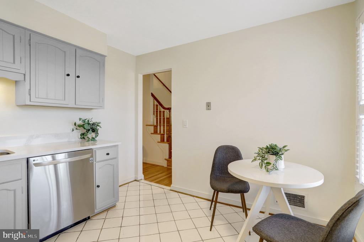
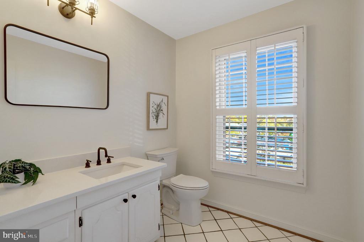
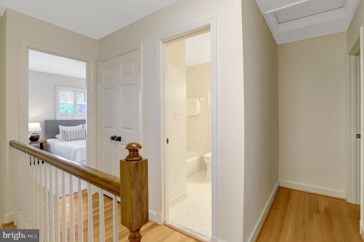
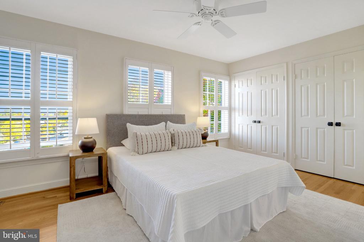
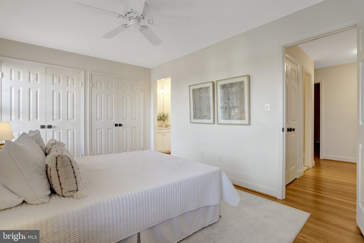
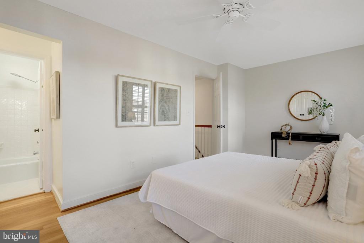
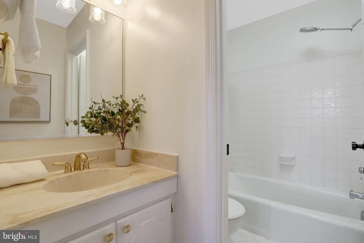
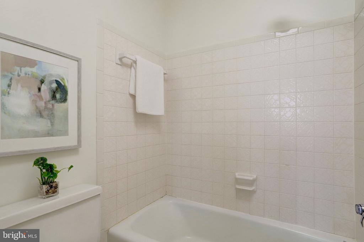
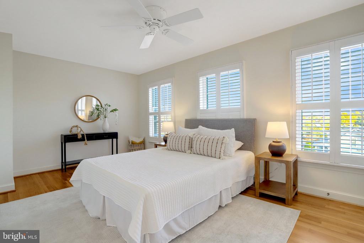
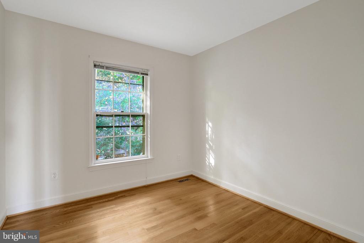
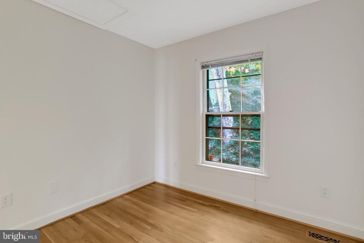
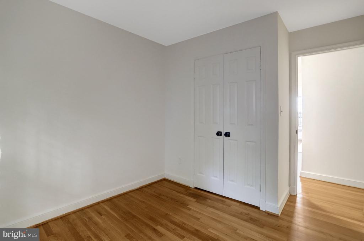
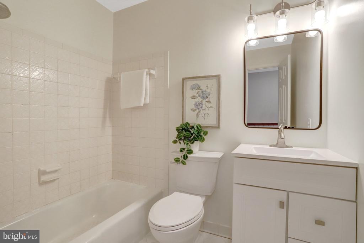
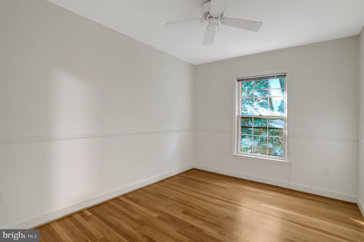
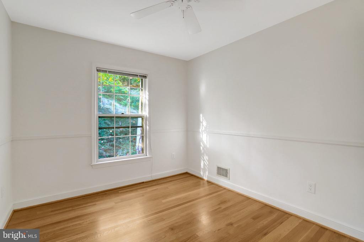
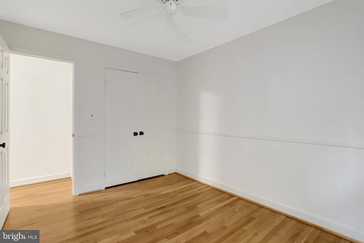
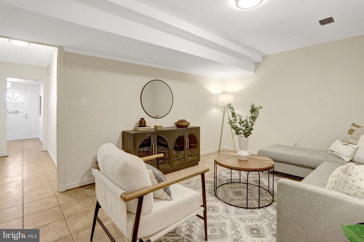
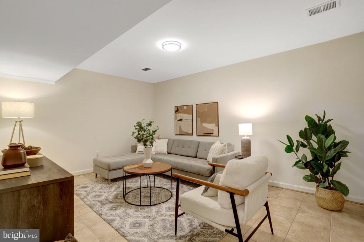
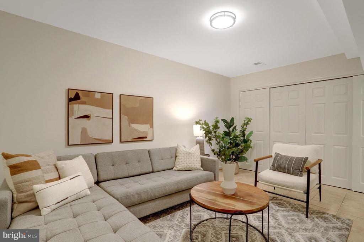
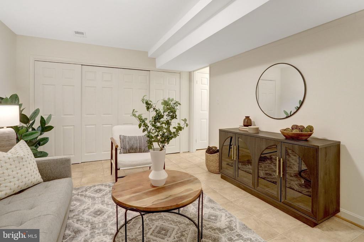
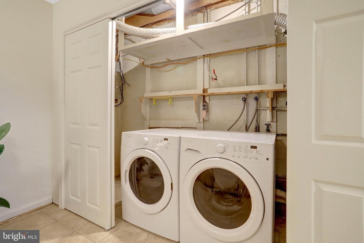
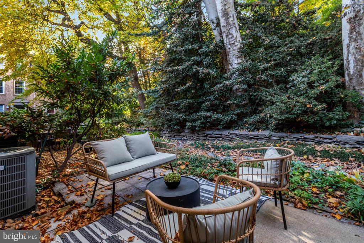
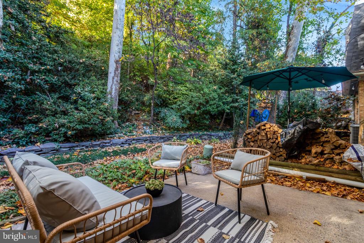
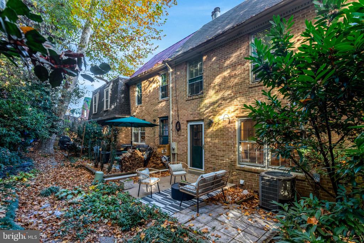
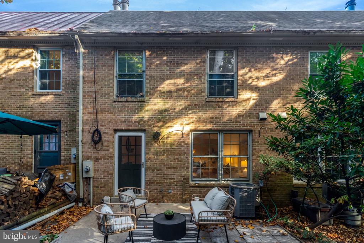
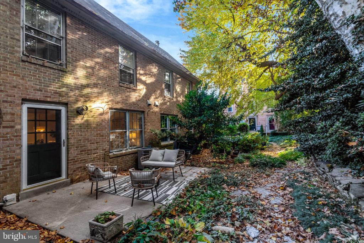
Forget the long wish list. This season there’s only one thing worth unwrapping, and it’s three blocks from Mount Vernon Ave. (Cue Mariah.) Saturday mornings start with a stroll to the Del Ray Farmers Market, coffee in hand, and a slow wander down Mount Vernon Ave before heading home to your townhouse. Every project is already done, so your weekends stay yours, with no house projects on the to-do list. The entry level welcomes you with an oversized bonus room ready for movie nights, a home gym, or an office, plus a 1-car garage with off-street parking and room left over for bikes and storage. On the main level, refinished hardwood floors and fresh paint bring a warmt...h that makes everything feel brand new. The living and dining rooms flow together around a wood-burning fireplace with built-ins beside it, the perfect spot to settle in on a chilly night. The kitchen got the full glow-up with new quartz countertops, a new sink and faucet, freshly painted cabinets with matte black hardware, and newer appliances. New modern lighting throughout, including a statement chandelier over the dining table, ties it all together, and a powder room rounds out the level. Step outside to your own little wildwood: a private patio tucked against the trees, made for sitting still and soaking up the quiet. Upstairs, all three bedrooms are generously sized, the primary suite has room to spread out, and the baths have been updated. Life in Del Ray, Alexandria, Virginia, means a calendar full of neighborhood events like Art on the Ave, the holiday tree lighting, and the candy cane bar crawl, all within walking distance. When it’s time to venture out, Old Town is about 10 minutes away, DCA is 10 to 15, and Washington, DC is 15 to 20, with quick access to I-395 and the Braddock Road and Potomac Yard Metro stations about 1.5 miles away. Let's make your wish come true. All this townhouse needs is you.

Co-listed By: Steve A Raffaelli JR, steve.raffaelli@compass.com
No upcoming open house dates. Check back later.
Bedrooms
- Total Bedrooms: 3
Bathrooms
- Full bathrooms: 2
- Half bathrooms: 1
Accessibility Features
- None
Appliances
- Dishwasher
- Disposal
- Dryer
- Oven/Range - Electric
- Refrigerator
- Washer
- Water Heater
- Washer - Front Loading
Architectural Style
- Traditional
Association
- Association Fee: $170
- Association Fee Frequency: Monthly
- Association Name: OAK CLUSTER
Association Amenities
- Common Grounds
Association Fee Includes
- Snow Removal
- Lawn Maintenance
- Management
Basement
- Fully Finished
Construction Materials
- Brick
Cooling
- Heat Pump(s)
Exterior Features
- Sidewalks
- Street Lights
Fireplace Features
- Mantel(s)
- Wood
Flooring
- Hardwood
- Tile/Brick
Foundation Details
- Slab
Heating
- Heat Pump(s)
Interior Features
- Kitchen - Eat-In
- Window Treatments
- Wood Floors
- Floor Plan - Traditional
- Attic
- Bathroom - Tub Shower
- Built-Ins
- Ceiling Fan(s)
- Combination Dining/Living
- Primary Bath(s)
- Upgraded Countertops
Levels
- 3
Other Structures
- Above Grade
- Below Grade
Parking Features
- Private
Patio and Porch Features
- Patio
Roof
- Asphalt
Security Features
- Smoke Detector
Sewer
- Public Septic
View
- Street
- Trees/Woods
WaterSource
- Public

Compass
Elissa Laderach
elissa@elissagetsmoving.com
Steve A Raffaelli JR, steve.raffaelli@compass.com
Data Source: Bright MLS
MLS#: VAAX2064068
Data Source Copyright: © 2026 Bright MLS All rights reserved.
This property was listed on 11/6/2026 and last updated as of 11/6/2026 9:53:34 PM. OSI IDX updated the data from Bright MLS on 11/7/2026 at 2:18 PM. This information is for your personal, non-commercial use and may not be used for any purpose other than to identify prospective properties you may be interested in purchasing. Display of MLS data is usually deemed reliable but is NOT guaranteed accurate by the MLS. Buyers are responsible for verifying the accuracy of all information and should investigate the data themselves or retain appropriate professionals. Information from sources other than the Listing Agent may have been included in the MLS data. Unless otherwise specified in writing, Broker/Agent has not and will not verify any information obtained from other sources. The Broker/Agent providing the information contained herein may or may not have been the Listing and/or Selling Agent.
Your Search Results
© 2026 RE/MAX Select Group
DMCA Notice | Terms & Services | Privacy Policy | Accessibility Statement
EQUAL HOUSING OPPORTUNITY


RE/MAX Select Group
900 East Atlantic Ave, Suite 10, Delray Beach, FL 33483
Mobile: (561) 350-0154
freeman3225@gmail.com

