10156 Turnberry Lane
Leesburg, FL 34788
For Sale - Active
offered at $427,108
5
bedrooms
3
baths
2,800
sq ft
$153
price per sf
Single Family
property type
2 Days
time on site
2026
yr. built
5,500 sq ft
lot size
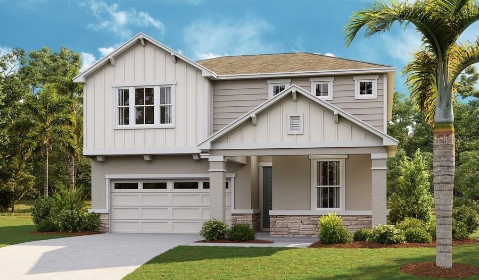
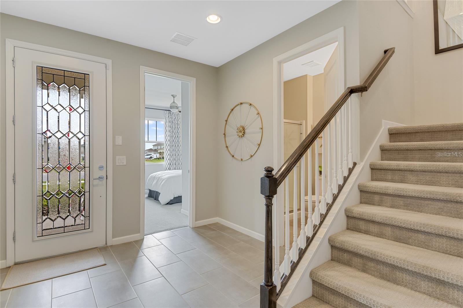
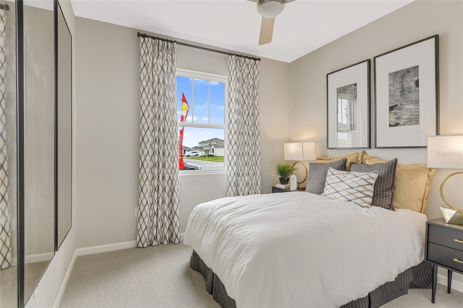
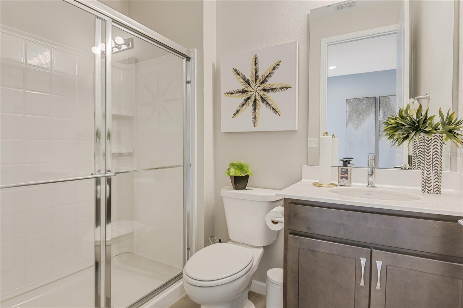
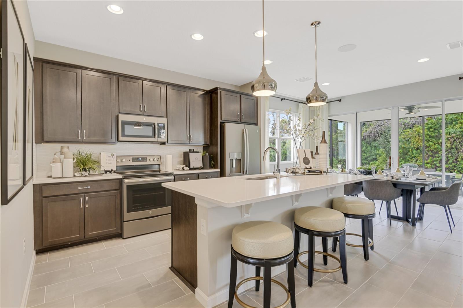
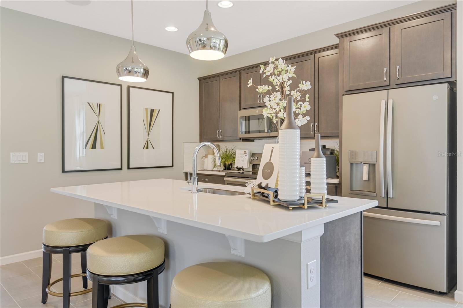
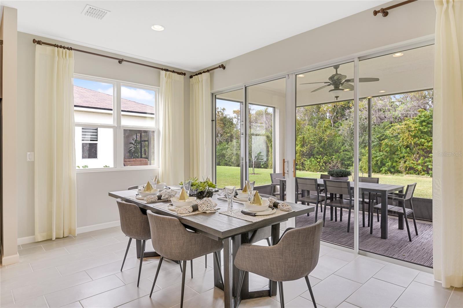
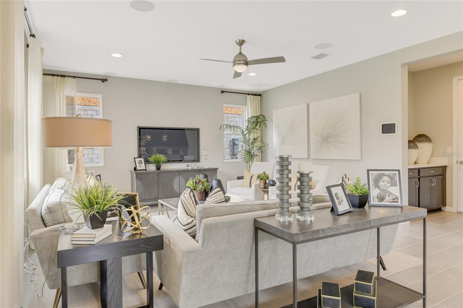
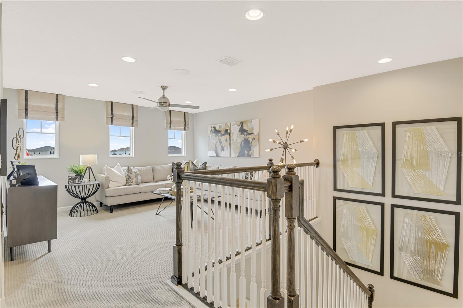
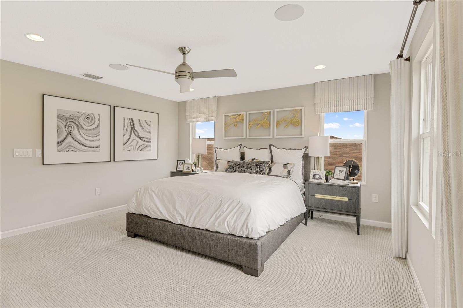
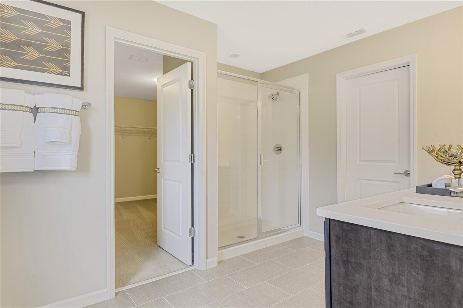
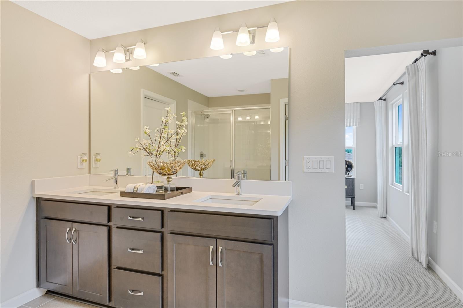
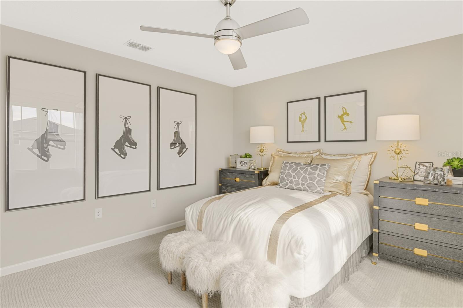
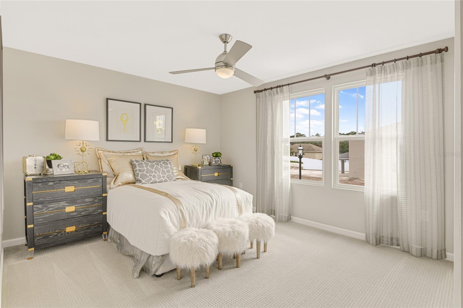
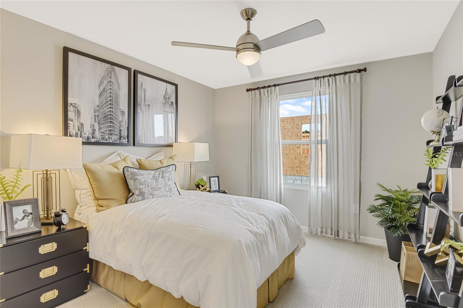
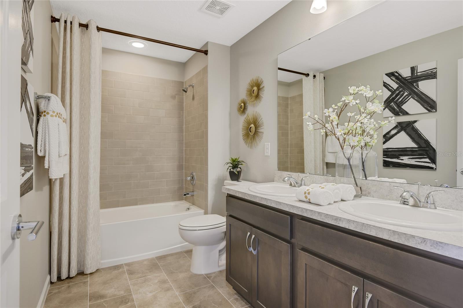
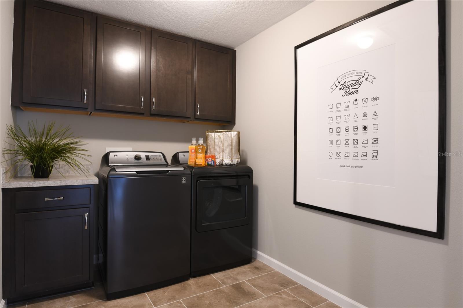
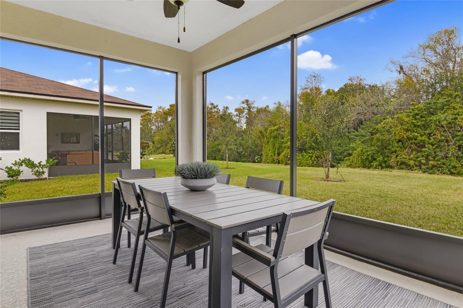
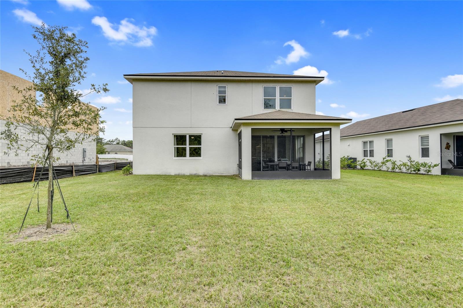
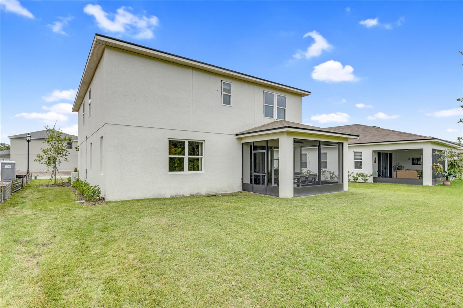
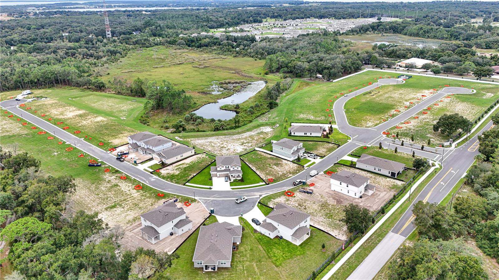
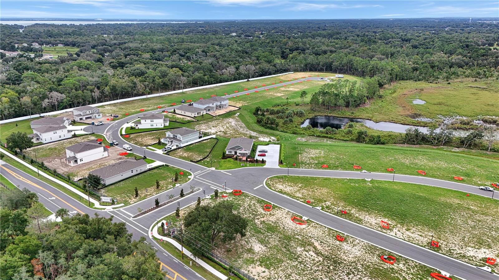
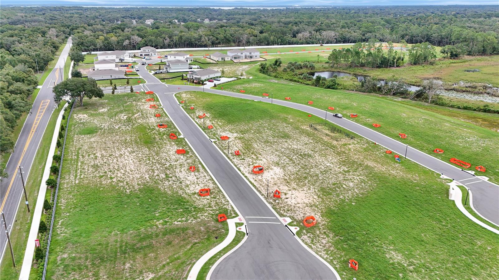
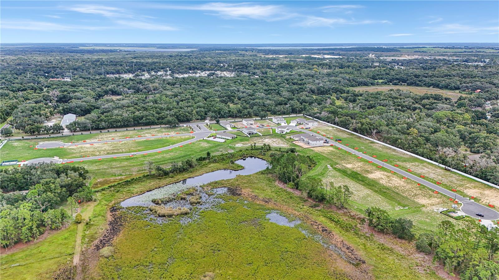
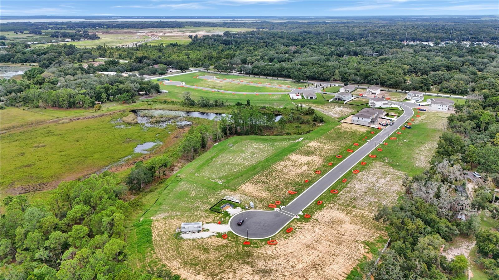
Under Construction. The quick move-in Moonstone at Troon Creek Preserve is a spacious and versatile two-story home designed to accommodate growing families and evolving lifestyles. A welcoming covered entry leads into the foyer, where a flexible private study can serve nicely as a home office or casual lounge. The main level opens into a bright and expansive living area, where the great room, dining room, and kitchen with 42” upper cabinets, a center island with quartz countertops, and walk-in pantry that come together effortlessly. Sliding doors off the dining room connect to the backyard patio, creating an easy transition between indoor and outdoor living spaces. Up...stairs, a spacious loft serves as a flexible secondary living area ideal for a media room, game room, study area, or children's retreat. The nearby primary suite offers a relaxing escape with a generously sized bedroom, walk-in closet, and a well-appointed bath featuring dual sinks, a walk-in shower, and ample storage. Three additional secondary bedrooms share a full bath, providing comfort and functionality for family or guests. A centrally located laundry room on the second floor keeps household chores convenient and accessible. Schedule your private tour today and discover all the reasons you’ll love the Moonstone at Troon Creek Preserve in Leesburg, FL! SAMPLE PHOTOS, actual homes as constructed may not contain the features and layouts depicted and may vary from image(s). Take advantage of special financing on quick move-in homes OR buy a to-be-built home and enjoy up to $20,000 in Flex Funds toward homes that can close in a timely manner! Options may vary by community, and offers are available on select homes on a first-come, first-served basis. Contact builder for more information!

No upcoming open house dates. Check back later.
Bedrooms
- Total Bedrooms: 5
Bathrooms
- Full bathrooms: 3
Appliances
- Dishwasher
- Disposal
- Electric Water Heater
- Gas Water Heater
- Microwave
- Range
Association
- Association Fee: $1,932
- Association Fee Frequency: Annually
- Association Name: Inframark Community Management
- Association Phone: 813-991-1116
Construction Materials
- Brick
- Stucco
Cooling
- Central Air
Flooring
- Carpet
- Ceramic Tile
Foundation Details
- Block
- Other
- Slab
Heating
- Central
- Electric
Interior Features
- Eat-in Kitchen
- High Ceilings
- Open Floorplan
- Primary Bedroom Upstairs
- Solid Surface Counters
- Split Bedroom
- Walk-In Closet(s)
Laundry Features
- Laundry Room
Levels
- Two
Lot Features
- Street Dead-End
Other Equipment
- Irrigation Equipment
Parking Features
- Garage Door Opener
Patio and Porch Features
- Covered
- Patio
Pets Allowed
- Yes
Property Condition
- Under Construction
Road Responsibility
- Public Maintained Road
Road Surface Type
- Asphalt
- Paved
Roof
- Shingle
Security Features
- Smoke Detector(s)
Sewer
- Public Sewer
Utilities
- BB/HS Internet Available
- Cable Available
- Electricity Connected
- Public
- Sewer Connected
- Water Connected
WaterSource
- Public
Rooms
- Great Room
- Dining Room
- Kitchen
- Bedroom 5
- Bathroom 3
- Loft
- Primary Bedroom
- Primary Bathroom
- Bedroom 2
- Bedroom 3
- Bedroom 4
- Bathroom 2

AXEN REALTY LLC
818-932-8800
Data Source: Stellar MLS
MLS#: S5160952
Data Source Copyright: © 2026 Stellar MLS All rights reserved.
This property was listed on 11/6/2026 and last updated as of 11/7/2026 11:52:12 AM. OSI IDX updated the data from Stellar MLS on 11/7/2026 at 4:18 PM. This information is for your personal, non-commercial use and may not be used for any purpose other than to identify prospective properties you may be interested in purchasing. Display of MLS data is usually deemed reliable but is NOT guaranteed accurate by the MLS. Buyers are responsible for verifying the accuracy of all information and should investigate the data themselves or retain appropriate professionals. Information from sources other than the Listing Agent may have been included in the MLS data. Unless otherwise specified in writing, Broker/Agent has not and will not verify any information obtained from other sources. The Broker/Agent providing the information contained herein may or may not have been the Listing and/or Selling Agent.
Your Search Results
© 2026 RE/MAX Select Group
DMCA Notice | Terms & Services | Privacy Policy | Accessibility Statement
EQUAL HOUSING OPPORTUNITY


RE/MAX Select Group
900 East Atlantic Ave, Suite 10, Delray Beach, FL 33483
Mobile: (561) 350-0154
freeman3225@gmail.com

