Co-Listed By: Realogics Sotheby's Int'l Rlty, Rebecca Mitsui, 206-538-0730
4
bedrooms
3.5
baths
2,319
sq ft
$646
price per sf
Single Family
property type
2026
yr. built
768 sq ft
lot size
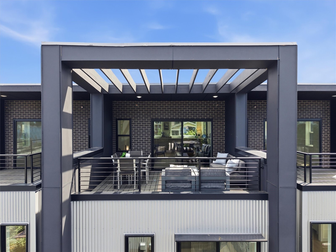
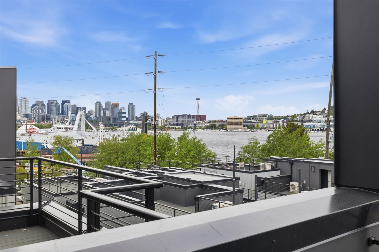
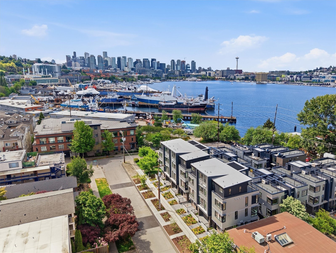
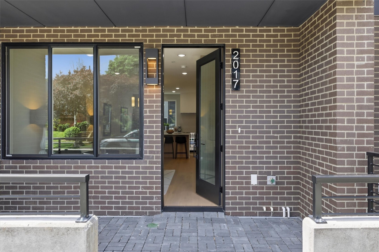
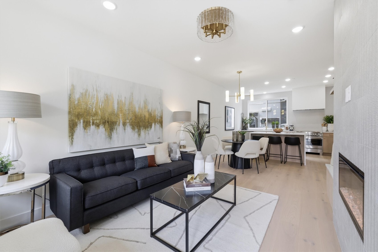
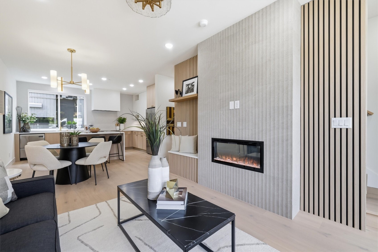
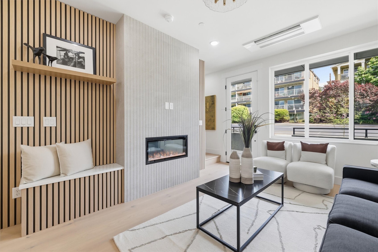
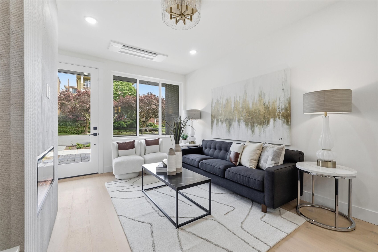
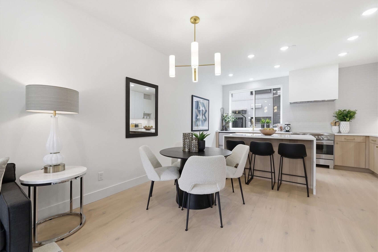
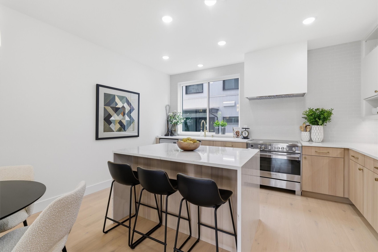
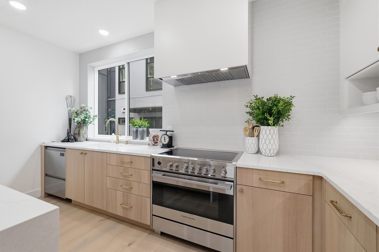
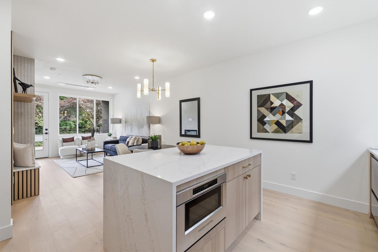
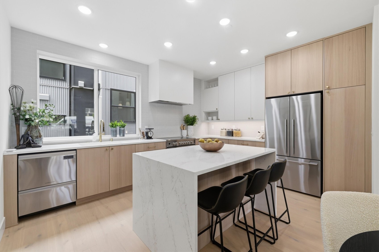
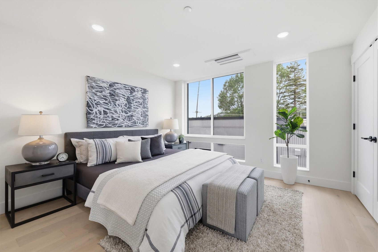
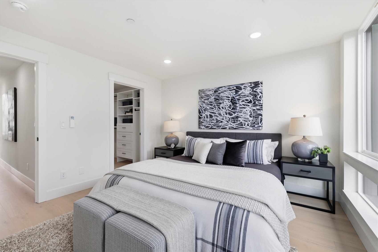
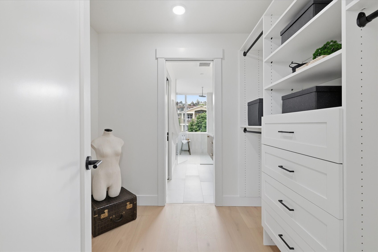
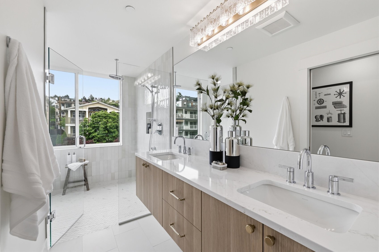
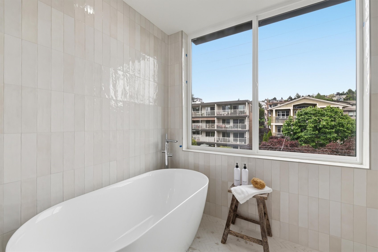
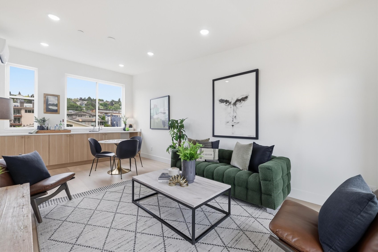
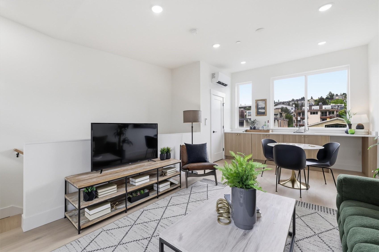
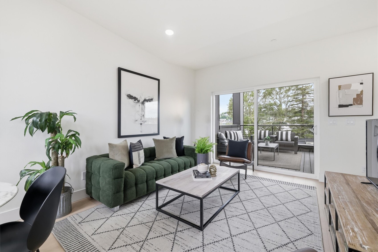
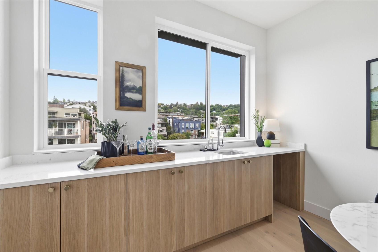
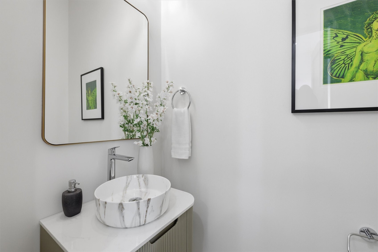
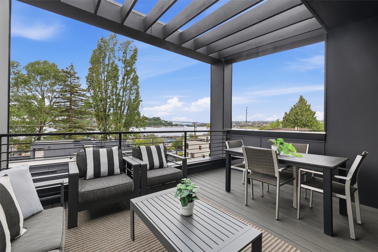
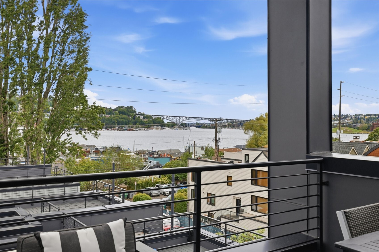
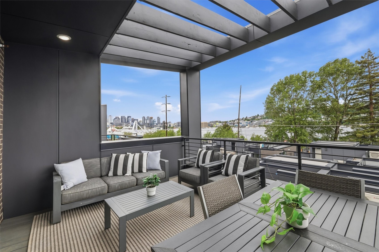
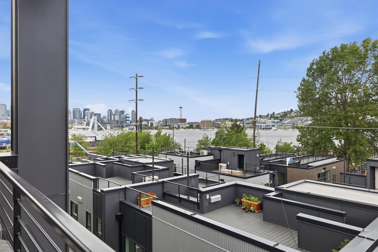
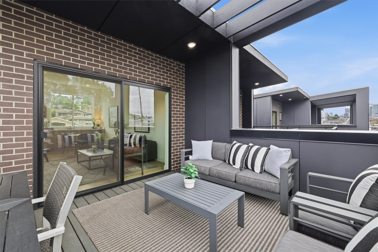
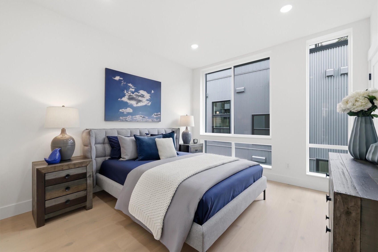
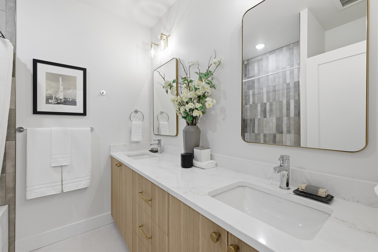
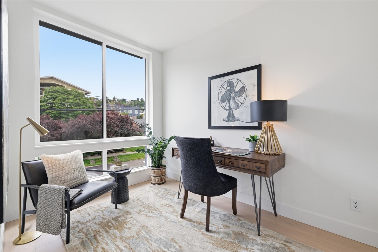
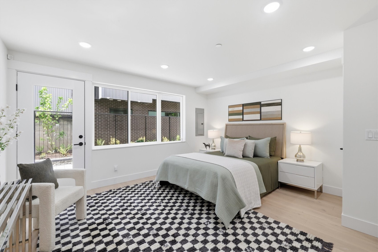
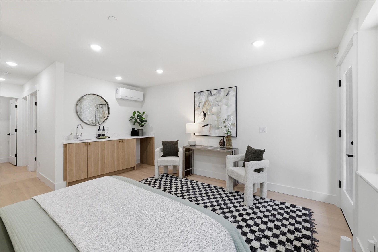
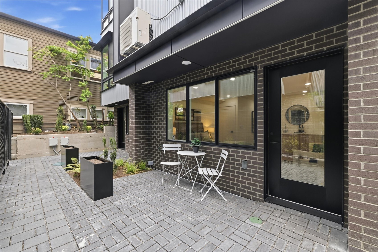
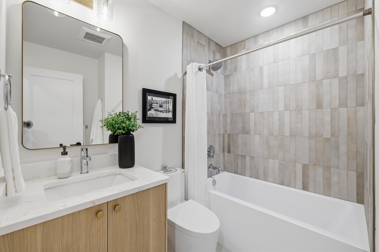
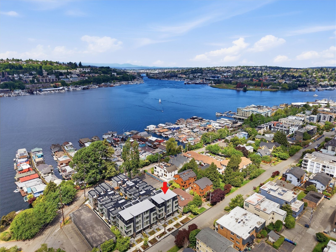
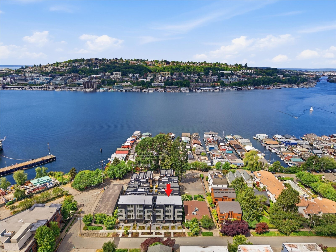
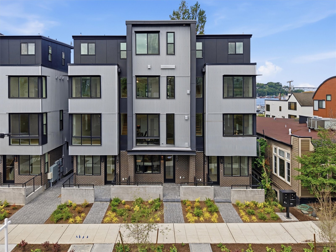
Located within the gated Harbor 26 community in the heart of Eastlake, this spacious 4-bedroom, 3.5-bath home offers 2,319 sqft of thoughtfully designed living designed for both comfort and functionality. The open-concept main level creates a seamless connection between the kitchen, dining, and living spaces, all framed by oversized windows, clean modern lines, and abundant natural light. The multi-level layout provides exceptional flexibility for guests, work-from-home setups, media space, or additional living areas, while the primary suite offers a refined retreat with a spa-inspired bath and generous storage. Additional bedrooms are well-sized and versatile, creati...ng room to grow, host, or adapt to changing needs. Crowning the home is an incredible fourth-floor bonus room showcasing sweeping Lake Union and Seattle skyline views—an elevated and flexible space ideal for entertaining, relaxing, media use, or taking in unforgettable Seattle sunsets. Situated just moments from waterfront parks, local cafés, restaurants, and the energy of Eastlake living, the home also includes a dedicated parking stall in the secured common garage. Built by DEP Homes Eastlake, known for thoughtful design and quality craftsmanship, this residence delivers a rare combination of modern architecture, flexible living, and iconic Seattle views. **Preferred lender rate buydown, 1% off todays current rates + lender credit to cover buyer closing costs & no fees on future refinance**

Saturday, November 7, 2026
from 1:00 PM to 4:00 PMBedrooms
- Total Bedrooms: 4
Bathrooms
- Full bathrooms: 3
- Half bathrooms: 1
Appliances
- Dishwasher
- Disposal
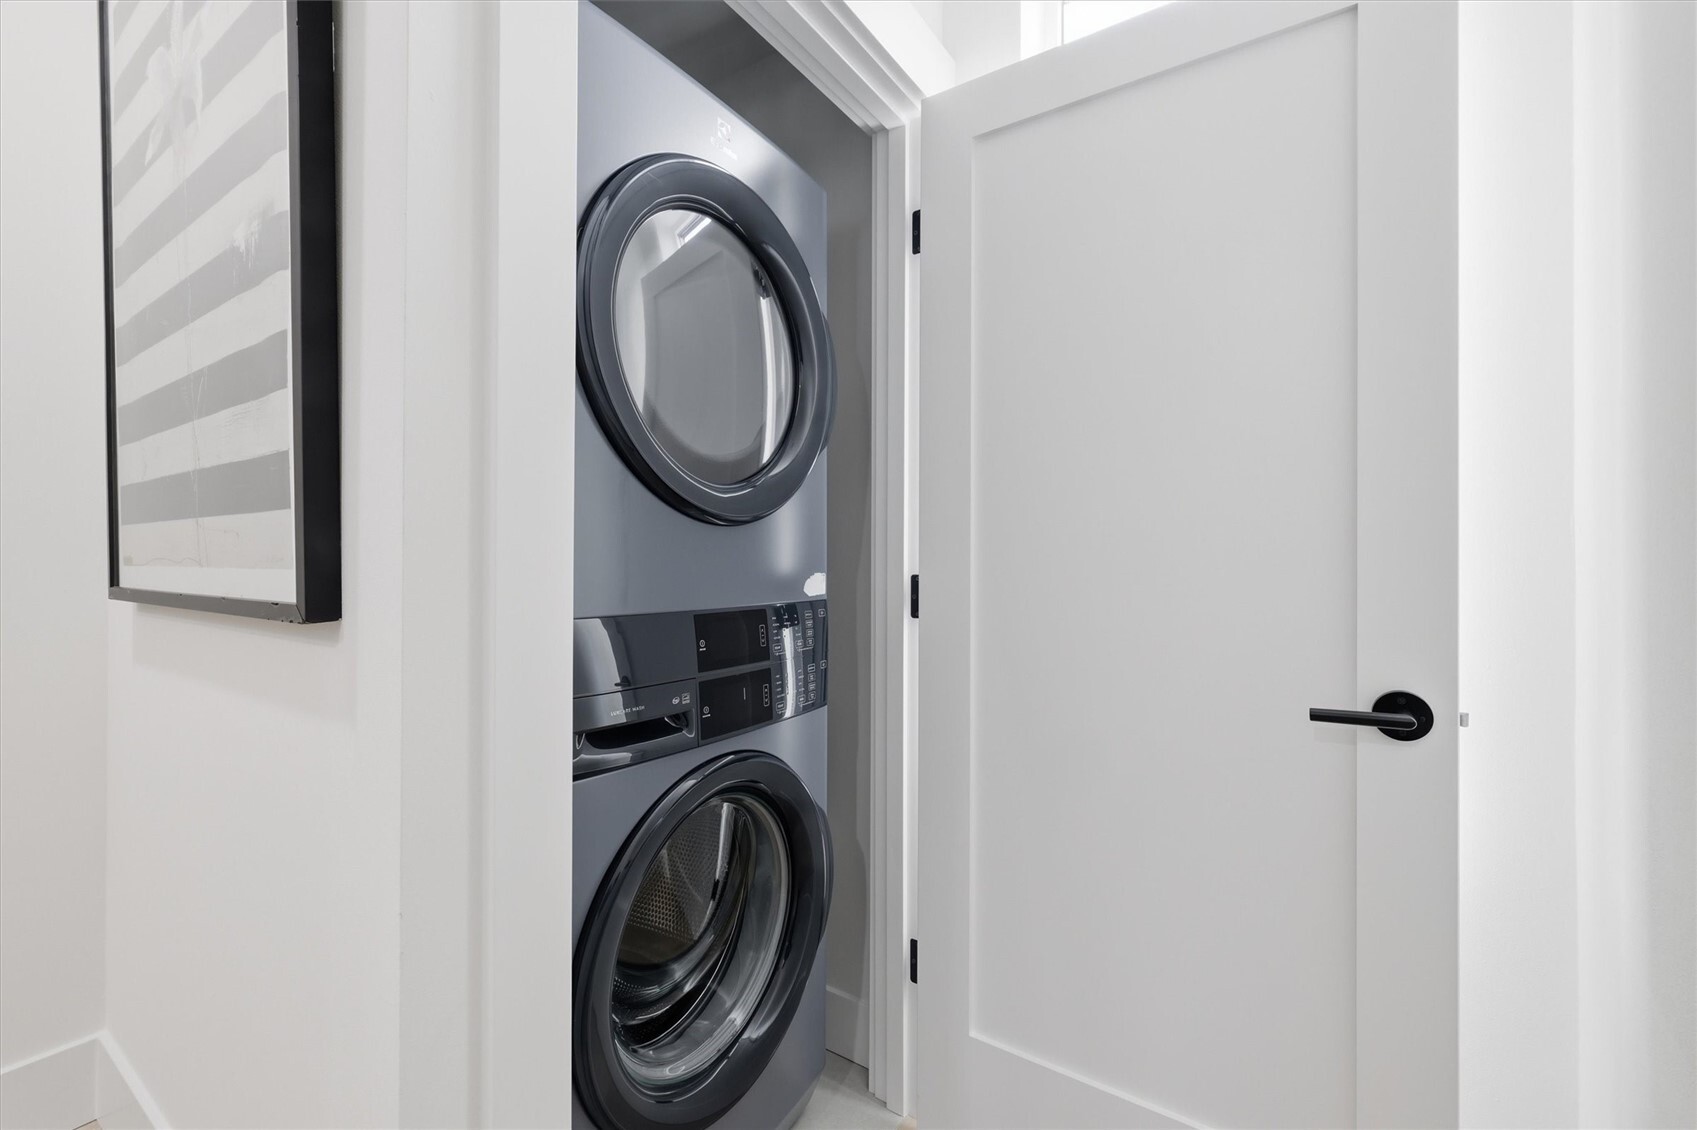
- Dryer
- Microwave
- Refrigerator
- Stove(s)/Range(s)
- Washer
Architectural Style
- Modern
Association
- Association Fee: $65
- Association Fee Frequency: Monthly
Association Fee Includes
- See Remarks
Basement
- Daylight
Community Features
- CC Rs
Construction Materials
- Brick
- Cement Plank
- Metal/Vinyl
Cooling
- Ductless
Exterior Features
- Brick
- Cement Planked
- Metal/Vinyl
Fireplace Features
- Electric
Flooring
- Ceramic Tile
- Engineered Hardwood
Foundation Details
- Poured Concrete
Heating
- Ductless
- HRV/ERV System
- Wall Furnace
Interior Features
- Bath Off Primary
- Dbl Pane/Storm Window
- Dining Room
- Fireplace
- Walk-In Closet(s)
Levels
- Multi/Split
Lot Features
- Curbs
- Paved
- Sidewalk
Parking Features
- Detached Garage
Power Production Type
- Electric
Property Condition
- Under Construction
Roof
- Flat
Security Features
- Partially Fenced
Sewer
- Sewer Connected
Structure Type
- Townhouse
View
- City
- Lake
- Territorial
WaterSource
- Public
Rooms
- Bonus Room
- Dining Room
- Entry Hall
- Kitchen With Eating Space
- Living Room
- Primary Bedroom
- Rec Room
- Utility Room
- Bathroom Full
- Bathroom Full
- Bathroom Full
- Bathroom Half
- Bedroom
- Bedroom
- Bedroom

Realogics Sotheby's Int'l Rlty
Tom Skepetaris, 206-935-6262, email@tomandrebecca.com
Co-Listed By:
Realogics Sotheby's Int'l Rlty
Rebecca Mitsui, 206-538-0730
Data Source: Northwest Multiple Listing Service
MLS#: 2601695
Data Source Copyright: © 2026 Northwest Multiple Listing Service All rights reserved.
This property was listed on 11/6/2026 and last updated as of 11/6/2026 9:42:17 PM. OSI IDX updated the data from Northwest Multiple Listing Service on 11/6/2026 at 5:20 PM. This information is for your personal, non-commercial use and may not be used for any purpose other than to identify prospective properties you may be interested in purchasing. Display of MLS data is usually deemed reliable but is NOT guaranteed accurate by the MLS. Buyers are responsible for verifying the accuracy of all information and should investigate the data themselves or retain appropriate professionals. Information from sources other than the Listing Agent may have been included in the MLS data. Unless otherwise specified in writing, Broker/Agent has not and will not verify any information obtained from other sources. The Broker/Agent providing the information contained herein may or may not have been the Listing and/or Selling Agent.
Your Search Results
© 2026 RE/MAX Select Group
DMCA Notice | Terms & Services | Privacy Policy | Accessibility Statement
EQUAL HOUSING OPPORTUNITY


RE/MAX Select Group
900 East Atlantic Ave, Suite 10, Delray Beach, FL 33483
Mobile: (561) 350-0154
freeman3225@gmail.com

