5
bedrooms
4
baths
3,270
sq ft
$89
price per sf
Single Family
property type
4 Days
time on site
1969
yr. built
0.32 acre
lot size
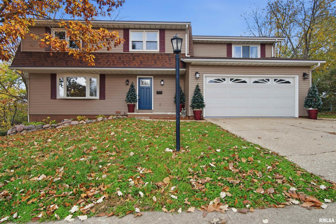
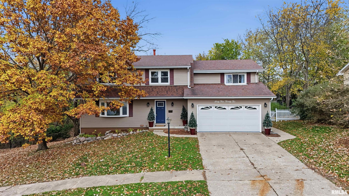
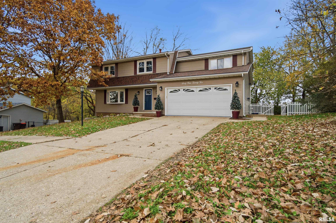
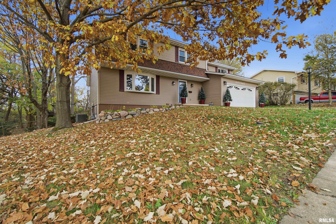
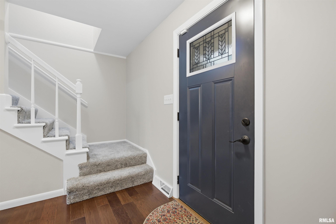
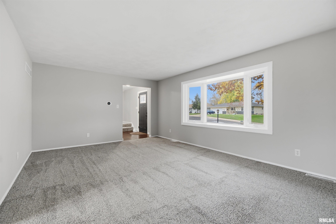
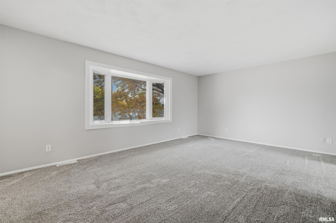
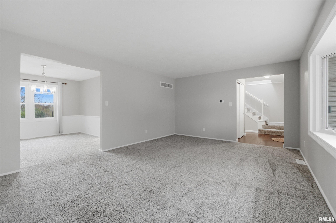
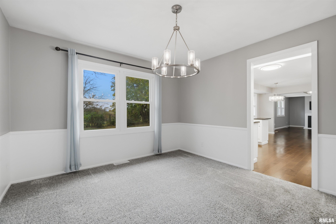
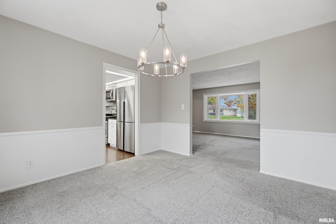
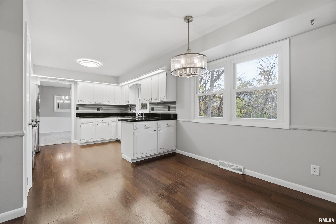
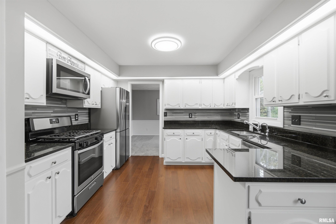
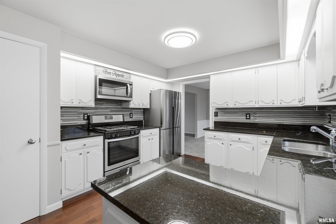
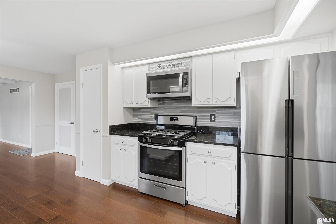
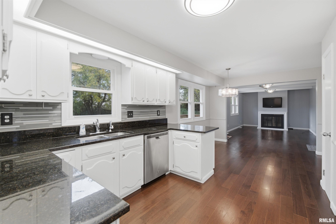
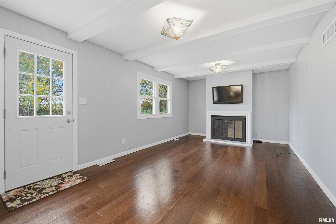
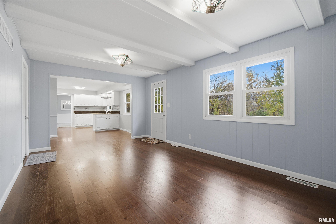
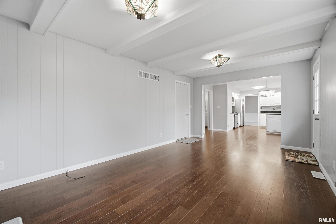
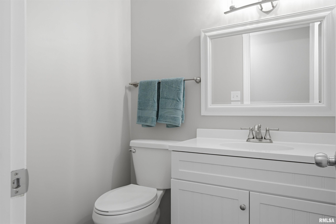
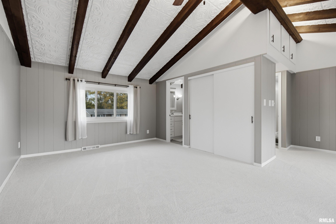
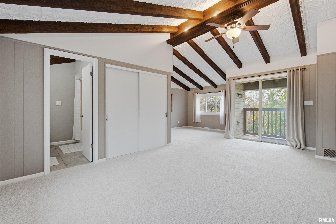
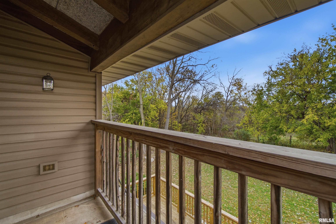
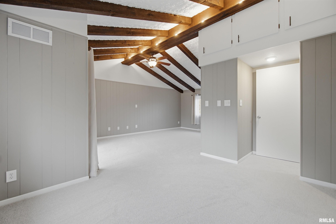
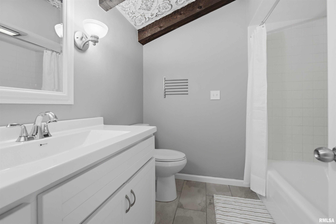
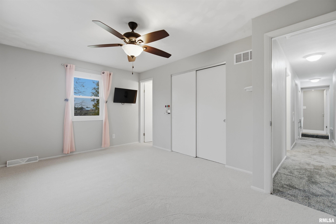
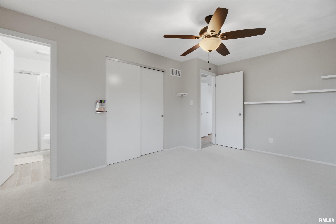
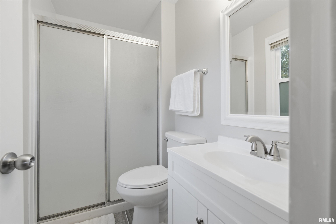
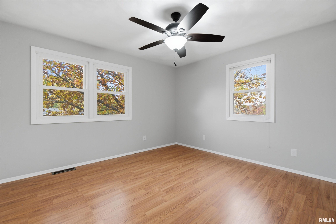
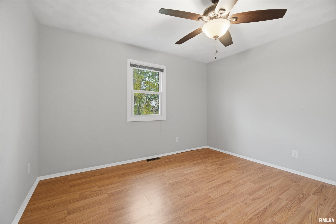
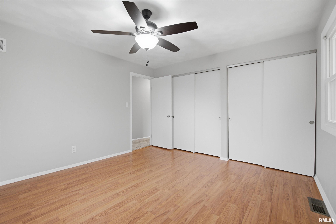
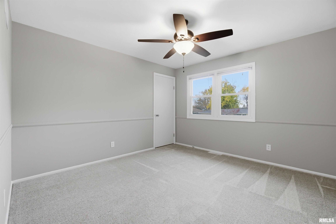
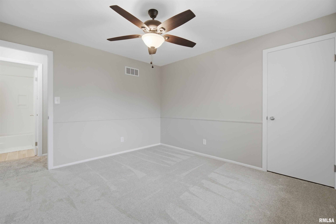
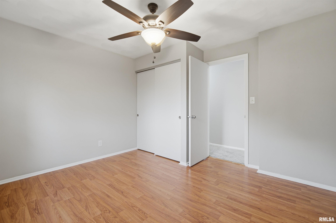
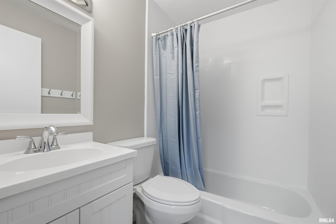
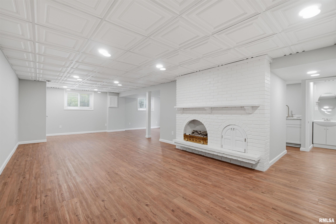
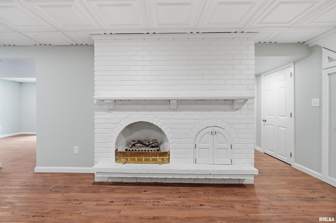
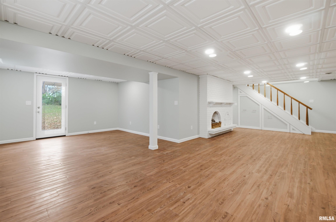
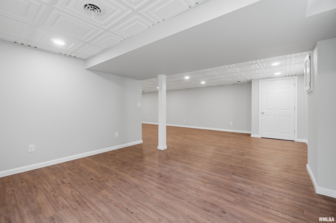
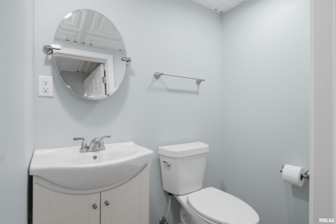
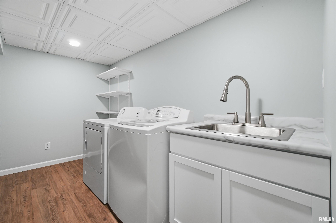
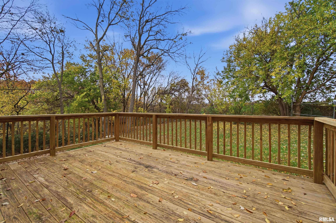
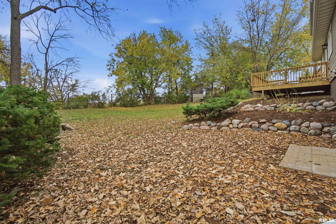
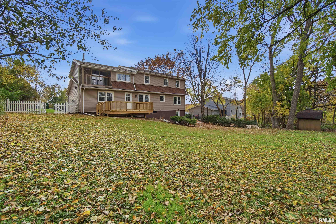
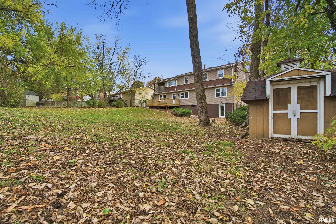
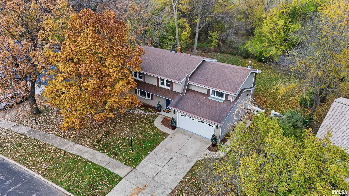
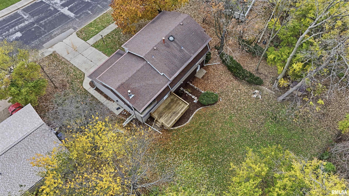
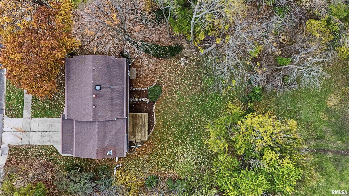
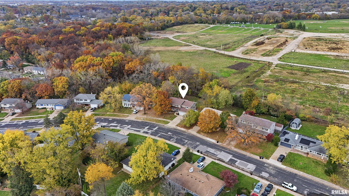
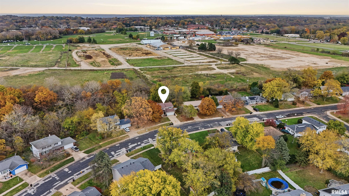
Incredible 5BR/5BA updated home pairs generous space with a convenient location. This beauty offers over 3,000 square feet of thoughtfully refreshed living space, a maintenance-free vinyl exterior, updated windows and an attached 2-car garage. Inside, fresh carpet & paint completed in 2026 create a crisp, move-in-ready feel. The updated kitchen shines with granite countertops, a tile backsplash & newer stainless steel appliances. Both formal & informal dining areas make everyday meals and entertaining effortless. Nearby, the main-floor family room centers around a gas-log fireplace and opens to the 16x12 deck overlooking a fabulous backyard, complete with an 8x6 utili...ty shed. The upper level houses all 5 bedrooms, including 2 en suite bedrooms and three full bathrooms. The primary retreat features a cathedral ceiling, sitting area, private 10x5 balcony & an adjoining bathroom. The remodeled, finished walkout lower level, completed in 2025, adds a spacious recreation room & home office area. Comfort continues with a new Trane furnace & central air installed in 2025, plus updated light fixtures, front door, garage door opener, landscaping and so much more. This home comes fully applianced, including the washer and dryer. Located near all 3 public schools plus Donovan Park. A rare blend of condition, versatility and neighborhood convenience. Available for immediate possession!

No upcoming open house dates. Check back later.
Bedrooms
- Total Bedrooms: 5
Bathrooms
- Full bathrooms: 3
- Half bathrooms: 2
Appliances
- Dishwasher
- Disposal
- Dryer
- Microwave
- Range
- Refrigerator
- Washer
- Water Softener Owned
Basement
- Crawl Space
- Daylight
- Finished
- Partial
- Walk-Out Access
Construction Materials
- Frame
- Vinyl Siding
Cooling
- Central Air
Exterior Features
- Shed(s)
- Replacement Windows
Fireplace Features
- Gas Log
- Family Room
- Recreation Room
- Electric
Foundation Details
- Block
Green Energy Efficient
- High Efficiency Heating
Heating
- Gas
- Forced Air
- Gas Water Heater
Interior Features
- Cable Available
- Ceilings/Cath/Vault/Tray
- Solid Surface Counter
- Ceiling Fan(s)
- Radon Mitigation System
Levels
- Two
Lot Features
- Level
Parking Features
- Attached
- On Street
- Garage Door Opener
Patio and Porch Features
- Deck
- Porch
Road Surface Type
- Paved
Roof
- Shingle
WaterSource
- Public
- Public Sewer
Window Features
- Window Treatments
- Blinds
Rooms
- Main Level
- Upper Level
- Lower Level
- Basement
- Additional Level
- Bedroom 1
- Bedroom 2
- Bedroom 3
- Bedroom 4
- Bedroom 5
- Living Room
- Family Room
- Dining Room
- Dining Room
- Kitchen
- Office
- Recreation Room
- Laundry
- Additional Room
- Third Floor

RE/MAX Traders Unlimited
Michelle Largent
Data Source: RMLS Alliance
MLS#: PA1271646
Data Source Copyright: © 2026 RMLS Alliance All rights reserved.
This property was listed on 11/12/2026 and last updated as of 11/15/2026 8:01:30 PM. OSI IDX updated the data from RMLS Alliance on 11/16/2026 at 1:33 AM. This information is for your personal, non-commercial use and may not be used for any purpose other than to identify prospective properties you may be interested in purchasing. Display of MLS data is usually deemed reliable but is NOT guaranteed accurate by the MLS. Buyers are responsible for verifying the accuracy of all information and should investigate the data themselves or retain appropriate professionals. Information from sources other than the Listing Agent may have been included in the MLS data. Unless otherwise specified in writing, Broker/Agent has not and will not verify any information obtained from other sources. The Broker/Agent providing the information contained herein may or may not have been the Listing and/or Selling Agent.
Your Search Results
© 2026 RE/MAX Select Group
DMCA Notice | Terms & Services | Privacy Policy | Accessibility Statement
EQUAL HOUSING OPPORTUNITY


RE/MAX Select Group
900 East Atlantic Ave, Suite 10, Delray Beach, FL 33483
Mobile: (561) 350-0154
freeman3225@gmail.com

