7125 Rockspring
Highland, CA 92346
For Sale - Active
offered at $810,000
5
bedrooms
3
baths
2,724
sq ft
$297
price per sf
Single Family
property type
2 Days
time on site
1988
yr. built
7,700 sq ft
lot size
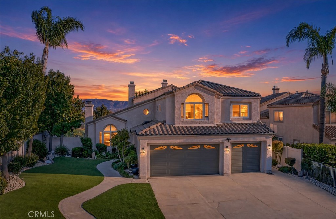
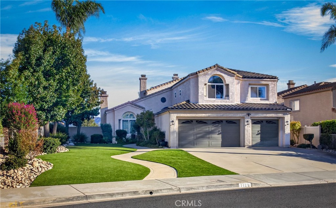
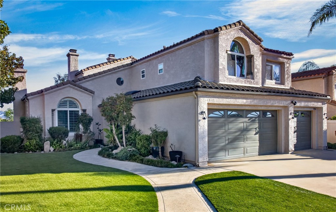
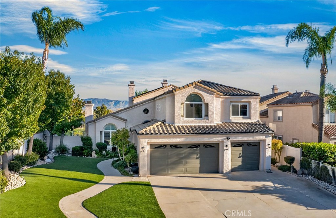
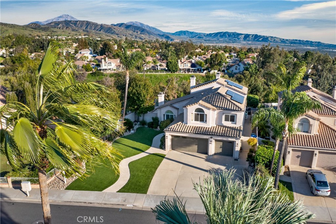
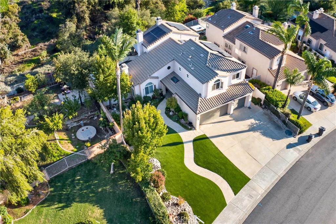
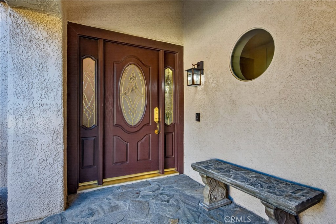
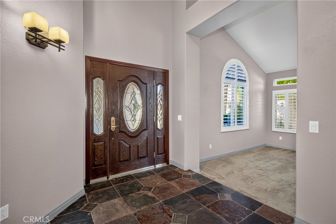
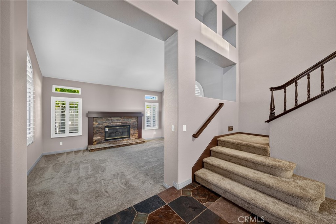
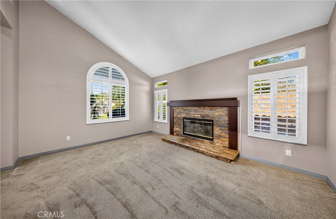
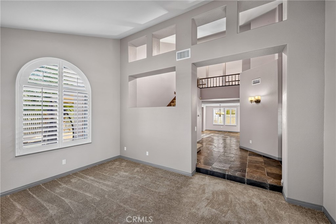
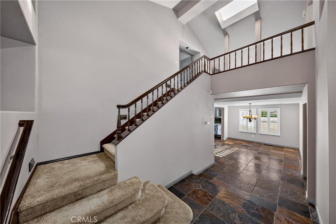
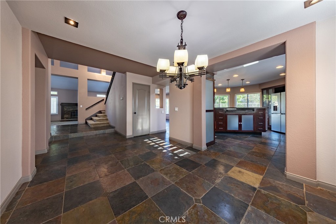
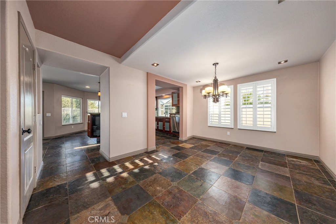
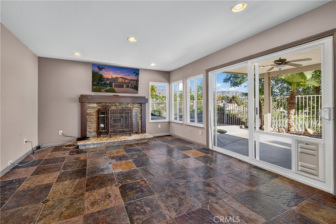
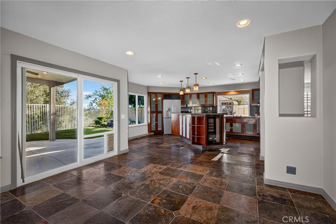
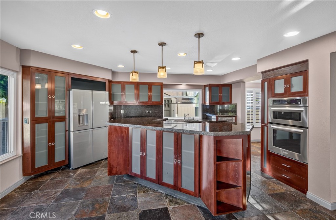
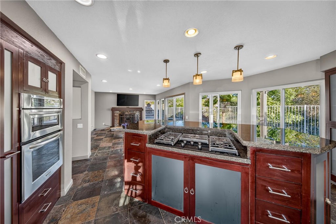
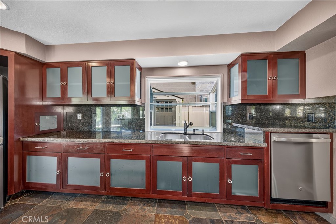
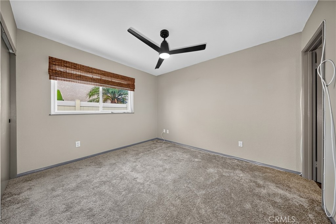
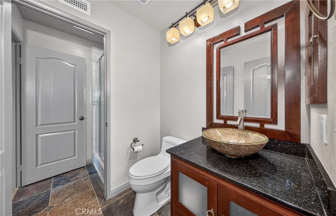
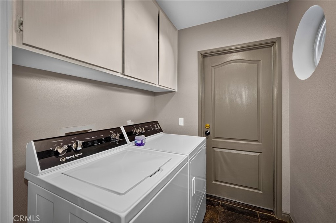
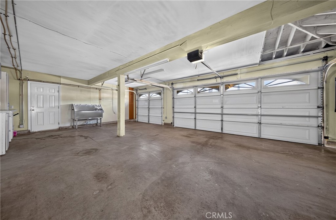
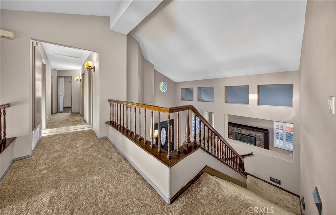
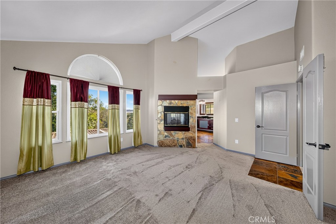
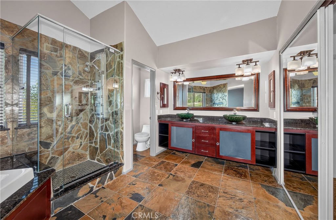
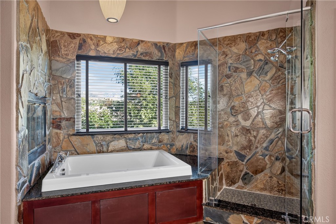
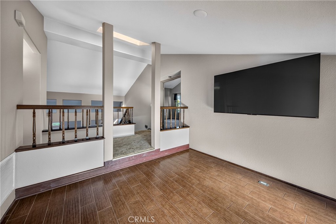
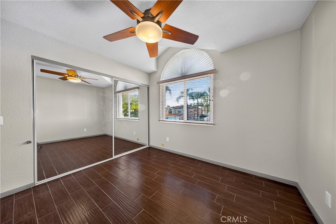
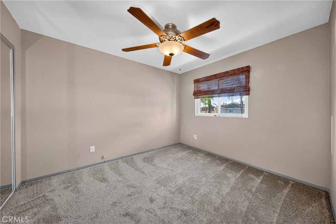
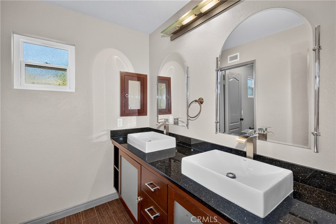
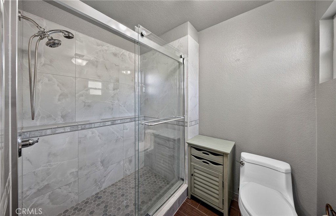
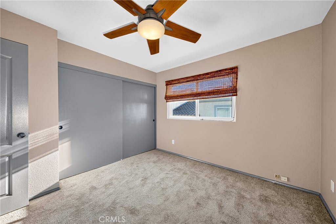
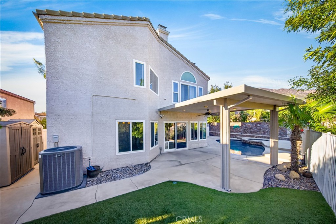
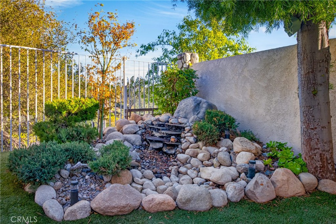
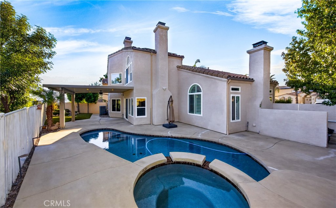
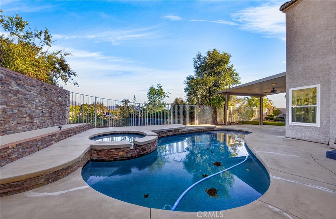
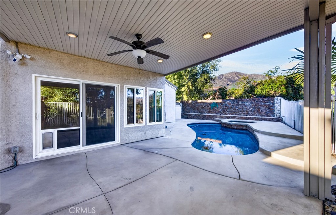
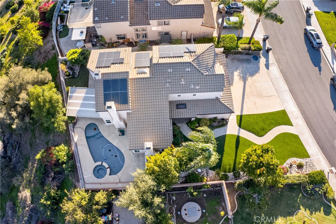
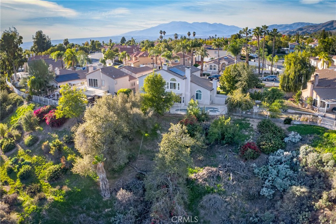
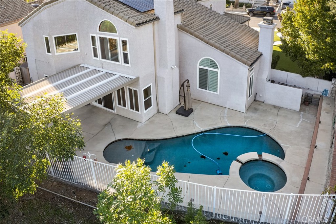
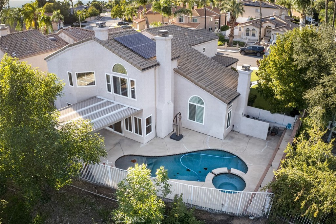
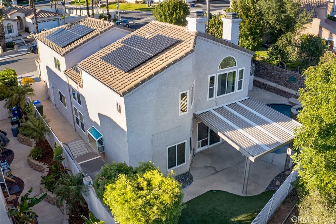
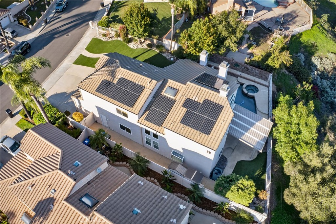
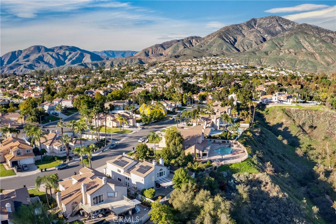
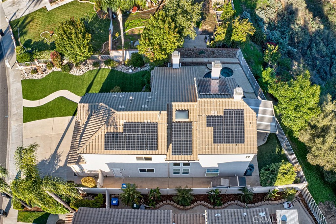
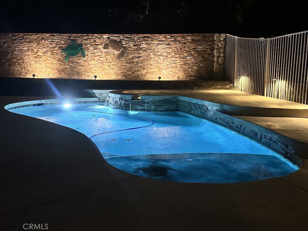
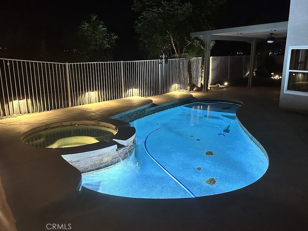
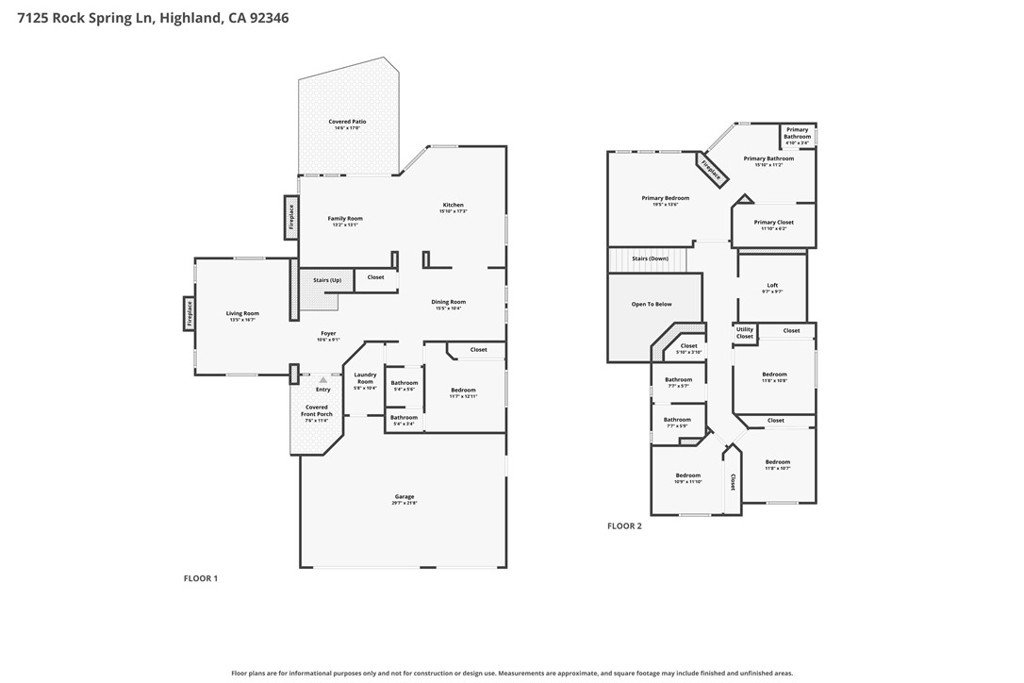
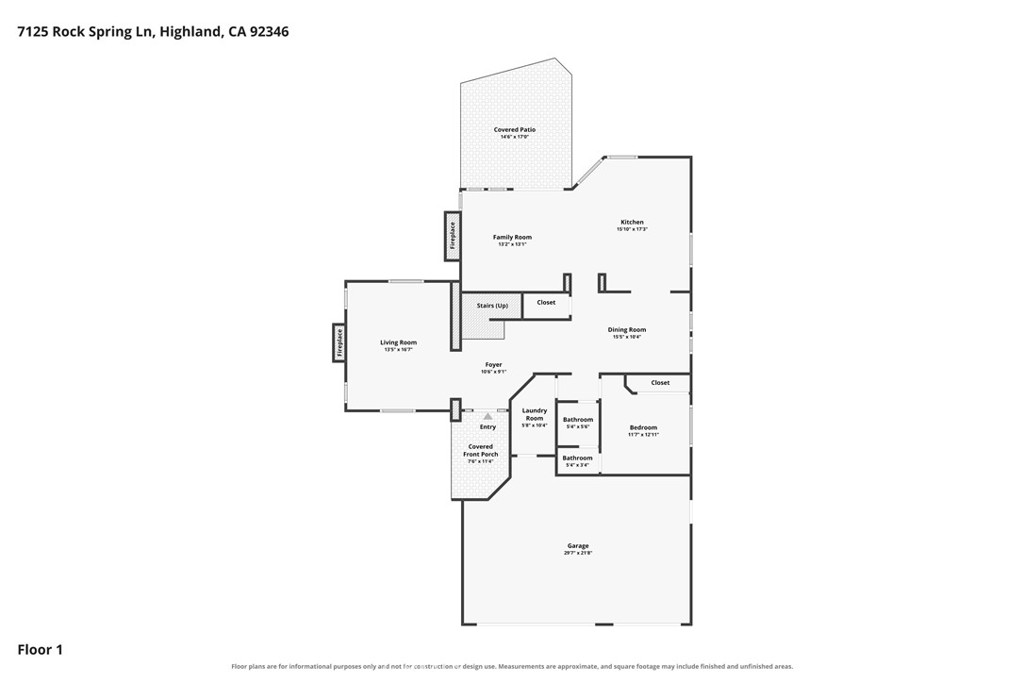
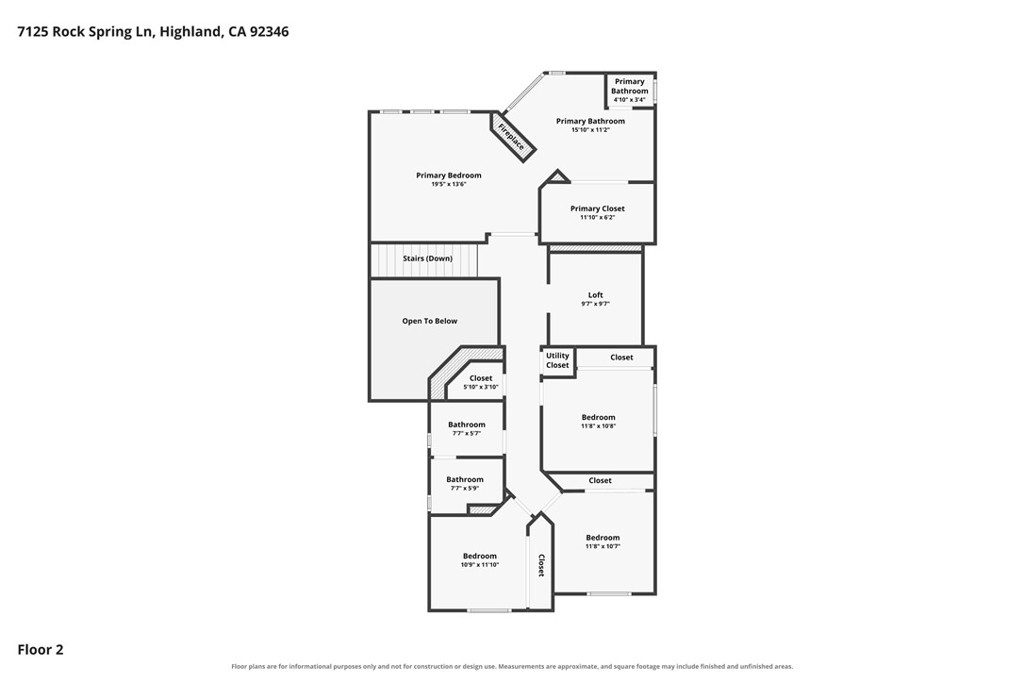
Welcome to this beautifully appointed 4-bedroom, 3-bath EHR home offering 2,724 square feet of comfortable living space on a generous 7,700-square-foot lot. Impressive curb appeal, distinctive architecture and low maintenance landscaping with synthetic turf create a wonderful first impression. Step inside to discover soaring ceilings, an inviting formal living room with custom fireplace, elegant dining area and spacious family room overlooking the backyard. Elegant slate tile flooring, new carpet and designer features create a luxurious feel throughout. The beautifully designed kitchen features rich wood cabinetry, gorgeous countertops, a generous center island with f...ive burner cooktop, double ovens, stainless steel appliances, built in wine fridge and attractive pendant lighting. Architectural dual pane windows, plantation shutters and designer touches complement the home’s warm and inviting interior. The versatile floor plan includes a convenient downstairs bedroom and full bathroom, with three additional bedrooms and a loft upstairs. The spacious primary suite features vaulted ceilings, a cozy double sided fireplace and a beautifully remodeled bathroom with dual vanities, jetted soaking tub and separate glass-enclosed shower. All three bathrooms were remodeled in 2023, combining attractive finishes with modern functionality. Step outside to your own backyard retreat! Enjoy a sparkling swimming pool, raised spa, covered patio and lush mature landscaping. A decorative rock waterfall adds to the appeal, creating an inviting setting for outdoor dining, entertaining or simply relaxing at home. The pool was completely replastered in 2019 with custom tile accents. Additional improvements include replacement windows installed in 2014 and new attic insulation in 2026. Completely new tile roof in 2012. A three-car garage, indoor laundry and 23 paid for solar panels add to the home’s many desirable amenities. East Highland Ranch amenities include walking trails, stocked lake with picnic and BBQ areas, basketball, tennis and pickle ball courts along with well maintained pools. Beautifully maintained and thoughtfully upgraded, this exceptional East Highland property offers a wonderful combination of space, comfort and inviting resort style living!

No upcoming open house dates. Check back later.
Bedrooms
- Total Bedrooms: 5
Bathrooms
- Full bathrooms: 3
Appliances
- Built In Range
- Double Oven
- Dishwasher
- Electric Oven
- Disposal
- Gas Water Heater
- Microwave
- Refrigerator
- Water To Refrigerator
- Washer
Architectural Style
- Mediterranean
Association
- Association Fee: $176
- Association Fee Frequency: Monthly
- Association Name: East Highlands Ranch Master HOA
- Association Phone: 9098640215
Association Amenities
- Call For Rules
- Clubhouse
- Outdoor Cooking Area
- Barbecue
- Picnic Area
- Playground
- Pickleball
- Pool
- Rv Parking
- Spa Hot Tub
- Tennis Courts
- Trails
Common Walls
- No Common Walls
Community Features
- Biking
- Curbs
- Fishing
- Hiking
- Suburban
- Sidewalks
Cooling
- Central Air
Electric
- Photovoltaics Seller Owned
Fireplace Features
- Family Room
- Living Room
- Primary Bedroom
Flooring
- Carpet
- Stone
Heating
- Central
Interior Features
- Breakfast Area
- Separate Formal Dining Room
- Granite Counters
- High Ceilings
- Recessed Lighting
- Primary Suite
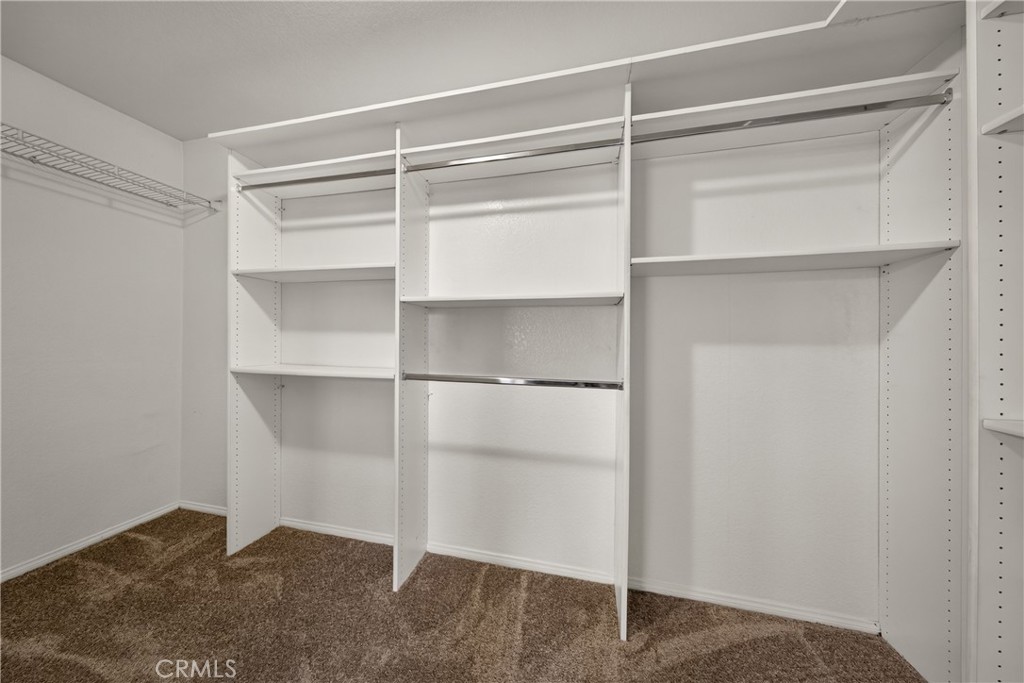
- Walk In Closets
Laundry Features
- Gas Dryer Hookup
- Laundry Room
Levels
- Two
Lot Features
- Level
- Rectangular Lot
- Sprinkler System
Patio and Porch Features
- Concrete
Pool Features
- Heated
- In Ground
- Private
- Association
Sewer
- Public Sewer
Spa Features
- Association
- In Ground
- Private
Structure Type
- House
Utilities
- Sewer Connected
View
- Hills
WaterSource
- Public
Rooms
- Primary Bathroom
- Primary Bedroom
- Family Room
- Primary Bedroom
- Other
- Dining Room
- Kitchen
- Bathroom
- Entry Foyer

DENNIS DAVIS REAL ESTATE
DENNIS DAVIS
Data Source: CRMLS
MLS#: IV26239103
Data Source Copyright: © 2026 CRMLS All rights reserved.
This property was listed on 11/6/2026 and last updated as of 11/7/2026 2:13:23 PM. OSI IDX updated the data from CRMLS on 11/8/2026 at 5:44 AM. This information is for your personal, non-commercial use and may not be used for any purpose other than to identify prospective properties you may be interested in purchasing. Display of MLS data is usually deemed reliable but is NOT guaranteed accurate by the MLS. Buyers are responsible for verifying the accuracy of all information and should investigate the data themselves or retain appropriate professionals. Information from sources other than the Listing Agent may have been included in the MLS data. Unless otherwise specified in writing, Broker/Agent has not and will not verify any information obtained from other sources. The Broker/Agent providing the information contained herein may or may not have been the Listing and/or Selling Agent.
Your Search Results
© 2026 RE/MAX Select Group
DMCA Notice | Terms & Services | Privacy Policy | Accessibility Statement
EQUAL HOUSING OPPORTUNITY


RE/MAX Select Group
900 East Atlantic Ave, Suite 10, Delray Beach, FL 33483
Mobile: (561) 350-0154
freeman3225@gmail.com

