7452 Twin Falls Drive
Boynton Beach, FL 33437
For Sale - Active
offered at $550,000
3
bedrooms
2
baths
2,141
sq ft
$257
price per sf
Single Family
property type
2 Days
time on site
2008
yr. built
5,663 sq ft
lot size
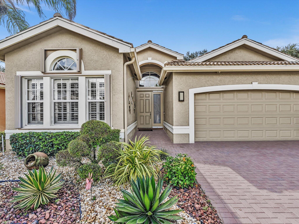
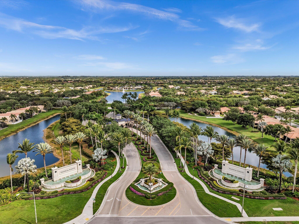
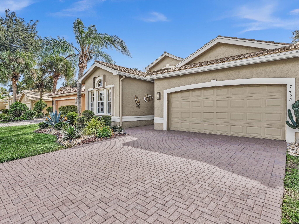
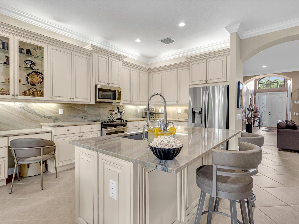
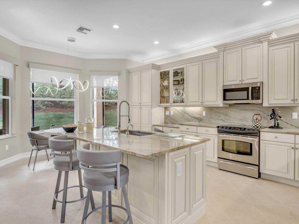
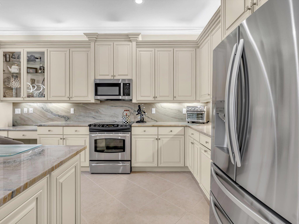
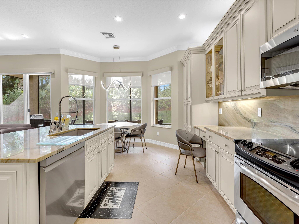
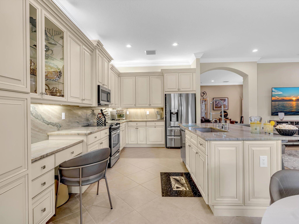
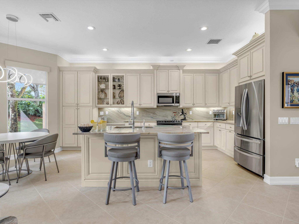
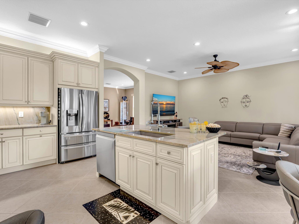
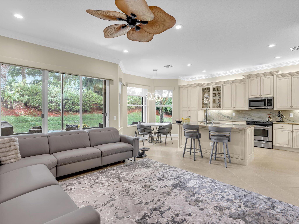
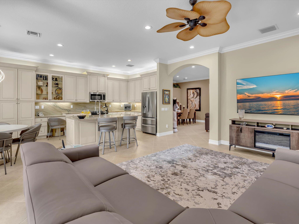
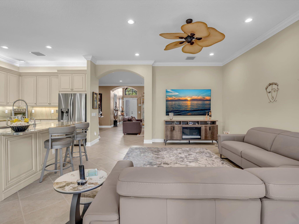
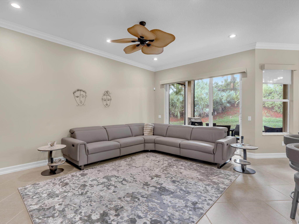
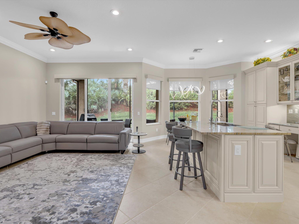
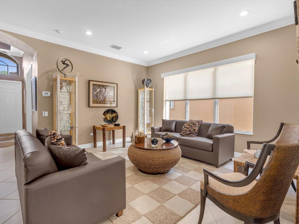
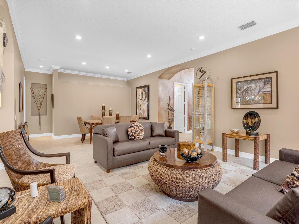
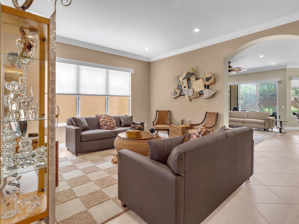
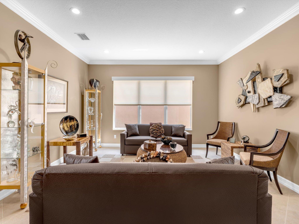
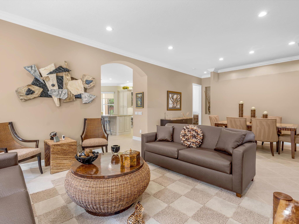
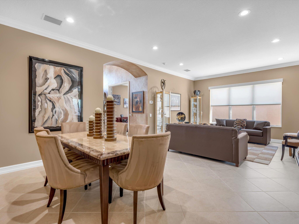
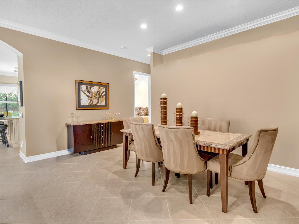
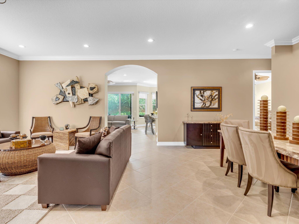
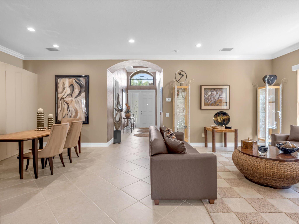
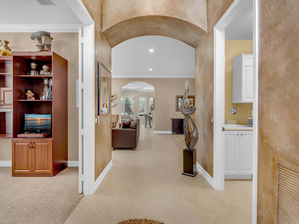
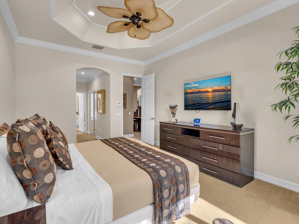
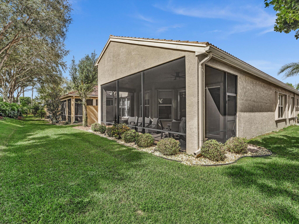
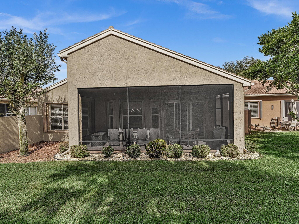
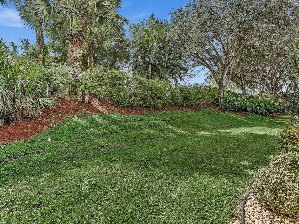
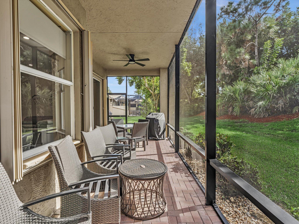
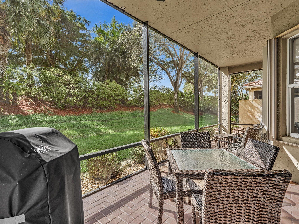
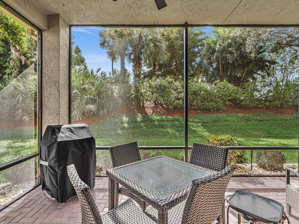
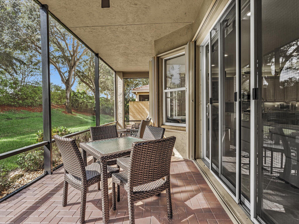
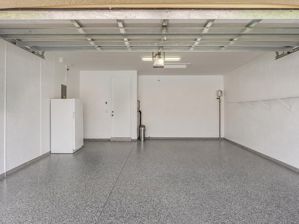
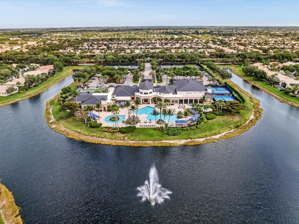
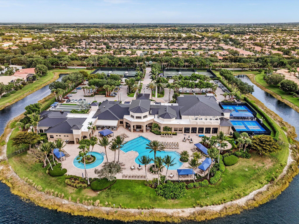
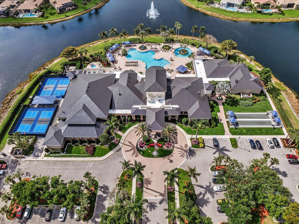
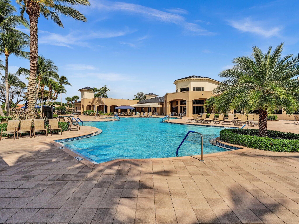
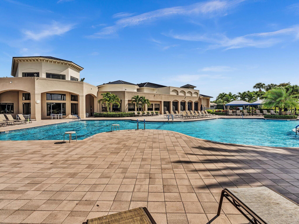
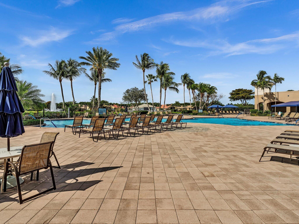
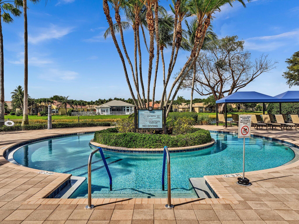
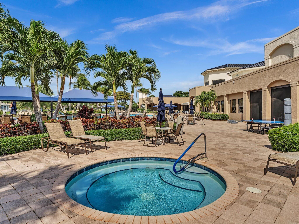
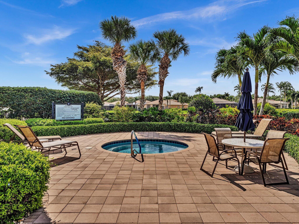
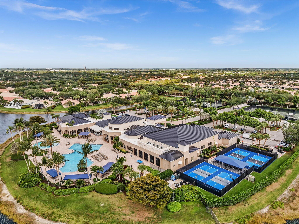
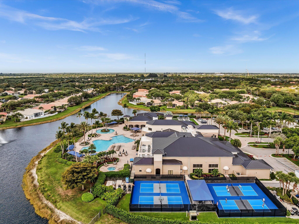
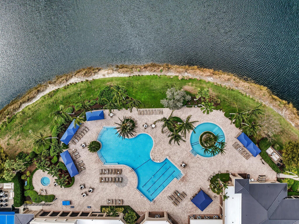
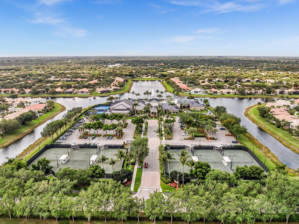
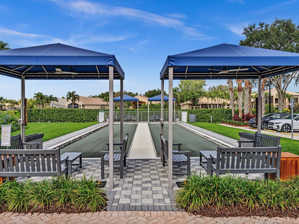
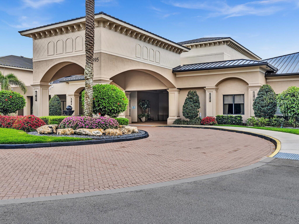
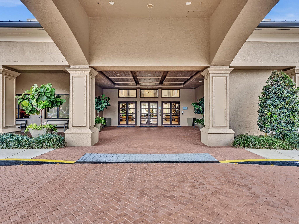
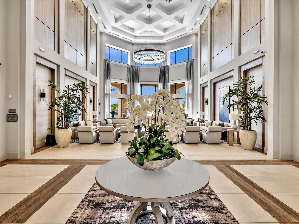
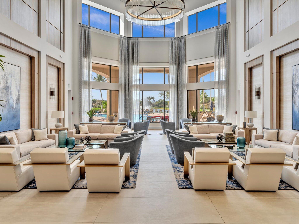
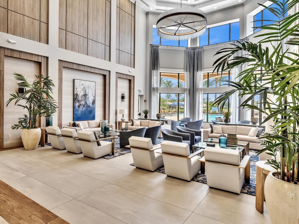
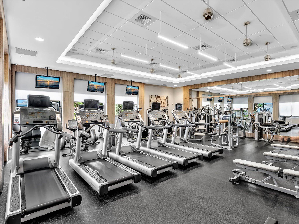
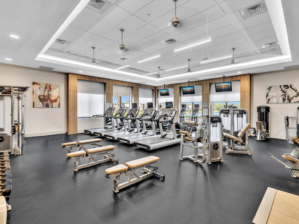
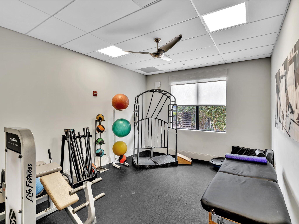
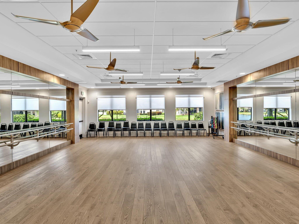
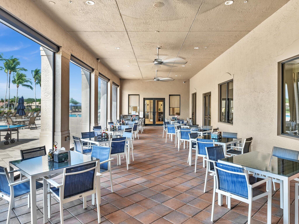
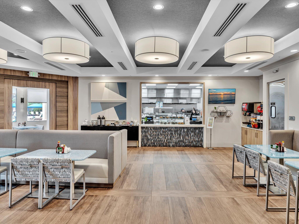
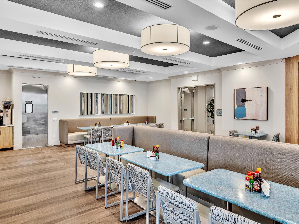
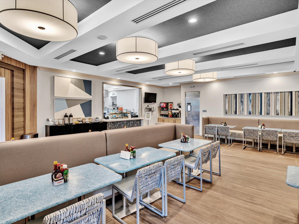
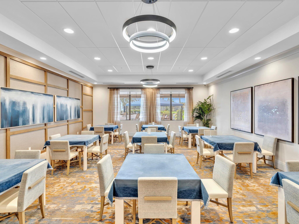
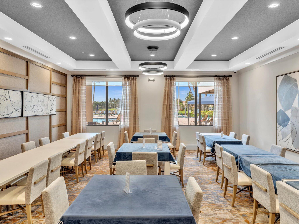
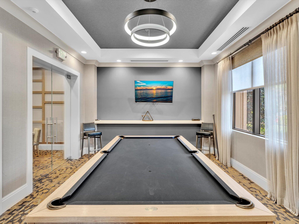
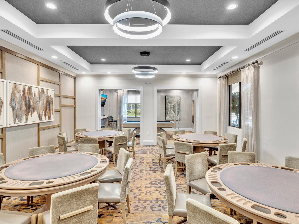
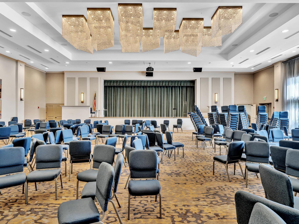
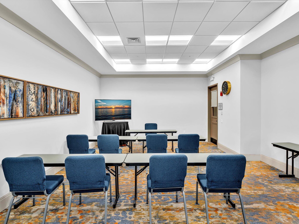
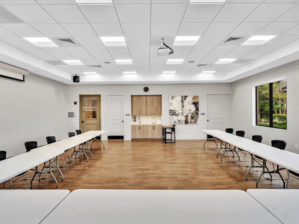
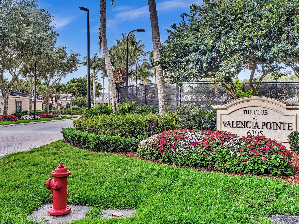
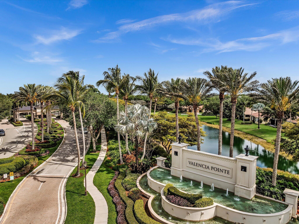
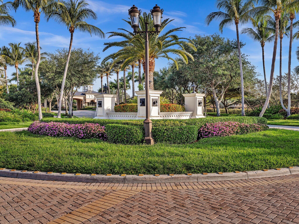
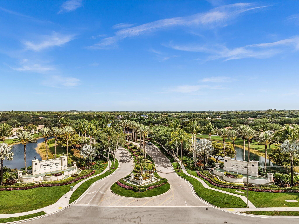
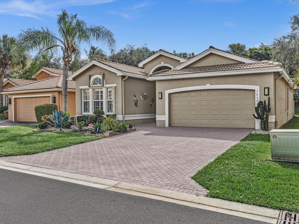
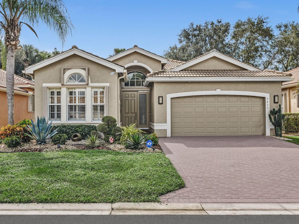
Welcome to this beautifully maintained and thoughtfully updated residence in the highly desirable Valencia Pointe, an exclusive 55+ gated community offering a resort-style lifestyle. Meticulously cared for, this home reflects pride of ownership throughout. The desirable split-bedroom floor plan offers privacy and functionality, with a wonderful flow that is ideal for both everyday living and entertaining. Residents enjoy a wealth of resort-style amenities and activities, creating an exceptional lifestyle. The refrigerator, dishwasher, microwave and garbage disposal along with the counter tops, backsplash and sink were replaced. The hot water heater and garage door... opener has been replaced as well. The garage floor has been finished. Freezer in the garage conveys. A staffed, gated entry with 24-hour security with double covered traffic lanes Two private entrances for VP residents Grand social hall with raised stage and dance floor State-of-the-art fitness center Aerobics/dance studio Billiard room Poker Room VP Cafe 3 Card playing rooms with suede table covers. Arts & Crafts Room with kiln room Conference/ Classroom Room Complimentary WiFi at the Pool and Clubhouse by Hotwire-Fision Spectacular resort-style and lap pool, plus resistance walking pool and separate spa. The pools are salt chlorinated; heated in winter and chillers in summer. 6 Har-Tru Tennis Courts with shade pavilions Tennis Captain and Team Member Responsibilities Half-Court basketball 4 Pickleball Courts 2 Har-Tru Bocce Courts Full-time Social Director responsible for organizing trips, activities, shows, and events More than 25 clubs geared toward maximizing the active adult experience. Bulk TV/ Internet Through Hotwire Fision Communications Includes: 1 HD DVR (Multi-Room DVR), 2 HD boxes, Expanded Basic TV, Digital Favorites Pkg, including 8 HBO channels, 100 Mbps 20 Mbps Download High Speed Internet

No upcoming open house dates. Check back later.
Bedrooms
- Total Bedrooms: 3
Bathrooms
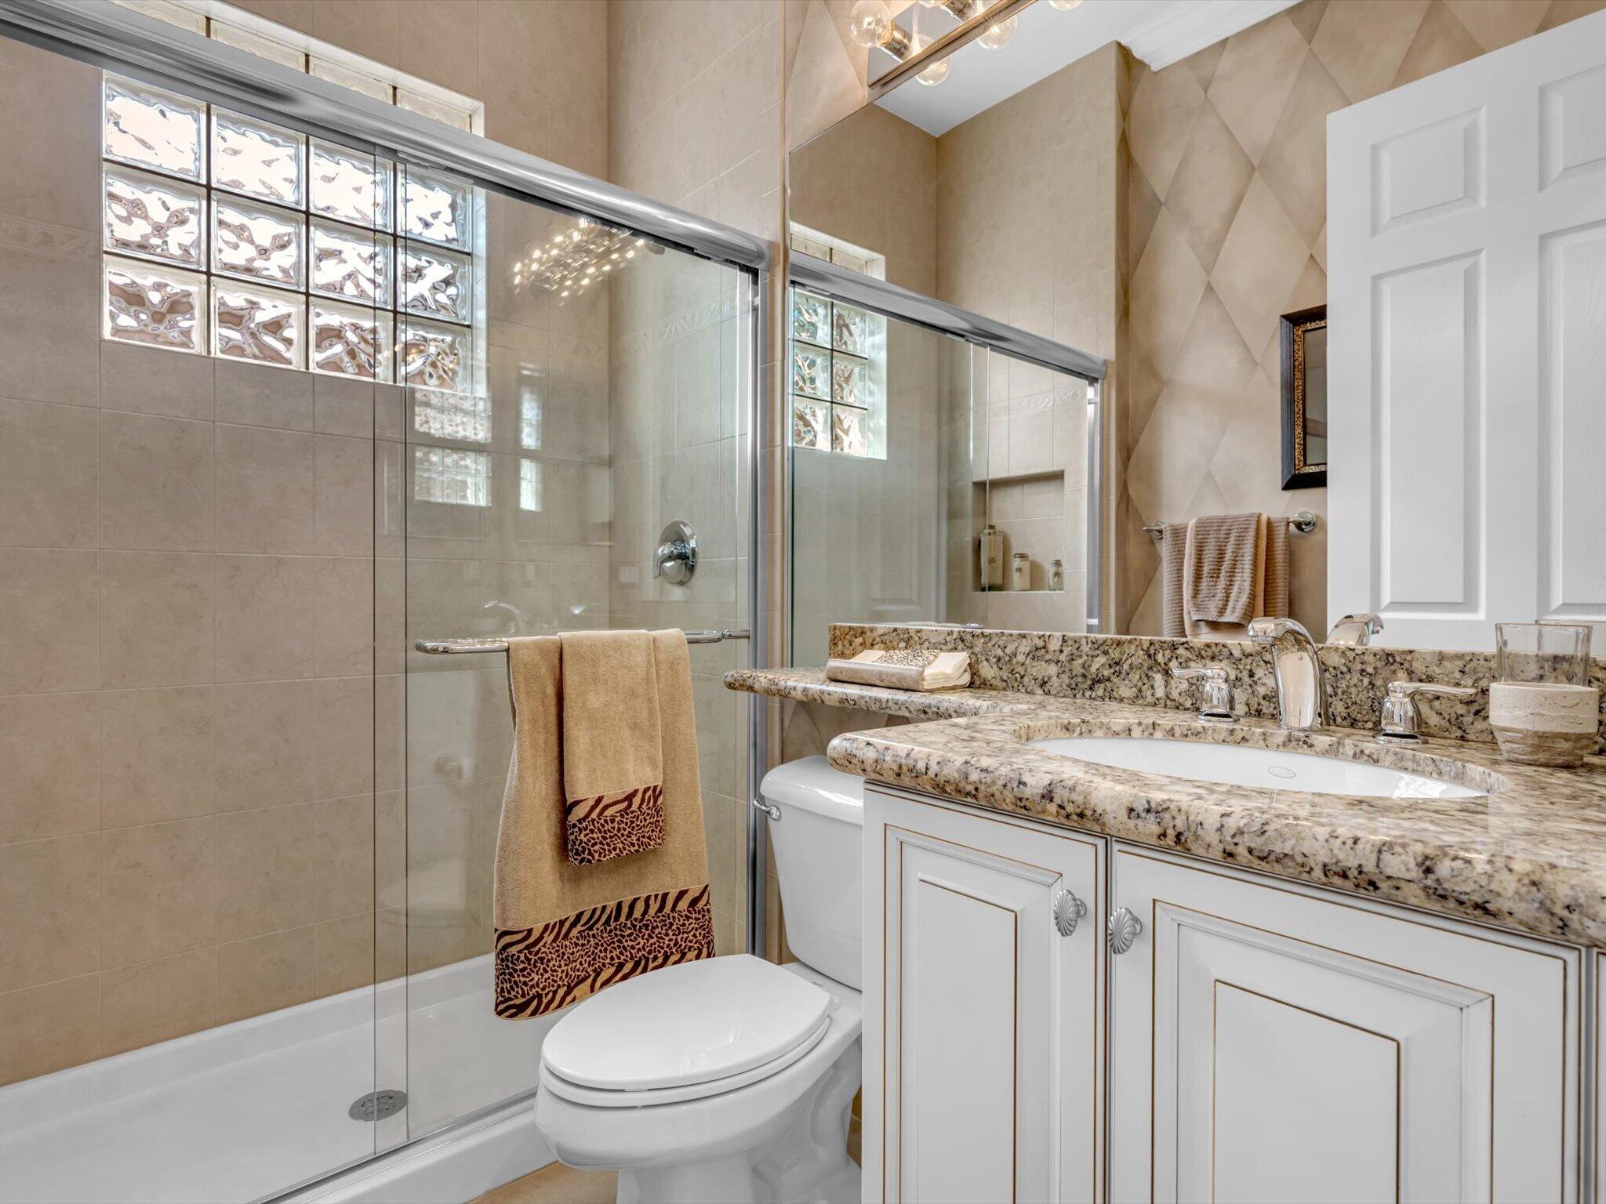
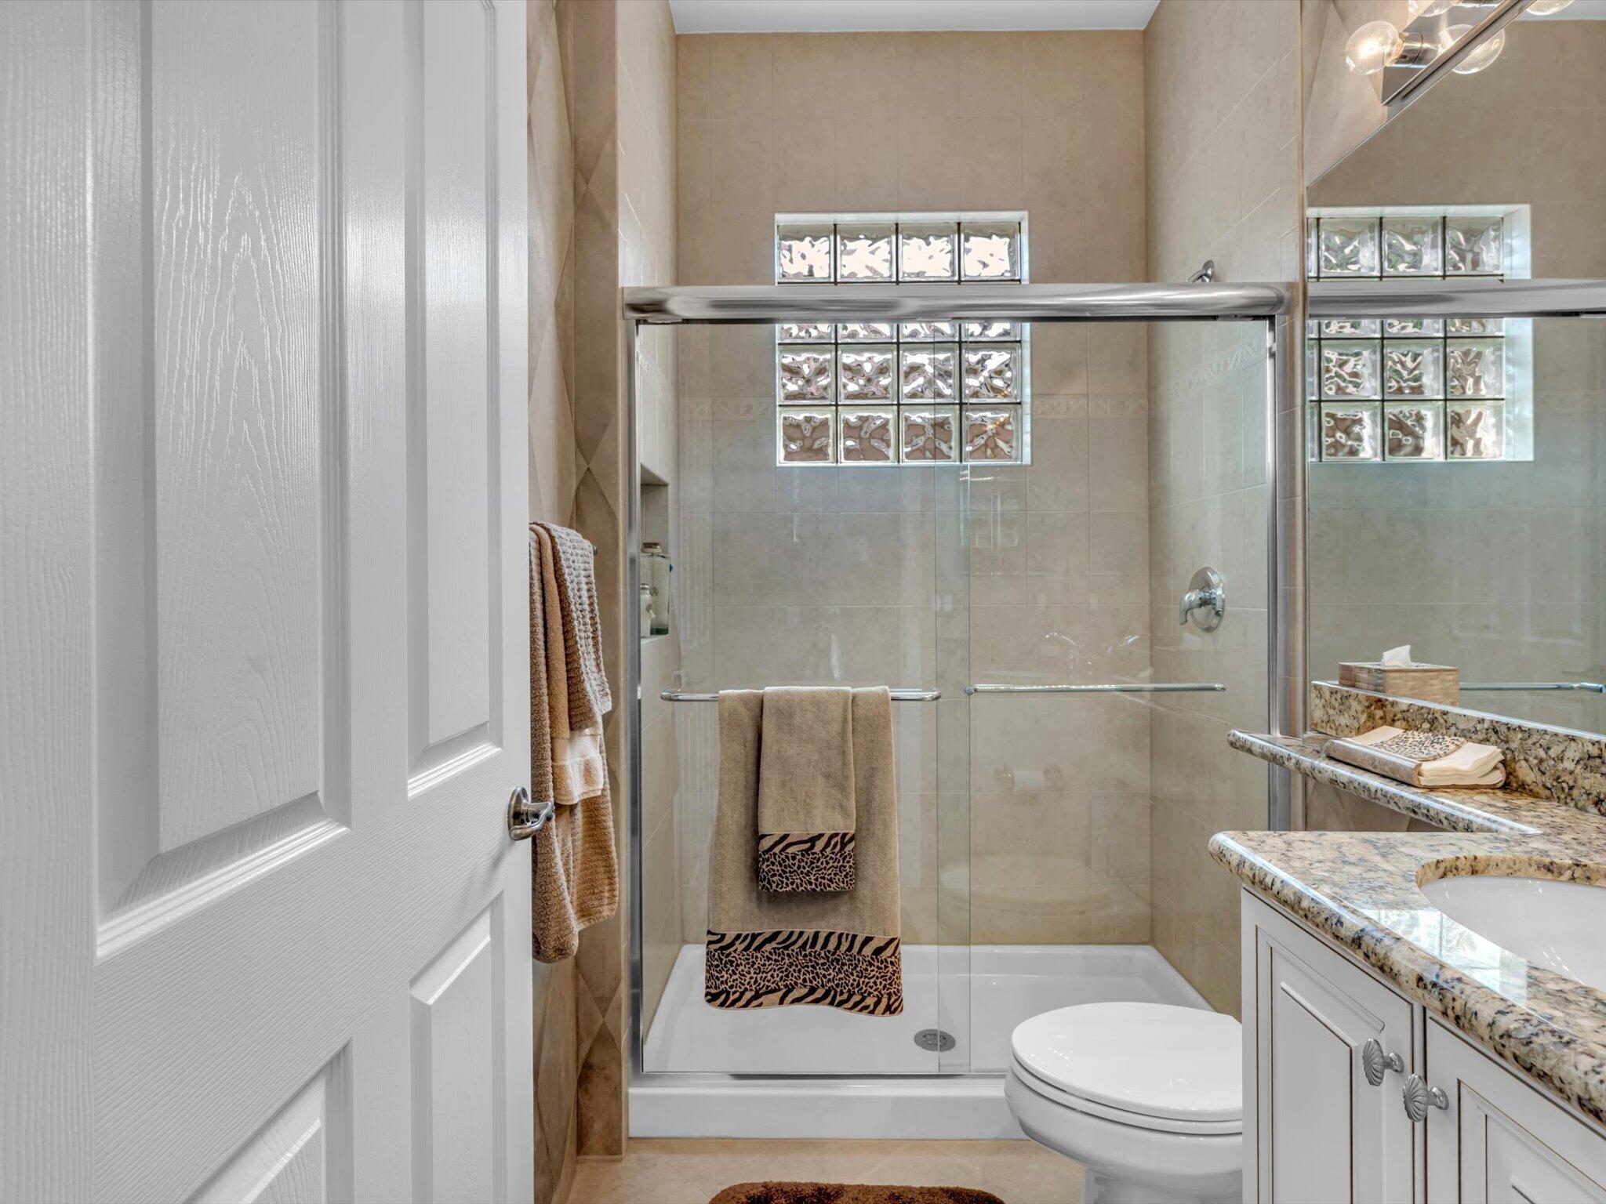
- Full bathrooms: 2
Accessibility Features
- None
Appliances
- Dryer
- Dishwasher
- Electric Range
- Electric Water Heater
- Disposal
- Ice Maker
- Microwave
- Oven
- Range
- Refrigerator
- Water Heater
- Washer
Architectural Style
- Ranch
Association
- Association Fee: $2,467
- Association Fee Frequency: Quarterly
- Association Name: Valencia Pointe
- Association Phone: 561-424-9400
Association Amenities
- Bocce Court
- Billiard Room
- Clubhouse
- Fitness Center
- Gated
- Hobby Room
- Management
- Maintenance
- Pickleball
- Pool
- Recreation Facilities
- Restaurant
- Spa Hot Tub
- Sidewalks
- Tennis Courts
Association Fee Includes
- Common Areas
- Cable Tv
- Internet
- Maintenance Grounds
- Pools
- Recreation Facilities
- Reserve Fund
Community Features
- Home Owners Association
- Gated
- Property Manager On Site
- Street Lights
- Sidewalks
Construction Materials
- Concrete
- Stucco
Cooling
- Central Air
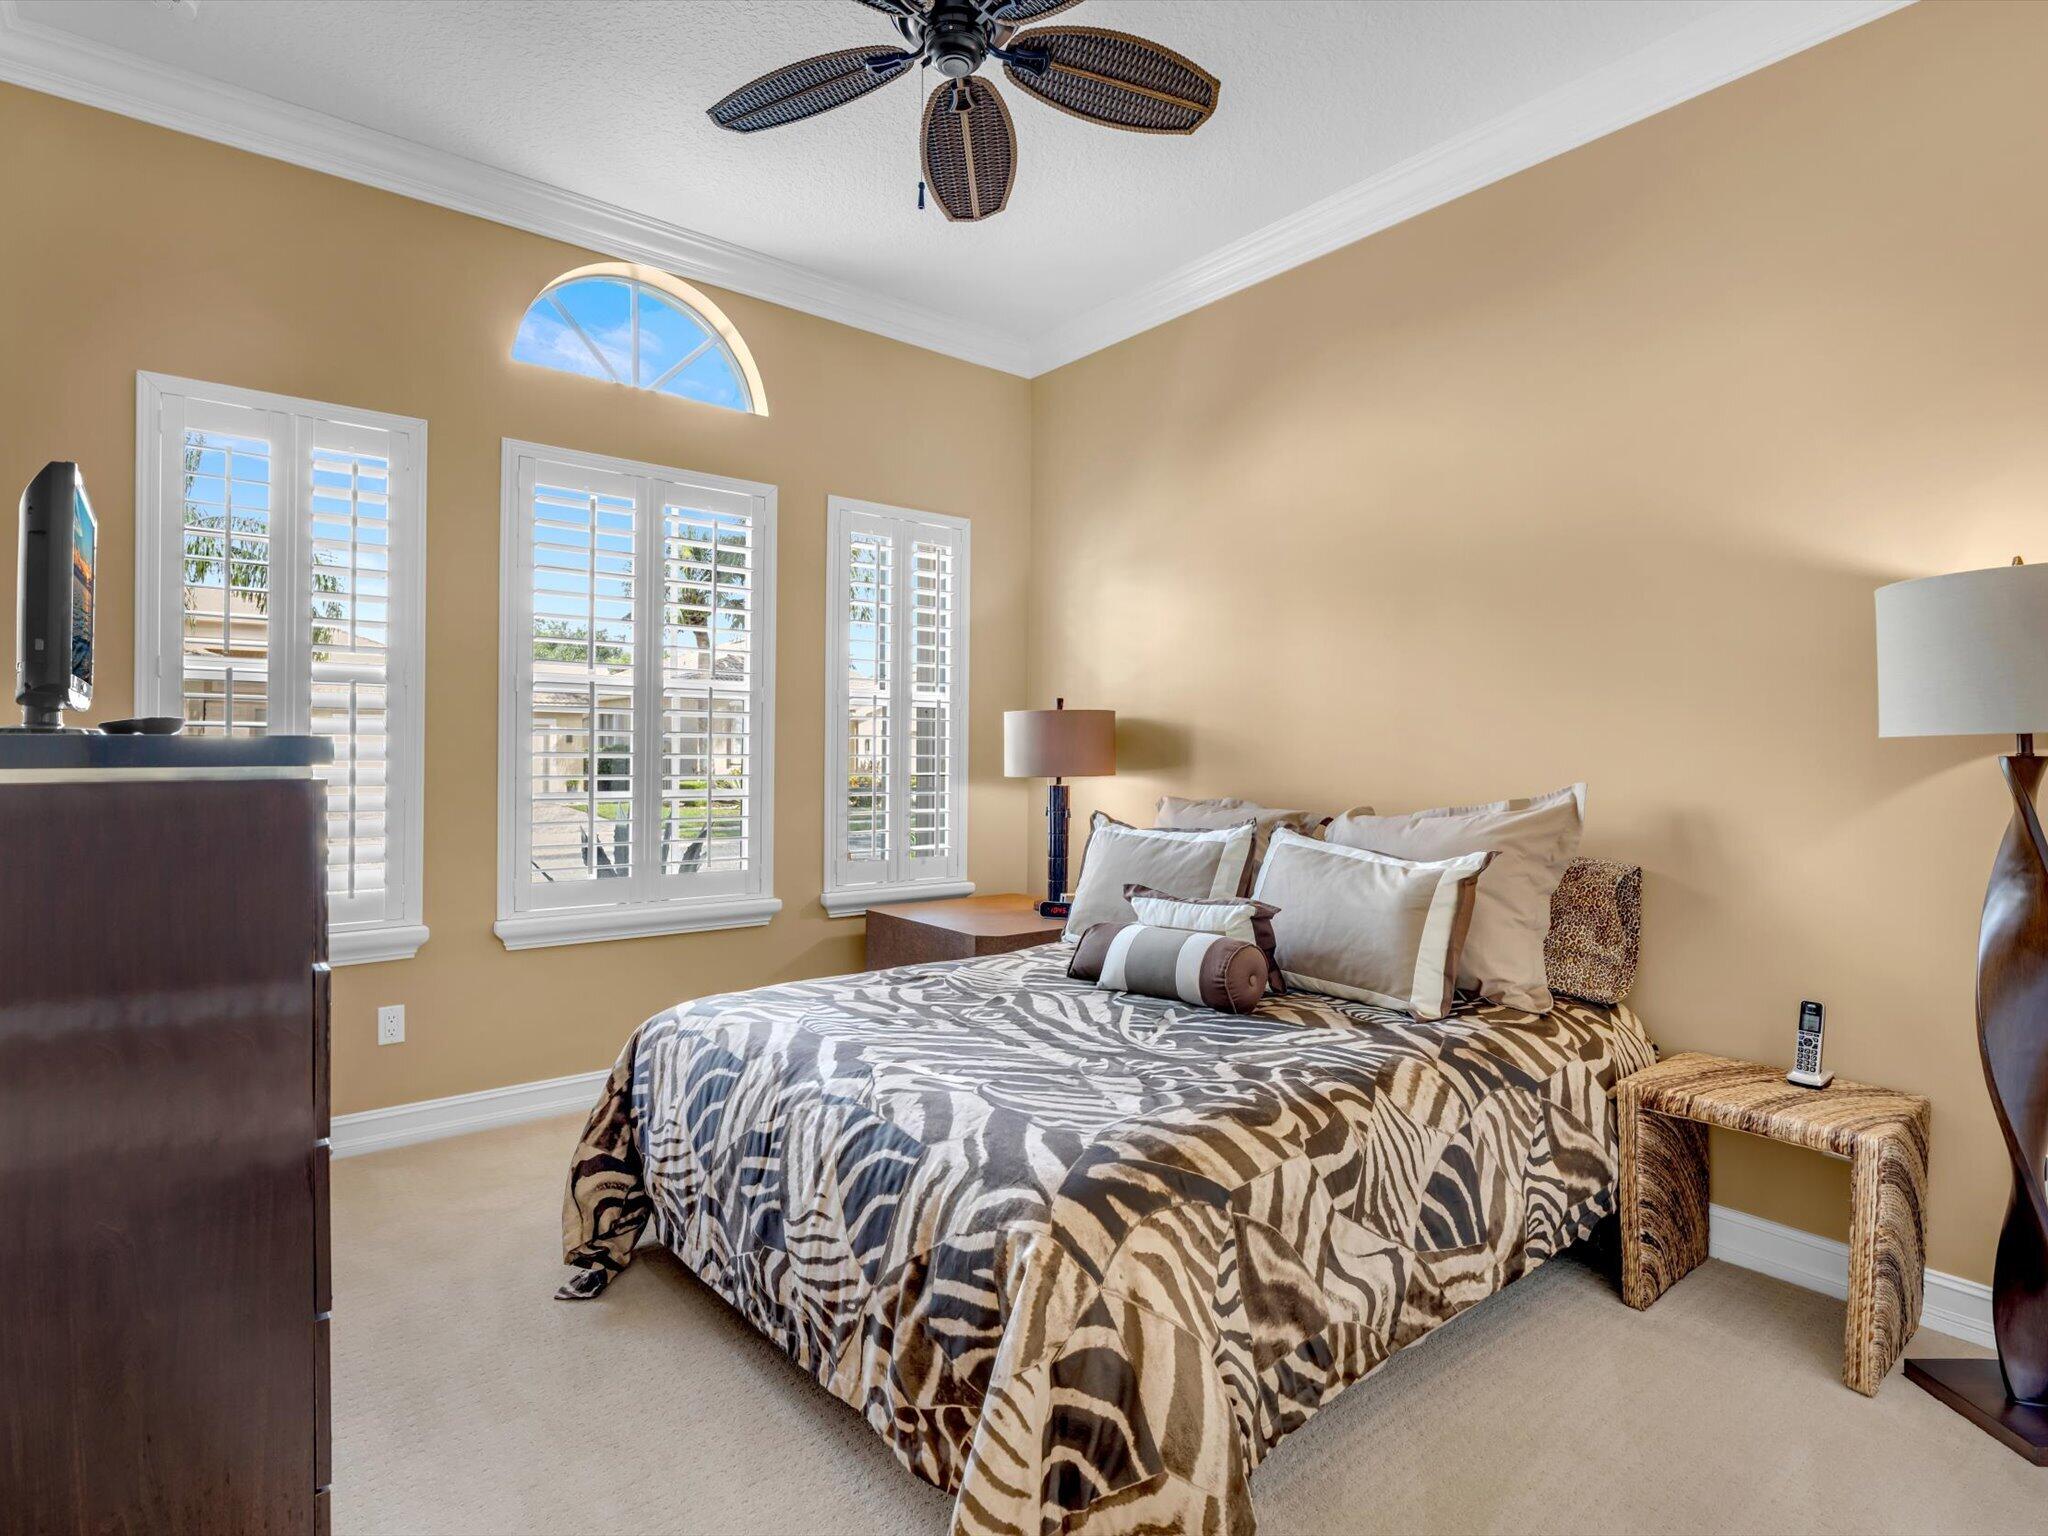
- Ceiling Fans
- Electric
Exterior Features
- Barbecue
- Garden
- Outdoor Living Area
Fencing
- Partial
Flooring
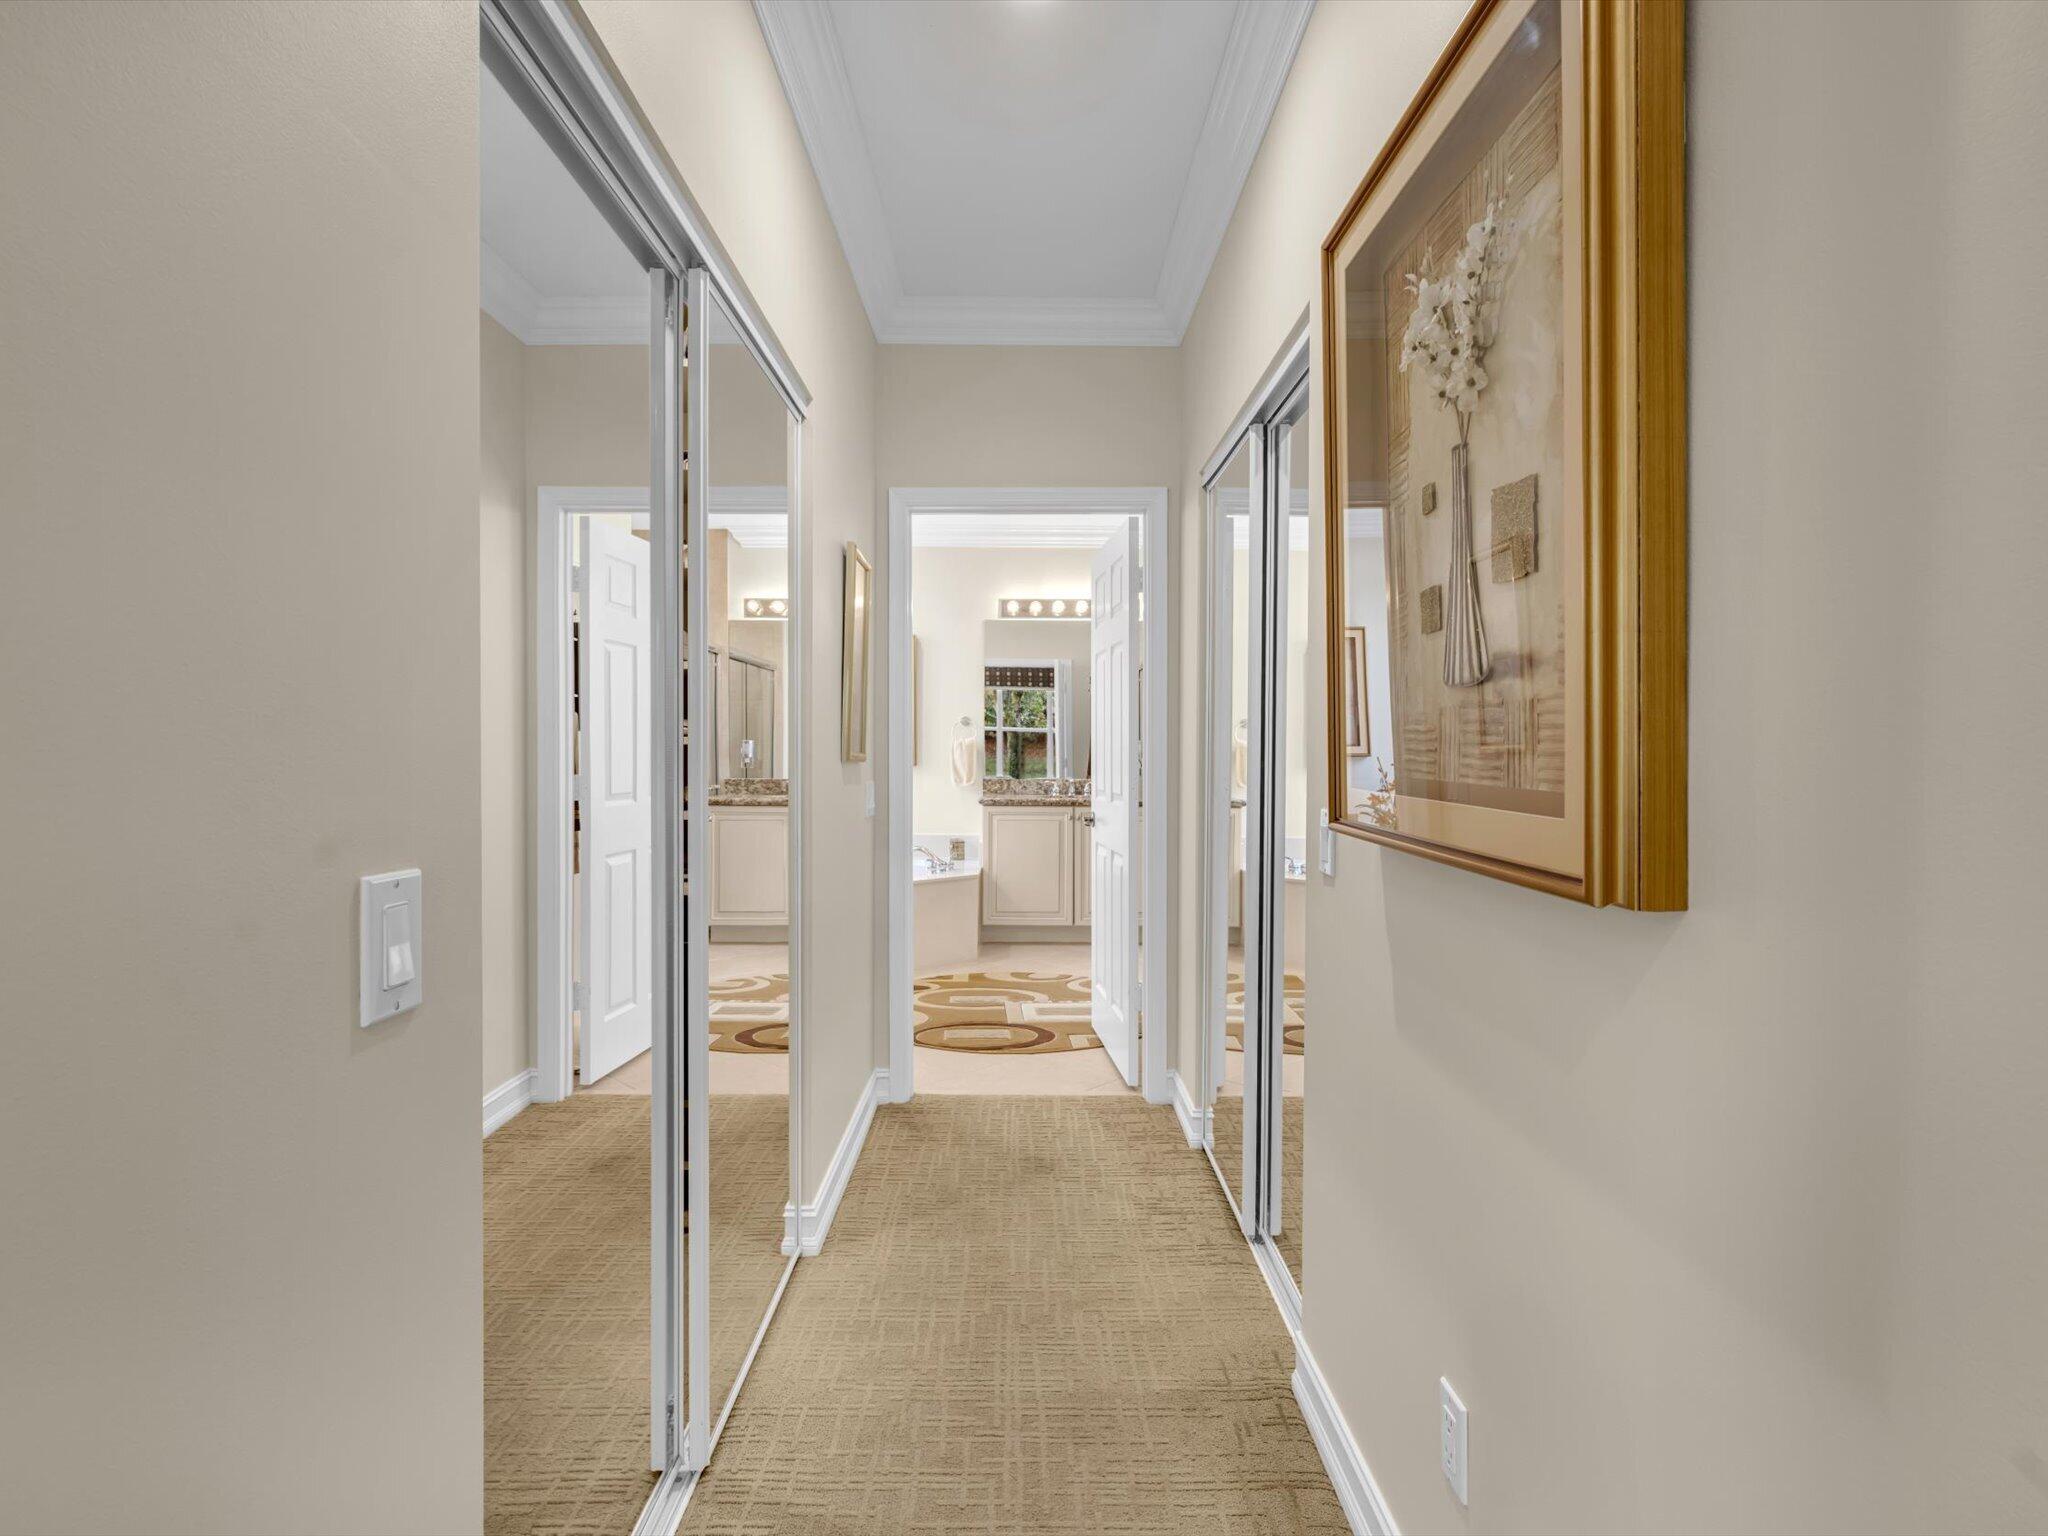
- Carpet
- Ceramic Tile
- Tile
Foundation Details
- Slab
Heating
- Central
- Electric
Interior Features
- Breakfast Bar
- Built In Features
- Breakfast Area
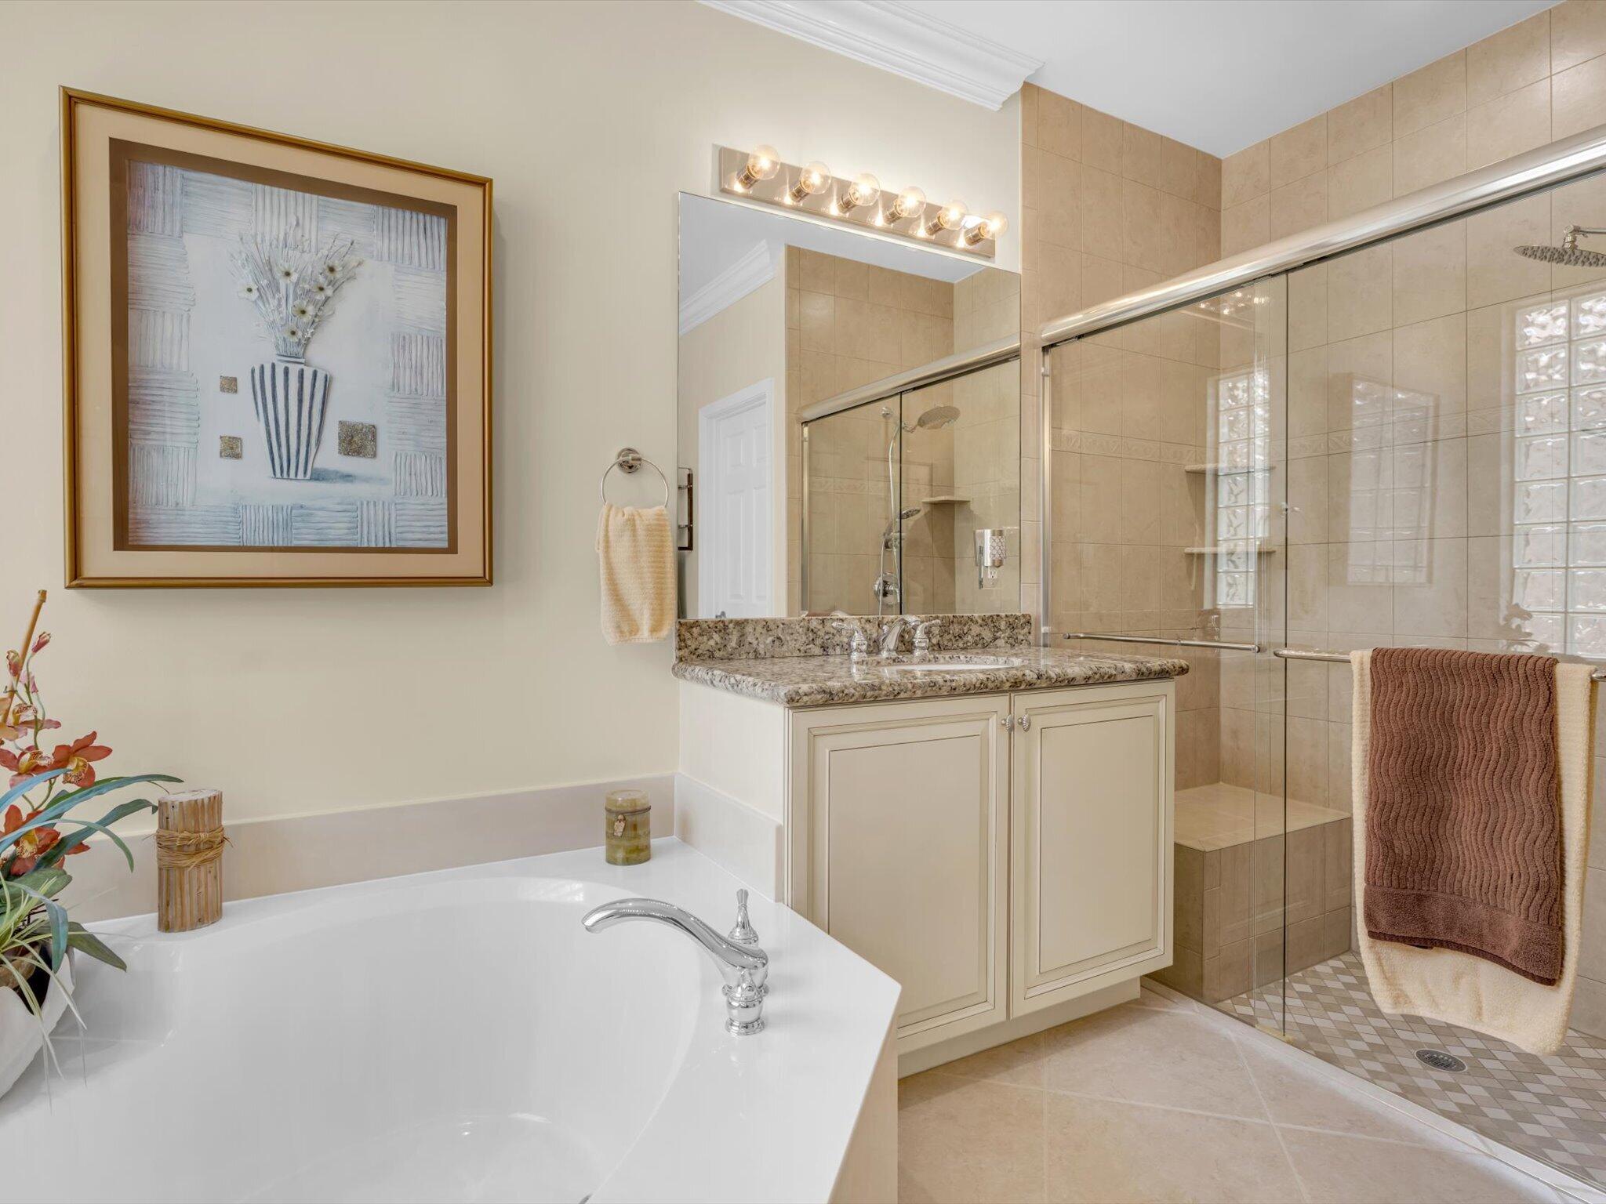
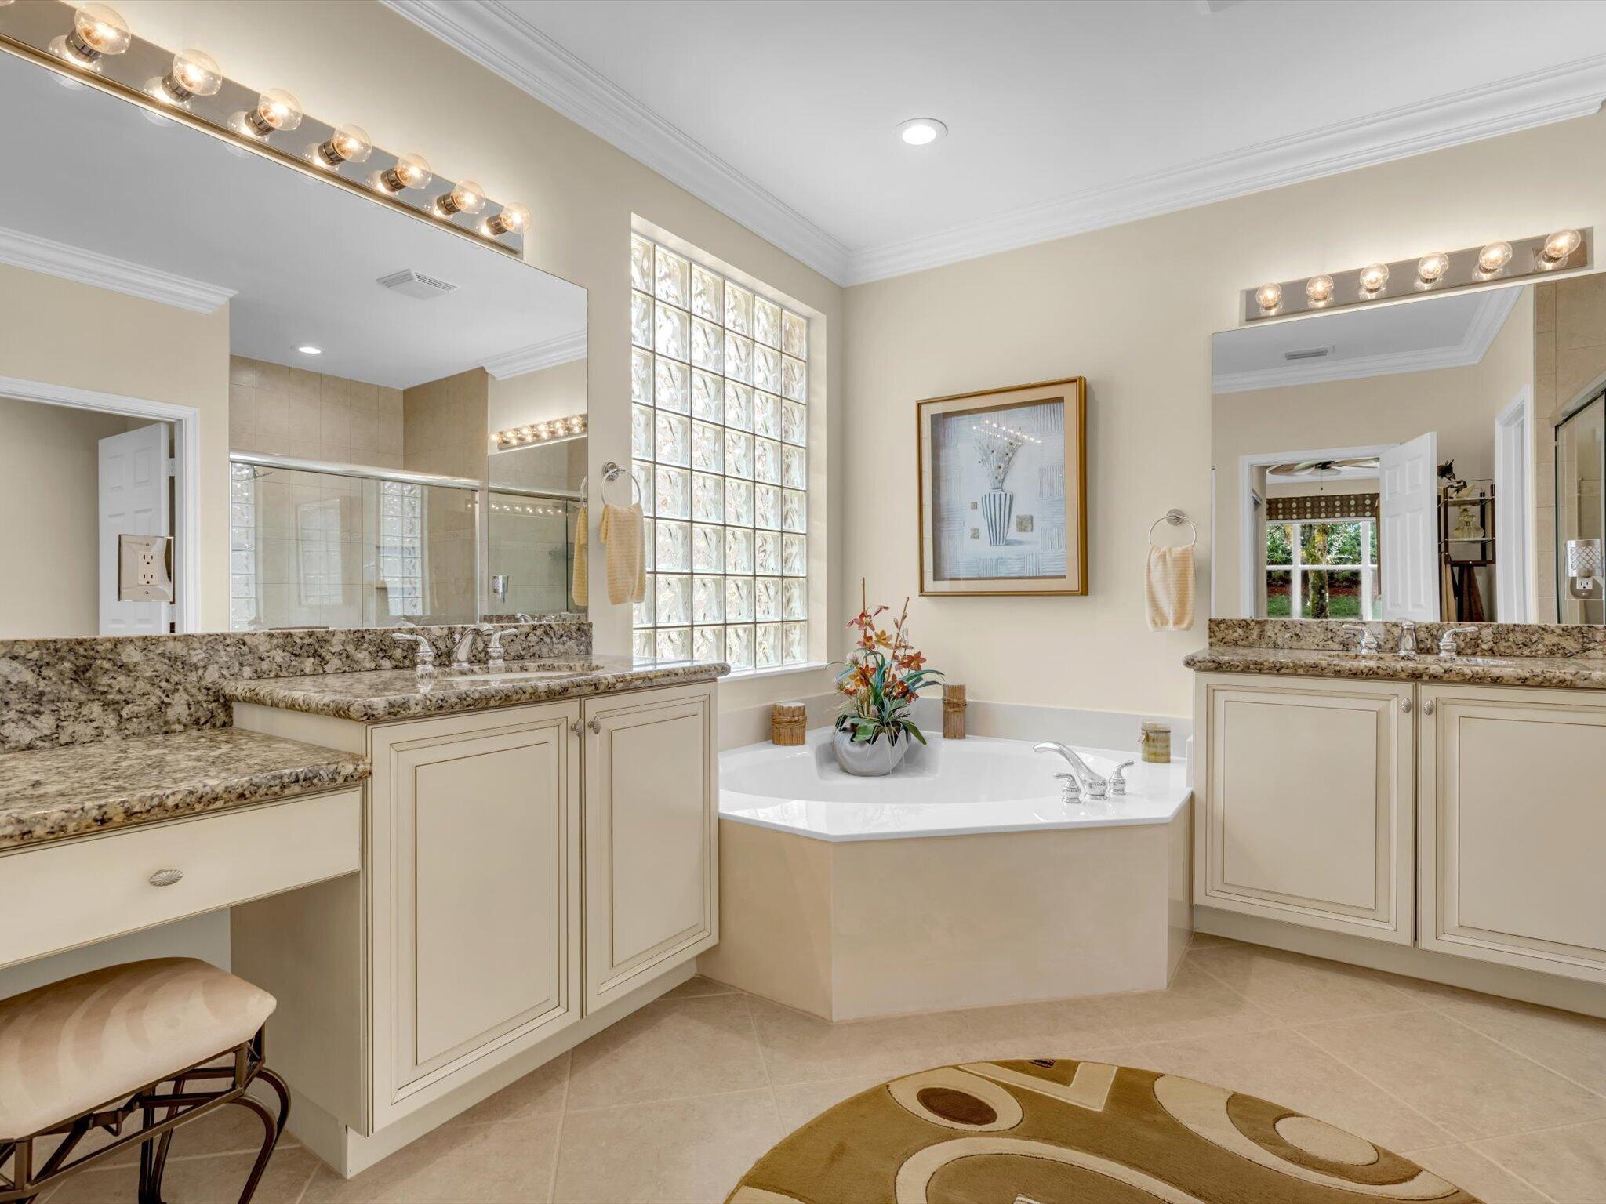
- Bathtub
- Dining Area
- Separate Formal Dining Room
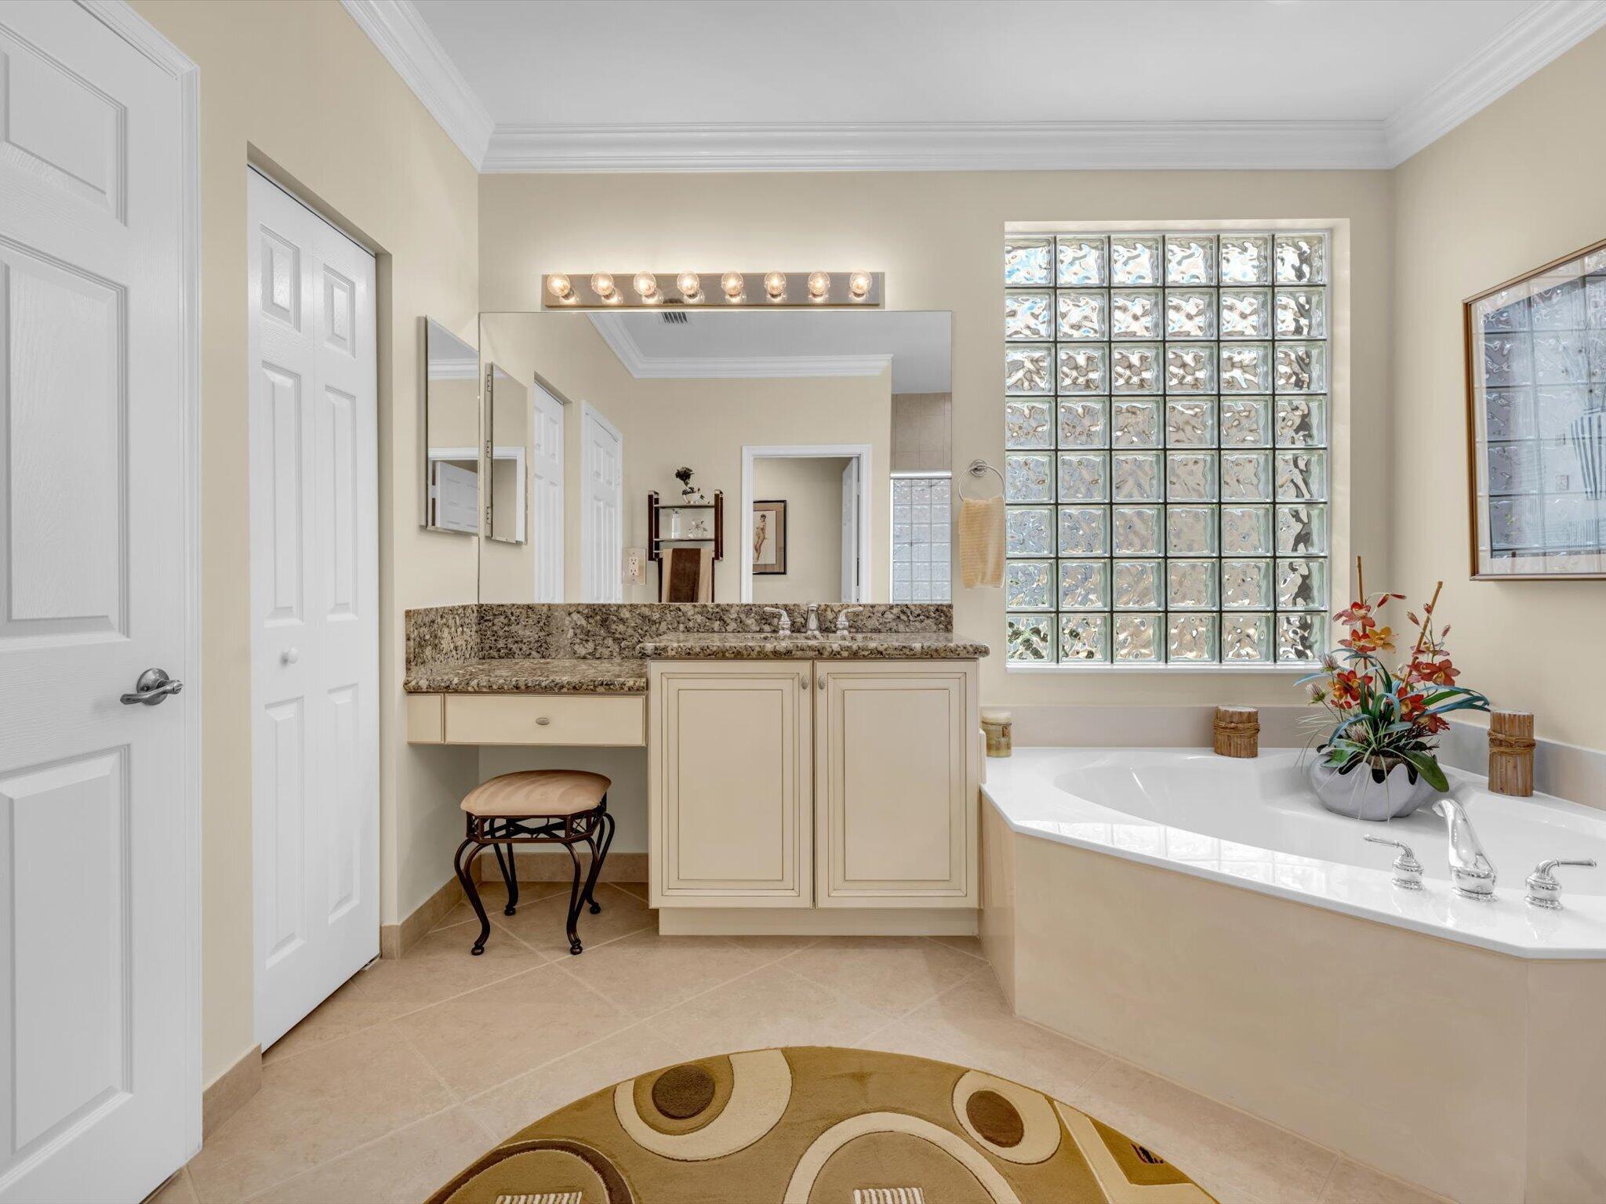
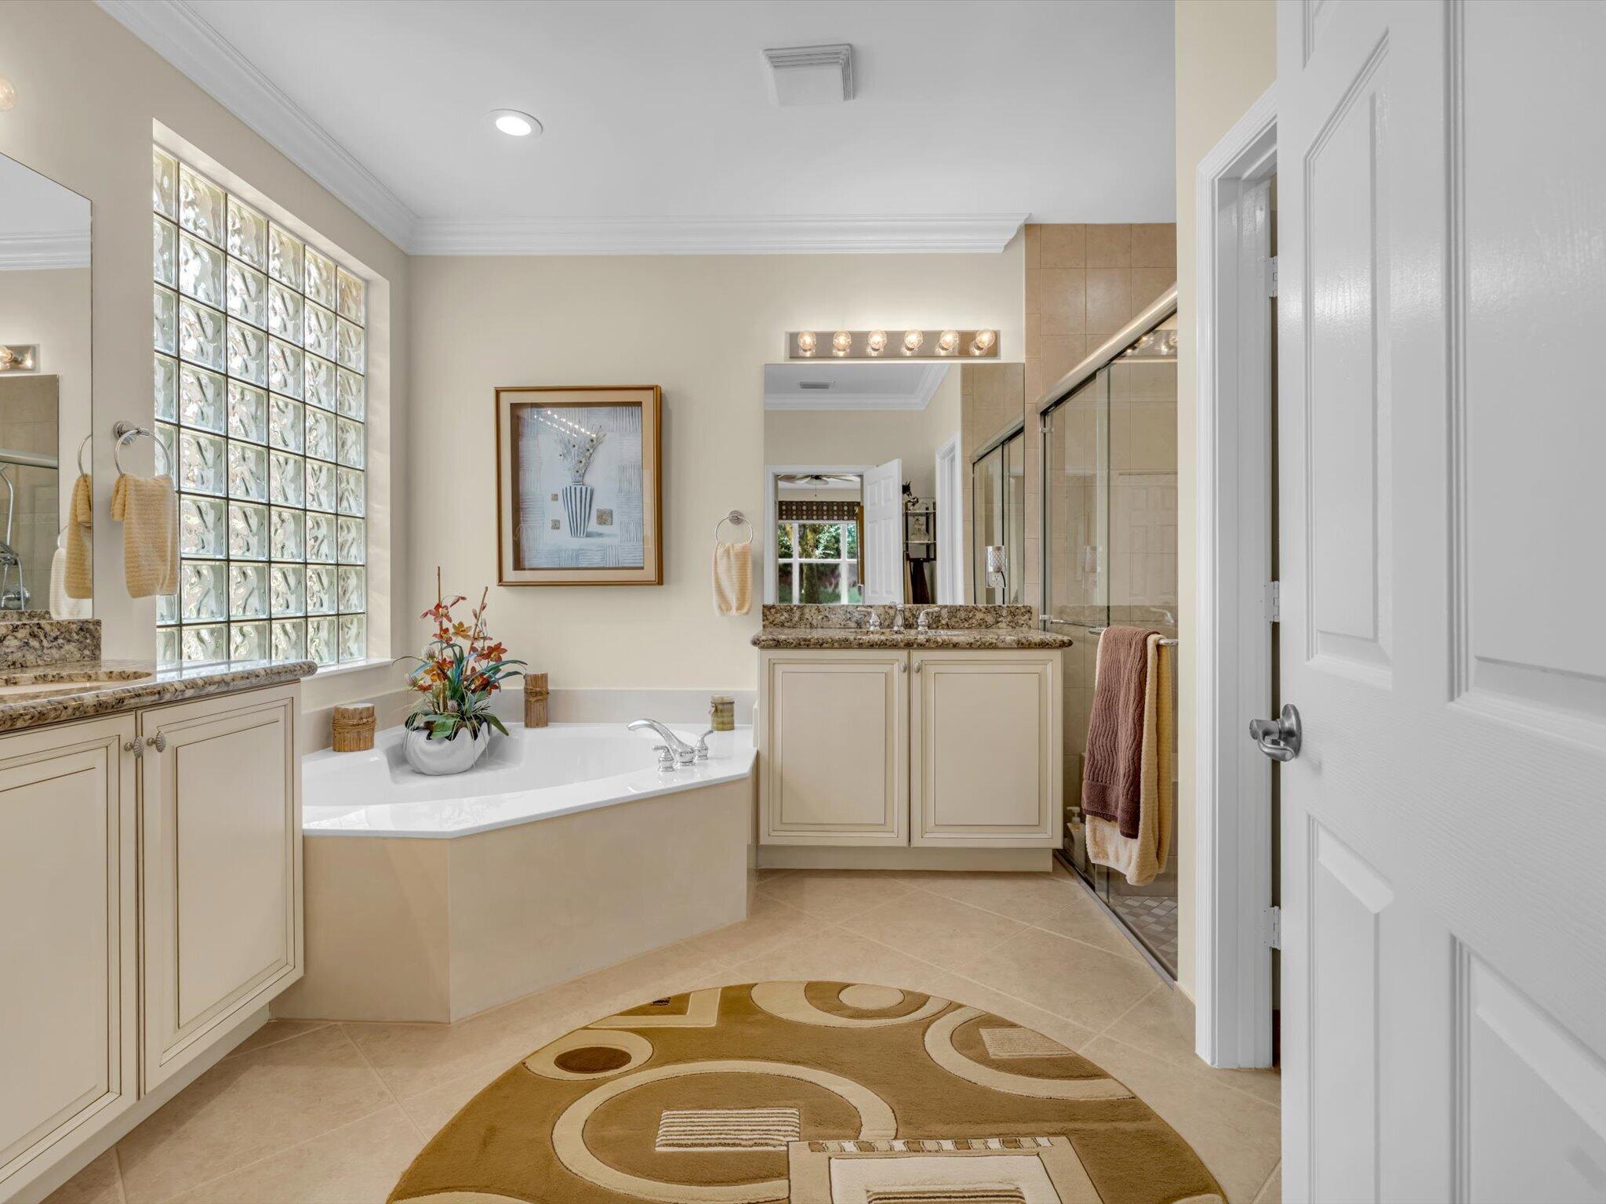
- Dual Sinks
- Entrance Foyer
- Eat In Kitchen
- Garden Tub Roman Tub
- High Ceilings
- Kitchen Island
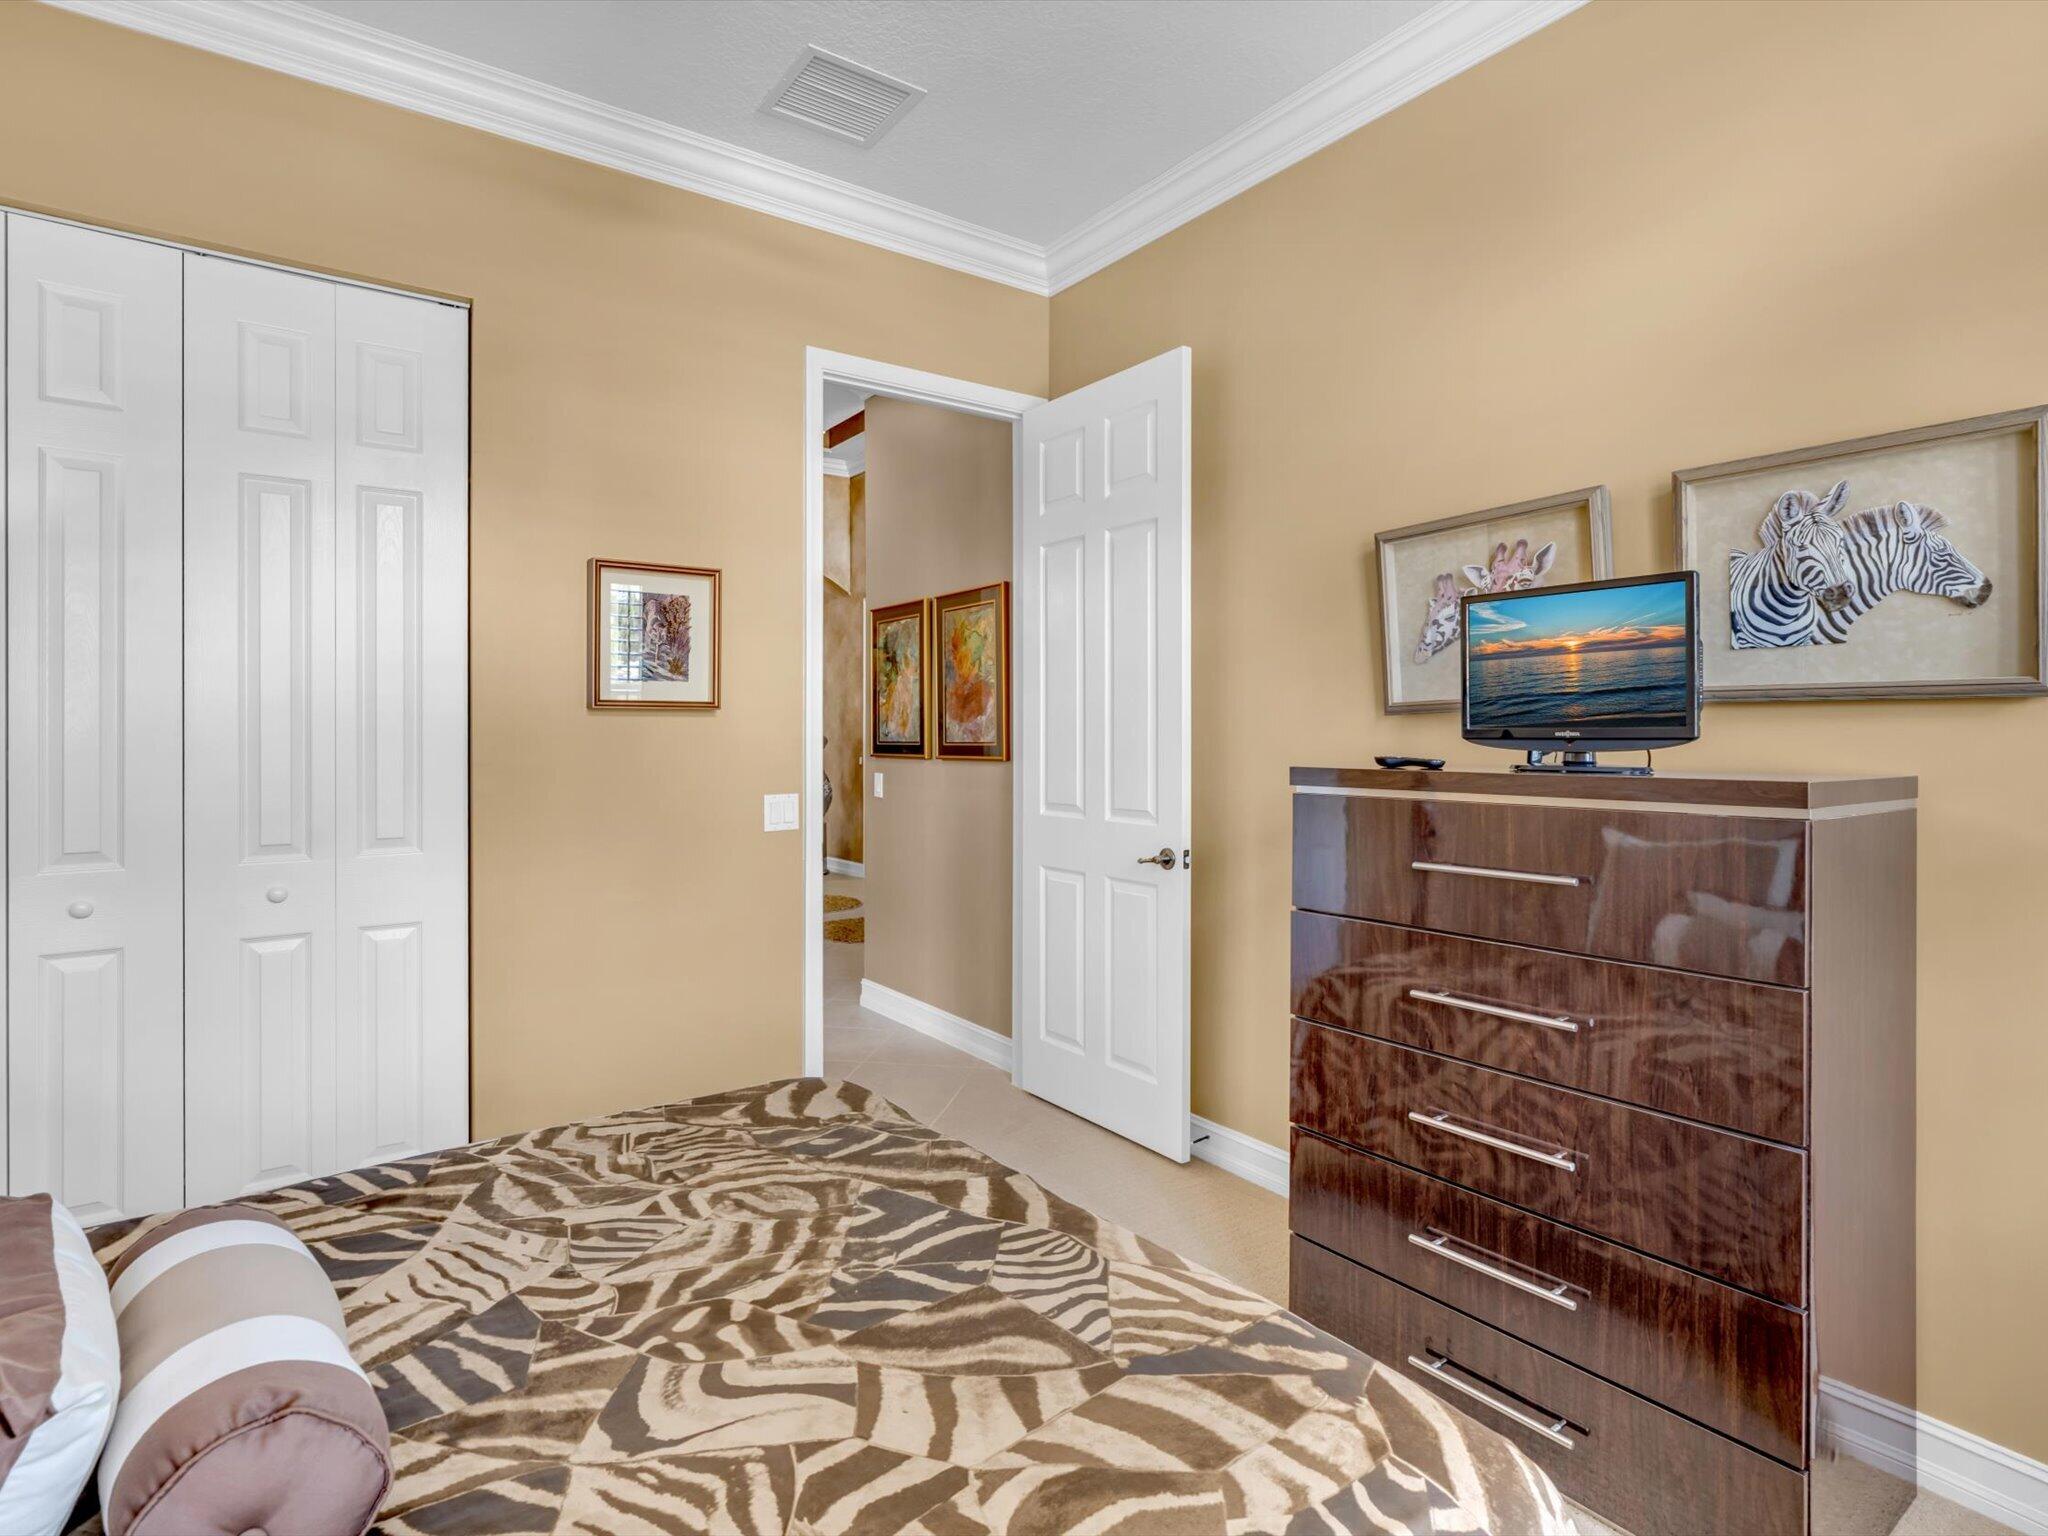
- Split Bedrooms
- Soaking Tub
- Separate Shower
- Walk In Closets
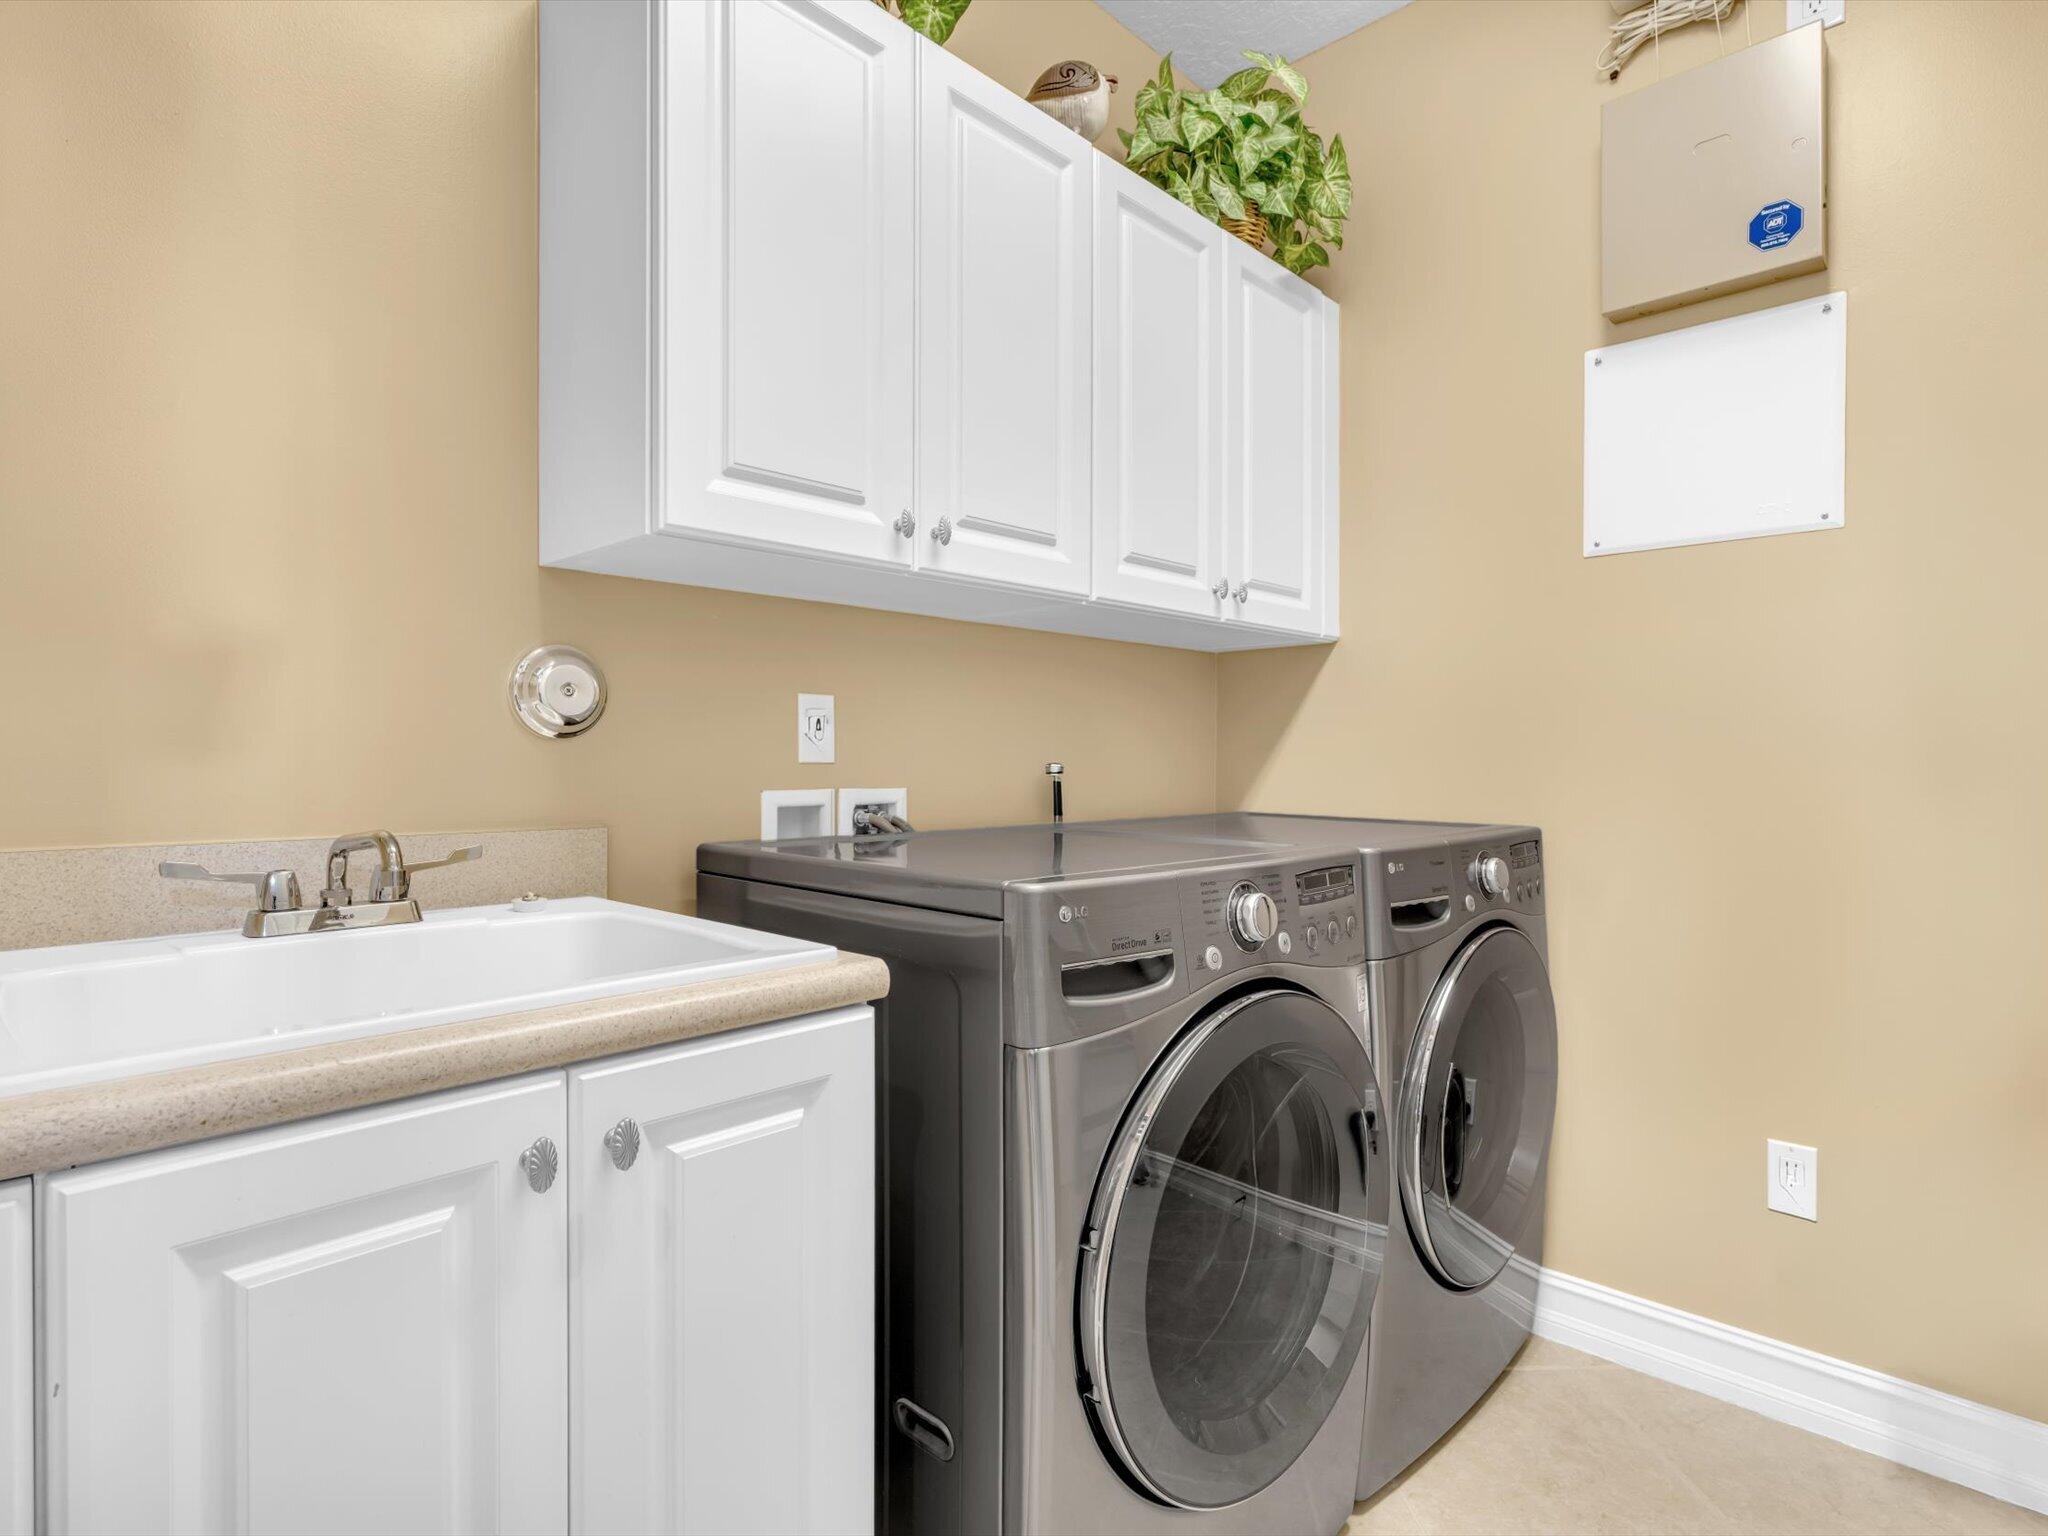
Laundry Features
- Washer Hookup
- Inside
- Laundry Room
- Laundry Tub
- Sink
Levels
- One
Lot Features
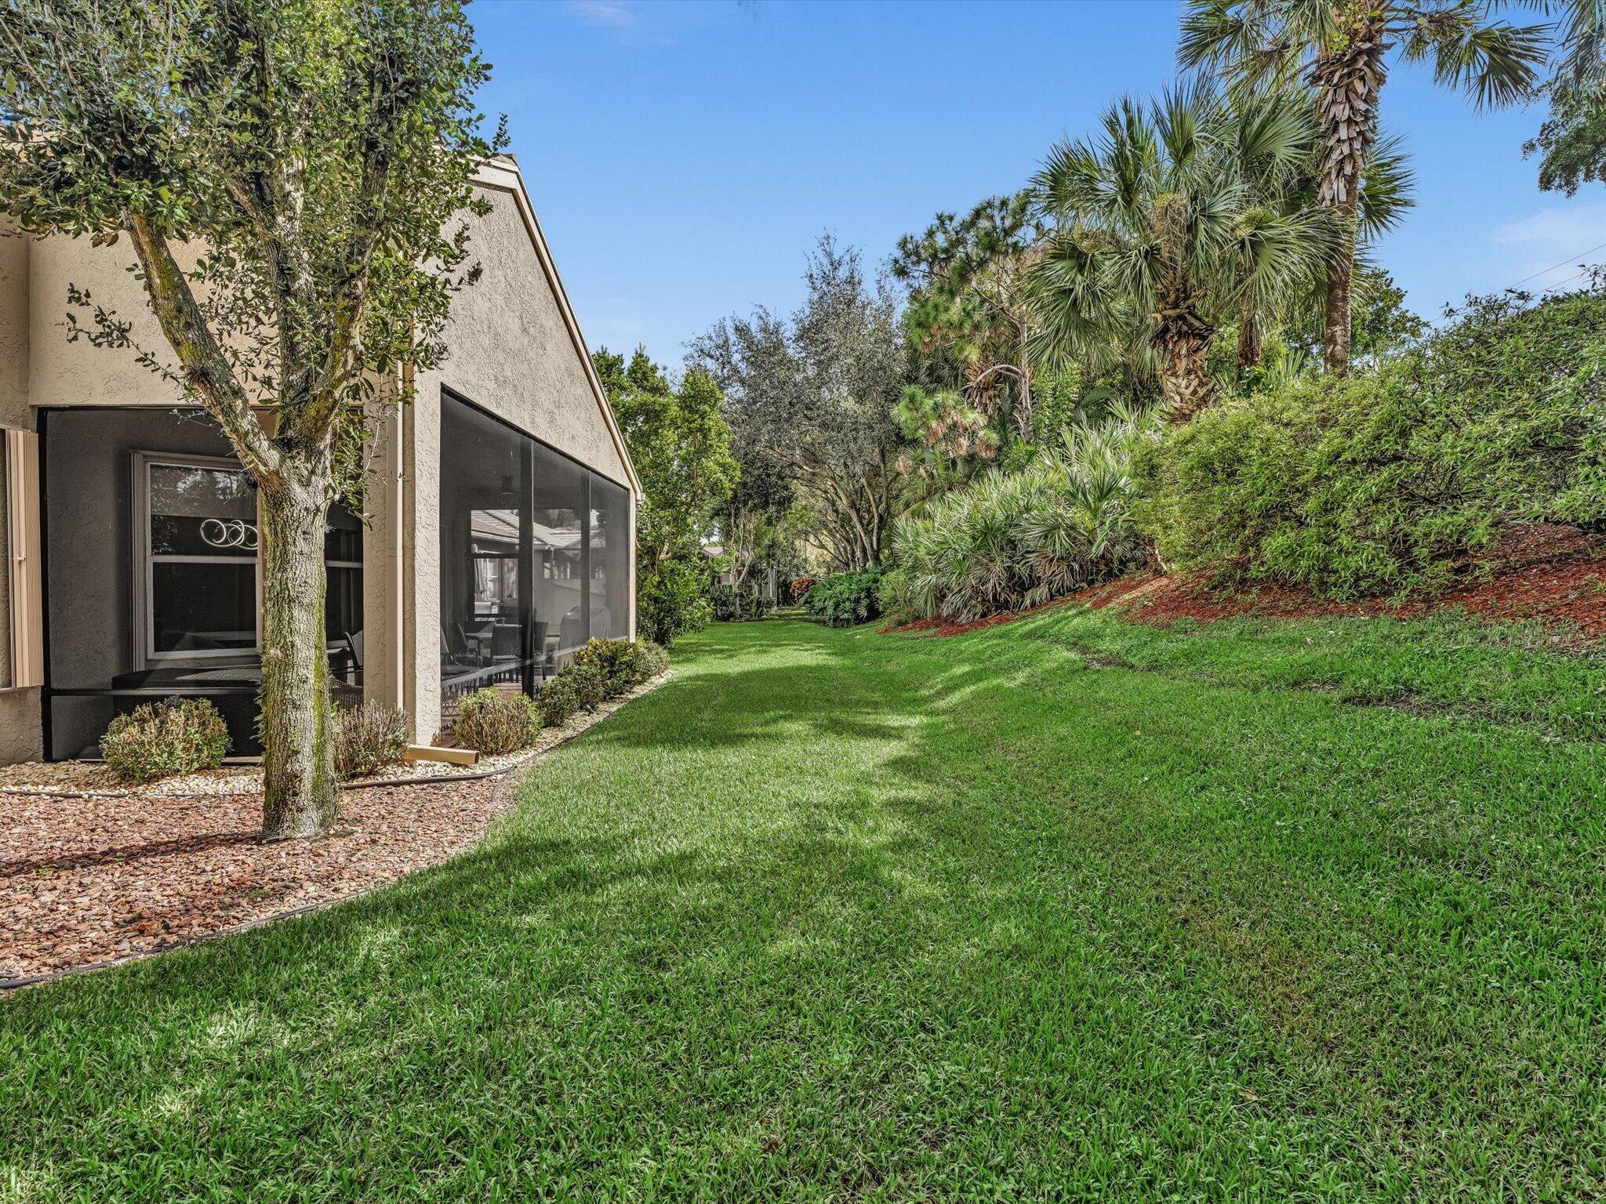
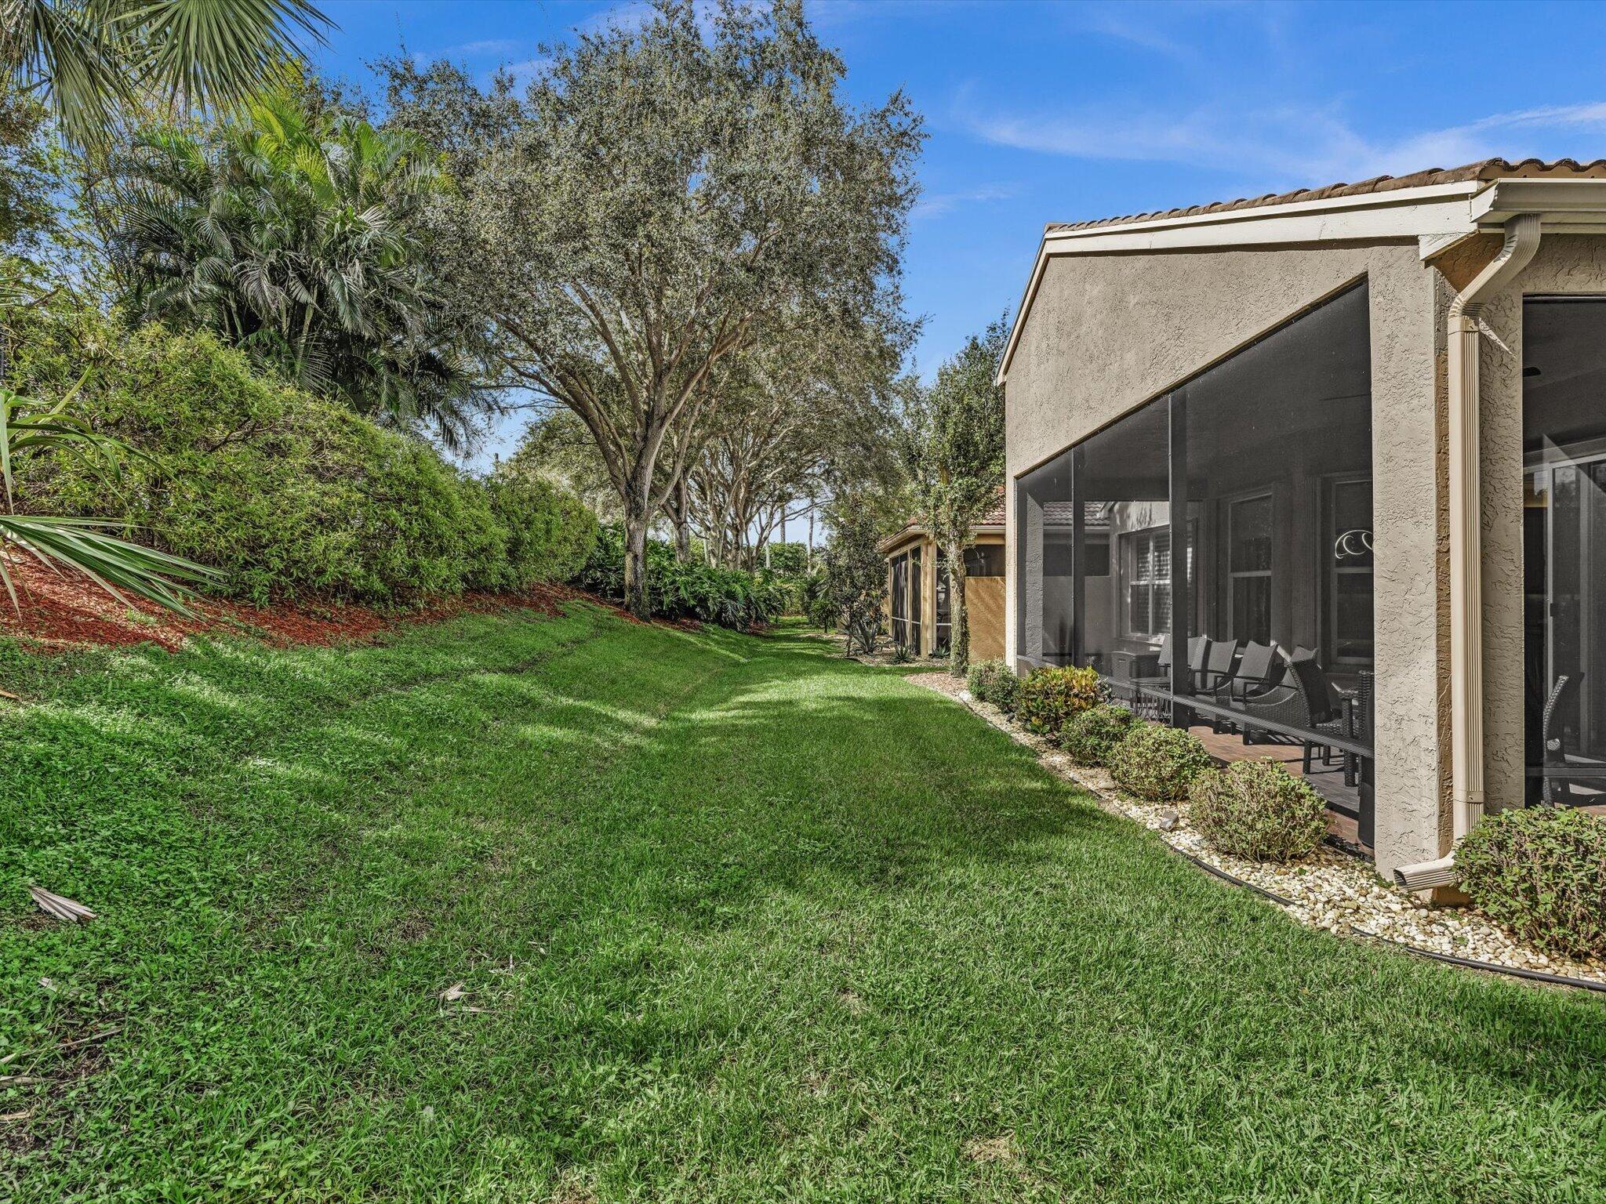
- Landscaped
- Sprinklers Automatic
- Sprinkler System
- Less Than Quarter Acre
Parking Features
- Attached
- Circular Driveway
- Driveway
- Garage
- Garage Door Opener
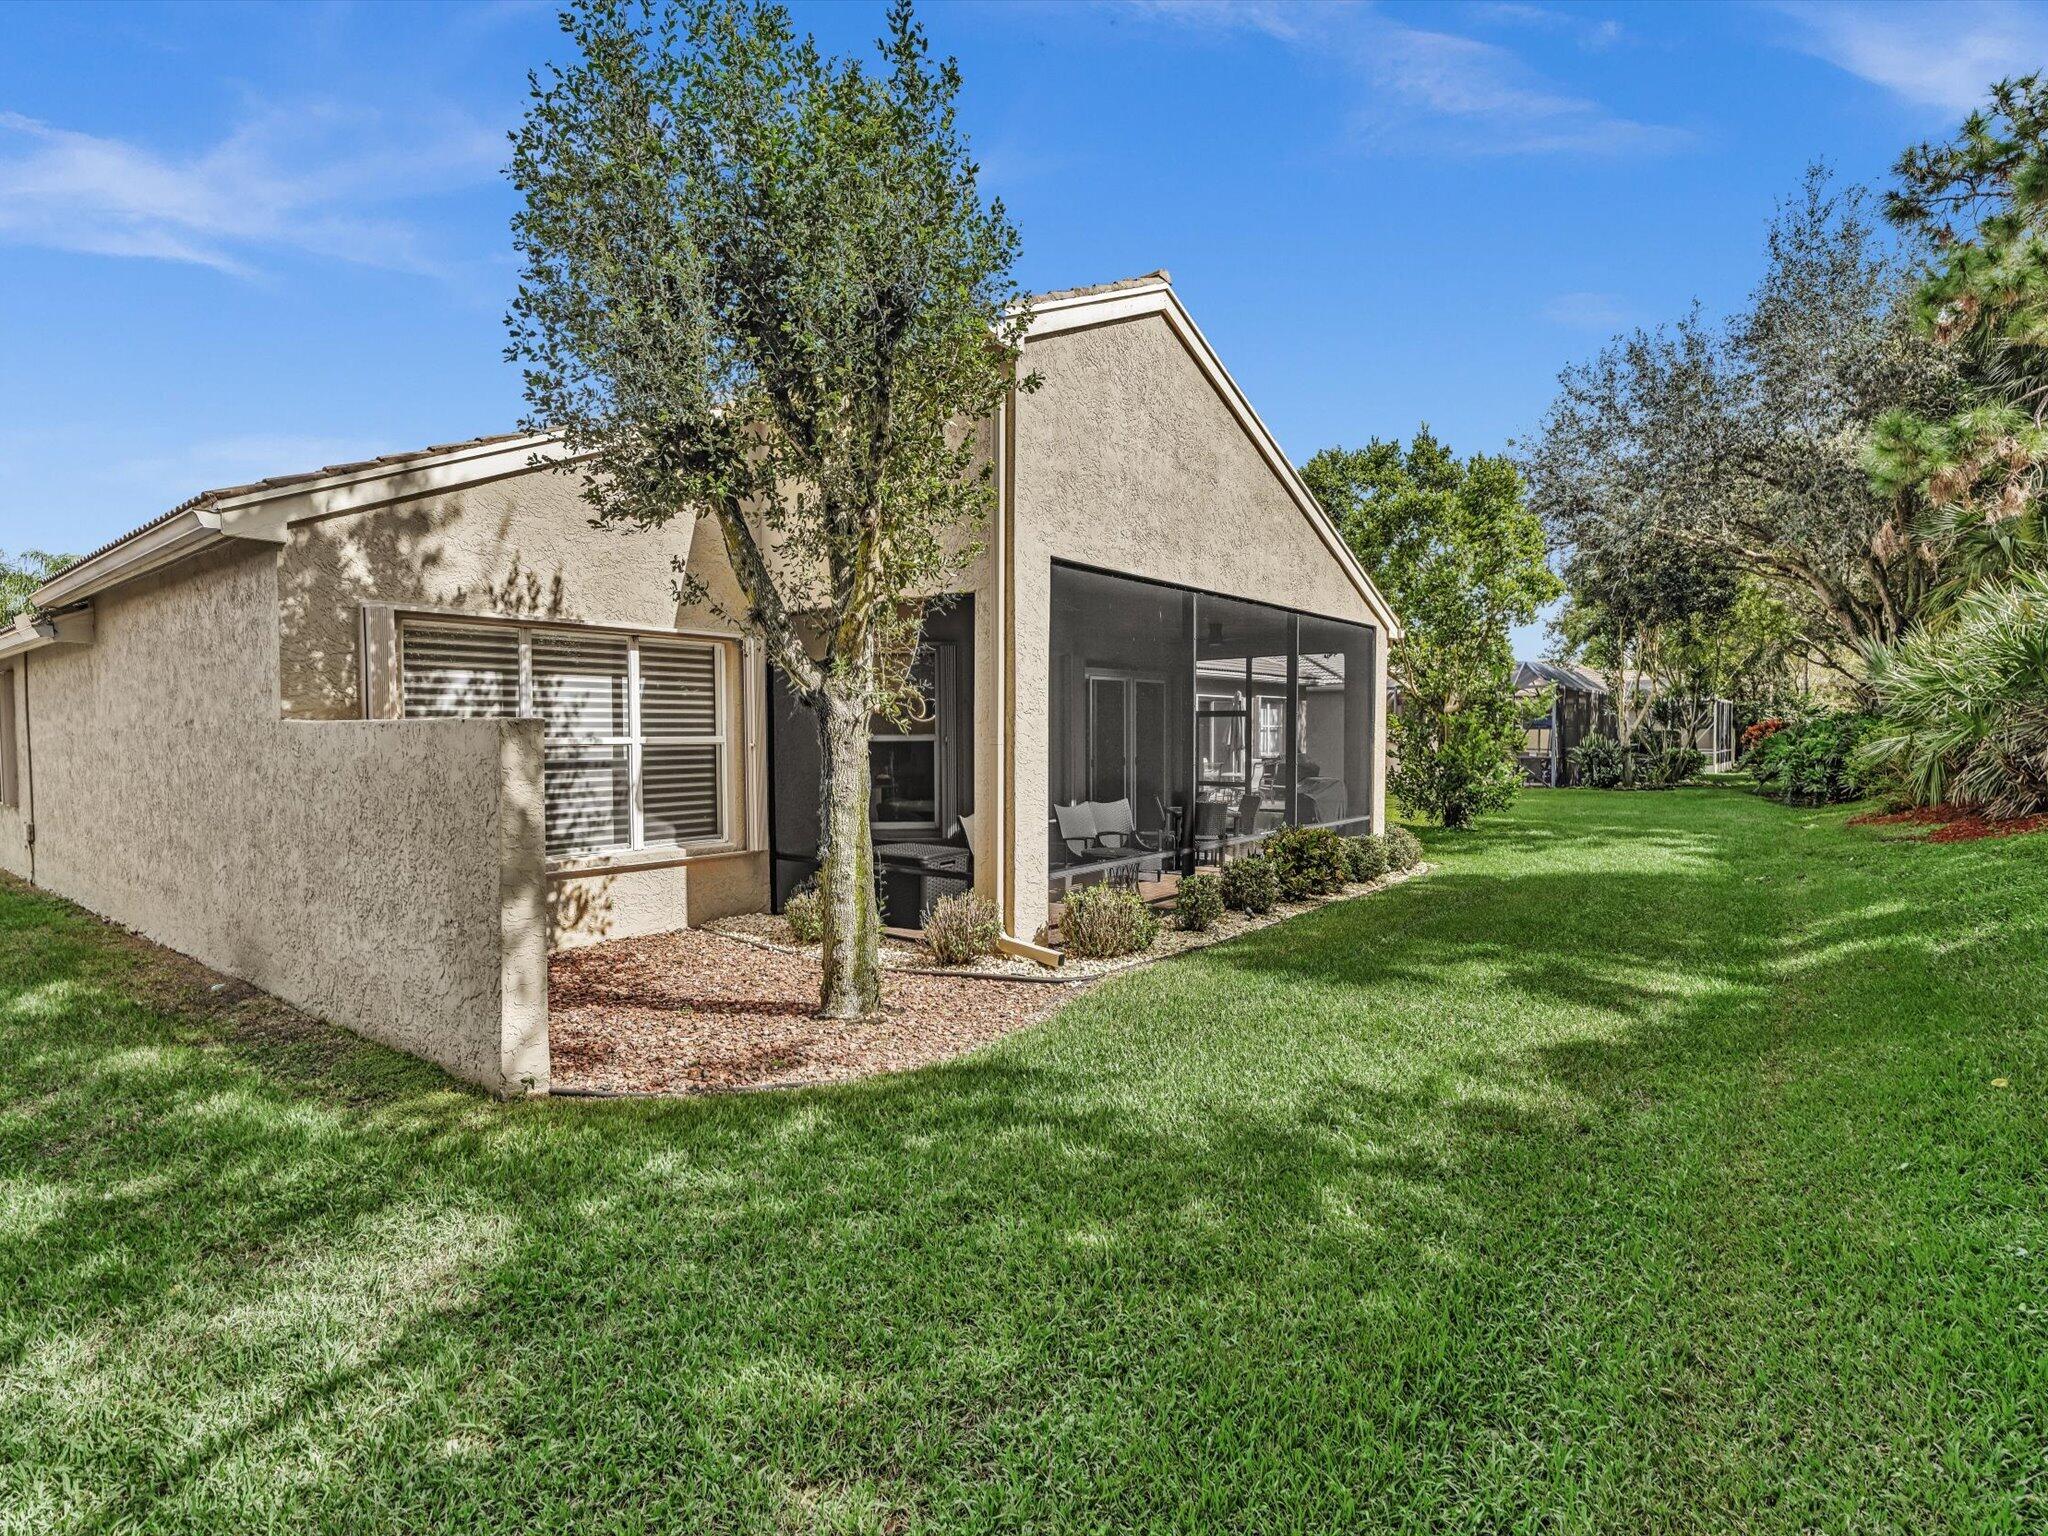
Patio and Porch Features
- Covered
- Patio
- Screened
Pets Allowed
- Breed Restrictions
- Yes
Pool Features
- Association
- Heated
Property Condition
- Resale
Road Responsibility
- Private Maintained Road
Road Surface Type
- Asphalt
- Paved
Roof
- Concrete
- Tile
Security Features
- Security System Owned
- Closed Circuit Cameras
- Fire Alarm
- Gated With Guard
- Gated Community
- Smoke Detectors
- Security Fence
- Security Guard
Sewer
- Public Sewer
Structure Type
- House
Utilities
- Cable Connected
- Natural Gas Not Available
- Sewer Connected
- Underground Utilities
View
- Garden
Waterfront Features
- None
WaterSource
- Public
Window Features
- Blinds
- Metal
- Plantation Shutters
- Single Hung
- Sliding
Rooms
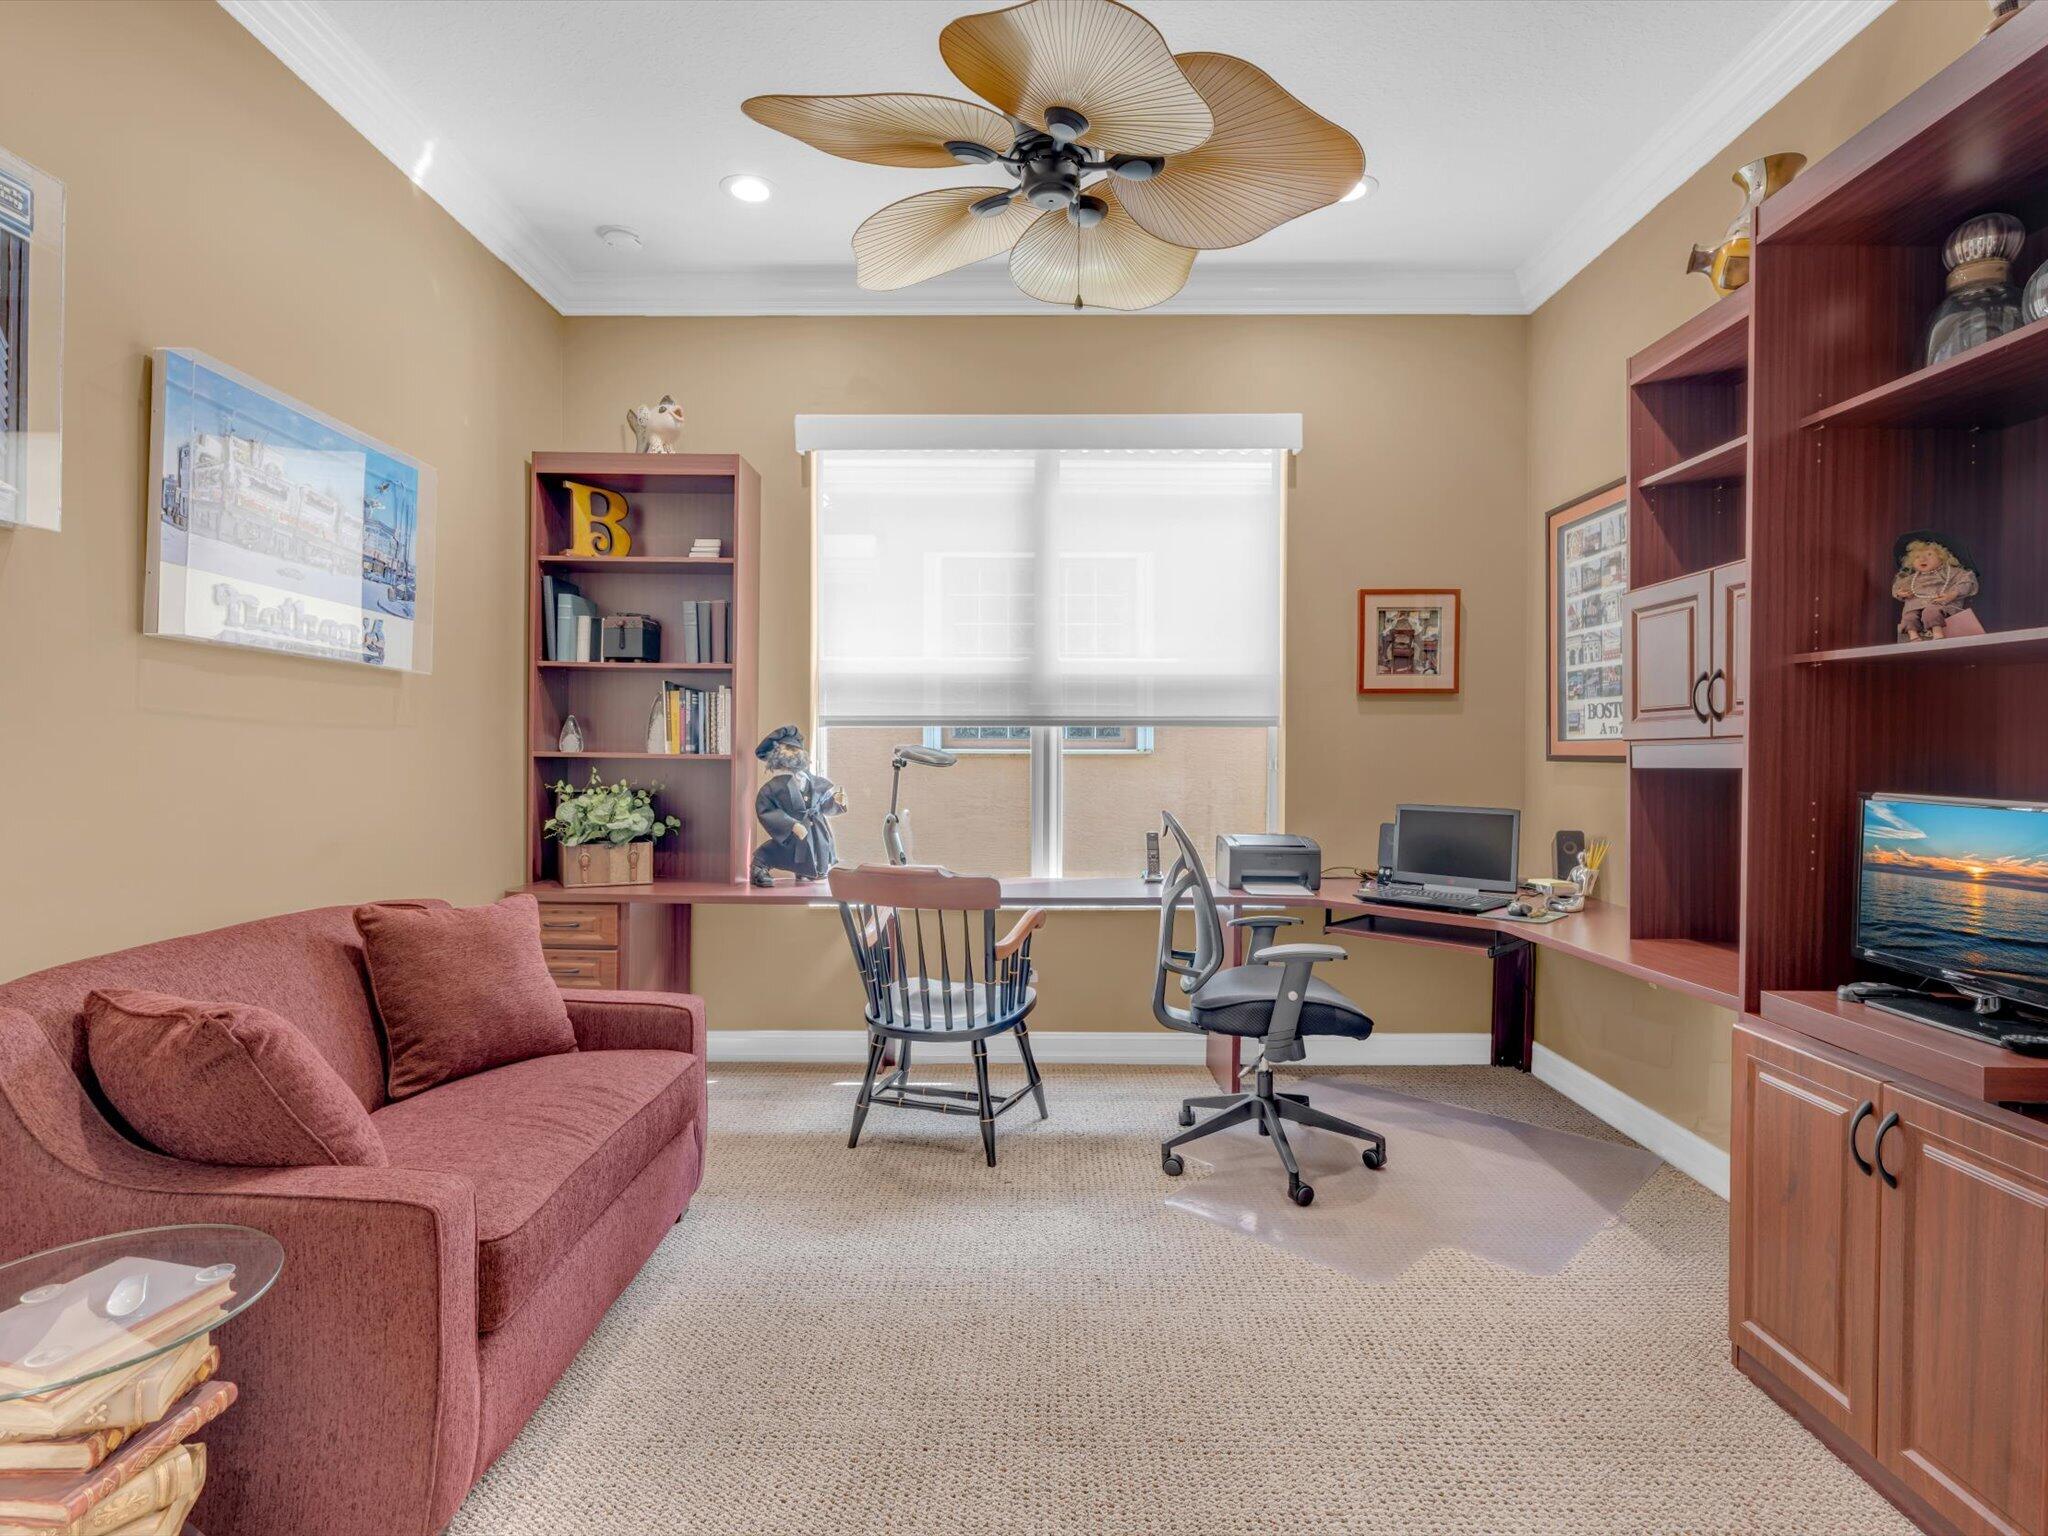
- Den
- Bedroom2
- Family Room
- Dining Room
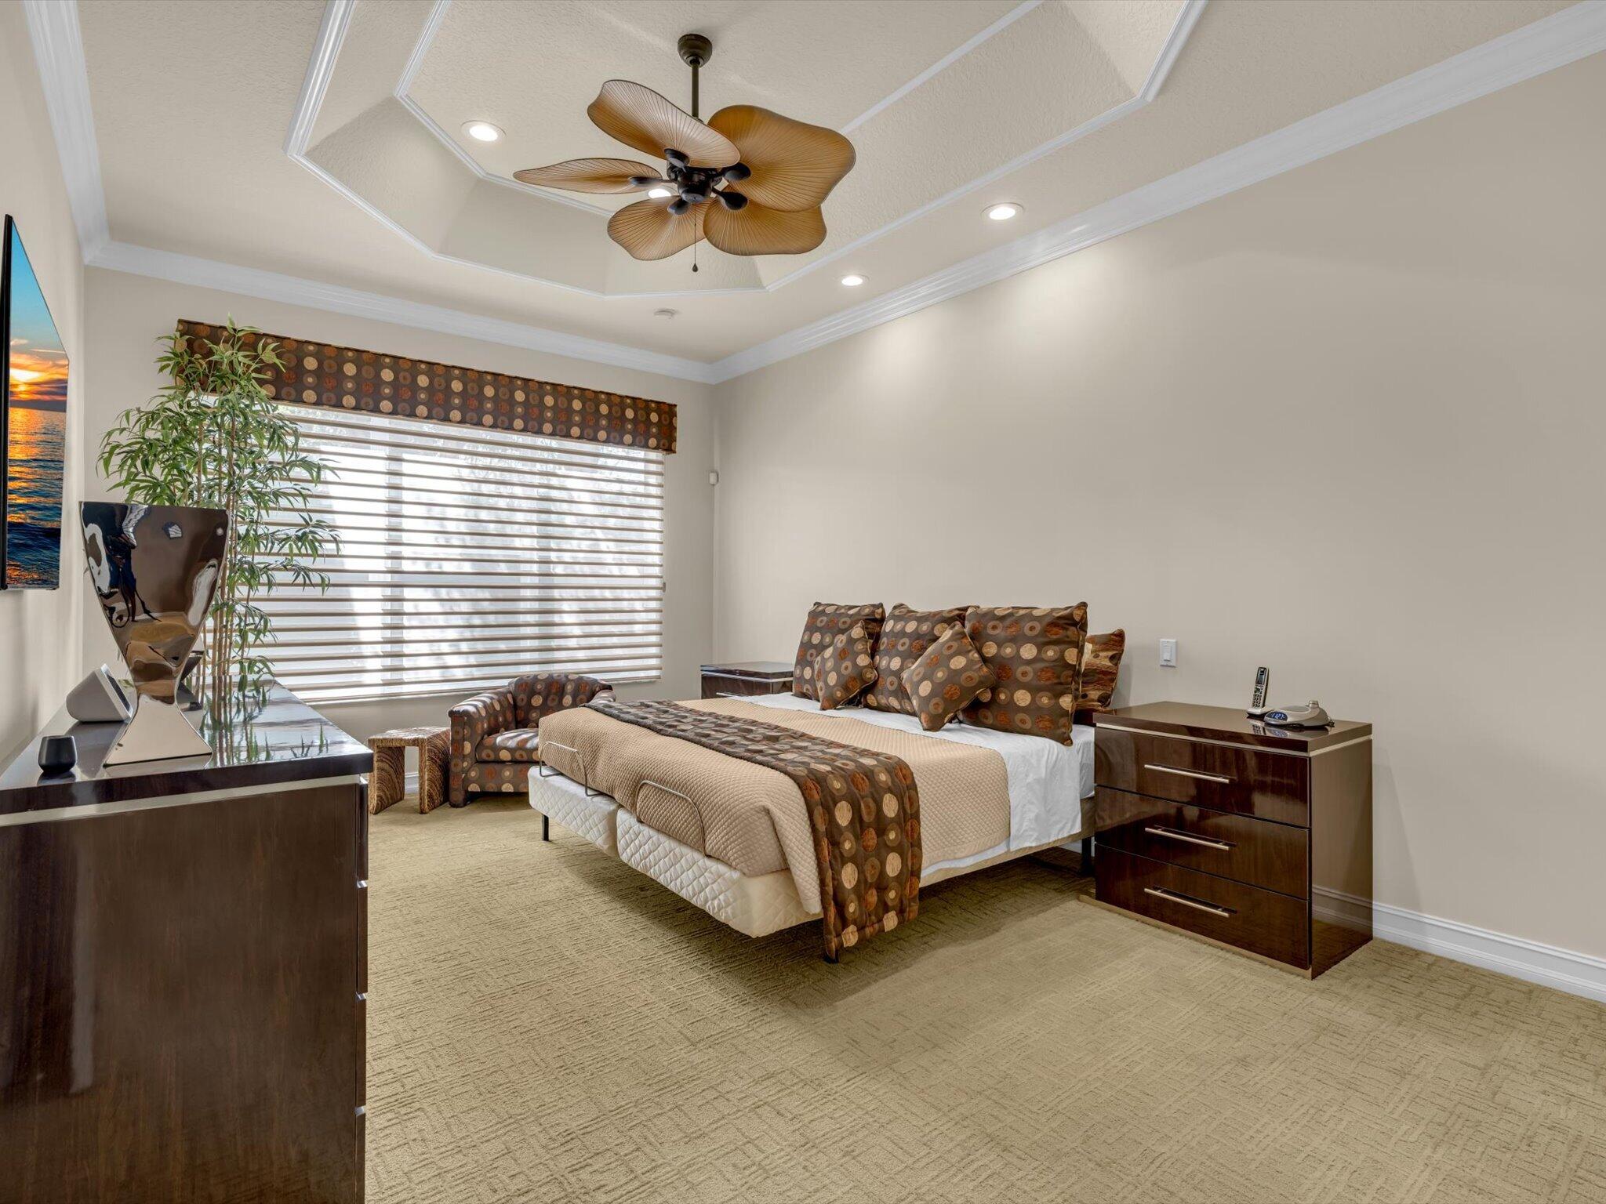
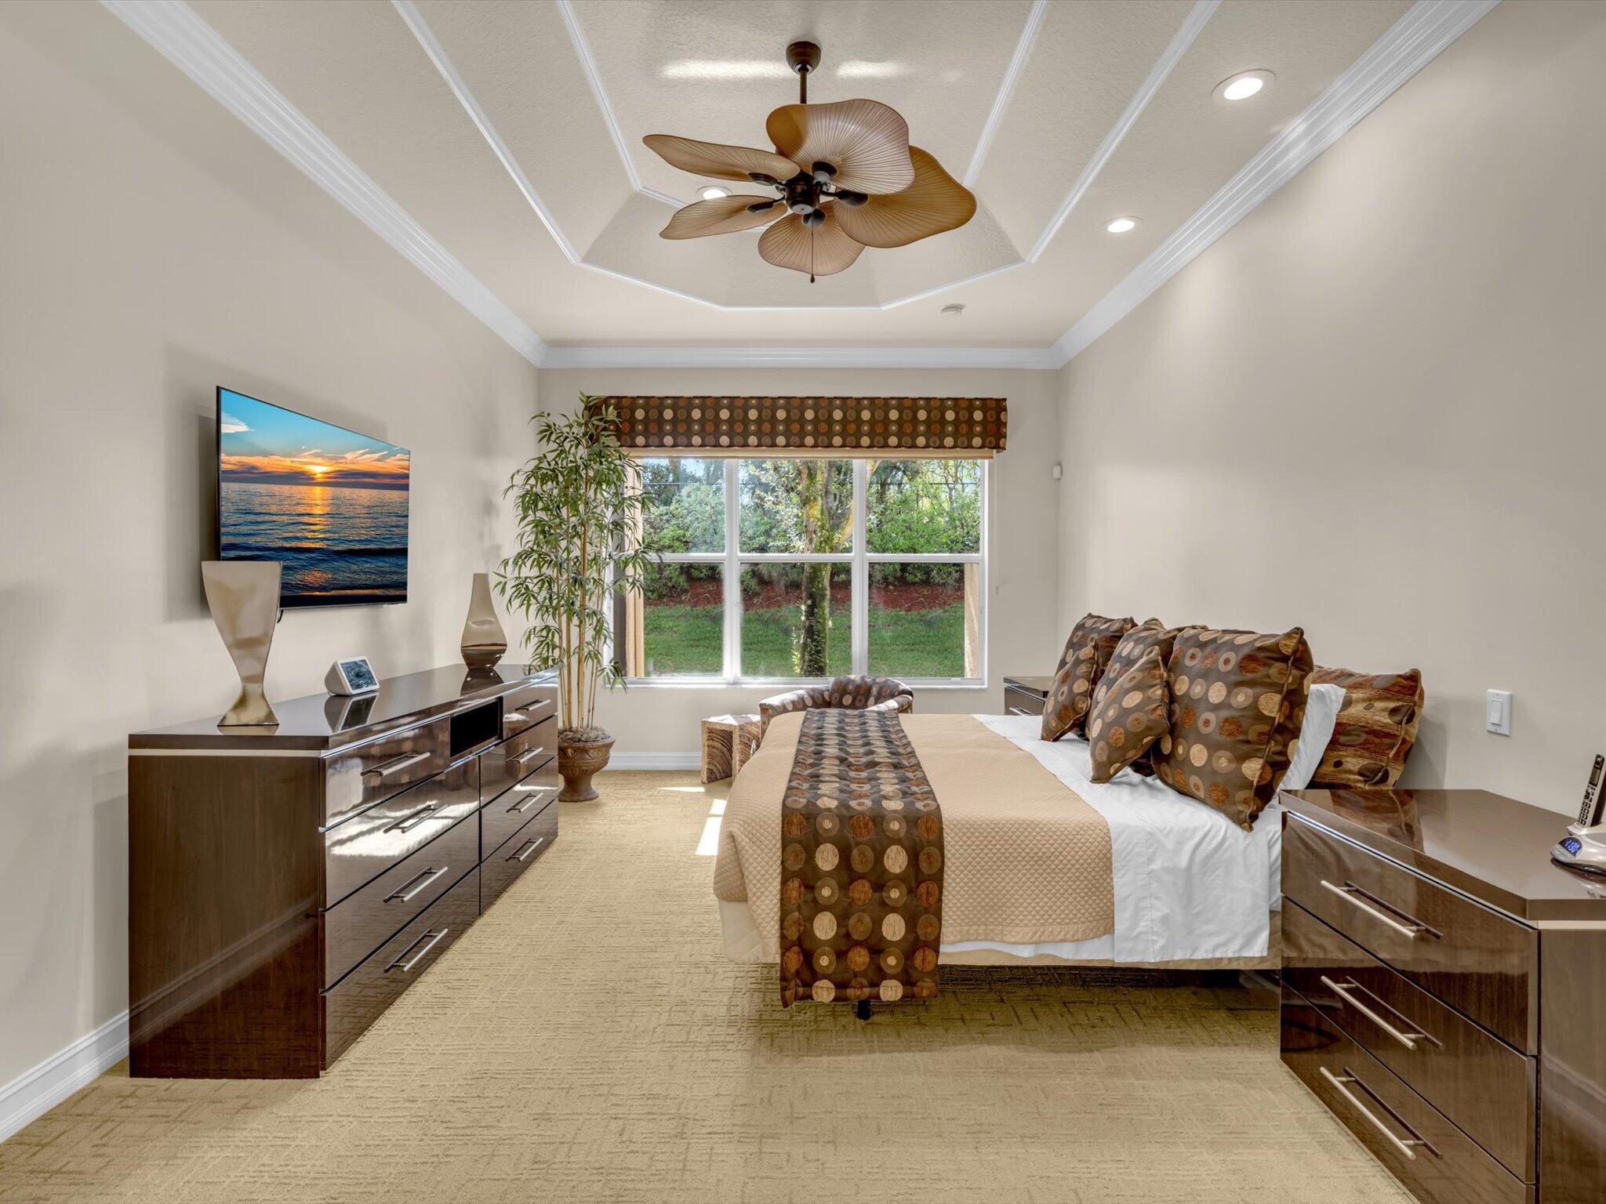
- Primary Bedroom
- Living Room
- Kitchen

RE/MAX Select Group
Jean Cassett
Data Source: Beaches
MLS#: B26097260
Data Source Copyright: © 2026 Beaches All rights reserved.
This property was listed on 11/6/2026 and last updated as of 11/6/2026 7:55:57 PM. OSI IDX updated the data from Beaches on 11/8/2026 at 6:27 AM. This information is for your personal, non-commercial use and may not be used for any purpose other than to identify prospective properties you may be interested in purchasing. Display of MLS data is usually deemed reliable but is NOT guaranteed accurate by the MLS. Buyers are responsible for verifying the accuracy of all information and should investigate the data themselves or retain appropriate professionals. Information from sources other than the Listing Agent may have been included in the MLS data. Unless otherwise specified in writing, Broker/Agent has not and will not verify any information obtained from other sources. The Broker/Agent providing the information contained herein may or may not have been the Listing and/or Selling Agent.
Your Search Results
© 2026 RE/MAX Select Group
DMCA Notice | Terms & Services | Privacy Policy | Accessibility Statement
EQUAL HOUSING OPPORTUNITY


RE/MAX Select Group
900 East Atlantic Ave, Suite 10, Delray Beach, FL 33483
Mobile: (561) 350-0154
freeman3225@gmail.com
