464 Kimbrell Oaks Drive
Boiling Springs, SC 29316
For Sale - Active
offered at $500,000
3
bedrooms
2.5
baths
1,712
sq ft
$292
price per sf
Single Family
property type
1 Day
time on site
2020
yr. built
1.22 acre
lot size
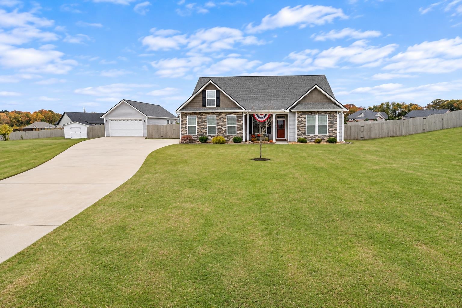
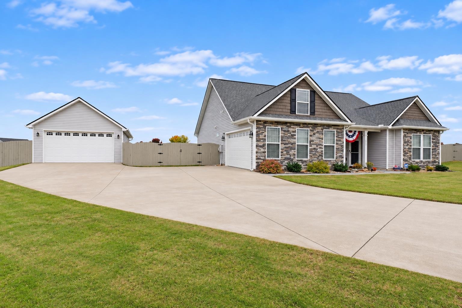
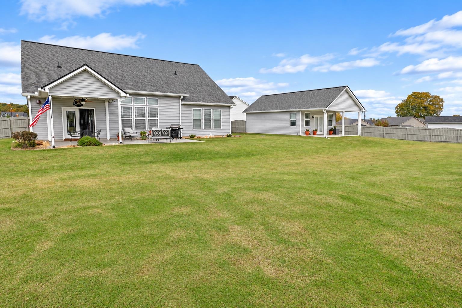
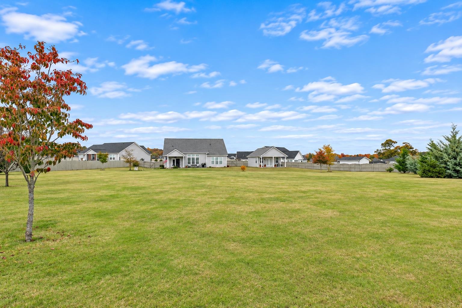
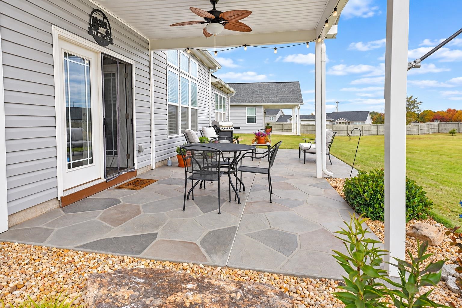
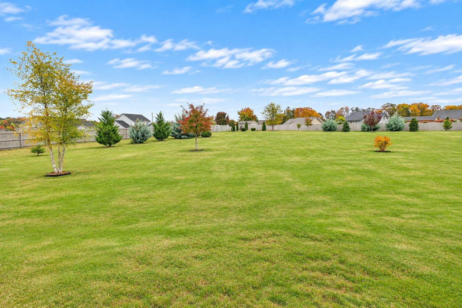
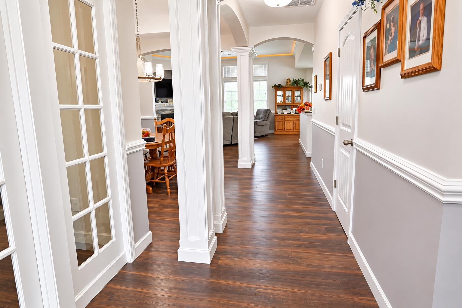
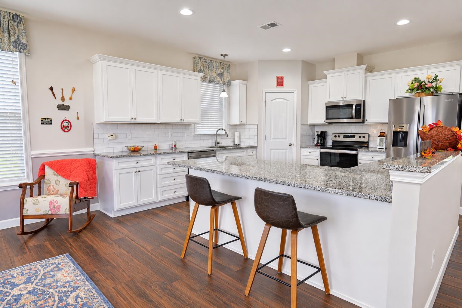
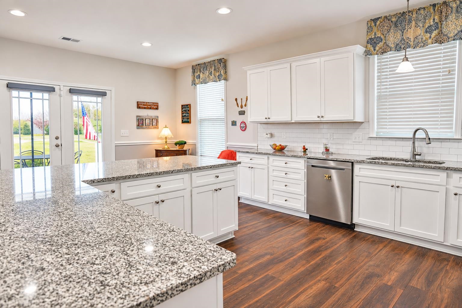
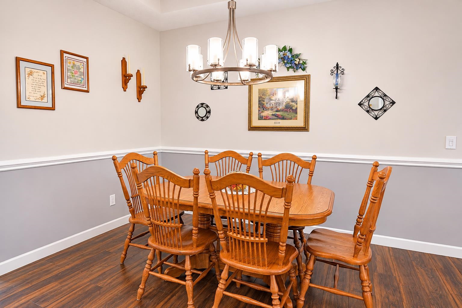
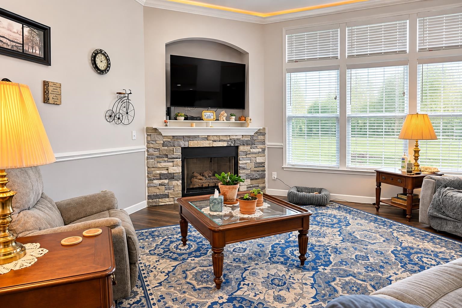
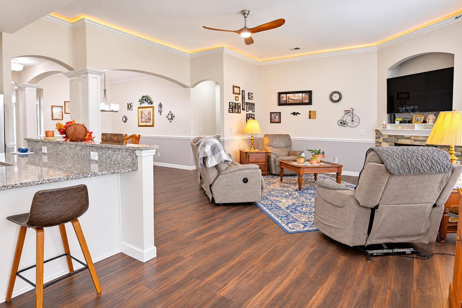
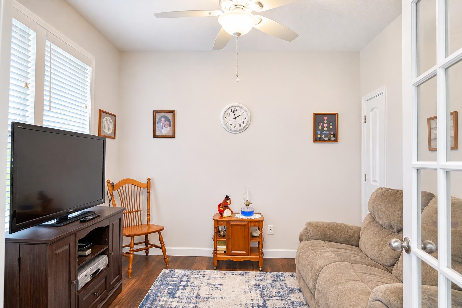
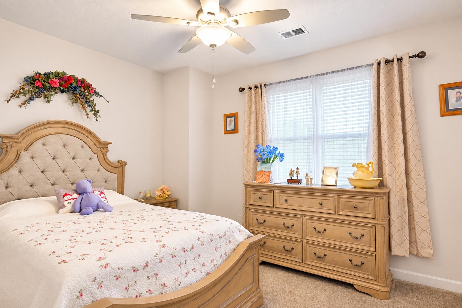
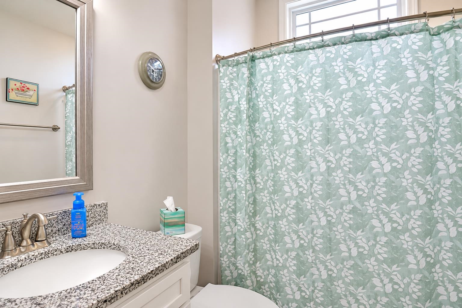
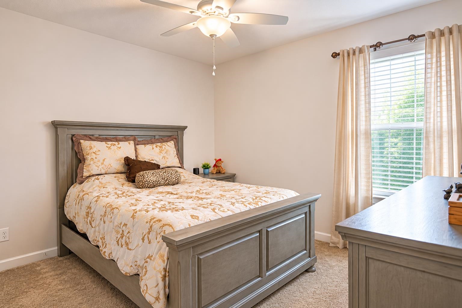
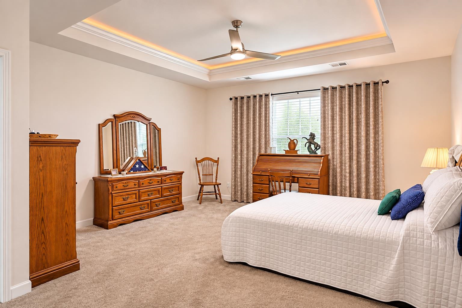
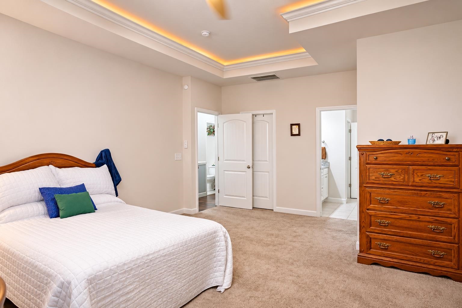
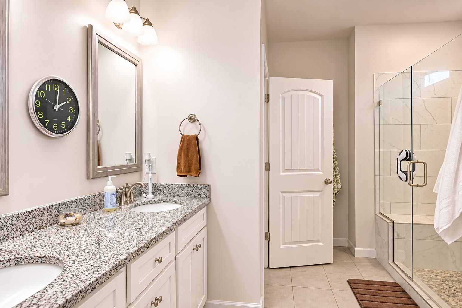
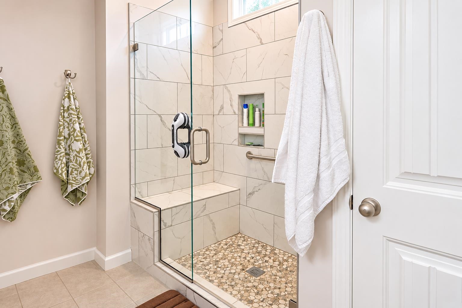
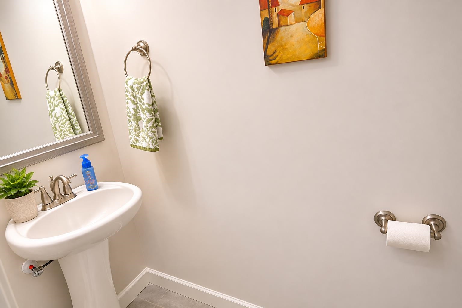
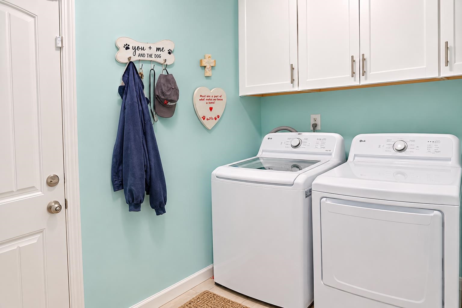
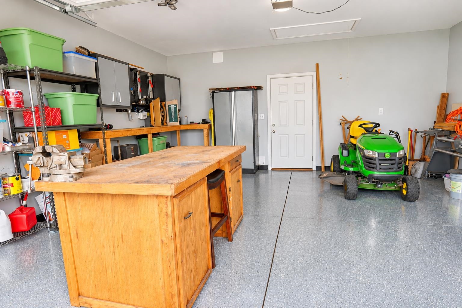
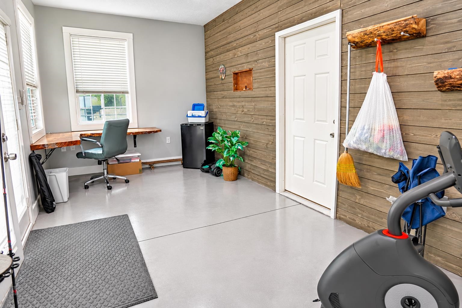
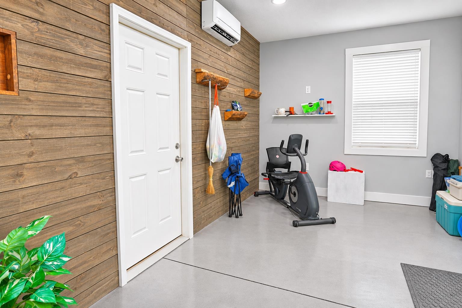
Beautifully maintained 2020-built home situated on 1.21 acres, offering 2,116 square feet, 4 bedrooms, and 2.5 bathrooms of thoughtfully designed, single-level living. The attractive Beaumont floor plan features an inviting open-concept layout filled with natural light, spacious living and dining areas, and a gas log fireplace. The kitchen is designed for both everyday convenience and entertaining, featuring granite countertops, a large L-shaped island, walk-in pantry, abundant cabinetry, and a breakfast area with access to the covered rear patio. The generously sized primary suite offers a private retreat with dual vanities, a spacious walk-in shower, and walk-in clo...set. Three additional bedrooms provide flexibility for guests, a home office, or additional living needs. A standout feature of this property is the 20' x 30' detached workshop, complete with a 20' x 20' two-car garage, a finished 20' x 10' heated and cooled office, and a covered rear patio. The beautifully landscaped, privacy-fenced backyard offers plenty of room for outdoor entertaining, recreation, or a future swimming pool. Additional highlights include a new roof and 6-inch gutters installed in October 2023, an attached two-car side-entry garage, custom stamped concrete walkways and patio, and existing gas connections for a kitchen range and outdoor grill. Conveniently located near downtown Spartanburg, shopping, dining, I-85, and I-26, this property offers a wonderful combination of space, comfort, and versatility. Schedule your private showing today!

No upcoming open house dates. Check back later.
Bedrooms
- Total Bedrooms: 3
Bathrooms
- Full bathrooms: 2
- Half bathrooms: 1
Appliances
- Dishwasher
- Disposal
- Refrigerator
- Electric Oven
- Self Cleaning Oven
- Microwave
Architectural Style
- Ranch
- Craftsman
Association
- Association Fee: $225
- Association Fee Frequency: Annually
Association Fee Includes
- Common Area
- Street Lights
Basement
- None
Community Features
- Common Areas
- Street Lights
Construction Materials
- Stone
- Vinyl Siding
Cooling
- Central Air
- Heat Pump
Fireplace Features
- Gas Log
Flooring
- Carpet
- Ceramic Tile
- Luxury Vinyl
Foundation Details
- Slab
Heating
- Forced Air
- Gas Available
Interior Features
- Ceiling Fan(s)
- Ceilings-Some 9 Ft +
- Tray Ceiling(s)
- Fireplace
- Walk-In Closet(s)
- Ceiling - Smooth
- Solid Surface Counters
- Walk-In Pantry
Laundry Features
- 1st Floor
- Sink
- Walk-In
Levels
- One
Lot Features
- Cul-De-Sac
- Level
- Some Trees
- Underground Utilities
- Fenced Yard
Parking Features
- Attached
- Detached
- Garage
- Garage Door Opener
- Garage Faces Side
- Workshop in Garage
- 2 Car Attached
- Detached Garage - 1-2 Car
Patio and Porch Features
- Patio
- Porch
- Covered Patio
Roof
- Architectural
Security Features
- Smoke Detector(s)
Sewer
- Private Sewer
WaterSource
- Public
Window Features
- Window Treatments
Rooms
- Bedroom 2
- Bedroom 3
- Bonus Room
- Breakfast Room
- Dining Room
- Kitchen
- Laundry
- Living Room
- Primary Bedroom
- Other Room
- Patio

Coldwell Banker Caine Real Est
Victor Lester
Data Source: Spartanburg MLS
MLS#: 343529
Data Source Copyright: © 2026 Spartanburg MLS All rights reserved.
This property was listed on 11/6/2026 and last updated as of 11/7/2026 3:31:33 AM. OSI IDX updated the data from Spartanburg MLS on 11/7/2026 at 10:16 AM. This information is for your personal, non-commercial use and may not be used for any purpose other than to identify prospective properties you may be interested in purchasing. Display of MLS data is usually deemed reliable but is NOT guaranteed accurate by the MLS. Buyers are responsible for verifying the accuracy of all information and should investigate the data themselves or retain appropriate professionals. Information from sources other than the Listing Agent may have been included in the MLS data. Unless otherwise specified in writing, Broker/Agent has not and will not verify any information obtained from other sources. The Broker/Agent providing the information contained herein may or may not have been the Listing and/or Selling Agent.
Your Search Results
© 2026 RE/MAX Select Group
DMCA Notice | Terms & Services | Privacy Policy | Accessibility Statement
EQUAL HOUSING OPPORTUNITY


RE/MAX Select Group
900 East Atlantic Ave, Suite 10, Delray Beach, FL 33483
Mobile: (561) 350-0154
freeman3225@gmail.com

