3
bedrooms
2
baths
1,975
sq ft
$405
price per sf
Single Family
property type
1 Day
time on site
2022
yr. built
7,500 sq ft
lot size
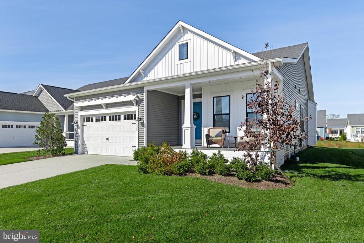
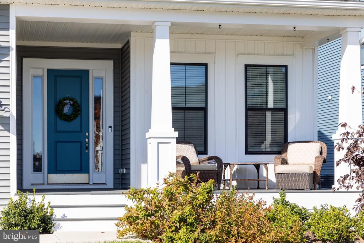
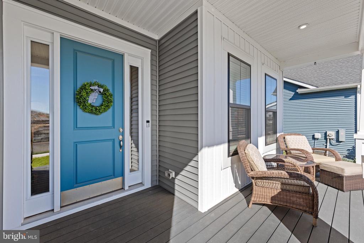
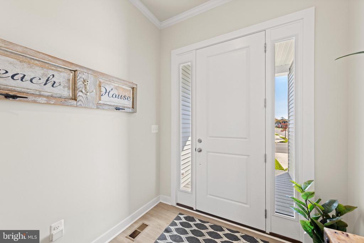
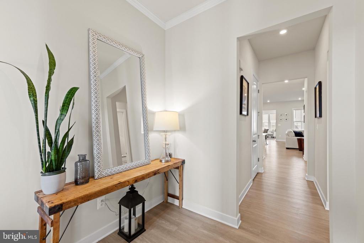
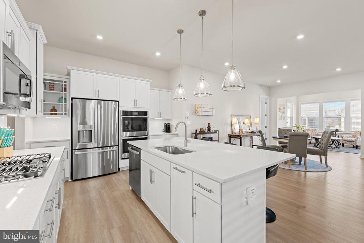
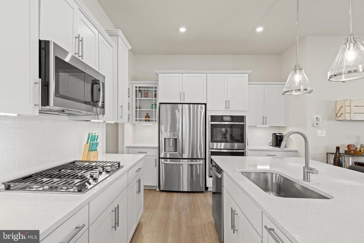
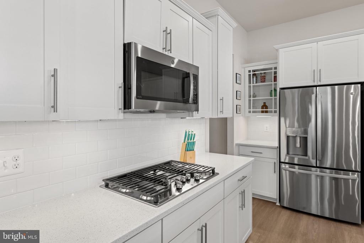
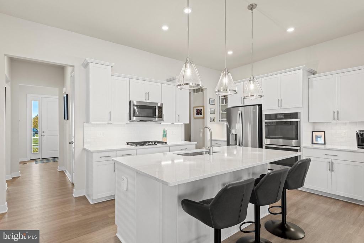
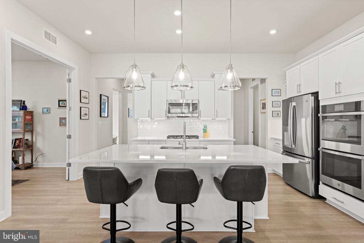
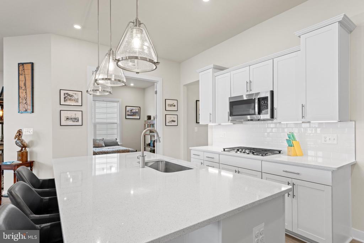
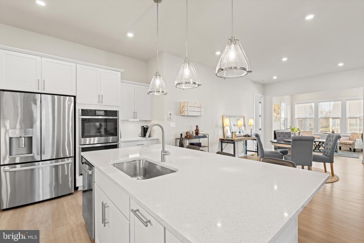
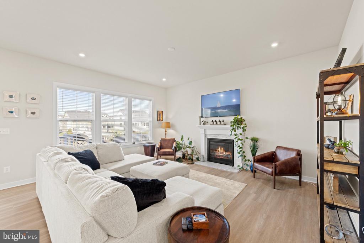
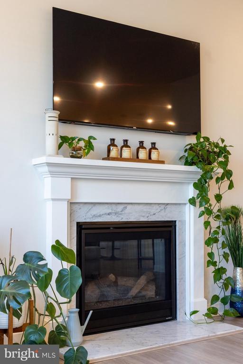
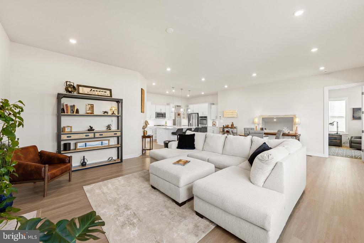
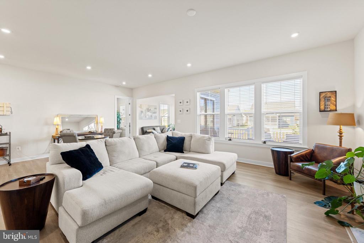
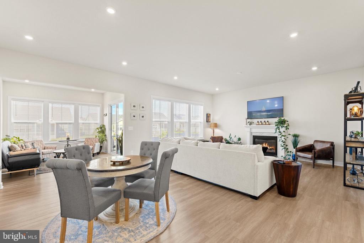
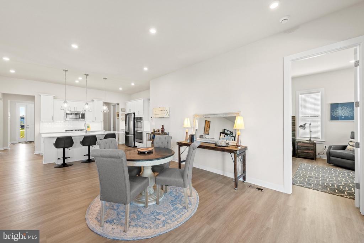
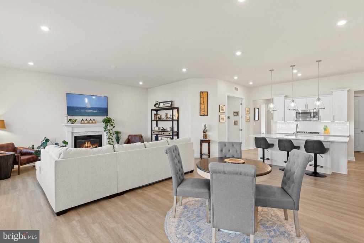
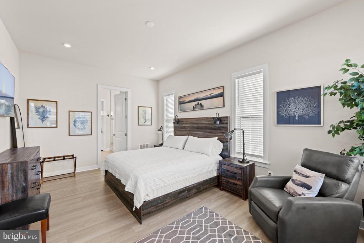
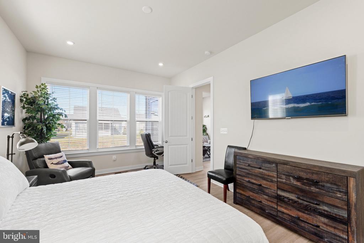
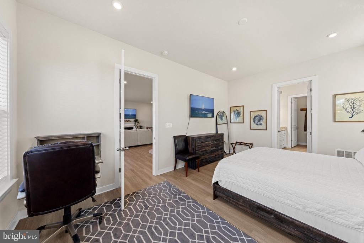
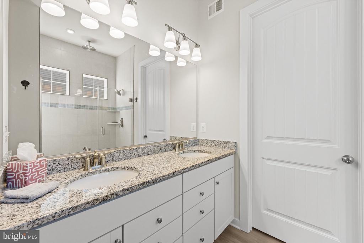
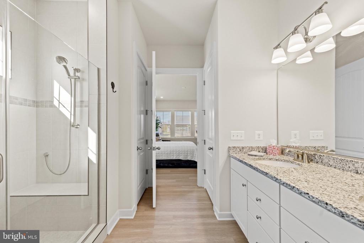
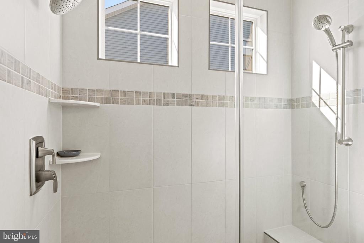
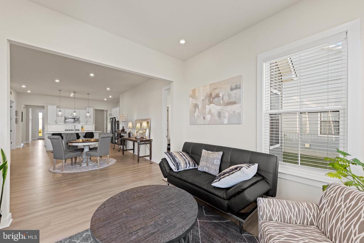
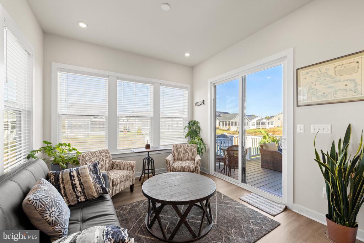
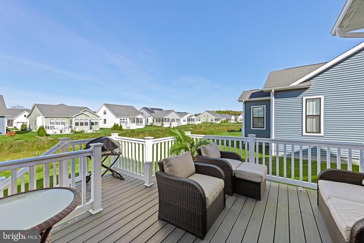
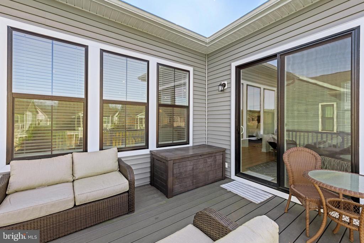
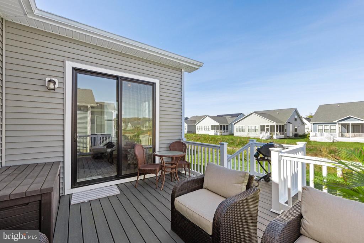
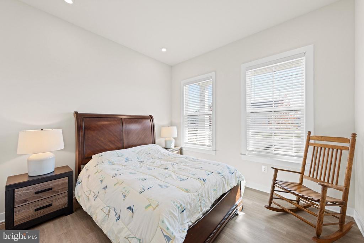
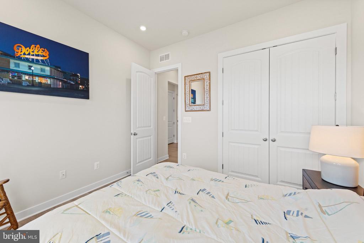
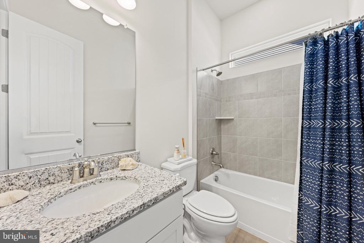
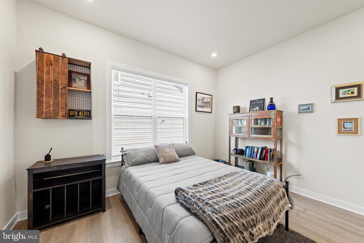
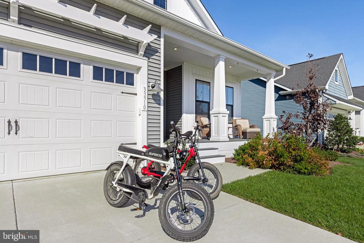
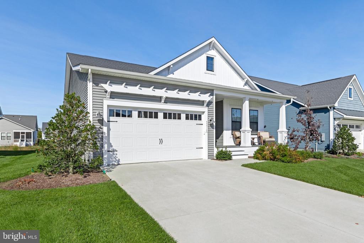
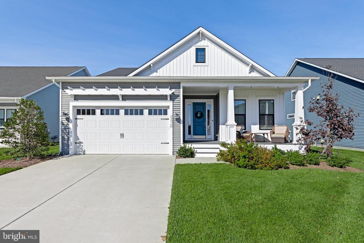
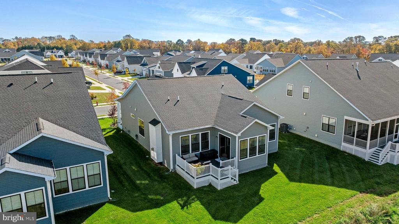
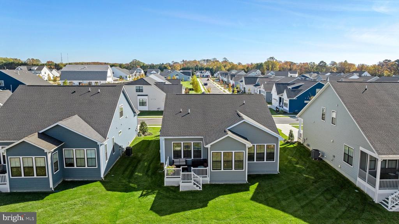
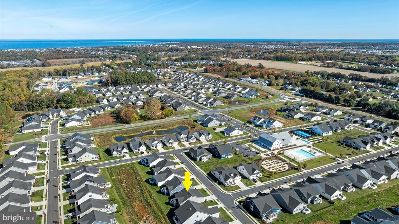
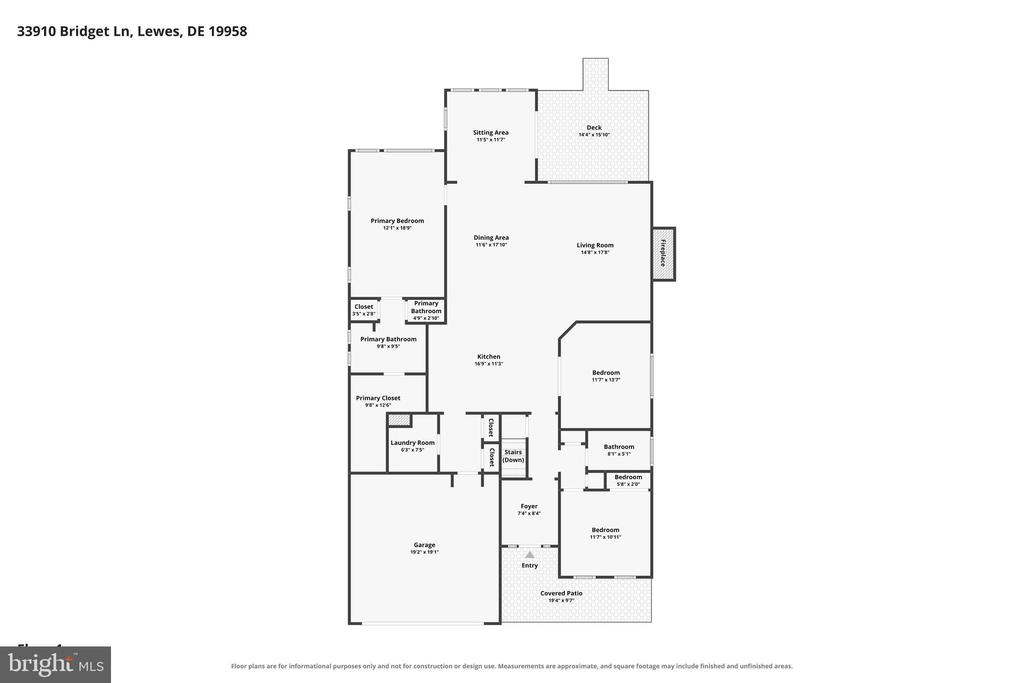
Welcome to 33910 Bridget Lane, where modern luxury and natural beauty come together in the award-winning community of Tower Hill. Only four years old, this beautifully upgraded K. Hovnanian Eastwood model offers thoughtfully designed single-level living, backing to a scenic wildflower meadow and located just steps from the communities resort style amenities. Offered fully furnished, including two electric bikes, this home is truly turnkey and ready to enjoy from day one. From the inviting covered front porch, step inside to discover tall ceilings, abundant natural light, and upgraded luxury vinyl plank flooring that flows seamlessly throughout the entire home. The ope...n-concept design centers around a gourmet kitchen featuring quartz countertops, an oversized island with breakfast-bar seating, stainless steel appliances, double wall ovens, and a classic subway tile backsplash. The kitchen opens to a spacious great room with a cozy fireplace and a bright morning room, creating an ideal setting for everyday living and entertaining. The luxurious owner's suite is a true retreat, enhanced by a four-foot extension that provides additional space and comfort. The upgraded Ultra Spa bathroom features an oversized tiled shower with a rainfall showerhead, two additional wall-mounted showerheads, a built-in bench, and a frameless glass enclosure. A massive walk-in closet completes this impressive private suite. Two additional bedrooms and a full guest bathroom provide comfortable accommodations for family and visitors, with flexibility for a home office. Outdoor living is equally inviting, whether you're relaxing on the covered front porch or enjoying the spacious rear deck overlooking the peaceful wildflower meadow, providing a beautiful setting for morning coffee, outdoor dining, or unwinding at the end of the day. Recognized as Sussex County's Community of the Year, Tower Hill dedicates nearly half its acreage to preserved green space, including approximately 20 acres of native wildflower meadows and grasses, scenic walking trails, and a certified wildlife habitat. The community's amenities include an outdoor pool and hot tub, fitness center, pickleball and bocce courts, shuffleboard, game room, fire pit, and year-round social activities. Ideally located east of Coastal Highway and just outside Lewes town limits, this home offers convenient access to the shops and restaurants of historic downtown Lewes, the sandy shores of Lewes Beach, and the scenic trails and beaches of Cape Henlopen State Park. With two Class 2 electric bikes included, exploring these nearby coastal destinations is part of the experience. Beautifully furnished, extensively upgraded, and ready for immediate enjoyment, 33910 Bridget Lane offers an exceptional opportunity to enjoy coastal Delaware without the wait. Call today to schedule your private tour!

Co-listed By: ELIZABETH M COOCH, merritt@jacklingo.com
Saturday, November 14, 2026
from 12:00 PM to 2:00 PMBedrooms
- Total Bedrooms: 3
Bathrooms
- Full bathrooms: 2
Accessibility Features
- 2+ Access Exits
- 32"+ wide Doors
- 36"+ wide Halls
- Level Entry - Main
Appliances
- Built-In Microwave
- Dishwasher
- Disposal
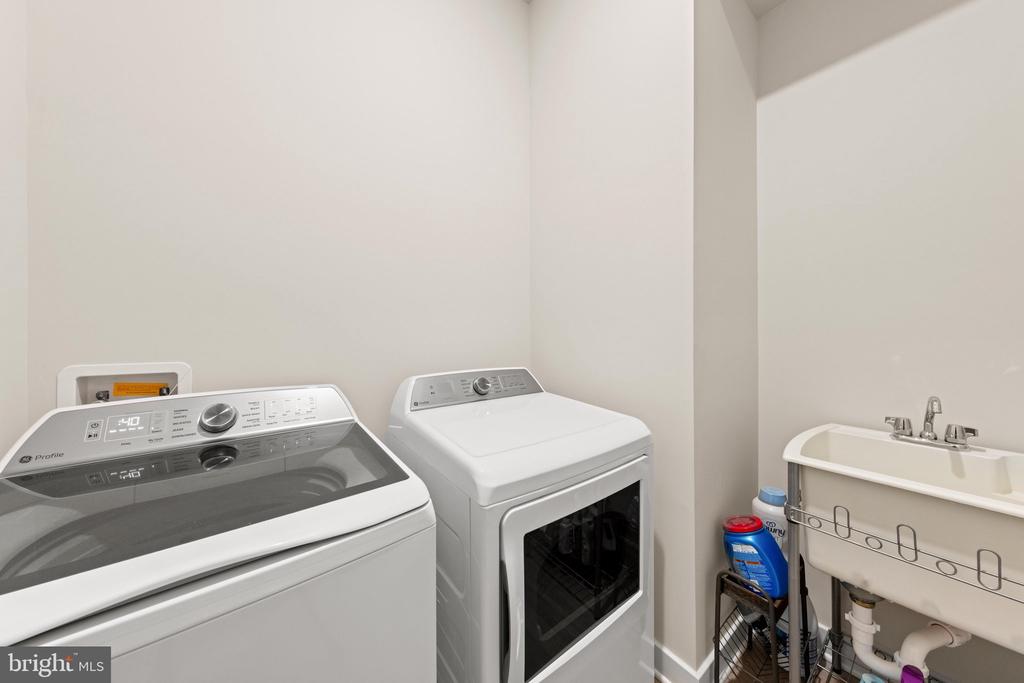
- Dryer
- Oven - Wall
- Washer
- Water Heater
- Refrigerator
- Range Hood
- Stove
- Water Dispenser
- Icemaker
Architectural Style
- Ranch/Rambler
Association
- Association Fee: $270
- Association Fee Frequency: Monthly
Association Amenities
- Club House
- Fitness Center
- Pickleball Courts
- Pool - Outdoor
- Tennis Courts
Association Fee Includes
- Common Area Maintenance
- Lawn Maintenance
- Management
- Pool(s)
- Recreation Facility
- Reserve Funds
- Snow Removal
- Trash
Construction Materials
- Vinyl Siding
Cooling
- Central A/C
Electric
- 200+ Amp Service
Exterior Features
- Sidewalks
- Street Lights
- BBQ Grill
- Exterior Lighting
- Gutter System
- Underground Lawn Sprinkler
Fireplace Features
- Gas/Propane
- Insert
- Mantel(s)
Flooring
- Luxury Vinyl Plank
Foundation Details
- Crawl Space
Heating
- 90% Forced Air
Interior Features
- Bathroom - Tub Shower
- Bathroom - Walk-In Shower
- Ceiling Fan(s)
- Dining Area
- Floor Plan - Open
- Kitchen - Island
- Primary Bath(s)
- Recessed Lighting
- Window Treatments
Levels
- 1
Lot Features
- Landscaping
Other Structures
- Above Grade
- Below Grade
Parking Features
- Concrete Driveway
Patio and Porch Features
- Deck
- Porch
Property Condition
- Excellent
Roof
- Architectural Shingle
Sewer
- Public Sewer
View
- Scenic Vista
WaterSource
- Public

Jack Lingo - Lewes
Shawn McDonnell
shawn@jacklingo.com
ELIZABETH M COOCH, merritt@jacklingo.com
Data Source: Bright MLS
MLS#: DESU2123466
Data Source Copyright: © 2026 Bright MLS All rights reserved.
This property was listed on 11/6/2026 and last updated as of 11/6/2026 8:47:13 PM. OSI IDX updated the data from Bright MLS on 11/8/2026 at 12:59 AM. This information is for your personal, non-commercial use and may not be used for any purpose other than to identify prospective properties you may be interested in purchasing. Display of MLS data is usually deemed reliable but is NOT guaranteed accurate by the MLS. Buyers are responsible for verifying the accuracy of all information and should investigate the data themselves or retain appropriate professionals. Information from sources other than the Listing Agent may have been included in the MLS data. Unless otherwise specified in writing, Broker/Agent has not and will not verify any information obtained from other sources. The Broker/Agent providing the information contained herein may or may not have been the Listing and/or Selling Agent.
Your Search Results
© 2026 RE/MAX Select Group
DMCA Notice | Terms & Services | Privacy Policy | Accessibility Statement
EQUAL HOUSING OPPORTUNITY


RE/MAX Select Group
900 East Atlantic Ave, Suite 10, Delray Beach, FL 33483
Mobile: (561) 350-0154
freeman3225@gmail.com

