3917 Clemson Alley
Indian Land, SC 29707
For Sale - Active
offered at $370,990
3
bedrooms
3
baths
1,952
sq ft
$190
price per sf
Condo/Townhouse
property type
2 Days
time on site
2026
yr. built
--
lot size
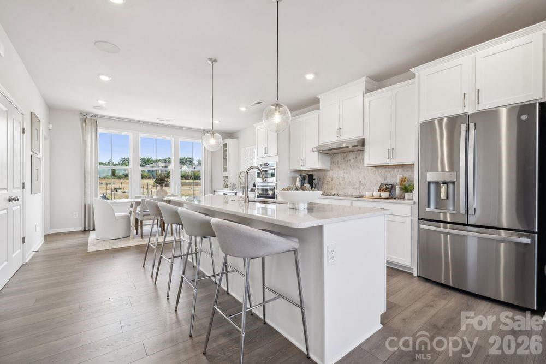
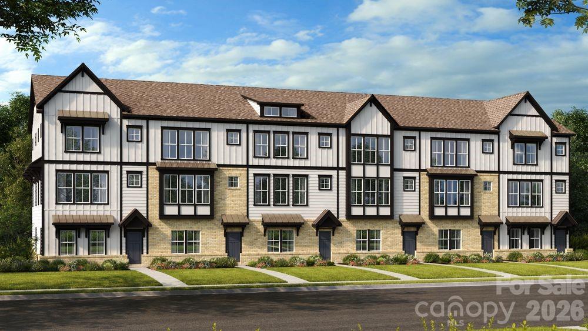
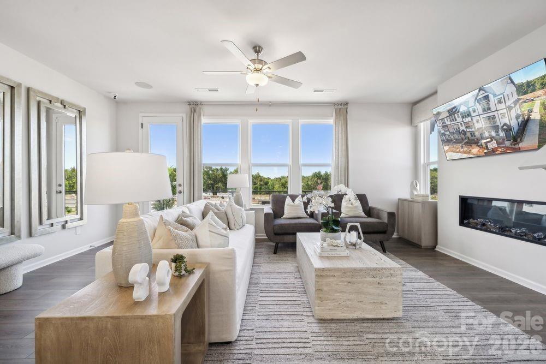
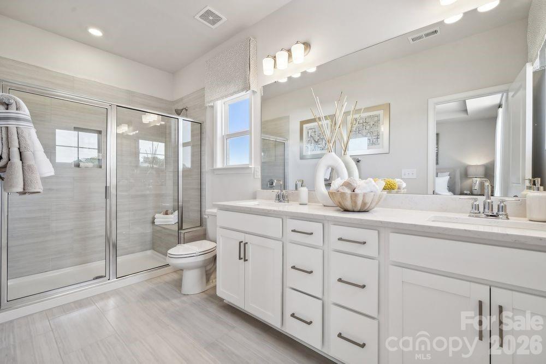
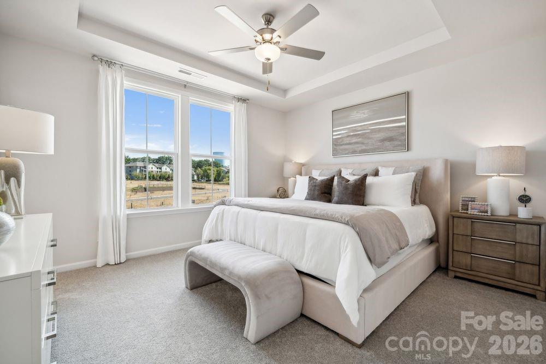
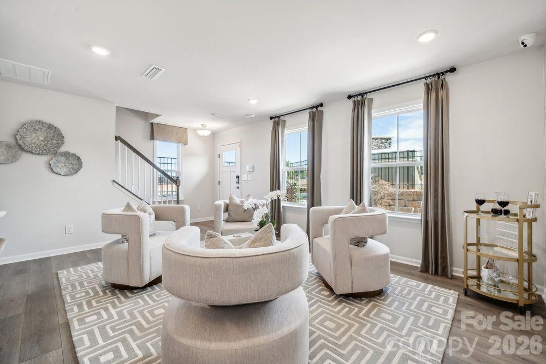
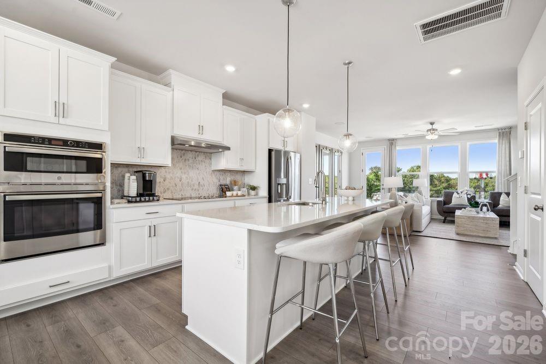
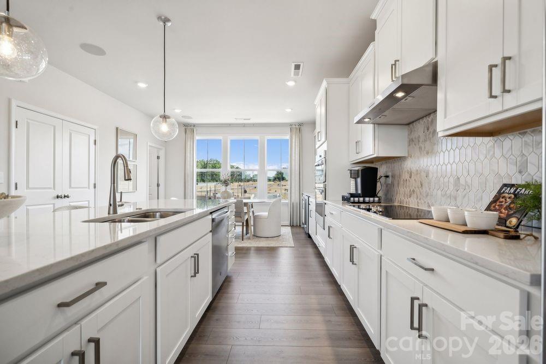
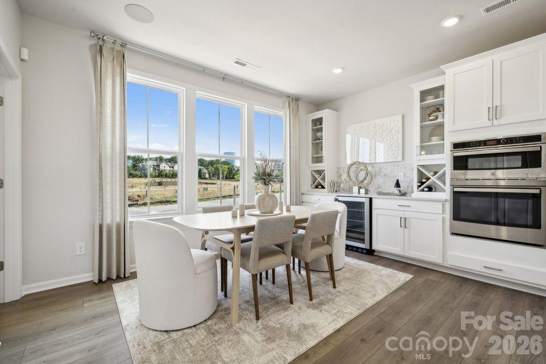
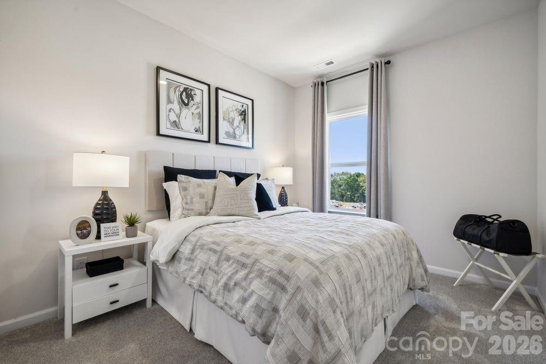
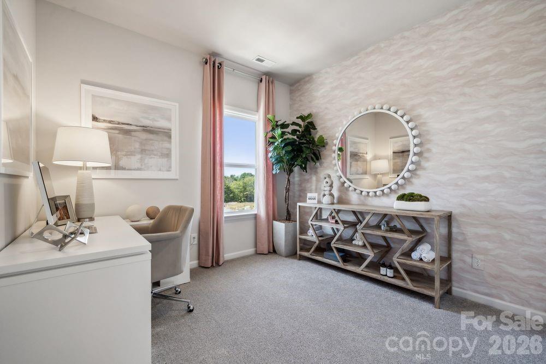
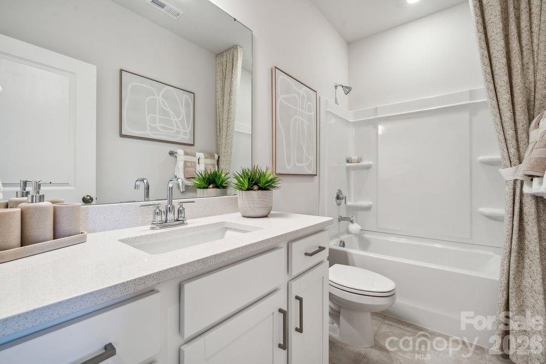
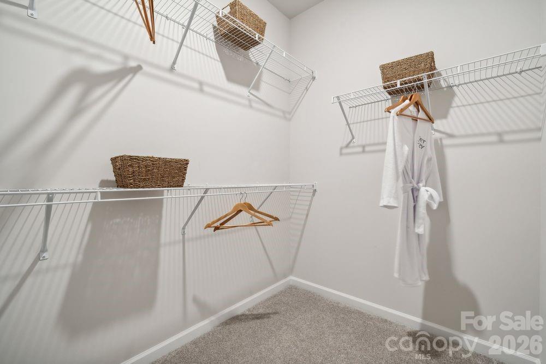
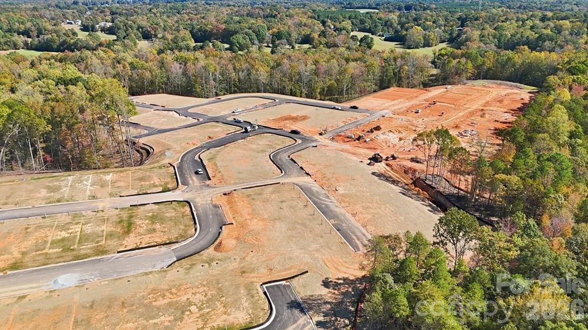
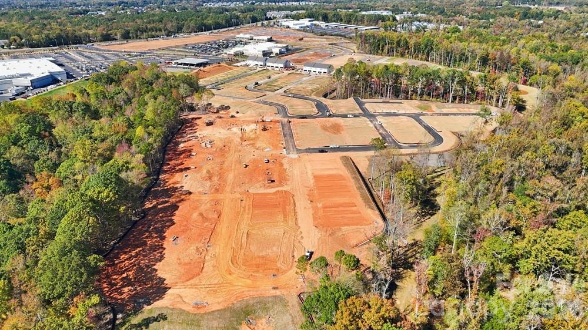
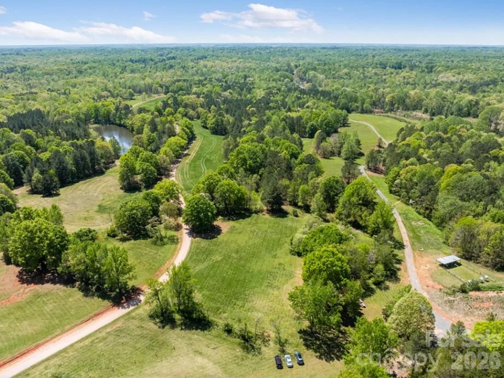
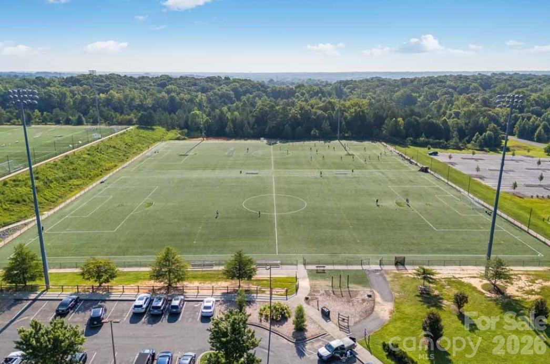
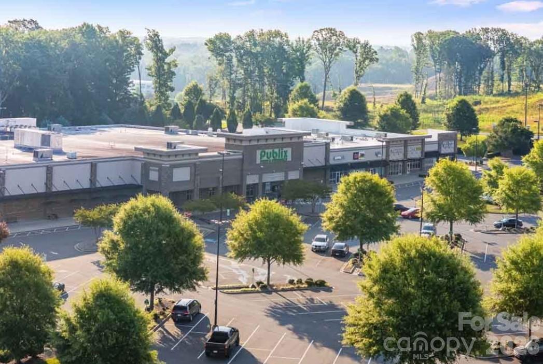
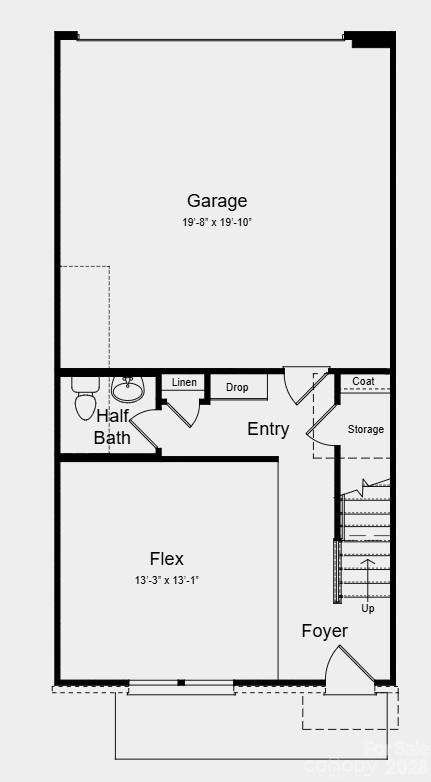
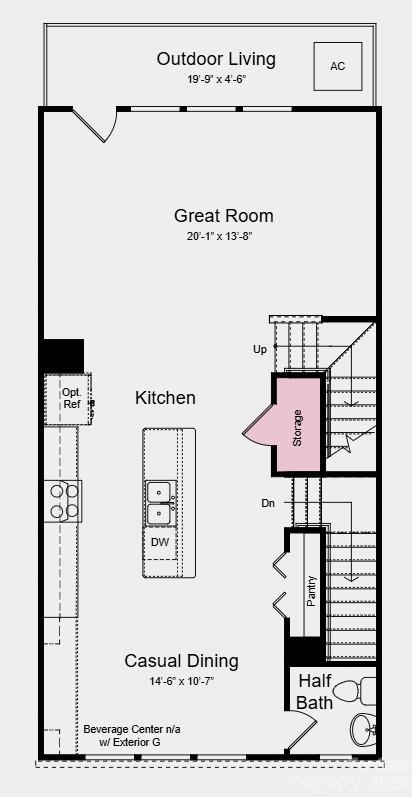
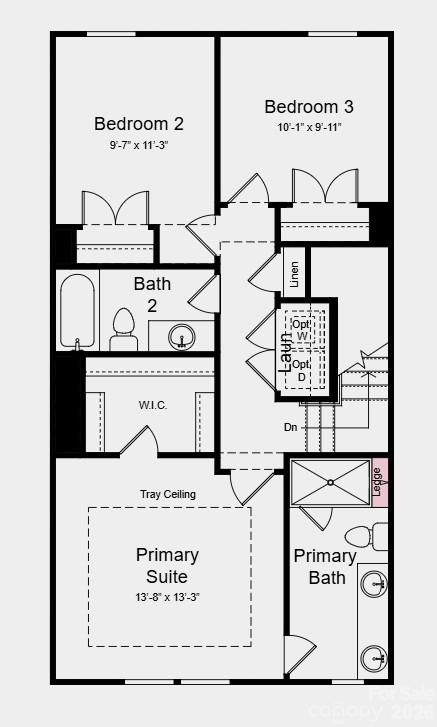
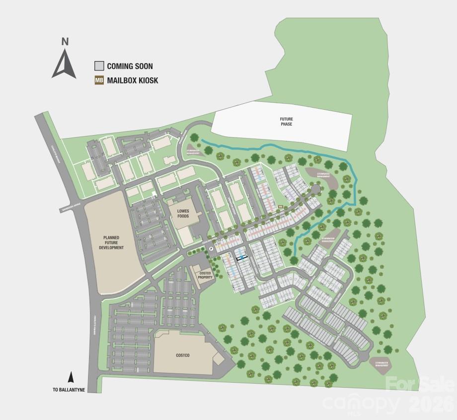
What's Special: Flex Room | Understairs Storage | 3-Story. New Construction – Ready Now! Built by America's Most Trusted Home Builder. Welcome to the Breckenridge II at 3917 Clemson Alley in Terraces at the Exchange! This thoughtfully designed new three-story townhome offers a flexible and inviting layout. The first floor features a welcoming foyer with a spacious flex room, half bath, and convenient access to the two-car garage. On the second level, an open-concept design connects the kitchen with large island, casual dining area, and bright great room that flows to the outdoor living space. The third floor hosts a relaxing primary suite with tray ceiling, walk-in cl...oset, and private bath, along with two secondary bedrooms, a full bath, and laundry closet. Residents will love walking to the Exchange, a new retail hub featuring Costco, Lowe’s Foods, Club Pilates, and more. With easy access to Hwy 521, I-485, I-77, and I-85, the area is growing fast. Nearby Swig and CrossRidge offer Target and a YMCA, while the Promenade at Carolina Reserve adds T.J. Maxx, HomeGoods, Starbucks, and more. Plus, Charlotte Douglas Airport is just 30 miles away. Additional Highlights Include: Ledge at primary shower, laminate floor extension to flex, and storage closet at second floor. Photos are for representative purposes only. MLS#4441494

Co-listed By: Scott Wilkinson
No upcoming open house dates. Check back later.
Bedrooms
- Total Bedrooms: 3
Bathrooms
- Full bathrooms: 2
- Half bathrooms: 2
Appliances
- Dishwasher
- Disposal
- Electric Range
- Electric Water Heater
- Microwave
- Plumbed For Ice Maker
Association
- Association Fee: $195
- Association Fee Frequency: Monthly
- Association Name: Braesael Management Company
- Association Phone: 704-847-3507
Community Features
- Sidewalks
- Street Lights
Construction Materials
- Brick Partial
- Fiber Cement
Cooling
- Central Air
- Electric
- Zoned
Development Status
- Completed
Flooring
- Carpet
- Laminate
- Tile
Foundation Details
- Slab
Heating
- Electric
- Heat Pump
Interior Features
- Entrance Foyer
- Kitchen Island
- Open Floorplan
- Pantry
- Storage
- Walk-In Closet(s)
Laundry Features
- Electric Dryer Hookup
- Laundry Closet
- Third Level
- Upper Level
- Washer Hookup
Levels
- Three
Parking Features
- Driveway
- Attached Garage
- Garage Door Opener
- Garage Faces Rear
Patio and Porch Features
- Deck
Road Responsibility
- Private Maintained Road
Road Surface Type
- Concrete
- Paved
Roof
- Architectural Shingle
Security Features
- Carbon Monoxide Detector(s)
- Smoke Detector(s)
Sewer
- County Sewer
Utilities
- Cable Available
- Other - See Remarks
WaterSource
- County Water
Rooms

Taylor Morrison of Carolinas Inc
cwhiteside@taylormorrison.com
Scott Wilkinson
Data Source: Canopy MLS
MLS#: 4441494
Data Source Copyright: © 2026 Canopy MLS All rights reserved.
This property was listed on 11/6/2026 and last updated as of 11/7/2026 10:02:14 AM. OSI IDX updated the data from Canopy MLS on 11/8/2026 at 12:57 PM. This information is for your personal, non-commercial use and may not be used for any purpose other than to identify prospective properties you may be interested in purchasing. Display of MLS data is usually deemed reliable but is NOT guaranteed accurate by the MLS. Buyers are responsible for verifying the accuracy of all information and should investigate the data themselves or retain appropriate professionals. Information from sources other than the Listing Agent may have been included in the MLS data. Unless otherwise specified in writing, Broker/Agent has not and will not verify any information obtained from other sources. The Broker/Agent providing the information contained herein may or may not have been the Listing and/or Selling Agent.
Your Search Results
© 2026 RE/MAX Select Group
DMCA Notice | Terms & Services | Privacy Policy | Accessibility Statement
EQUAL HOUSING OPPORTUNITY


RE/MAX Select Group
900 East Atlantic Ave, Suite 10, Delray Beach, FL 33483
Mobile: (561) 350-0154
freeman3225@gmail.com

