6537 Canyon Oaks Drive
Simi Valley, CA 93063
For Sale - Active
offered at $1,499,900
4
bedrooms
4
baths
3,086
sq ft
$486
price per sf
Single Family
property type
1 Day
time on site
2025
yr. built
0.42 acre
lot size
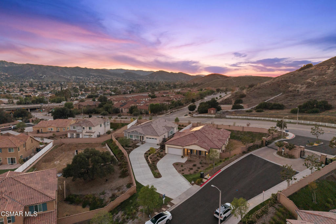
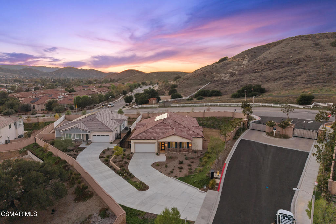
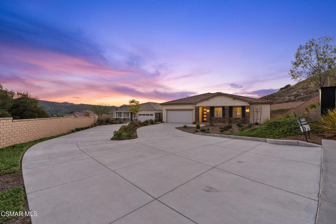
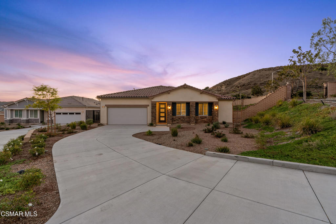
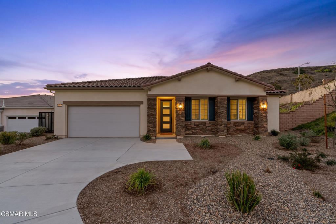
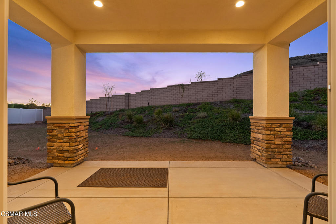
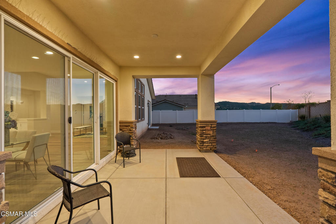
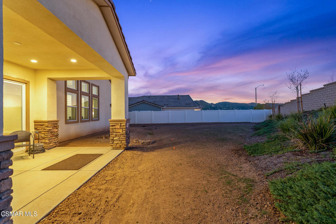
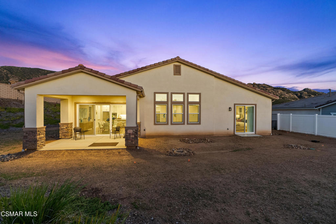
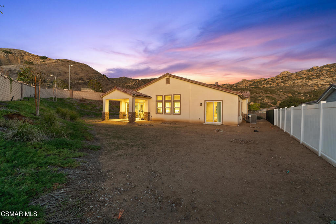
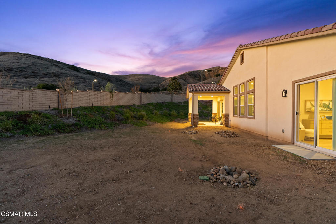
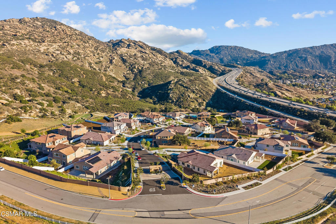
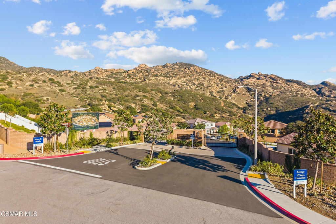
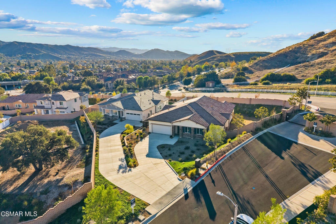
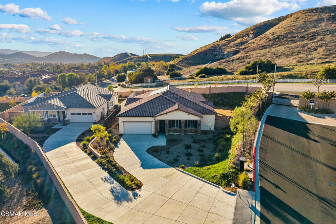
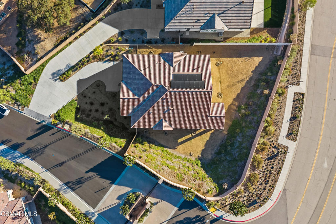
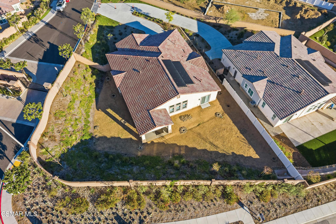
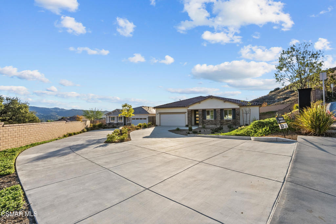
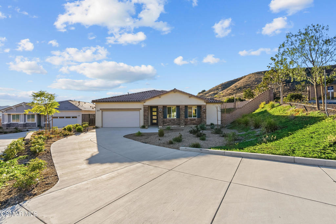
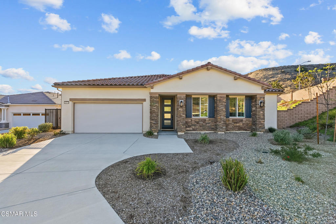
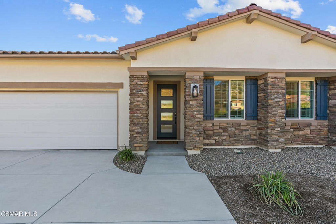
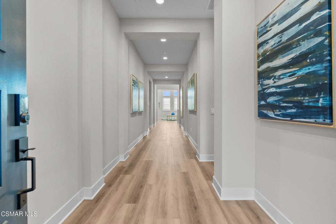
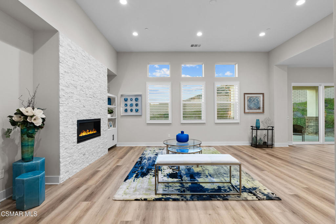
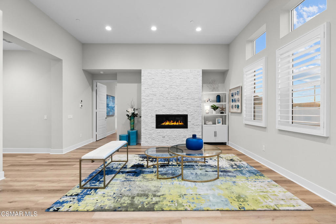
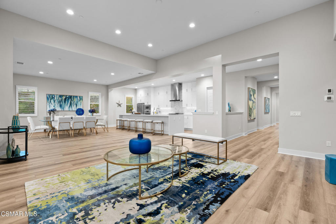
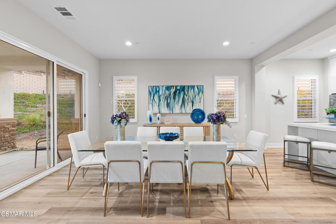
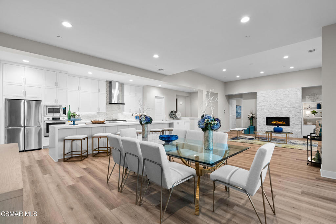
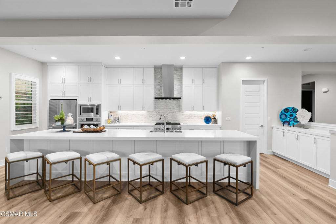
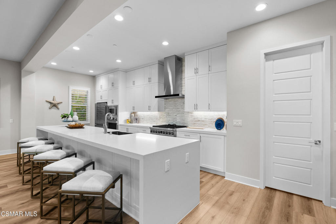
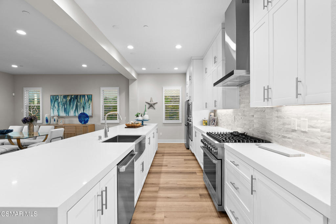
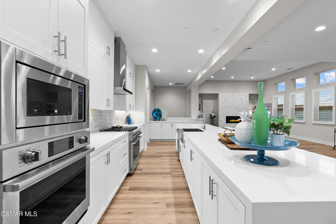
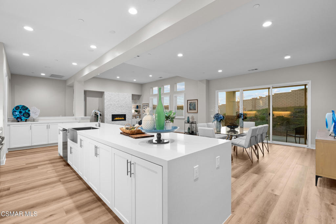
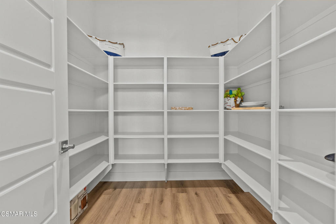
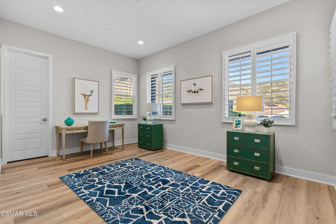
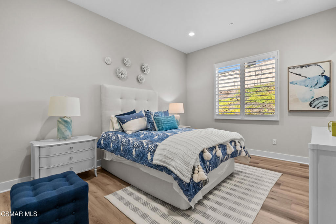
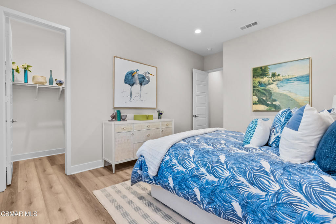
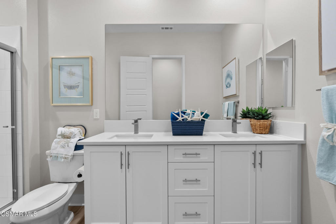
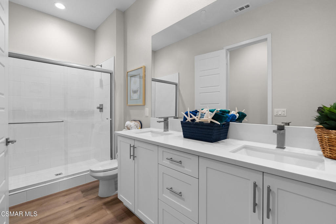
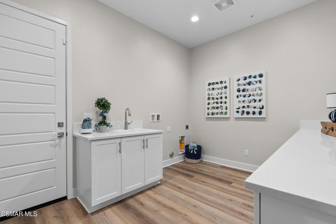
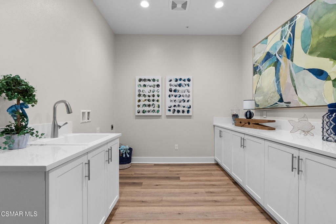
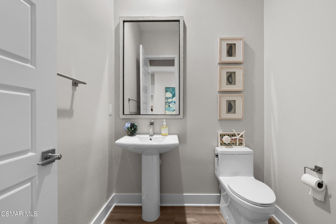
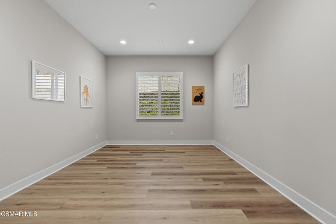
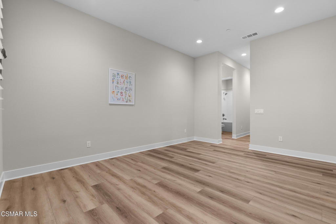
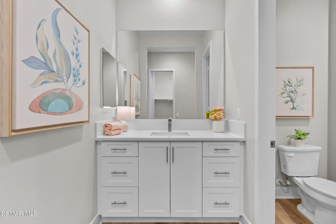
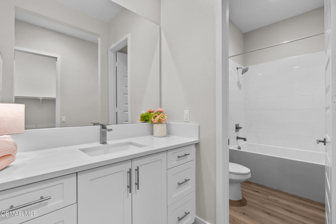
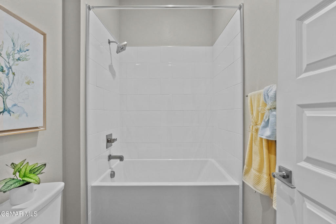
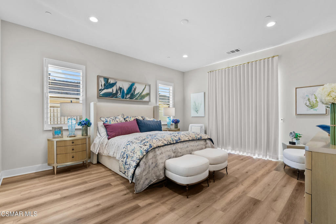
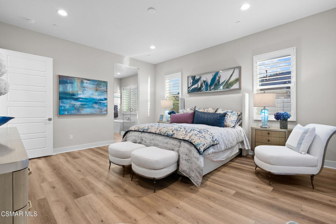
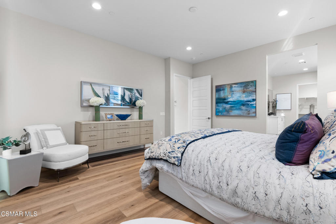
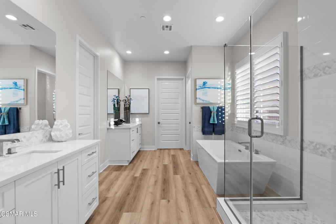
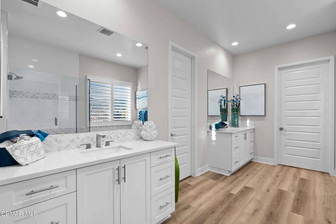
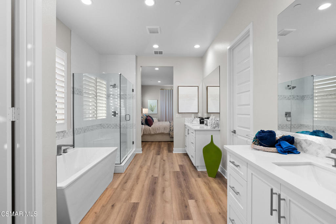
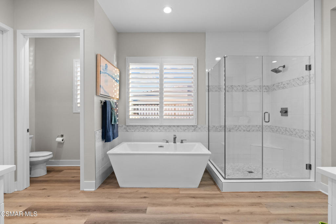
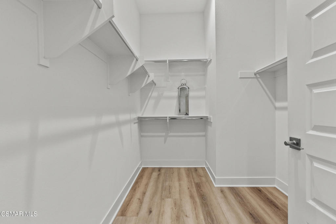
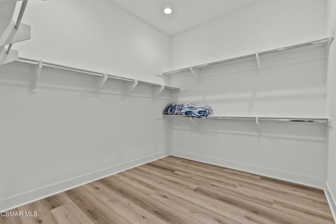
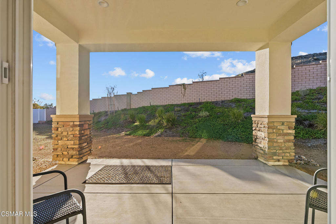
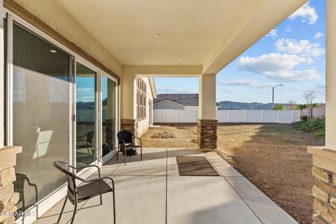
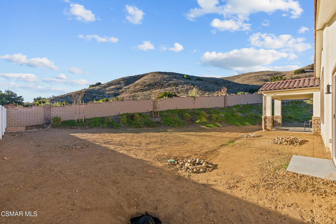
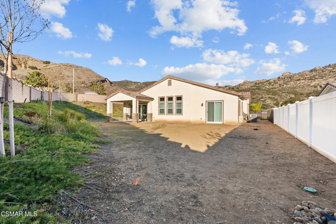
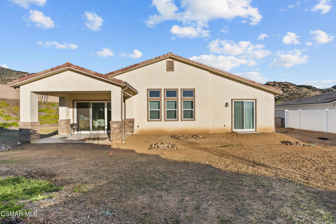
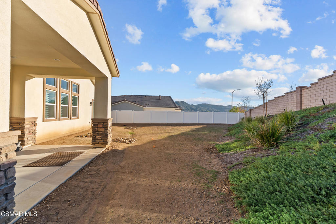
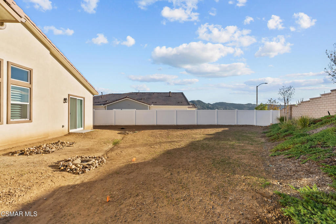
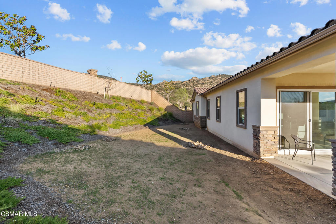
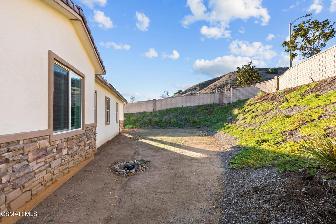
Behind the gates, framed by mountain views in every direction, this single-story home is where style and comfort come together. Set on a flat, 18,000 sq ft lot, the 4 bedroom, 4 bath residence spans over 3,000 sq ft and carries hundreds of thousands of dollars in custom upgrades. From the moment you step inside, it simply feels like home. Wide hallways and engineered wood floors carry you through an open floor plan made for entertaining and holiday gatherings. The chef's kitchen is the heart of it all: a large center island with breakfast bar, quartz countertops, custom backsplash, farmhouse sink, soft-close cabinetry, a walk-in pantry and top-of-the-line Dacor applia...nces, including a 6-burner gas range, second oven, microwave and refrigerator. It opens to the family room, anchored by a custom stacked stone gas fireplace. The primary suite offers sliding doors to the backyard, two walk-in closets and a spa-like bath with custom drapery. A large secondary en suite bedroom and two additional bedrooms sit thoughtfully apart from the primary. Fully paid solar with a Tesla backup battery keeps energy bills low. Wood shutters throughout, an alarm system, an oversized indoor laundry room with quartz counters and abundant cabinetry, plus a 2-car garage and paved driveway with room for 8 to 10 cars. The expansive backyard is a blank canvas with room for a pool, outdoor kitchen and the outdoor living of your dreams.

Sunday, November 8, 2026
from 12:00 PM to 4:00 PMBedrooms
- Total Bedrooms: 4
Bathrooms
- Full bathrooms: 4
Appliances
- Double Oven
- Dishwasher
- Disposal
- Microwave
- Refrigerator
- Range Hood
Architectural Style
- Contemporary
Association
- Association Fee: $343
- Association Fee Frequency: Monthly
Association Amenities
- Other
Common Walls
- No Common Walls
Community Features
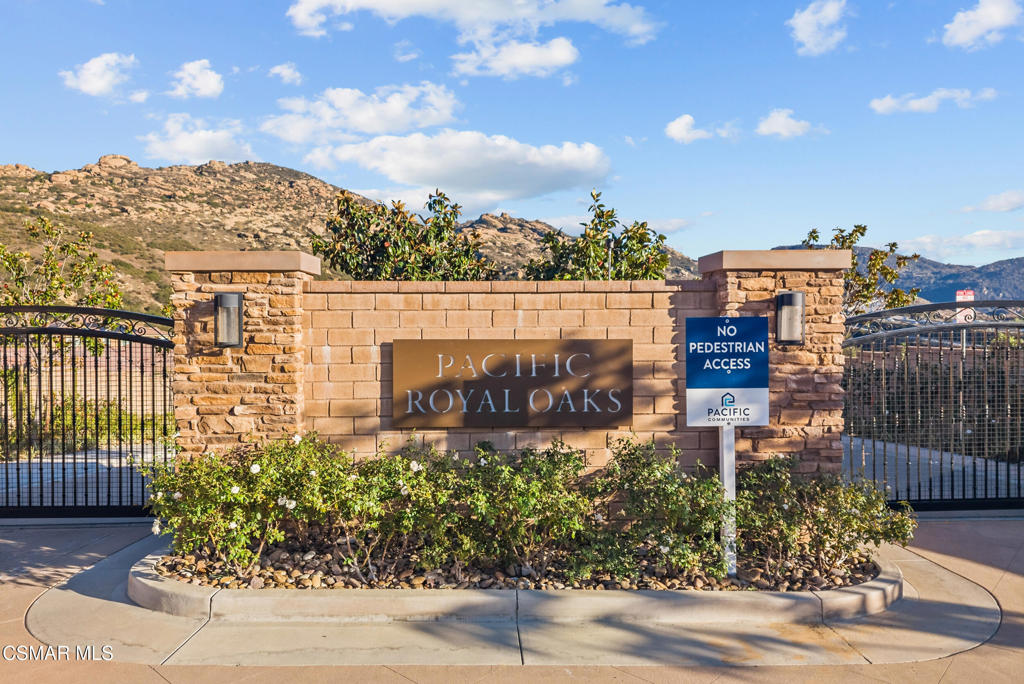
- Gated
Construction Materials
- Frame
- Stucco
Cooling
- Central Air
Electric
- Volts220In Garage
Fencing
- Vinyl
Fireplace Features
- Family Room
- Gas
Heating
- Forced Air
- Natural Gas
Interior Features
- Breakfast Bar
- Built In Features
- Cathedral Ceilings
- Separate Formal Dining Room
- Open Floorplan
- Pantry
- All Bedrooms Down
- Walk In Pantry
- Walk In Closets
Laundry Features
- Laundry Room
Levels
- One
Lot Features
- Drip Irrigation Bubblers
- Sprinklers In Front
- No Landscaping
- Sprinklers On Side
Parking Features
- Door Multi
- Driveway
- Garage
Patio and Porch Features
- Covered
- Open
- Patio
Property Condition
- Updated Remodeled
Security Features
- Security System
- Carbon Monoxide Detectors
- Gated Community
- Smoke Detectors
Window Features
- Double Pane Windows
- Drapes
- Plantation Shutters
- Solar Screens
Rooms
- Bedroom
- Pantry
- Dining Room
- Bathroom
- Other

RE/MAX ONE
Maria Nolan
Data Source: CRMLS
MLS#: 226005224
Data Source Copyright: © 2026 CRMLS All rights reserved.
This property was listed on 11/6/2026 and last updated as of 11/6/2026 8:49:16 PM. OSI IDX updated the data from CRMLS on 11/7/2026 at 4:29 PM. This information is for your personal, non-commercial use and may not be used for any purpose other than to identify prospective properties you may be interested in purchasing. Display of MLS data is usually deemed reliable but is NOT guaranteed accurate by the MLS. Buyers are responsible for verifying the accuracy of all information and should investigate the data themselves or retain appropriate professionals. Information from sources other than the Listing Agent may have been included in the MLS data. Unless otherwise specified in writing, Broker/Agent has not and will not verify any information obtained from other sources. The Broker/Agent providing the information contained herein may or may not have been the Listing and/or Selling Agent.
Your Search Results
© 2026 RE/MAX Select Group
DMCA Notice | Terms & Services | Privacy Policy | Accessibility Statement
EQUAL HOUSING OPPORTUNITY


RE/MAX Select Group
900 East Atlantic Ave, Suite 10, Delray Beach, FL 33483
Mobile: (561) 350-0154
freeman3225@gmail.com

