1113 Codah Drive
Mount Juliet, TN 37122
For Sale - Active
offered at $489,990
3
bedrooms
2.5
baths
2,200
sq ft
$223
price per sf
Single Family
property type
1 Day
time on site
2025
yr. built
--
lot size
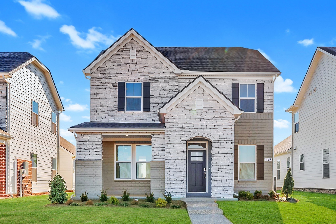
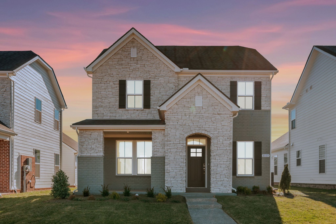
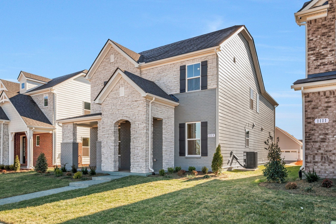
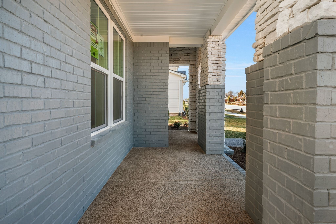
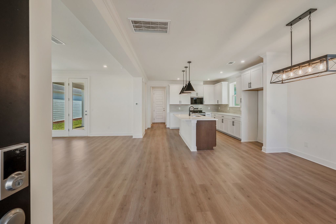
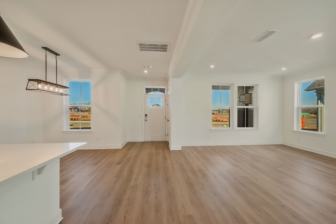
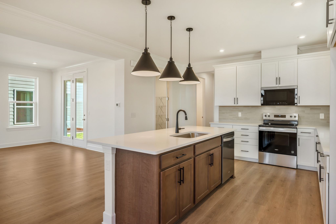
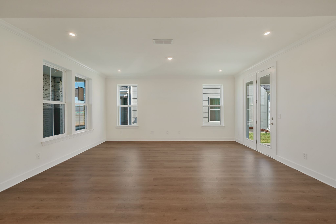
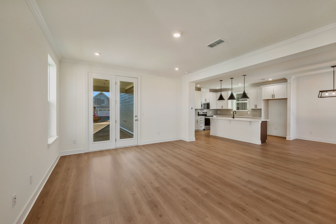
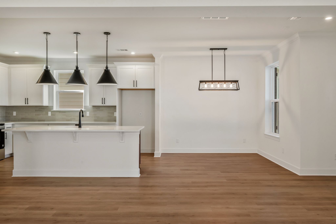
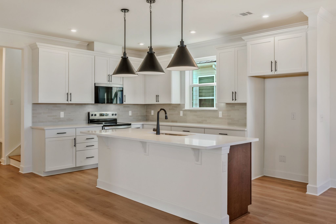
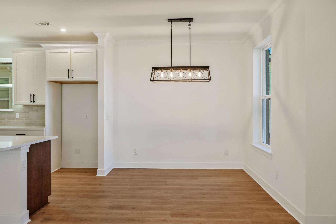
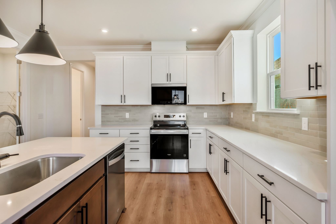
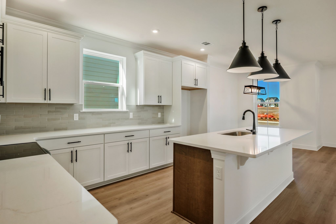
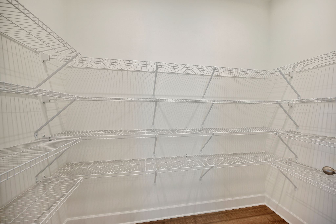
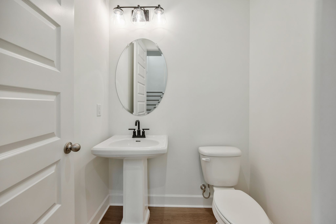
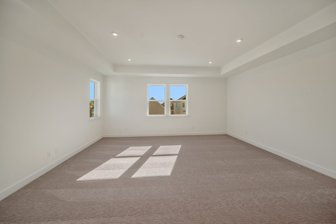
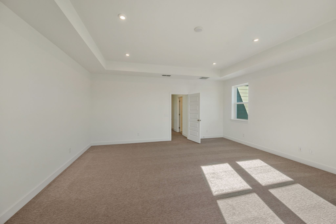
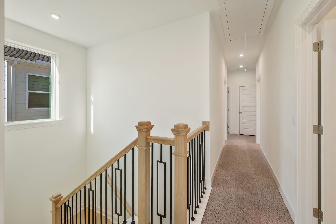
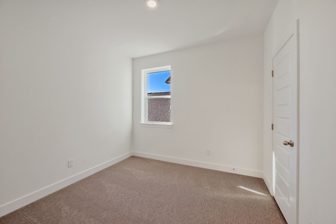
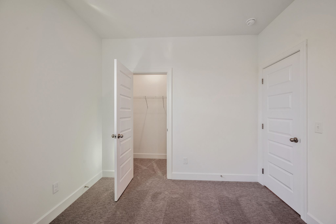
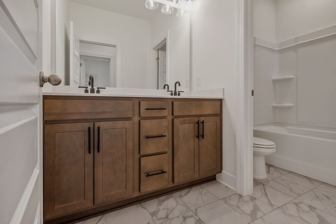
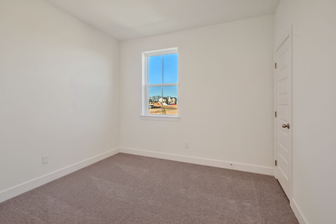
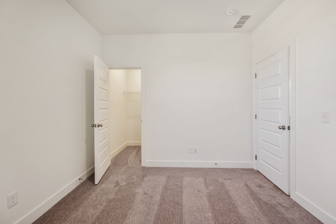
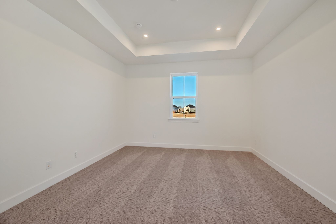
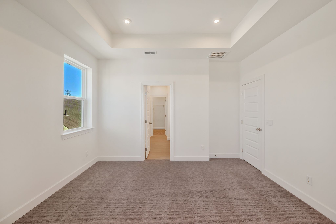
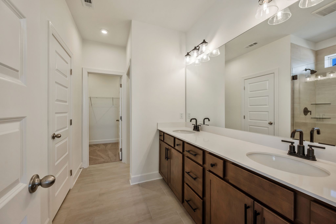
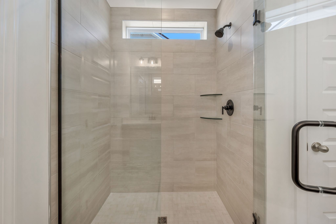
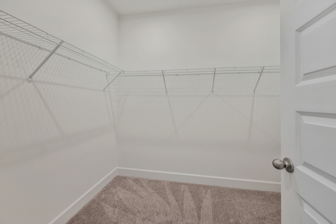
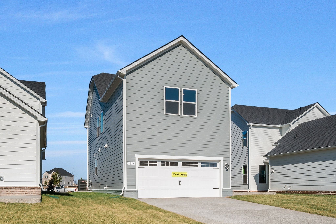
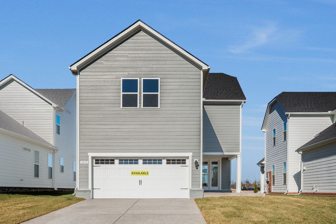
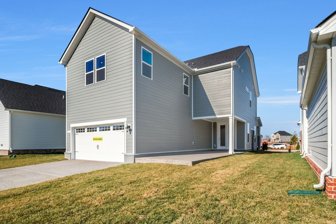
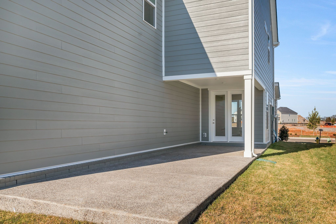
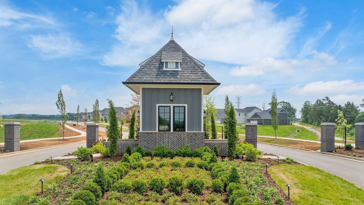
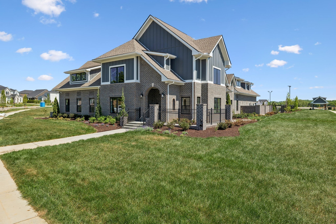
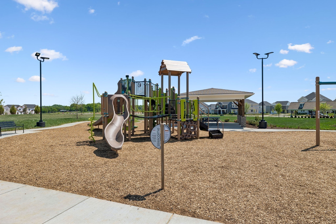
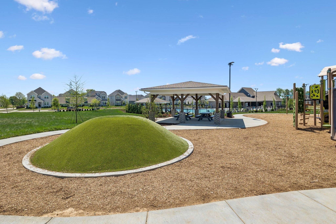
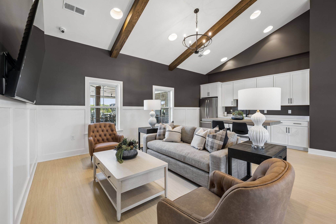
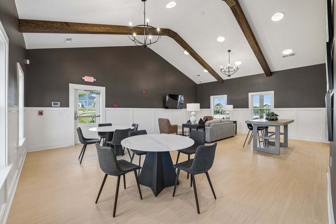
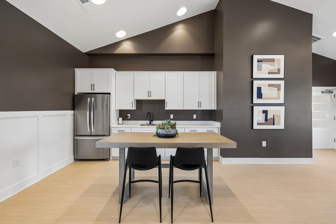
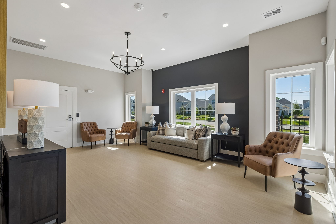
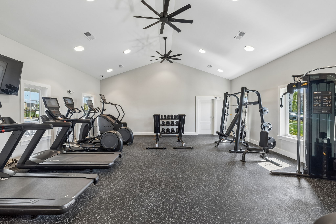
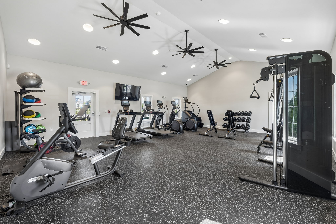
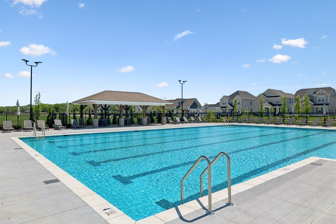
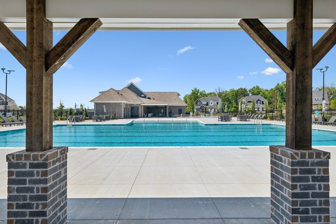
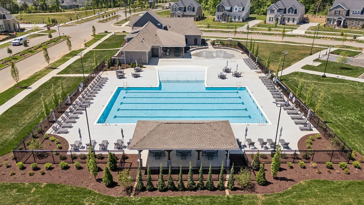
READY NOW! Welcome to The Chadwick, one of our most popular model home floor plans, offering spacious rooms and a bright, open living space on the main level. A covered porch provides comfortable outdoor living year-round, complemented by an additional large, uncovered patio off the great room. This home is built with quality in mind, featuring 2x6 exterior walls and 9-foot ceilings both upstairs and downstairs. The interior includes hardwood stairs with iron railing, white soft-close kitchen cabinets, 8-foot first-floor doors, matte black lever door hardware, 5 ¼-inch baseboards, and a painted garage. The mudroom includes a convenient valet bench with hooks and cubbi...es for extra storage. Upstairs, you’ll find three bedrooms, including the spacious Primary Suite, along with a HUGE media room that can be closed off with doors. Bedrooms 2 and 3 each offer large walk-in closets, and the primary bathroom features a beautifully tiled shower. Enjoy resort style amenities including a clubhouse, pool, splash pad, fitness center, playground, and scenic walking trails connecting to the Greenway — perfect for those seeking modern suburban living and outdoor-friendly lifestyles in Mt. Juliet. Conveniently located just minutes from I 40, Providence Marketplace, and Costco, this home offers the commuter friendly access Mt. Juliet is known for, including quick routes to Nashville and proximity to top shopping and dining destinations.- This home qualifies for a rate as low as 4.99% 30-year fixed interest rate with use of our preferred lender and title company. - LOT 79

Co-listed By: Tracey Hightower, tracey.hightower@beazer.com
Sunday, November 8, 2026
from 12:30 PM to 4:30 PMBedrooms
- Total Bedrooms: 3
Bathrooms
- Full bathrooms: 2
- Half bathrooms: 1
Appliances
- Dishwasher
- Disposal
- ENERGY STAR Qualified Appliances
- Microwave
- Electric Oven
- Electric Range
Association
- Association Fee: $125
- Association Fee Frequency: Monthly
Association Amenities
- Clubhouse
- Fitness Center
- Playground
- Pool
- Underground Utilities
- Trail(s)
Basement
- None
Construction Materials
- Hardboard Siding
- Brick
Cooling
- Central Air
- Electric
Flooring
- Carpet
- Laminate
- Tile
Foundation Details
- Slab
Green Building Verification Type
- ENERGY STAR Certified Homes
Green Energy Efficient
- Energy Recovery Vent
- Water Heater
- Windows
- Low VOC Paints
- Insulation
Heating
- ENERGY STAR Qualified Equipment
- Heat Pump
Interior Features
- Kitchen Island
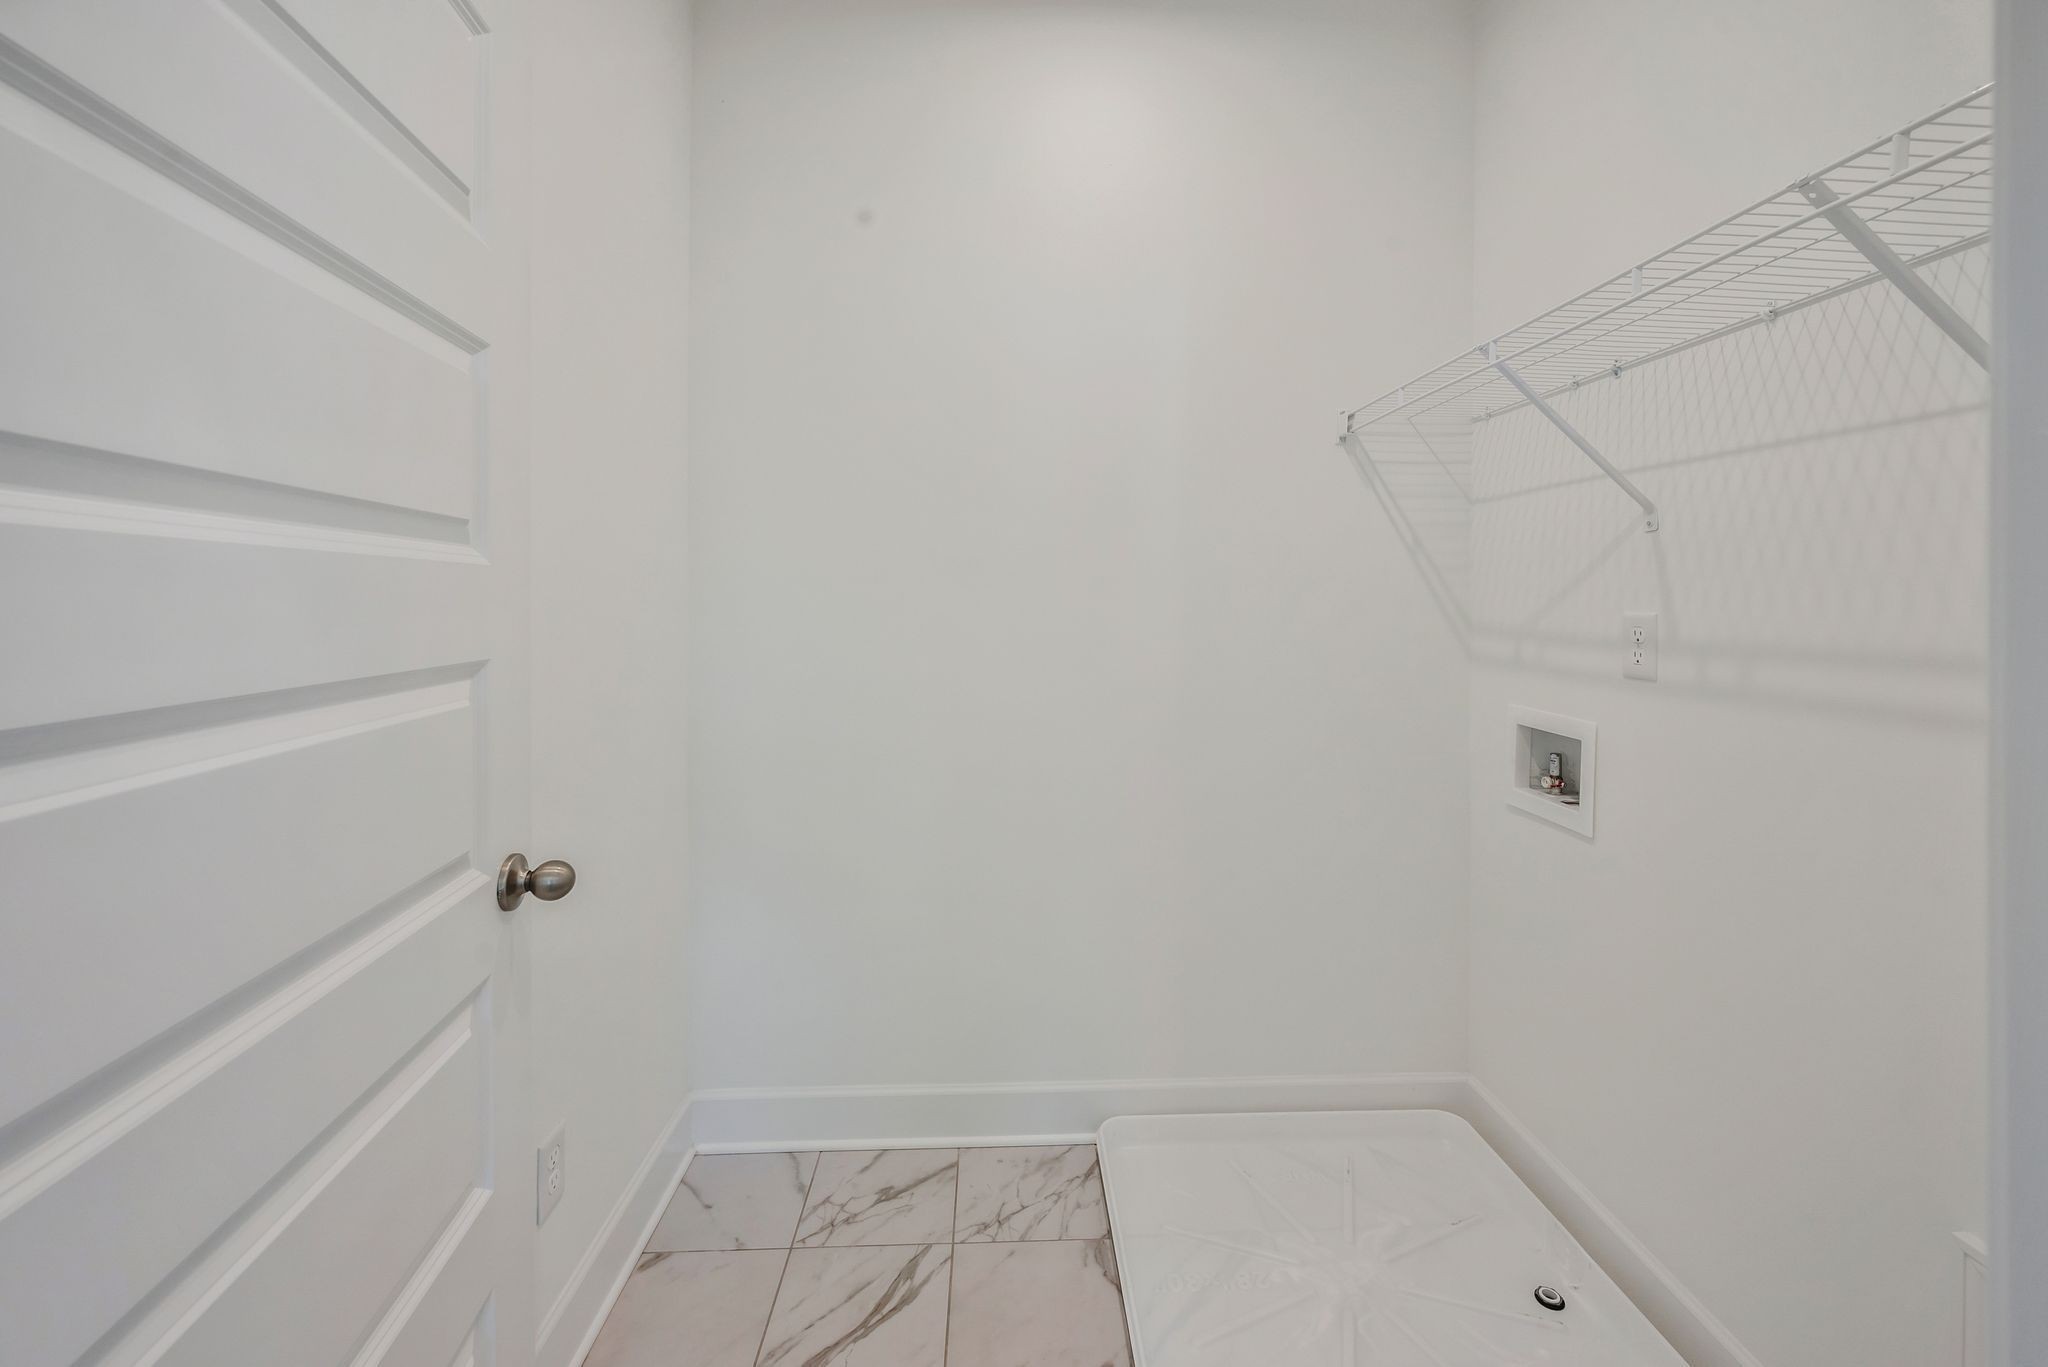
Laundry Features
- Electric Dryer Hookup
- Washer Hookup
Levels
- Two
Parking Features
- Garage Faces Rear
Patio and Porch Features
- Patio
- Covered
- Porch
Roof
- Shingle
Security Features
- Smoke Detector(s)
Sewer
- Public Sewer
Utilities
- Electricity Available
- Water Available
WaterSource
- Public
Rooms
- Bedroom 1
- Bedroom 2
- Bedroom 3
- Master Bathroom
- Recreation Room
- Dining Room
- Kitchen
- Living Room
- Other Room

Beazer Homes
Justin Morris
Tracey Hightower, tracey.hightower@beazer.com
Data Source: RealTracs Solutions®
MLS#: 3633519
Data Source Copyright: © 2026 RealTracs Solutions® All rights reserved.
This property was listed on 11/6/2026 and last updated as of 11/7/2026 5:21:00 PM. OSI IDX updated the data from RealTracs Solutions® on 11/7/2026 at 11:52 AM. This information is for your personal, non-commercial use and may not be used for any purpose other than to identify prospective properties you may be interested in purchasing. Display of MLS data is usually deemed reliable but is NOT guaranteed accurate by the MLS. Buyers are responsible for verifying the accuracy of all information and should investigate the data themselves or retain appropriate professionals. Information from sources other than the Listing Agent may have been included in the MLS data. Unless otherwise specified in writing, Broker/Agent has not and will not verify any information obtained from other sources. The Broker/Agent providing the information contained herein may or may not have been the Listing and/or Selling Agent.
Your Search Results
© 2026 RE/MAX Select Group
DMCA Notice | Terms & Services | Privacy Policy | Accessibility Statement
EQUAL HOUSING OPPORTUNITY


RE/MAX Select Group
900 East Atlantic Ave, Suite 10, Delray Beach, FL 33483
Mobile: (561) 350-0154
freeman3225@gmail.com

