3134 Tobago Drive
Haines City, FL 33844
For Sale - Active
offered at $339,750
4
bedrooms
2
baths
1,828
sq ft
$186
price per sf
Single Family
property type
1 Day
time on site
2024
yr. built
7,070 sq ft
lot size
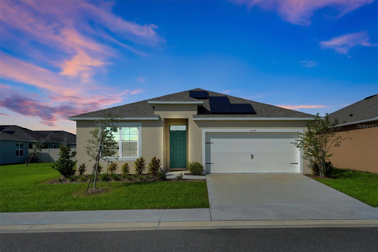
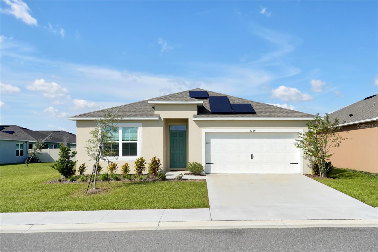
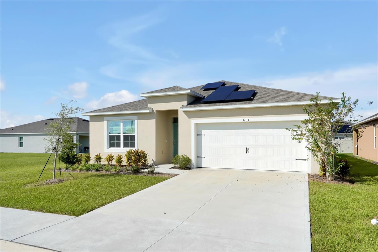
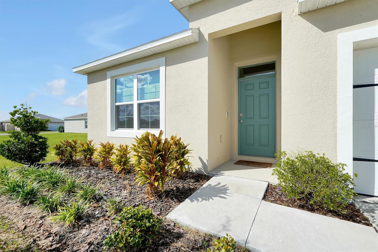
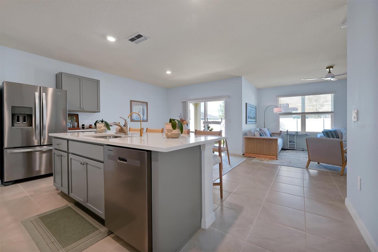
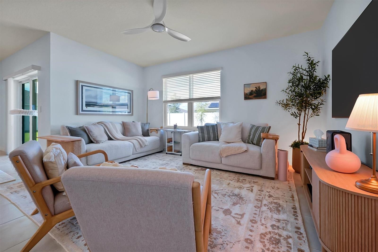
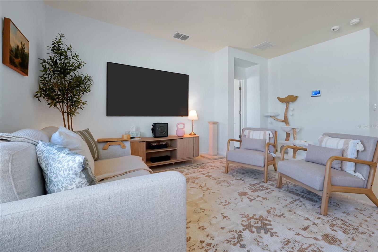
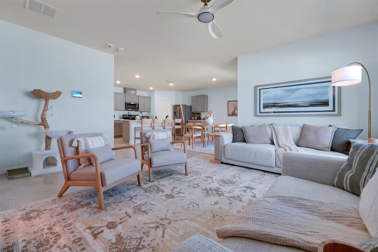
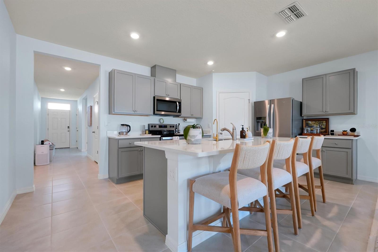
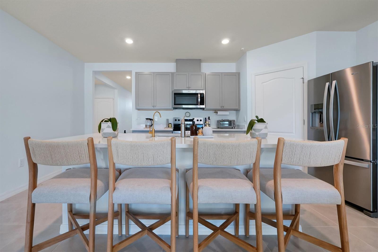
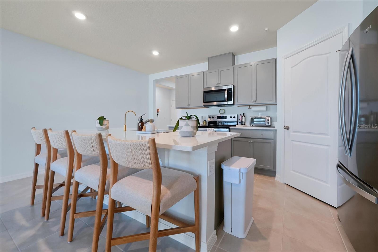
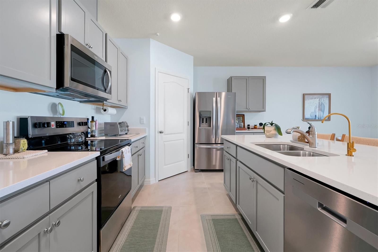
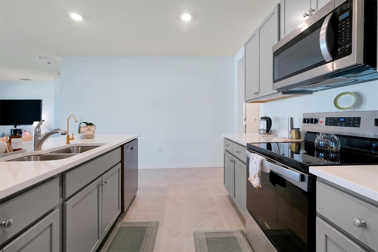
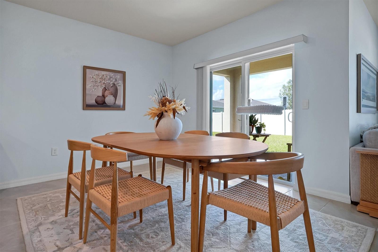
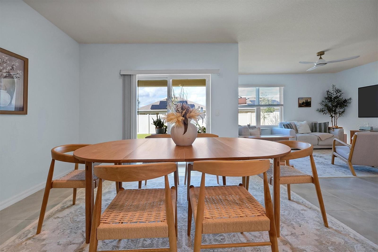
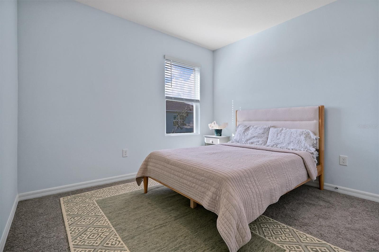
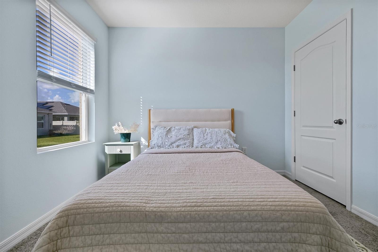
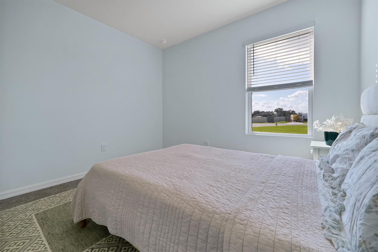
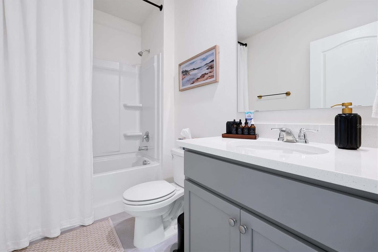
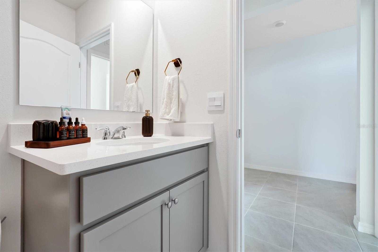
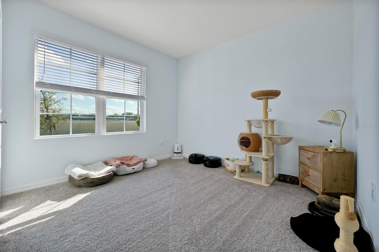
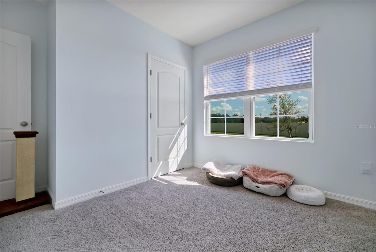
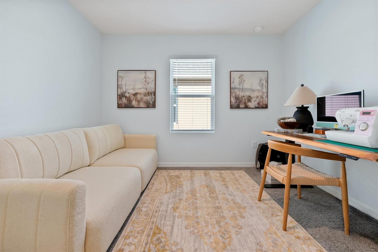
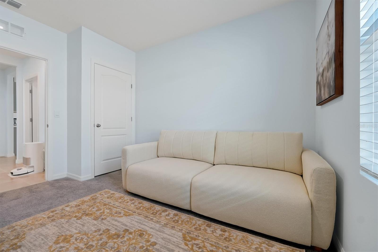
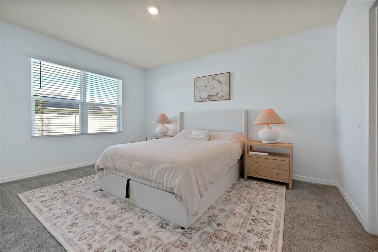
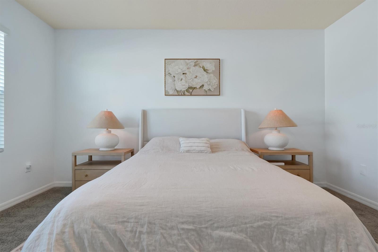
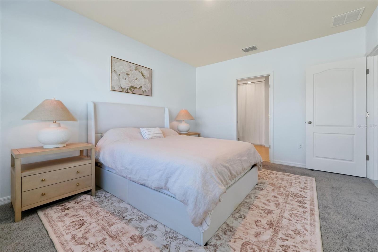
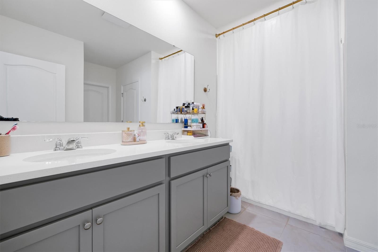
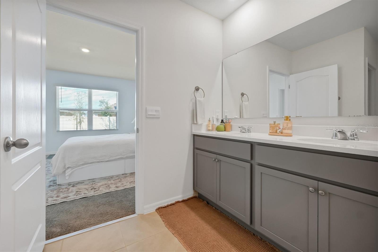
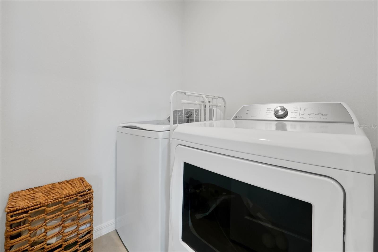
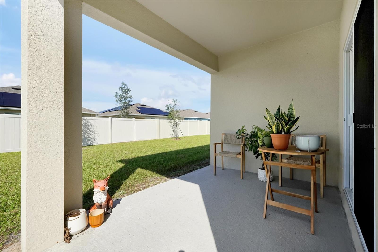
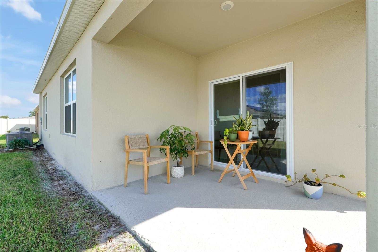
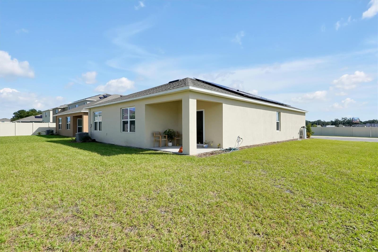
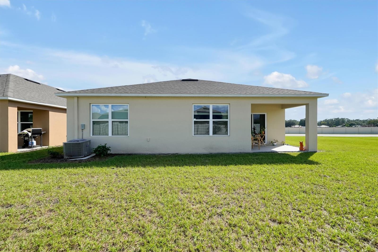
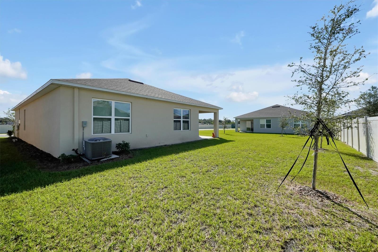
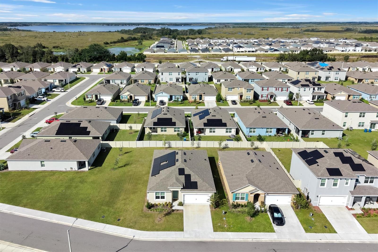
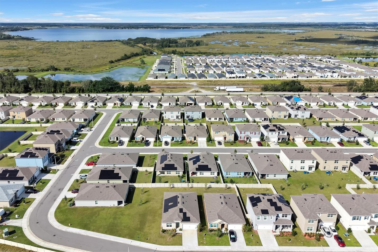
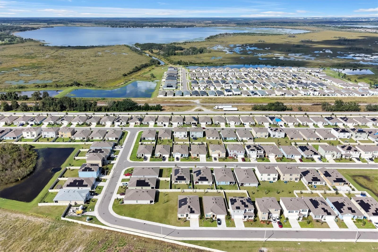
Come On in Your New Home Awaits at Tradewinds Welcome to the Cali floorplan in beautiful Haines City, Florida, where comfort, style, and the joy of home come together Imagine coming home to a place where there's room for everyone, space to make memories, and all the little touches that make everyday living feel special. With **4 bedrooms, 2 bathrooms, and 1,882 square feet of thoughtfully designed living space**, welcome you. From the moment you walk through the front door, you'll love the inviting feel and spacious open-concept design. The living room, dining area, and kitchen flow effortlessly together, creating a wonderful space to gather with family, entertain fri...ends, or simply enjoy a cozy evening at home. The kitchen is truly the heart of this home Picture yourself preparing your favorite meals, sharing morning coffee, or gathering around the oversized island with family and friends. Beautiful quartz countertops, stainless-steel appliances, a spacious walk-in pantry, and a convenient breakfast bar make this kitchen as functional as it is beautiful. When it's time to relax, retreat to your spacious primary suite tucked away at the back of the home. It's your own little haven, complete with a private bathroom featuring dual sinks, a separate shower, and a generous walk-in closet. Three additional bedrooms offer plenty of room for family, overnight guests, a home office, or whatever fits your lifestyle. With a second full bathroom and a conveniently located laundry area, this home makes everyday living easy and comfortable. And there's more to love Your New home comes equipped with smart home technology, giving you the convenience of managing compatible home features right from your smartphone, whether you're home or away. It's about more than finding a house. It's about finding a place where laughter fills the rooms, memories are made, and life happens. Your dream of homeownership could be closer than you think with the Seller offering $9,000.00 in closing cost assistance for any lender of your choosing.

No upcoming open house dates. Check back later.
Bedrooms
- Total Bedrooms: 4
Bathrooms
- Full bathrooms: 2
Appliances
- Cooktop
- Dishwasher
- Disposal
- Microwave
- Range
- Range Hood
- Refrigerator
Association
- Association Fee: $165
- Association Fee Frequency: Quarterly
- Association Name: Rafael Tristan
- Association Phone: 863.293.7400
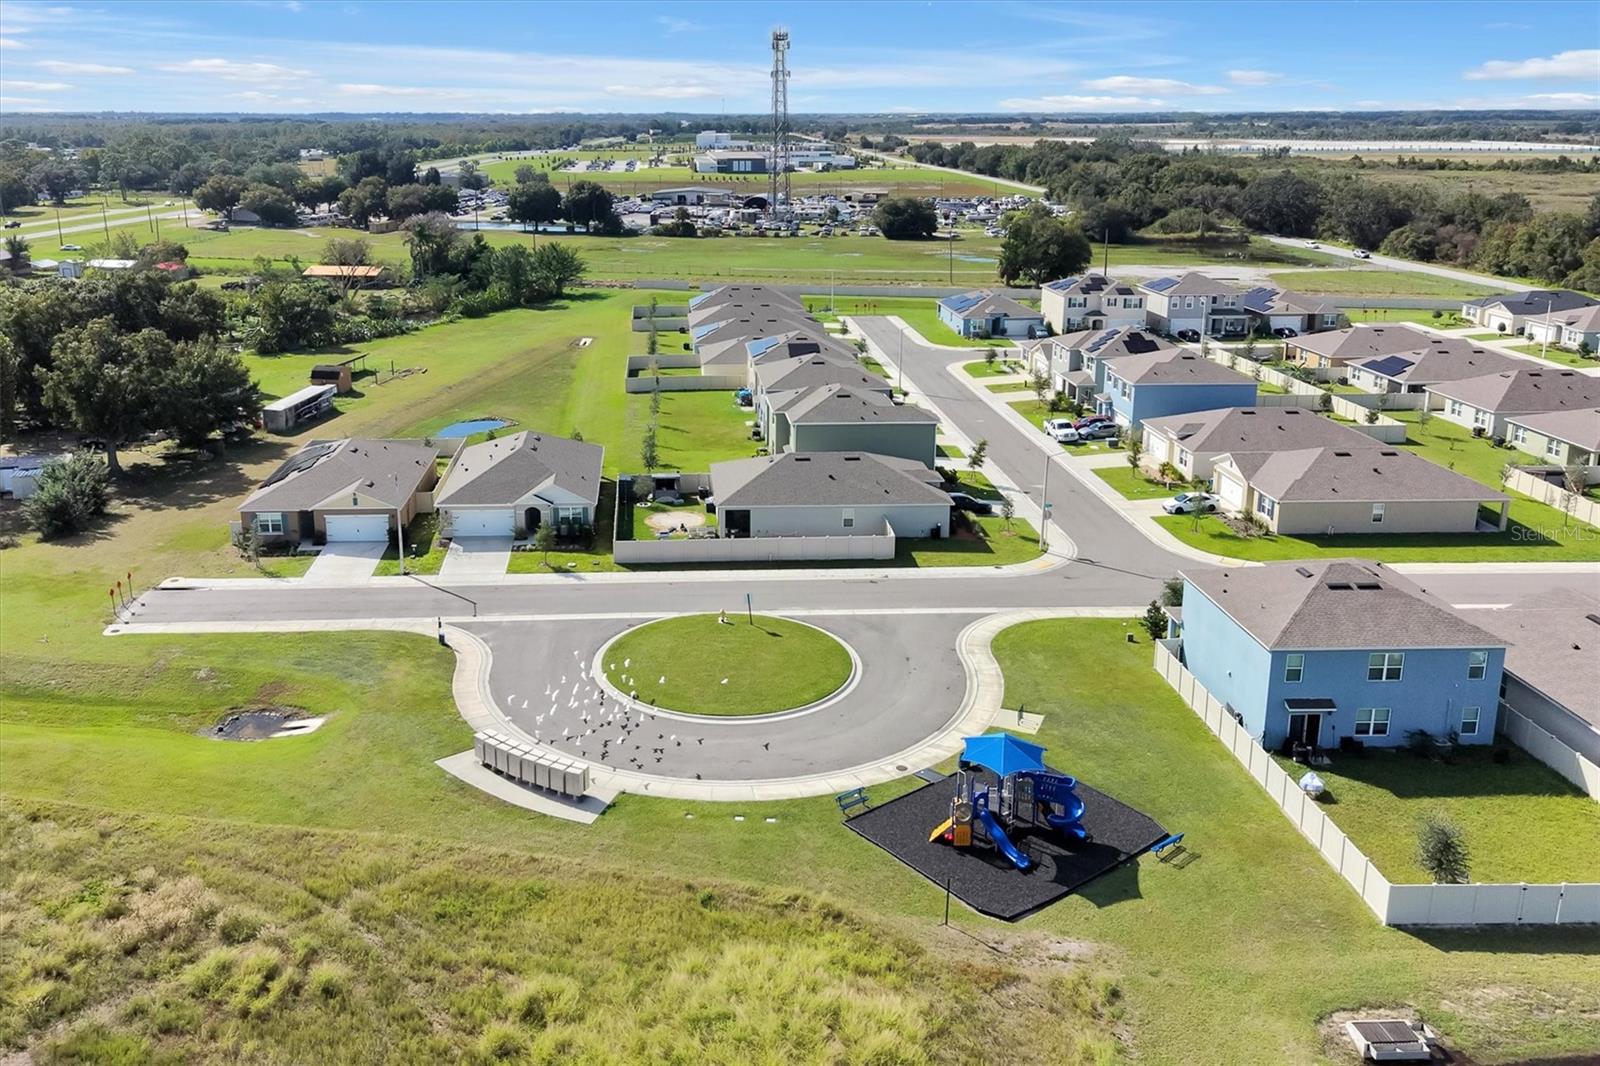
Community Features
- Street Lights
Construction Materials
- Block
- Stucco
Cooling
- Central Air
Exterior Features
- Lighting
- Sidewalk
Flooring
- Ceramic Tile
- Other
Foundation Details
- Slab
- Stem Wall
Green Energy Generation
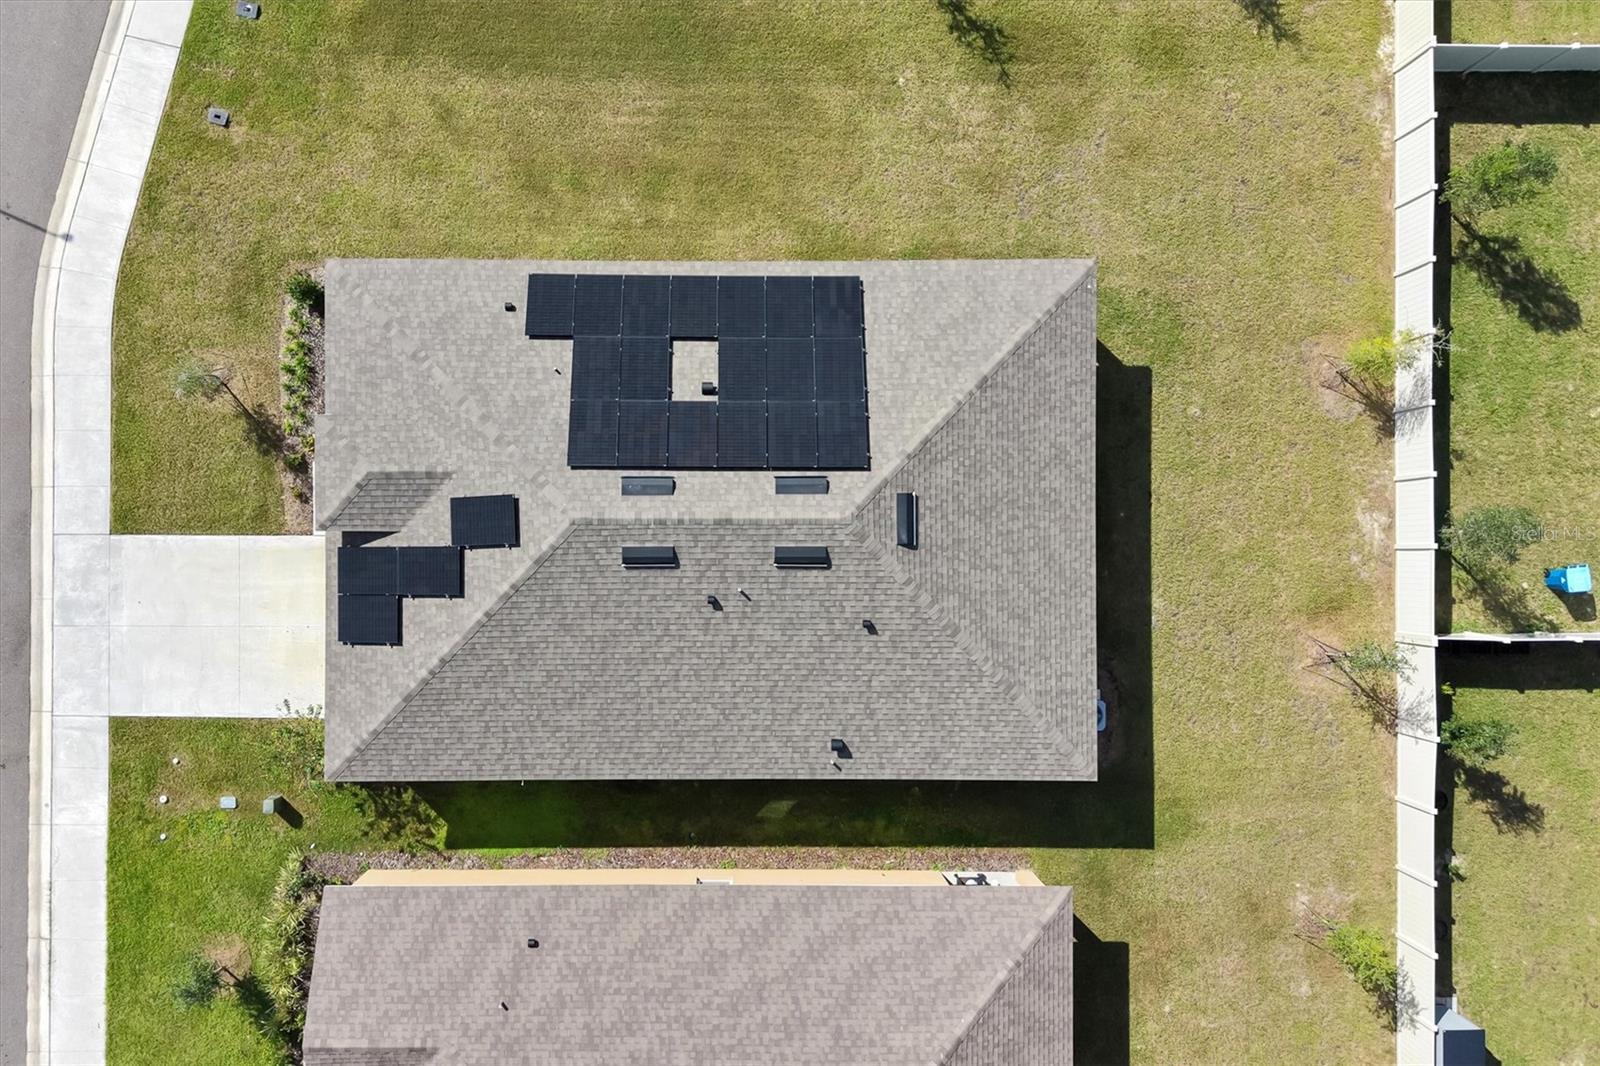
- Solar
Heating
- Central
- Electric
Interior Features
- Carbon Monoxide Detector(s)
- Eat-in Kitchen
- Kitchen/Family Room Combo
- Pest Guard System
- Primary Bedroom Main Floor
- Smart Home
- Solid Surface Counters
- Solid Wood Cabinets
- Split Bedroom
- Window Treatments
Laundry Features
- Inside
- Sink
Levels
- One
Other Equipment
- Irrigation Equipment
- Smart Thermostat
Pets Allowed
- Breed Restrictions
Road Surface Type
- Paved
Roof
- Shingle
Sewer
- Public Sewer
Utilities
- BB/HS Internet Available
- Electricity Connected
- Sewer Connected
- Water Connected
WaterSource
- None
Window Features
- Carbon Mono/Detector
Rooms
- Kitchen
- Dining Room
- Living Room
- Primary Bedroom
- Bedroom 2
- Bedroom 3
- Bedroom 4
- Balcony/Porch/Lanai

REAL BROKER, LLC
855-450-0442
Data Source: Stellar MLS
MLS#: S5160944
Data Source Copyright: © 2026 Stellar MLS All rights reserved.
This property was listed on 11/6/2026 and last updated as of 11/7/2026 6:01:27 AM. OSI IDX updated the data from Stellar MLS on 11/7/2026 at 12:15 AM. This information is for your personal, non-commercial use and may not be used for any purpose other than to identify prospective properties you may be interested in purchasing. Display of MLS data is usually deemed reliable but is NOT guaranteed accurate by the MLS. Buyers are responsible for verifying the accuracy of all information and should investigate the data themselves or retain appropriate professionals. Information from sources other than the Listing Agent may have been included in the MLS data. Unless otherwise specified in writing, Broker/Agent has not and will not verify any information obtained from other sources. The Broker/Agent providing the information contained herein may or may not have been the Listing and/or Selling Agent.
Your Search Results
© 2026 RE/MAX Select Group
DMCA Notice | Terms & Services | Privacy Policy | Accessibility Statement
EQUAL HOUSING OPPORTUNITY


RE/MAX Select Group
900 East Atlantic Ave, Suite 10, Delray Beach, FL 33483
Mobile: (561) 350-0154
freeman3225@gmail.com

