41506 Eagle Point
Temecula, CA 92591
For Sale - Active
offered at $949,900
5
bedrooms
3
baths
3,123
sq ft
$304
price per sf
Single Family
property type
Today
time on site
2003
yr. built
10,019 sq ft
lot size
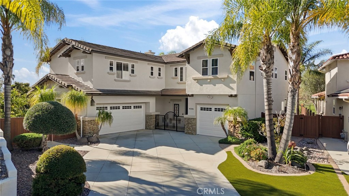
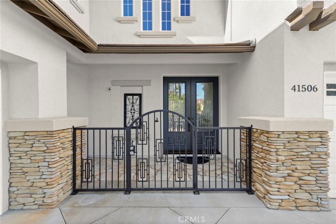
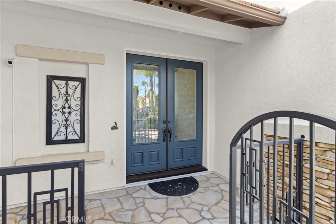
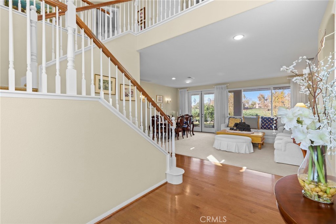
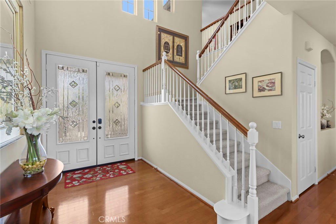
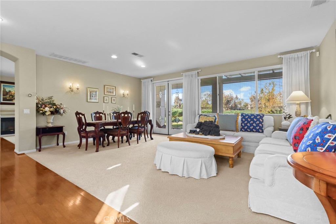
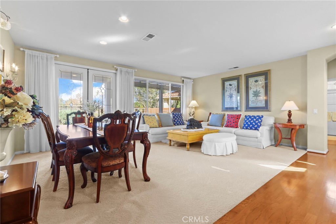
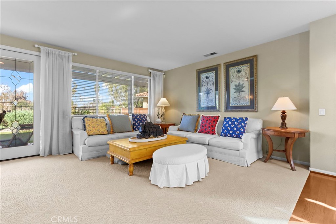
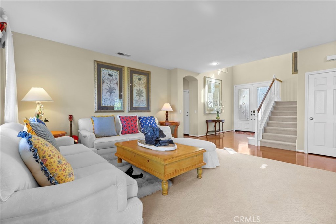
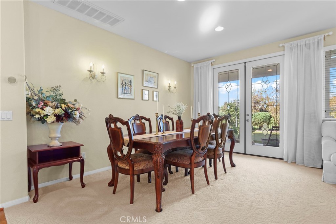
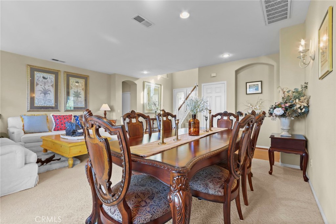
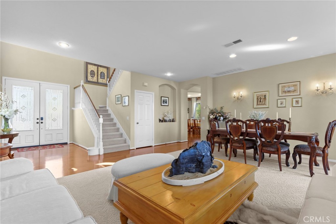
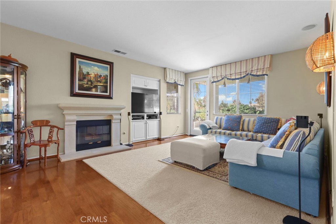
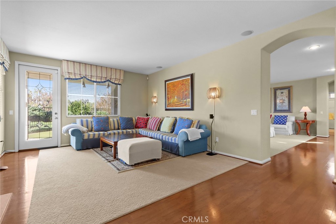
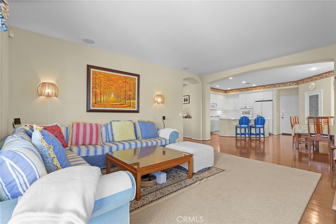
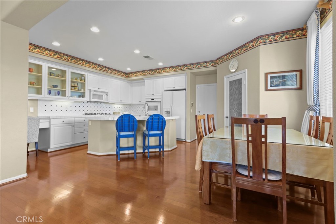
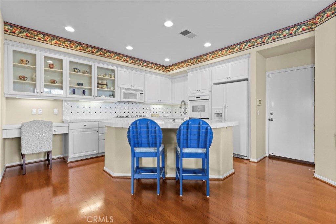
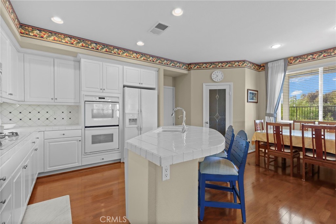
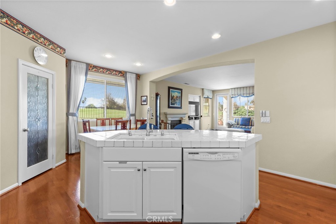
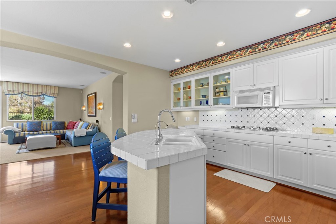
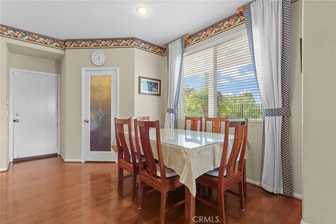
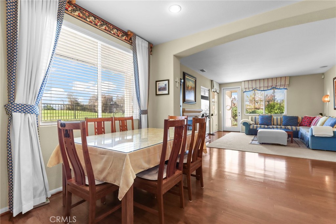
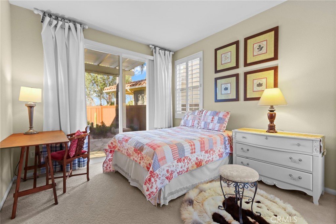
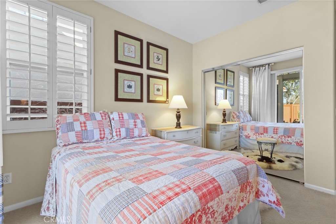
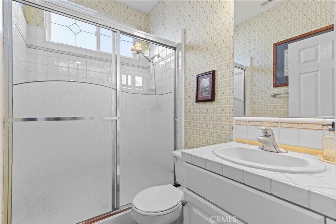
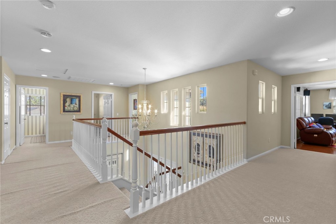
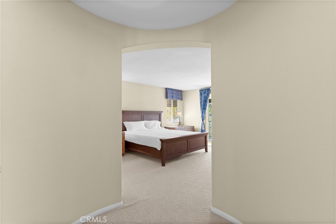
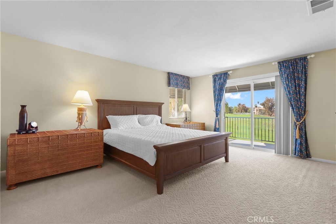
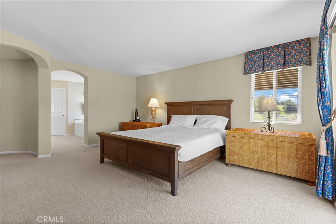
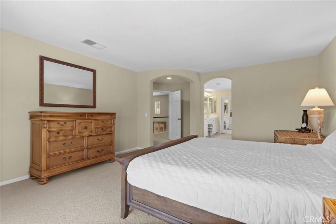
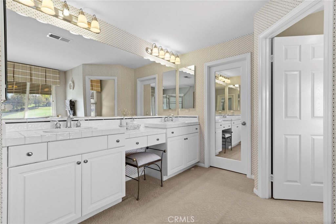
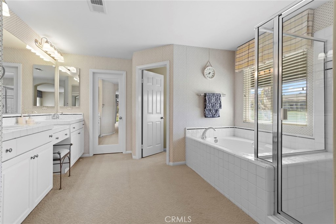
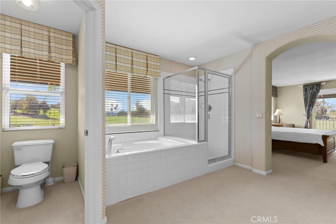
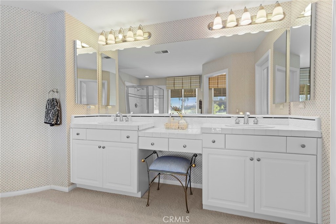
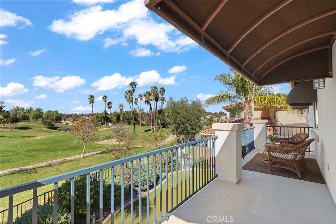
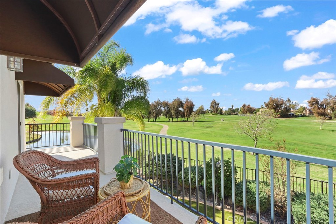
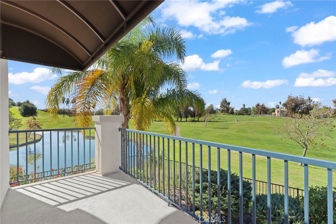
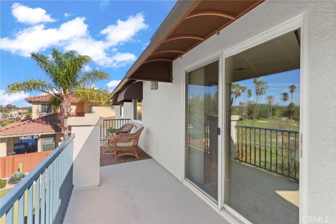
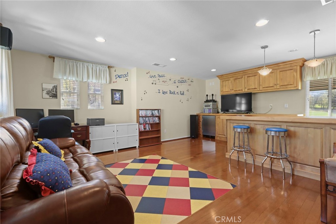
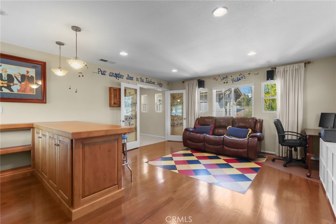
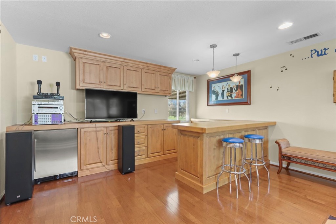
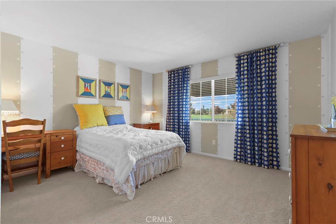
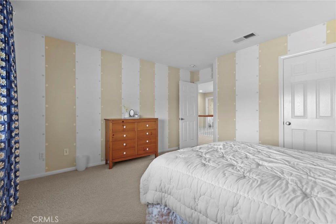
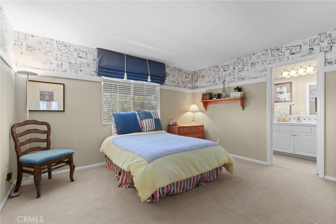
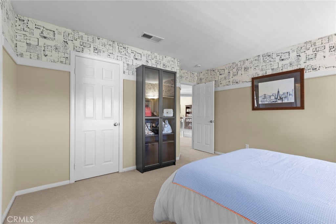
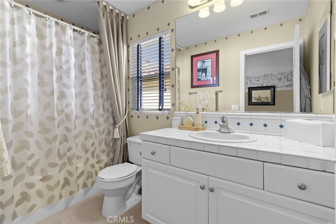
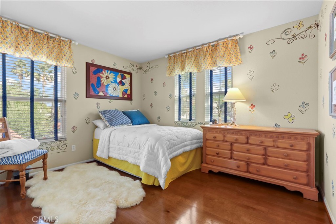
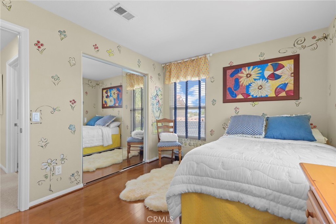
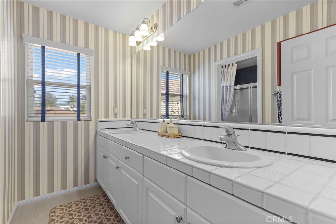
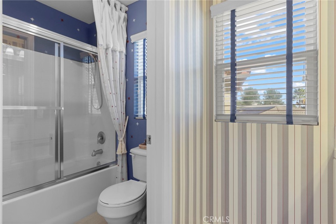
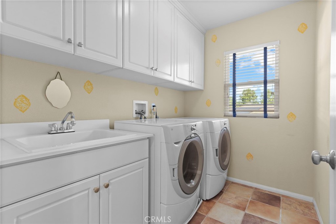
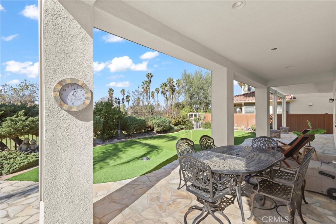
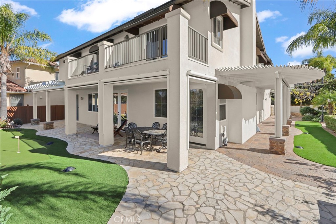
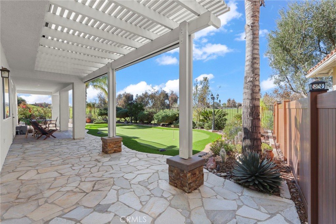
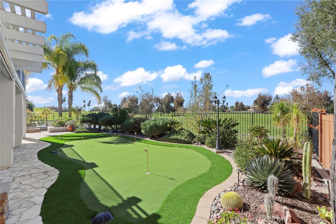
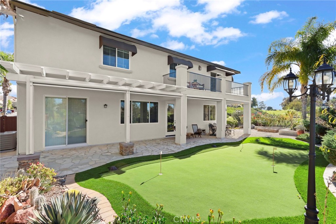
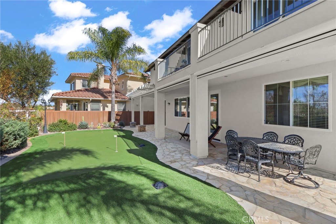
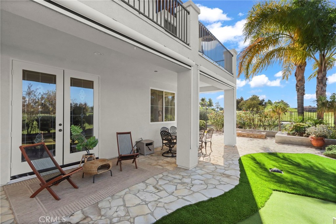
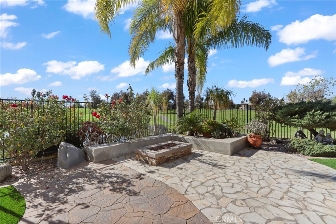
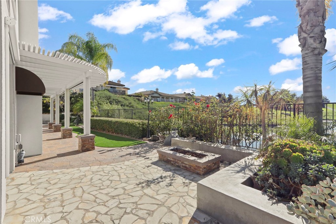
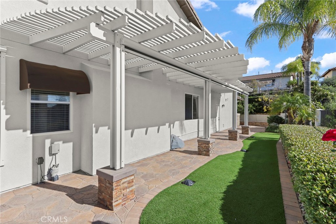
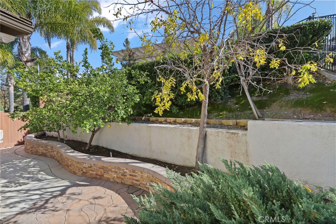
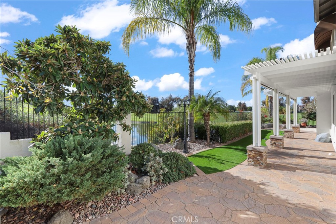
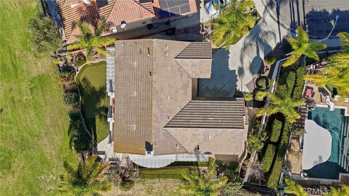
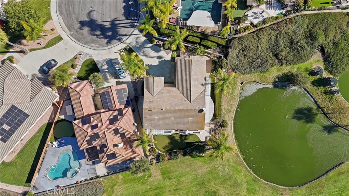
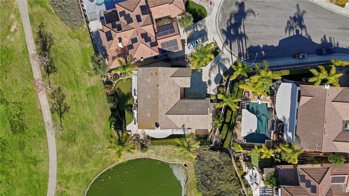
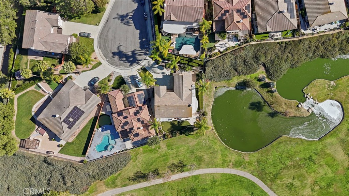
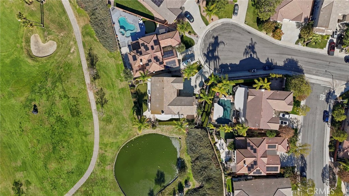
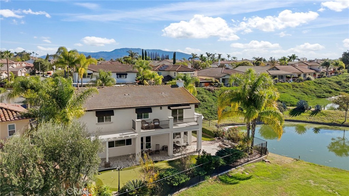
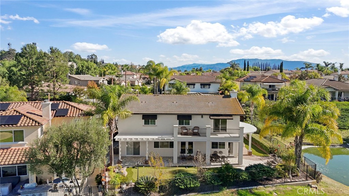
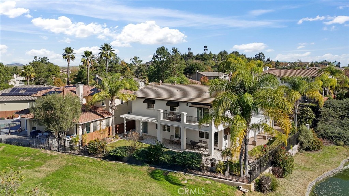
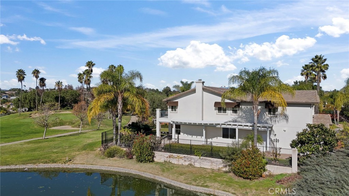
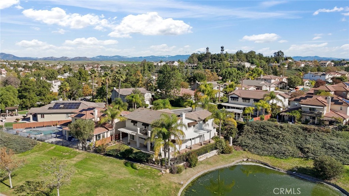
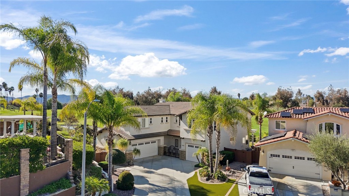
Open the front door at 41506 Eagle Point Way and your eye goes straight across the open living room to the lake and fairways of Temeku Hills. For a home with such a wide-open view, it feels remarkably private. This former model sits on a premium 10,019-square-foot corner lot tucked into a cul-de-sac, with hardwood floors that bring warmth to the living room from the moment you step inside. With over 3,123 square feet, five bedrooms, and four baths, the floor plan is as inviting for a weekend visit as it is for everyday living. A bedroom and full bath downstairs give overnight guests a comfortable place to settle in. Upstairs, an oversized loft with a dry bar is read...y for game nights or drinks after a round. A three-car garage offers plenty of space for cars, clubs, and weekend gear. Out back, the oversized patio includes a covered, screened area where you can enjoy your morning coffee as the first golfers make their way along the fairway. Come evening, there’s room to gather for dinner overlooking the water, then challenge your guests to one last putt on your own backyard green.

Co-listed By: Ricardo Acevedo, RICARDOC21REO@GMAIL.COM
Saturday, November 21, 2026
from 10:00 AM to 2:00 PMSunday, November 22, 2026
from 11:00 AM to 3:00 PMBedrooms
- Total Bedrooms: 5
Bathrooms
- Full bathrooms: 3
Association
- Association Fee: $140
- Association Fee Frequency: Monthly
- Association Name: Temeku Hills
- Association Phone: 9515063303
Association Amenities
- Billiard Room
- Clubhouse
- Fitness Center
- Golf Course
- Game Room
- Meeting Room
- Management
- Meeting Banquet Party Room
- Outdoor Cooking Area
- Barbecue
- Picnic Area
- Pool
- Spa Hot Tub
- Tennis Courts
Common Walls
- No Common Walls
Community Features
- Biking
- Curbs
- Dog Park
- Foothills
- Fishing
- Golf
- Gutters
- Hiking
- Horse Trails
- Lake
- Mountainous
- Park
- Storm Drains
- Street Lights
- Suburban
- Sidewalks
Cooling
- Central Air
Fireplace Features
- Family Room
Heating
- Central
Horse Amenities
- Riding Trail
Interior Features
- Bedroom On Main Level
Laundry Features
- Inside
- Laundry Room
Levels
- Two
Lot Features
- Cul De Sac
Pool Features
- Association
Sewer
- Public Sewer
Spa Features
- Association
Structure Type
- House
View
- None
WaterSource
- Public
Rooms
- Family Room
- Bedroom

Acevedo Real Estate Professionals
Luis Ricardo Acevedo
Ricardo Acevedo, RICARDOC21REO@GMAIL.COM
Data Source: CRMLS
MLS#: CV26239048
Data Source Copyright: © 2026 CRMLS All rights reserved.
This property was listed on 11/16/2026 and last updated as of 11/16/2026 11:14:44 PM. OSI IDX updated the data from CRMLS on 11/16/2026 at 7:27 PM. This information is for your personal, non-commercial use and may not be used for any purpose other than to identify prospective properties you may be interested in purchasing. Display of MLS data is usually deemed reliable but is NOT guaranteed accurate by the MLS. Buyers are responsible for verifying the accuracy of all information and should investigate the data themselves or retain appropriate professionals. Information from sources other than the Listing Agent may have been included in the MLS data. Unless otherwise specified in writing, Broker/Agent has not and will not verify any information obtained from other sources. The Broker/Agent providing the information contained herein may or may not have been the Listing and/or Selling Agent.
Your Search Results
© 2026 RE/MAX Select Group
Terms & Services | Privacy Policy | DMCA Notice | Accessibility Statement
EQUAL HOUSING OPPORTUNITY


RE/MAX Select Group
900 East Atlantic Ave, Suite 10, Delray Beach, FL 33483
Mobile: (561) 350-0154
freeman3225@gmail.com

