6087 Dry Tortugas Drive
Sarasota, FL 34241
For Sale - Active
offered at $399,990
3
bedrooms
2.5
baths
1,781
sq ft
$225
price per sf
Condo/Townhouse
property type
2 Days
time on site
2025
yr. built
3,502 sq ft
lot size
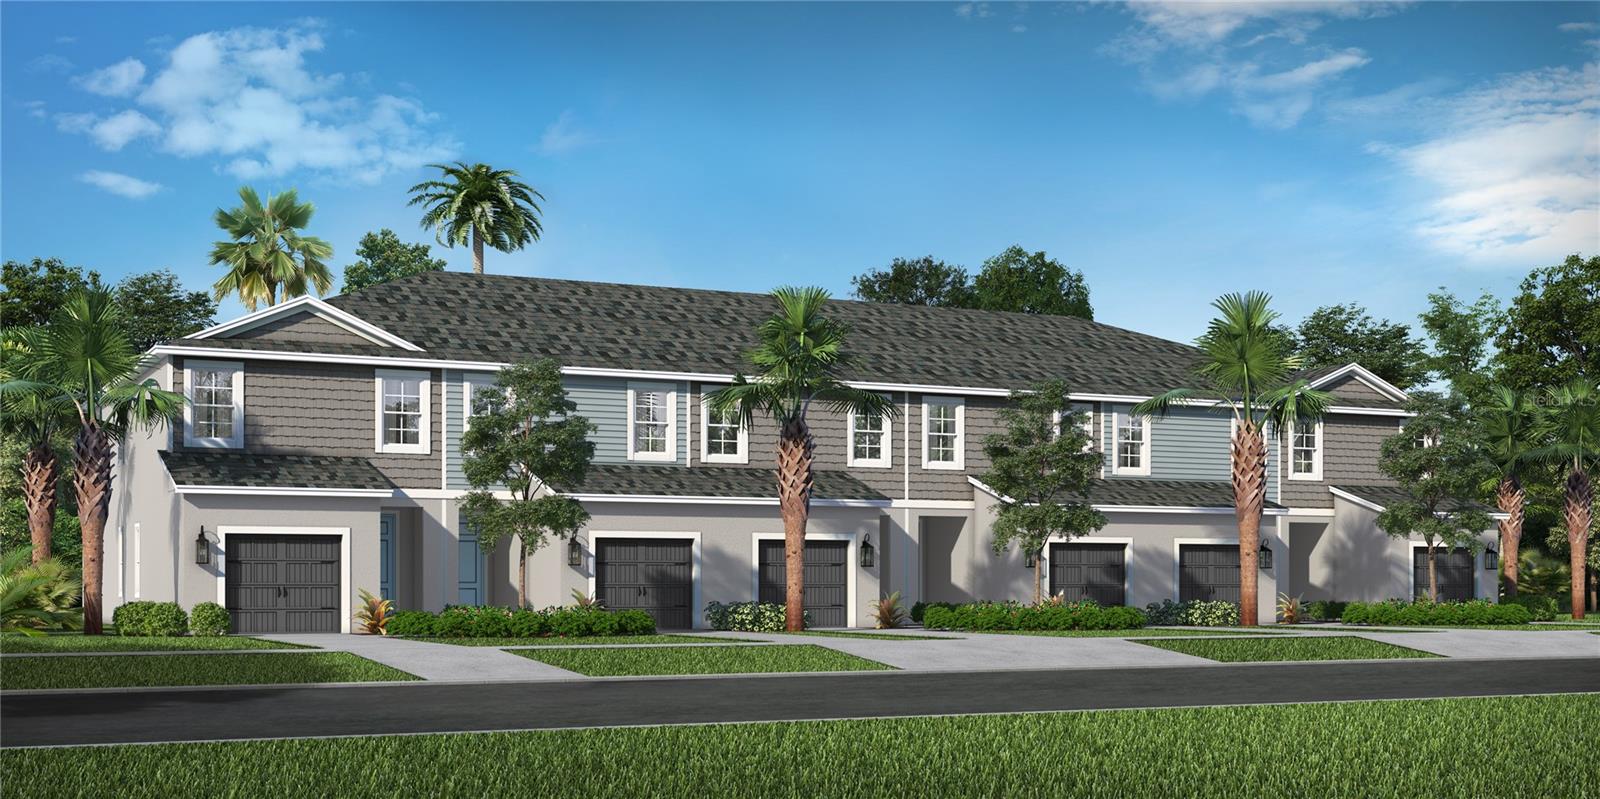
This beautifully designed 2-story townhome features 3 bedrooms, 2.5 baths, and an attached garage. The open-concept first floor offers a spacious living room, kitchen with stylish white cabinetry and quartz counter tops, and dining area that opens to a covered lanai. The first floor also includes a convenient powder room, lanai storage closet, and garage access. Throughout the first floor, 12x24 tile compliments the space, and plush carpeting through the upstairs, giving a cozy look and feel. Electric washer and dryer are included, along with a full kitchen appliance package for added convenience. This well-appointed town home offers comfort, functionality, and low-ma...intenance living in a desirable Neal Communities design. Neal Communities is offering a Limited Time Rate buy down for this town-home, make an appointment to discover more!

No upcoming open house dates. Check back later.
Bedrooms
- Total Bedrooms: 3
Bathrooms
- Full bathrooms: 2
- Half bathrooms: 1
Appliances
- Convection Oven
- Dishwasher
- Disposal
- Dryer
- Electric Water Heater
- Microwave
- Refrigerator
- Washer
Architectural Style
- Coastal
- Florida
Association
- Association Fee: $573
- Association Fee Frequency: Quarterly
- Association Name: Citizens Management Services/Kenneth Spino
- Association Phone: 941-263-2160
Association Amenities
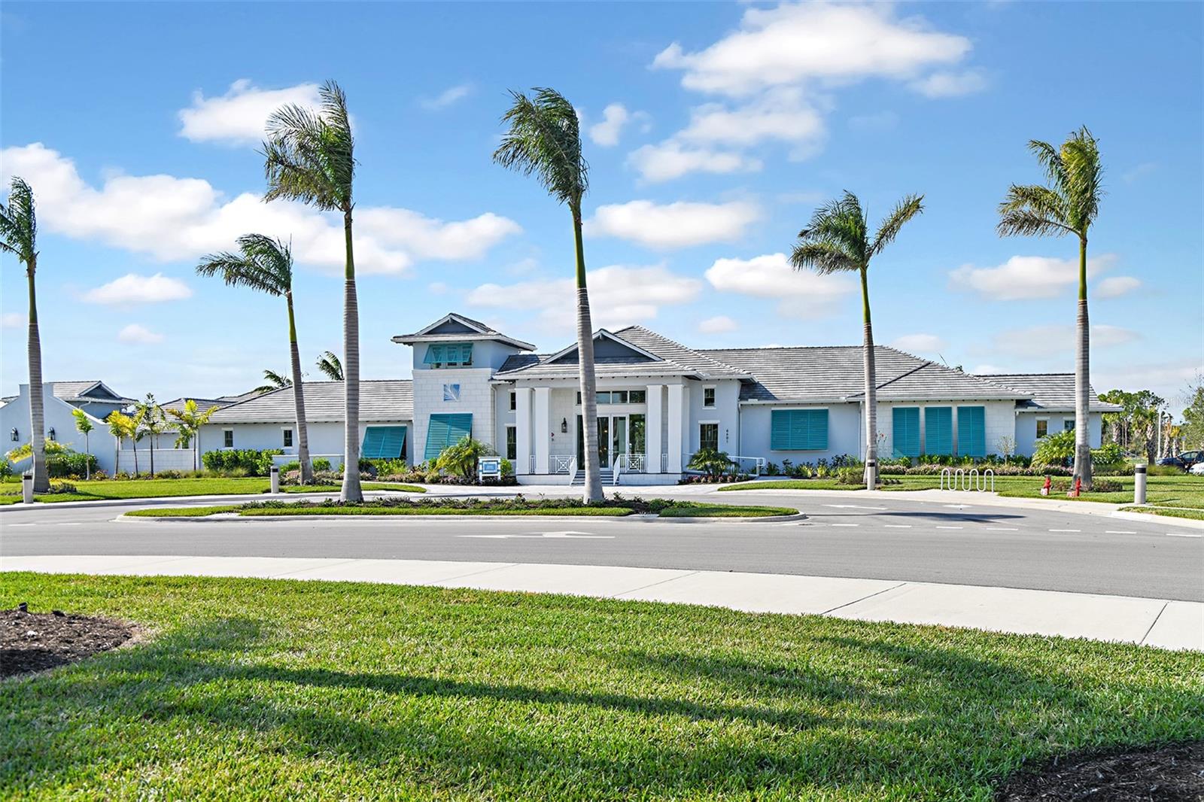
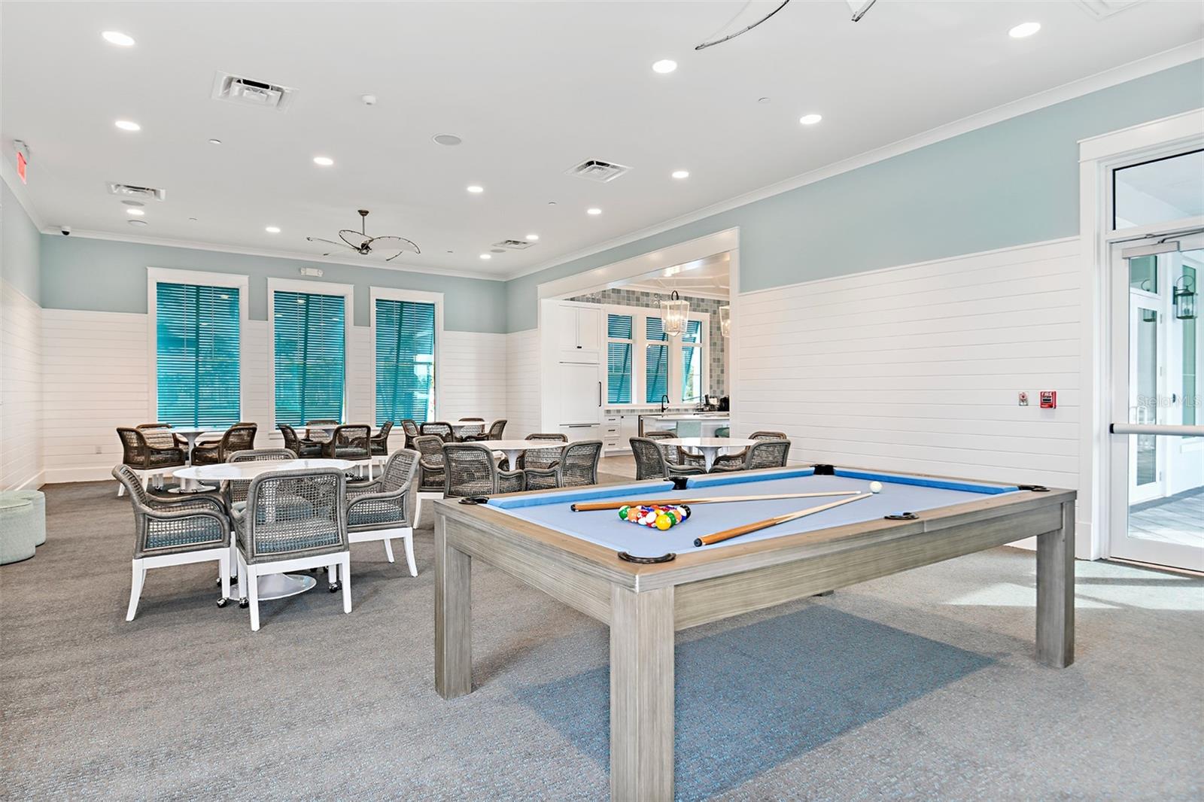
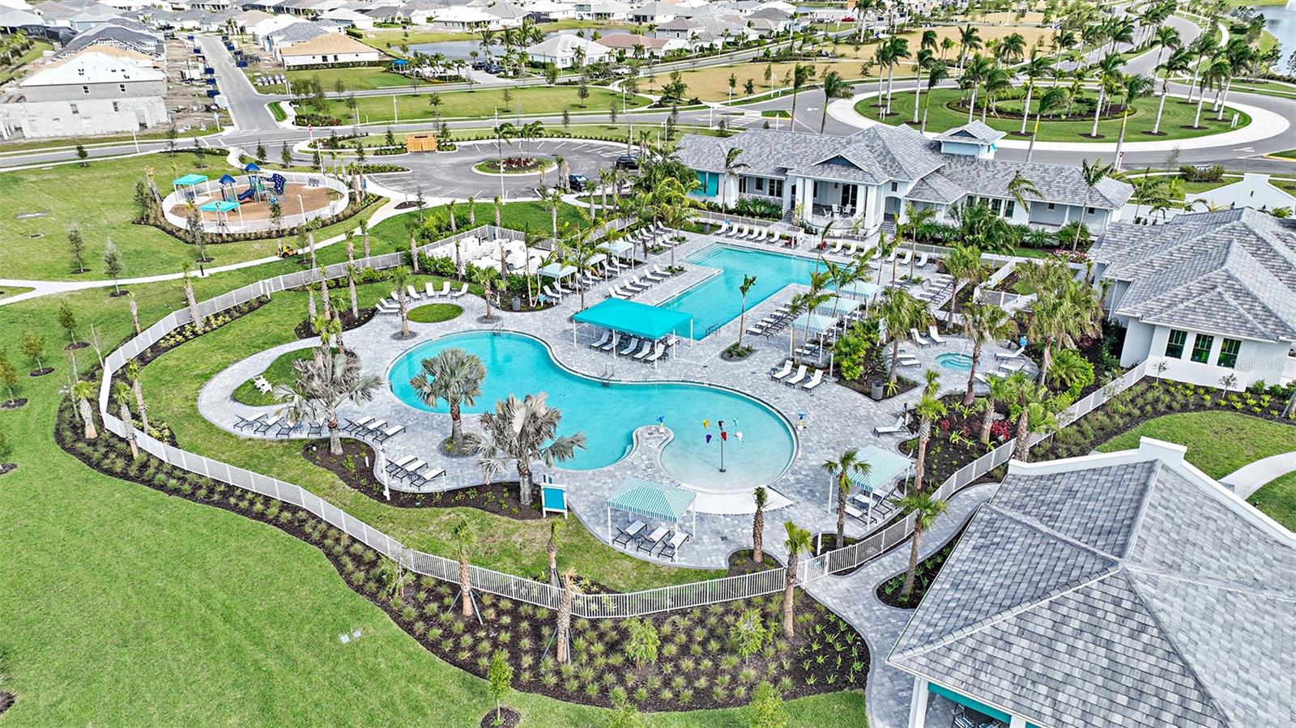
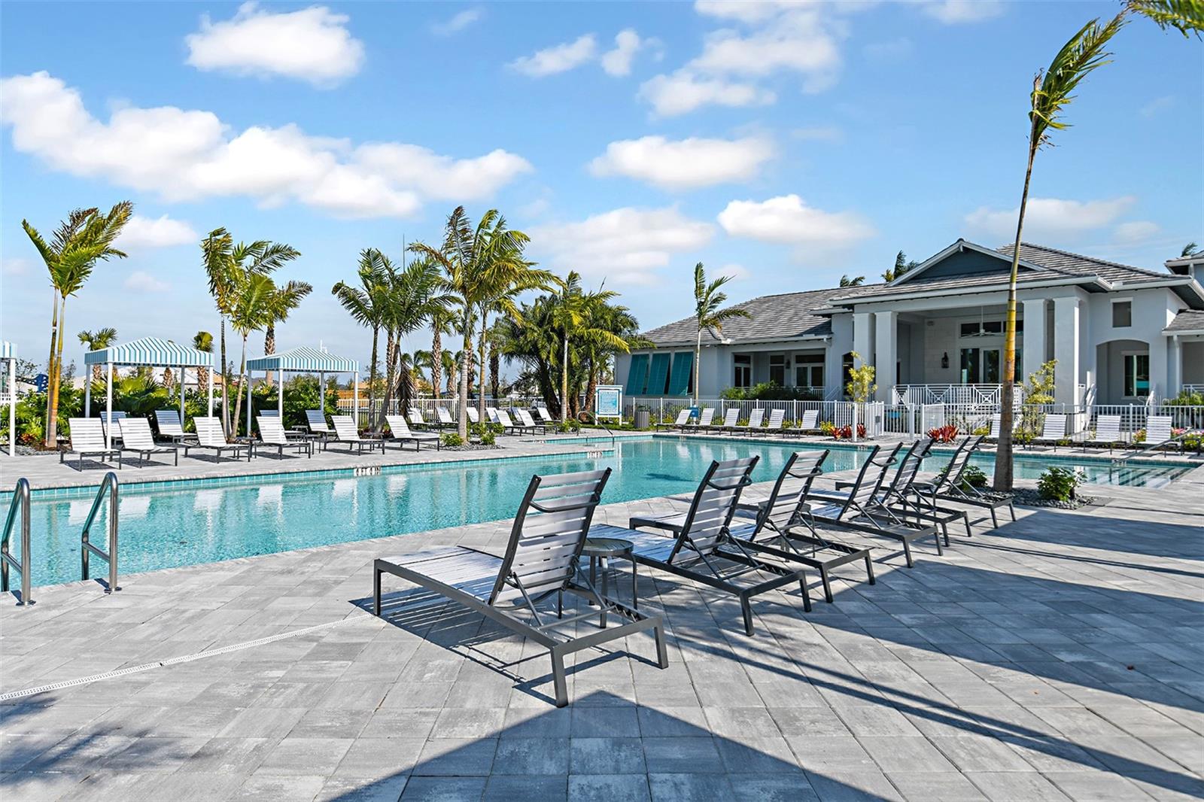
- Clubhouse
- Fitness Center
- Gated
- Maintenance
- Park
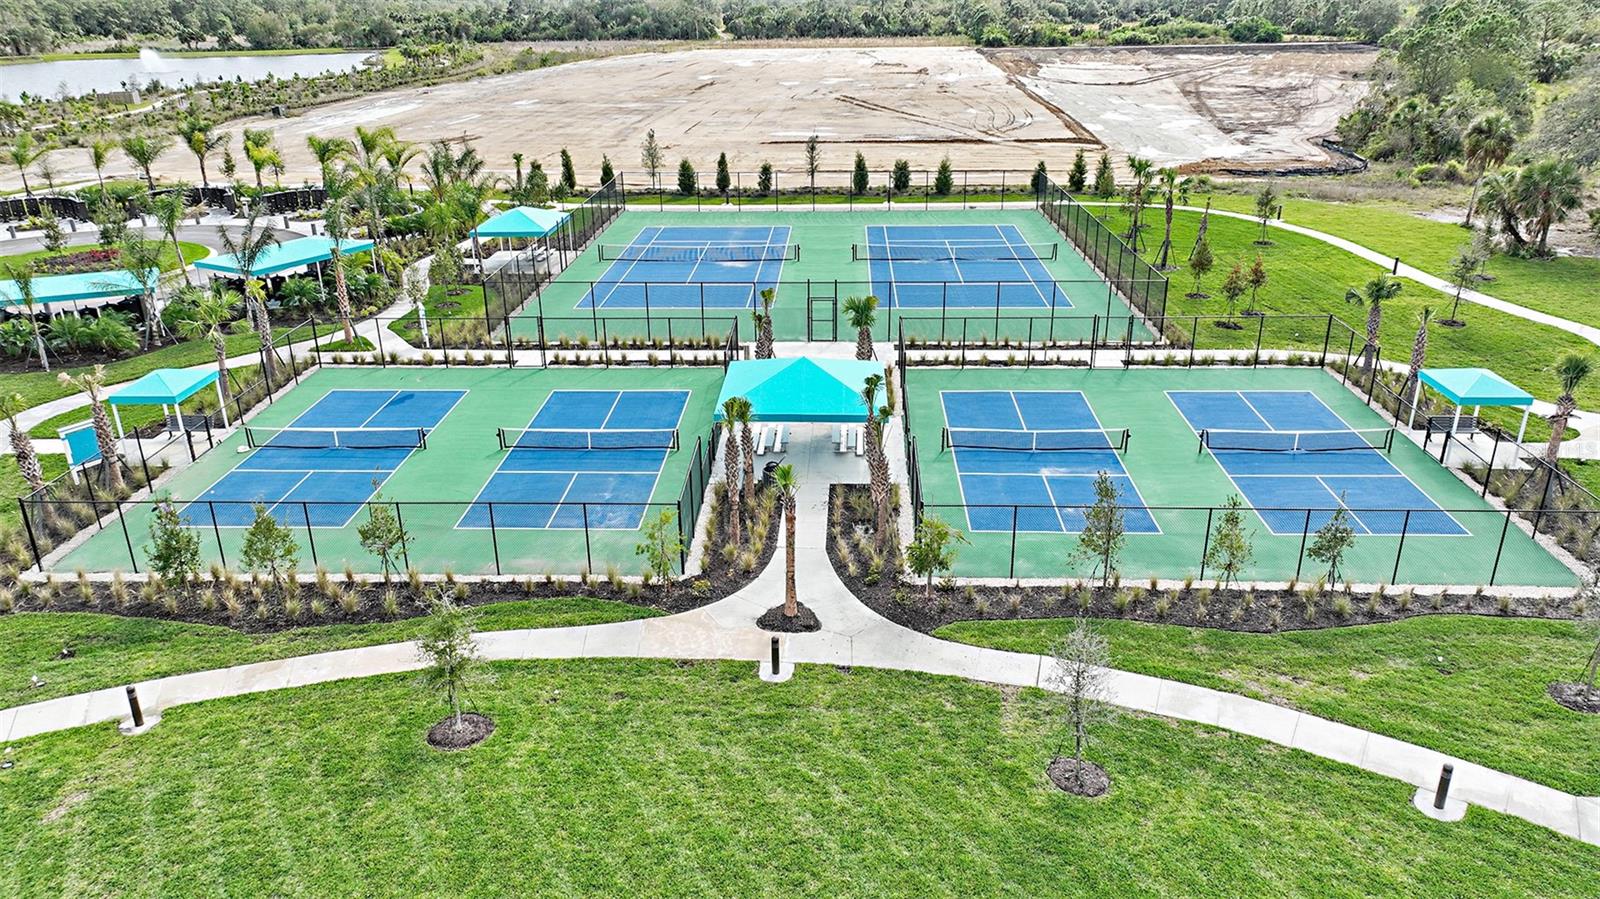
- Pickleball Court(s)
- Playground
- Pool
- Spa/Hot Tub
- Tennis Court(s)
- Trail(s)
Association Fee Includes
- Pool
- Maintenance Grounds
Community Features
- Deed Restrictions
- Fitness Center
- Park
- Playground
- Pool
- Sidewalks
- Tennis Court(s)
- Street Lights
Construction Materials
- Block
- Stucco
Cooling
- Central Air
Exterior Features
- Hurricane Shutters
- Lighting
- Sidewalk
- Storage
Flooring
- Carpet
- Tile
Foundation Details
- Slab
Heating
- Central
- Electric
Interior Features
- Open Floorplan
- Primary Bedroom Upstairs
- Split Bedroom
- Walk-In Closet(s)
- Window Treatments
Laundry Features
- Inside
- Laundry Room
- Upper Level
Levels
- Two
Lot Features
- Conservation Area
- Corner Lot
- Cul-De-Sac
- Landscaped
- Level
Pets Allowed
- Yes
Property Condition
- Completed
Road Surface Type
- Asphalt
Roof
- Shingle
Security Features
- Smoke Detector(s)
Sewer
- Public Sewer
Utilities
- Electricity Connected
- Underground Utilities
- Water Connected
Vegetation
- Mature Landscaping
- Trees/Landscaped
View
- Trees/Woods
WaterSource
- Public
Rooms
- Great Room
- Kitchen
- Primary Bedroom
- Bedroom 2
- Bedroom 3

NEAL COMMUNITIES REALTY, INC.
941-328-1111
Data Source: Stellar MLS
MLS#: A4712290
Data Source Copyright: © 2026 Stellar MLS All rights reserved.
This property was listed on 11/6/2026 and last updated as of 11/7/2026 11:52:12 AM. OSI IDX updated the data from Stellar MLS on 11/7/2026 at 5:30 PM. This information is for your personal, non-commercial use and may not be used for any purpose other than to identify prospective properties you may be interested in purchasing. Display of MLS data is usually deemed reliable but is NOT guaranteed accurate by the MLS. Buyers are responsible for verifying the accuracy of all information and should investigate the data themselves or retain appropriate professionals. Information from sources other than the Listing Agent may have been included in the MLS data. Unless otherwise specified in writing, Broker/Agent has not and will not verify any information obtained from other sources. The Broker/Agent providing the information contained herein may or may not have been the Listing and/or Selling Agent.
Your Search Results
© 2026 RE/MAX Select Group
DMCA Notice | Terms & Services | Privacy Policy | Accessibility Statement
EQUAL HOUSING OPPORTUNITY


RE/MAX Select Group
900 East Atlantic Ave, Suite 10, Delray Beach, FL 33483
Mobile: (561) 350-0154
freeman3225@gmail.com

