320 Ringling Point Drive
Sarasota, FL 34234
Coming Soon
offered at $2,995,000
4
bedrooms
3.5
baths
5,106
sq ft
$587
price per sf
Single Family
property type
2 Days
time on site
1989
yr. built
0.35 acre
lot size
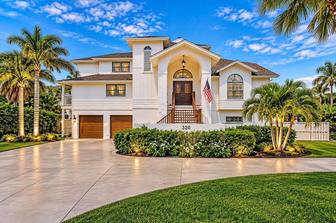
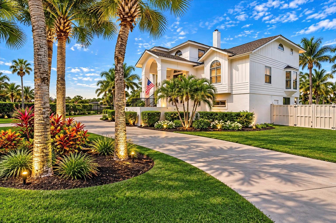
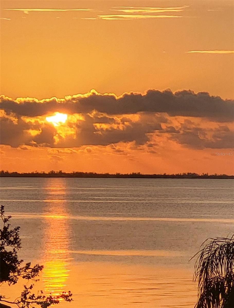
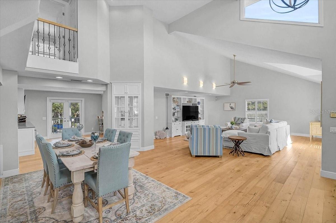
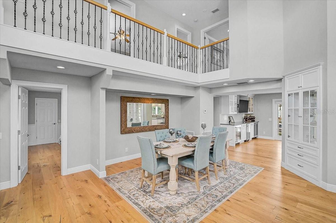
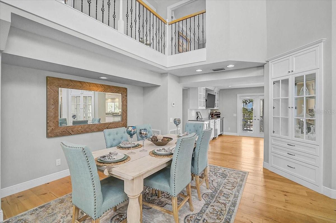
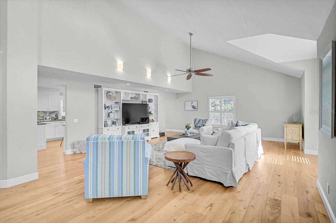
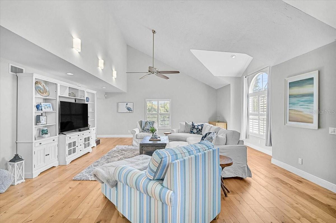
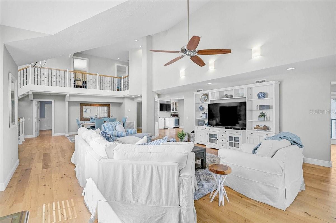
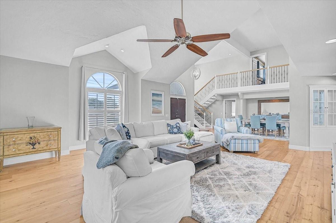
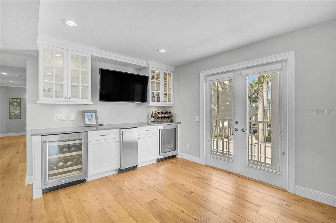
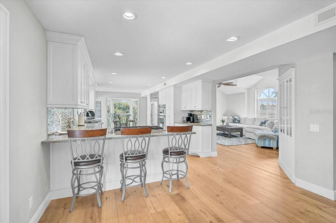
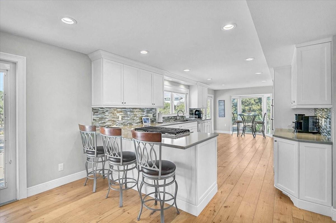
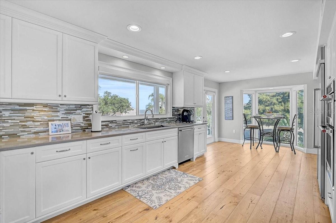
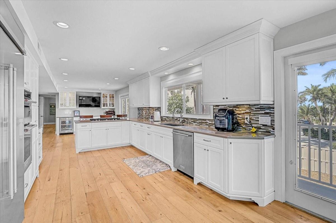
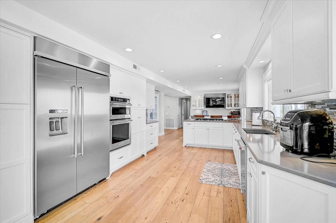
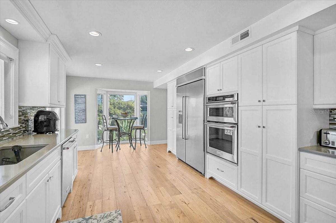
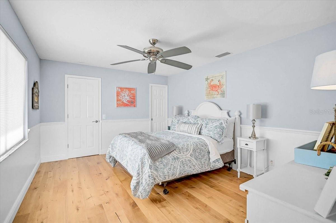
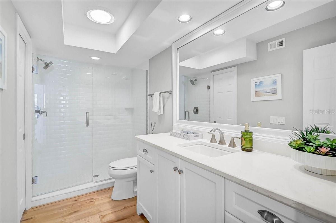
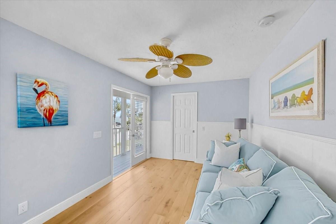
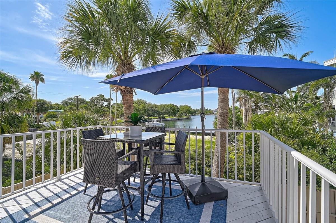
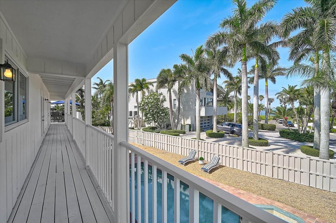
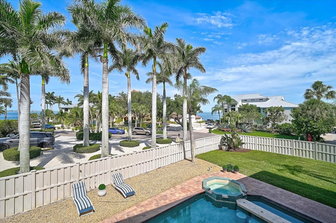
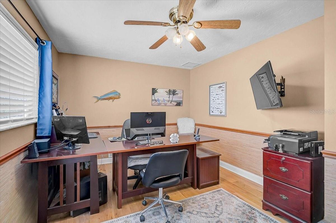
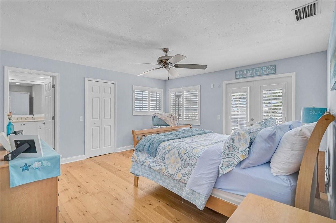
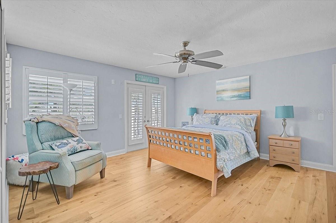
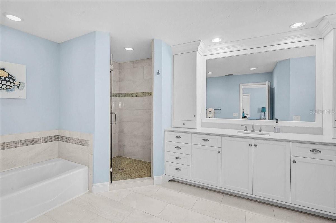
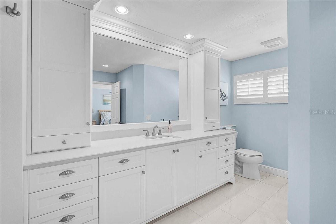
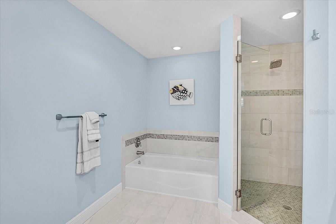
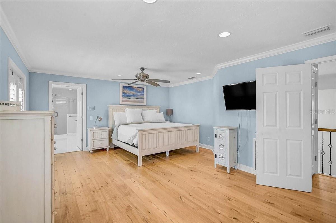
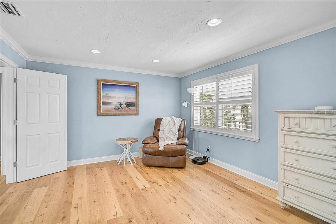
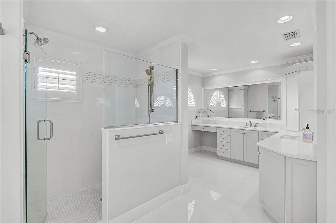
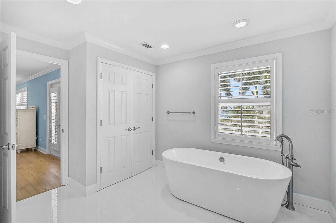
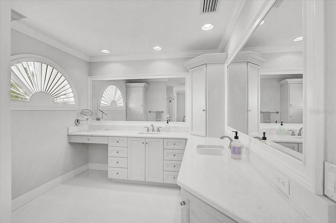
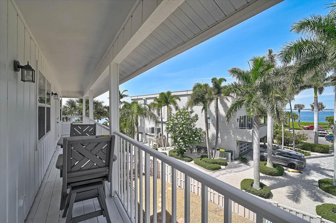
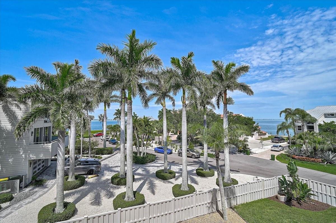
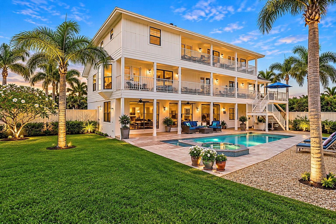
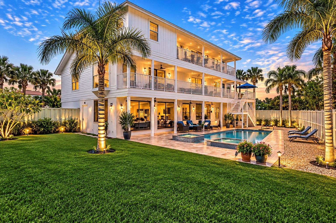
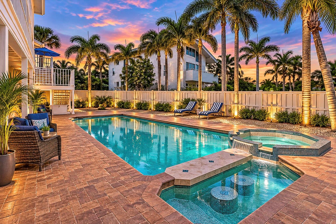
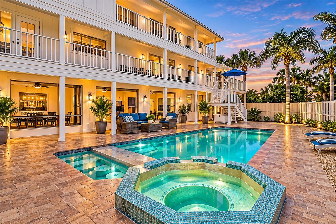
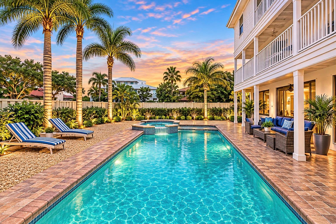
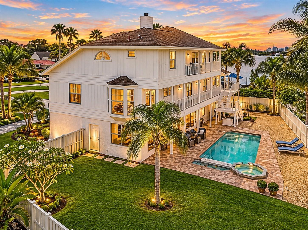
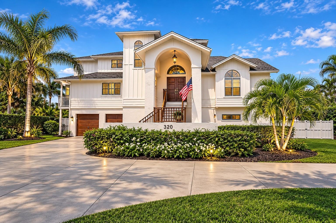
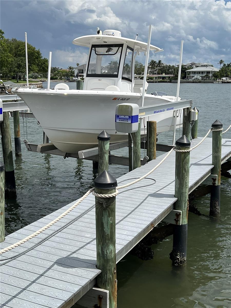
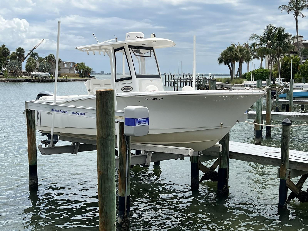
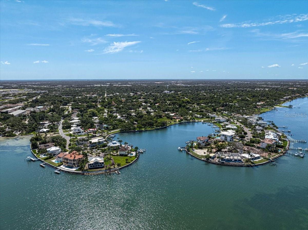
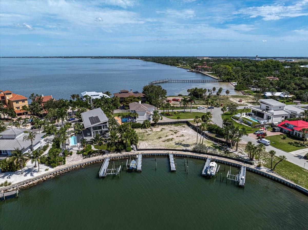
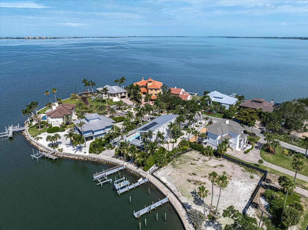
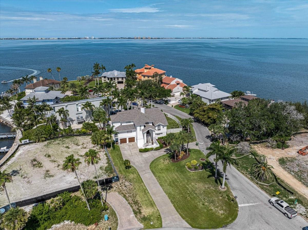
Nestled within the exclusive, 11-home Ringling Point enclave of Sarasota's coveted Sapphire Shores neighborhood, this exceptional waterfront residence offers the perfect blend of privacy, elegance, and coastal lifestyle. Featuring approximately 5,100 square feet of living space, this home boasts five bedrooms, four and half baths, soaring volume ceilings, and an open-concept floor plan designed for both comfortable living and effortless entertaining. This gem has been recently renovated providing a warm and inviting coastal vibe featuring an all-new gourmet kitchen, luxury bathrooms, and stunning hardwood flooring throughout. Expansive windows capture a plethora of na...tural light and breathtaking views of Sarasota Bay. The home sits high and dry above the flood plain and was never affected by any water intrusion from previous storms. Outdoor living takes center stage with a spacious deck overlooking a private resort-style pool surrounded by lush tropical landscaping. A fully fenced backyard creates a secluded retreat that leads out to your private boat dock complete with a lift in the protected Sapphire Shores Cove offering convenient access to Sarasota Bay for the boating enthusiasts. Additional highlights include abundant storage space, an oversized two-car garage, mature landscaping, and a premium location just minutes from downtown Sarasota, world-renowned Gulf beaches, cultural attractions, and Sarasota-Bradenton International Airport. A rare opportunity to enjoy waterfront living in one of Sarasota's most desirable neighborhoods.

No upcoming open house dates. Check back later.
Bedrooms
- Total Bedrooms: 4
Bathrooms
- Full bathrooms: 3
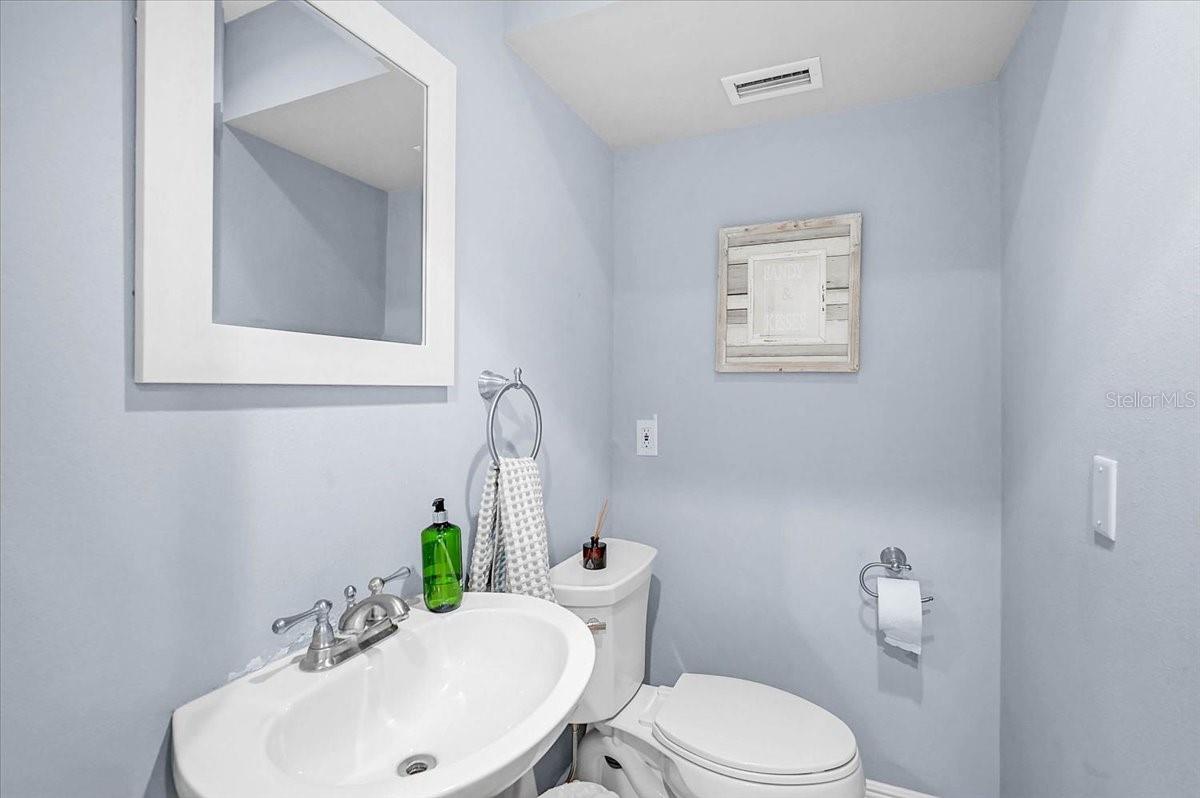
- Half bathrooms: 1
Appliances
- Bar Fridge
- Built-In Oven
- Cooktop
- Dishwasher
- Disposal
- Microwave
- Refrigerator
- Wine Refrigerator
Association
- Association Fee: $1,500
- Association Fee Frequency: Annually
- Association Name: Terrance Sheridan
Association Fee Includes
- Boat Docking
- Private Road
Community Features
- Deed Restrictions
Construction Materials
- Block
Cooling
- Central Air
- Zoned
Exterior Features
- Private Mailbox
- Private Yard
- Rain Gutters
- Storage
Fencing
- Vinyl
Flooring
- Wood
Foundation Details
- Slab
- Stem Wall
Heating
- Central
- Heat Pump
Interior Features
- Dry Bar
- High Ceilings
- Open Floorplan
- Solid Surface Counters
- Vaulted Ceiling(s)
- Window Treatments
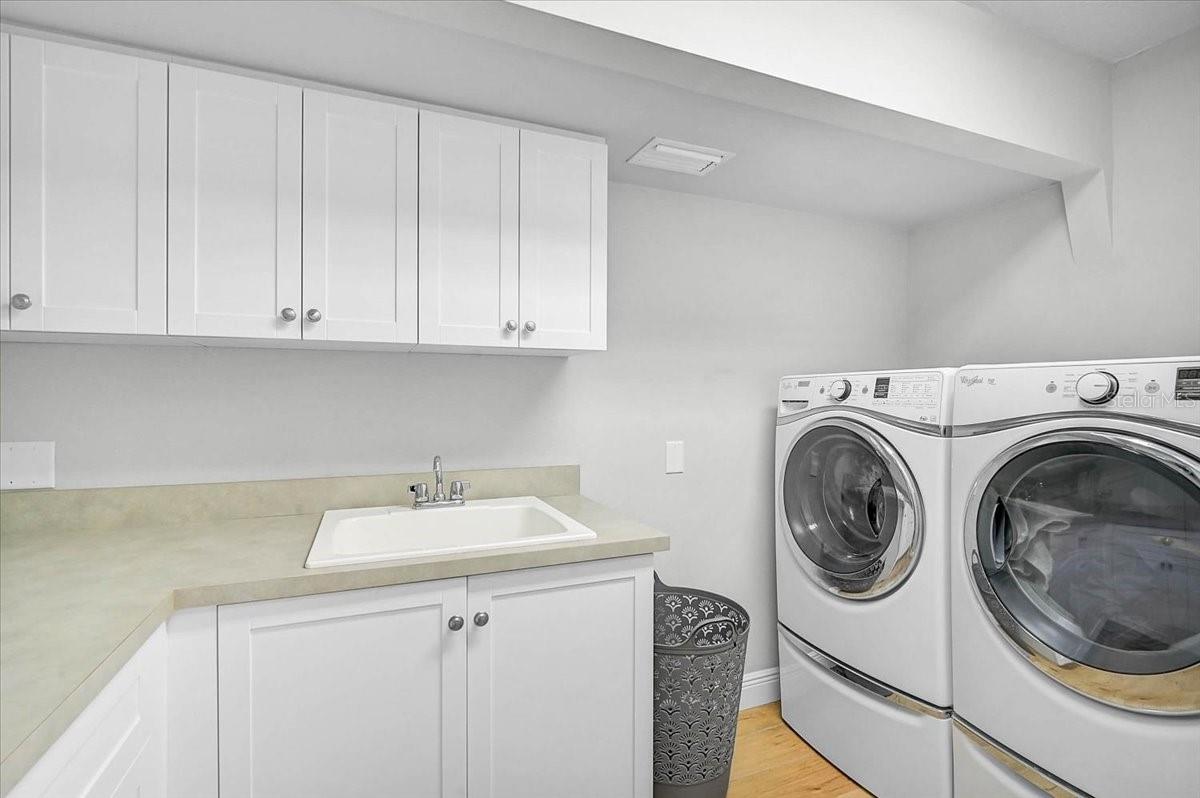
Laundry Features
- Inside
- Laundry Room
Levels
- Three Or More
Other Equipment
- Private Yard
Pets Allowed
- Cats OK
- Dogs OK
- Yes
Pool Features
- In Ground
Road Responsibility
- Private Maintained Road
Road Surface Type
- Asphalt
Roof
- Shingle
Sewer
- Public Sewer
Spa Features
- In Ground
Utilities
- Public
View
- Water
WaterSource
- Public
Rooms
- Living Room
- Kitchen
- Primary Bedroom
- Dining Room

RE/MAX ALLIANCE GROUP
941-954-5454
Data Source: Stellar MLS
MLS#: A4711995
Data Source Copyright: © 2026 Stellar MLS All rights reserved.
This property was listed on 11/6/2026 and last updated as of 11/7/2026 11:51:51 AM. OSI IDX updated the data from Stellar MLS on 11/7/2026 at 4:19 PM. This information is for your personal, non-commercial use and may not be used for any purpose other than to identify prospective properties you may be interested in purchasing. Display of MLS data is usually deemed reliable but is NOT guaranteed accurate by the MLS. Buyers are responsible for verifying the accuracy of all information and should investigate the data themselves or retain appropriate professionals. Information from sources other than the Listing Agent may have been included in the MLS data. Unless otherwise specified in writing, Broker/Agent has not and will not verify any information obtained from other sources. The Broker/Agent providing the information contained herein may or may not have been the Listing and/or Selling Agent.
Your Search Results
© 2026 RE/MAX Select Group
DMCA Notice | Terms & Services | Privacy Policy | Accessibility Statement
EQUAL HOUSING OPPORTUNITY


RE/MAX Select Group
900 East Atlantic Ave, Suite 10, Delray Beach, FL 33483
Mobile: (561) 350-0154
freeman3225@gmail.com

