39 Springwood Drive
Palm Coast, FL 32137
For Sale - Active
offered at $352,350
4
bedrooms
2
baths
1,774
sq ft
$199
price per sf
Single Family
property type
1 Day
time on site
2026
yr. built
5,000 sq ft
lot size
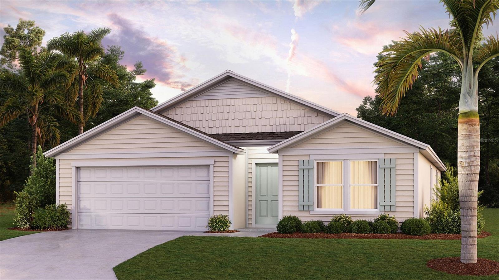
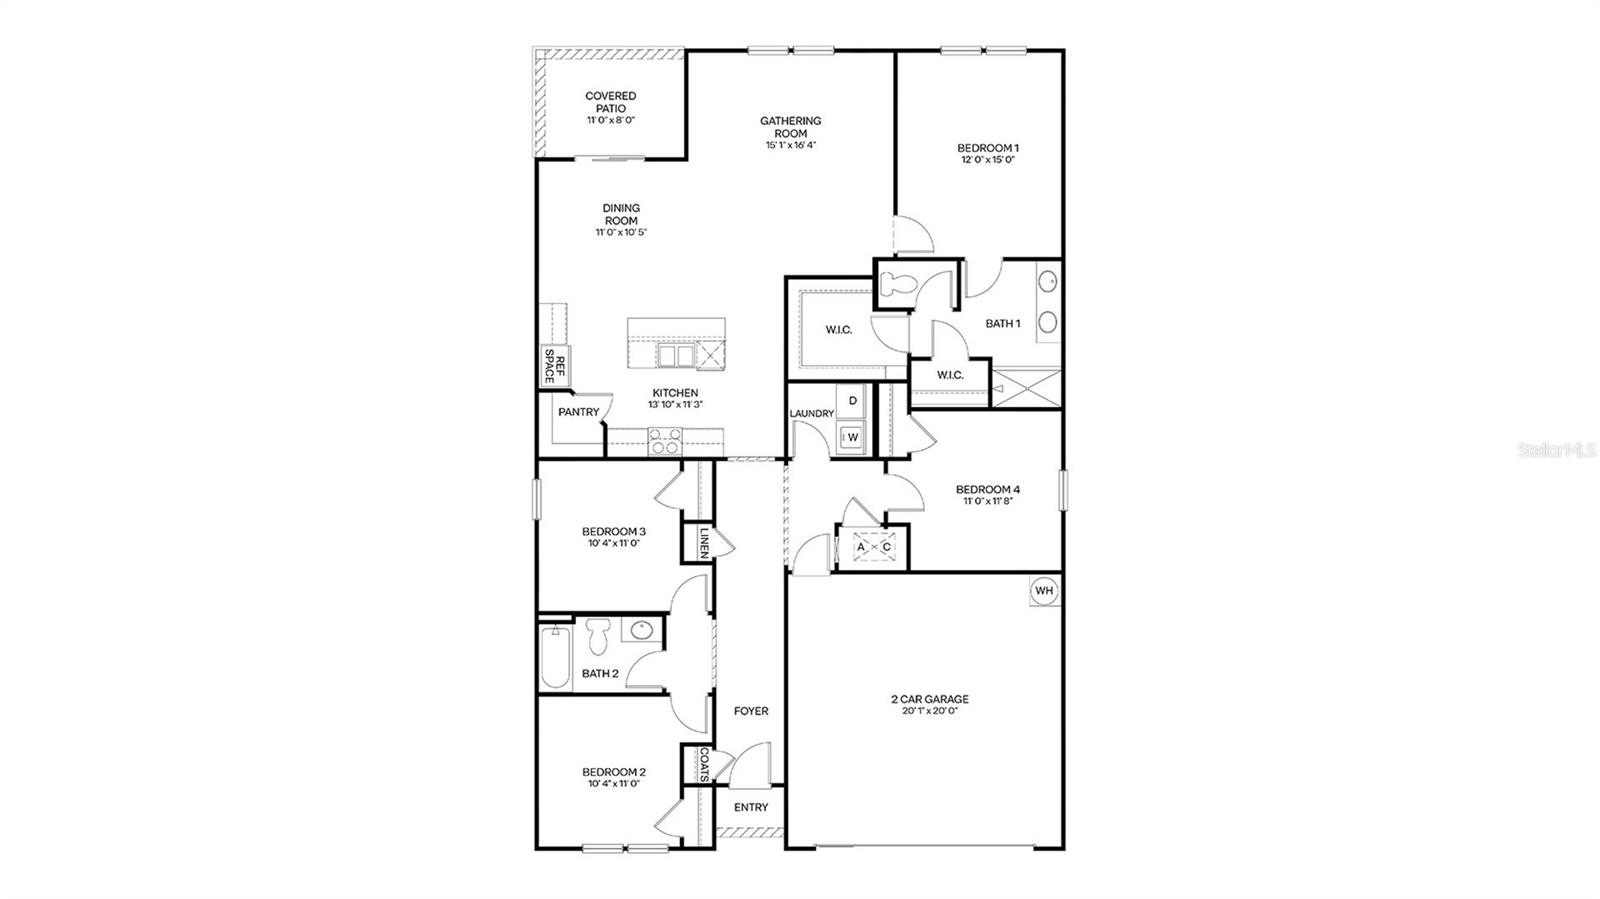
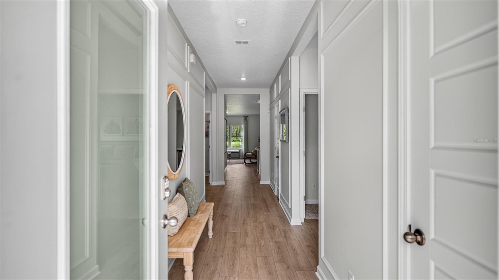
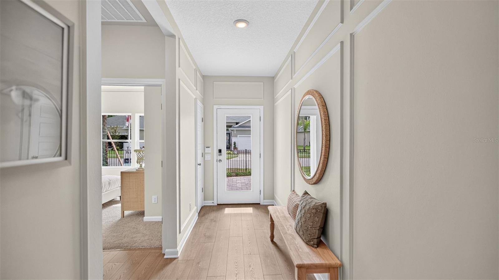
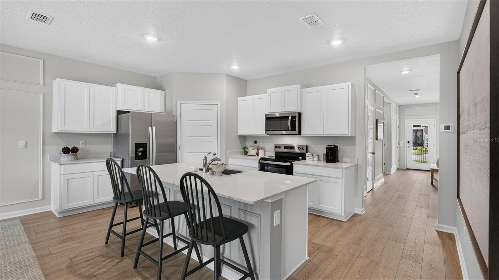
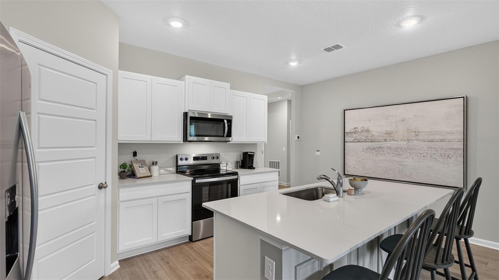
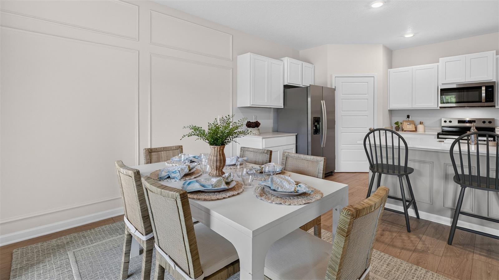
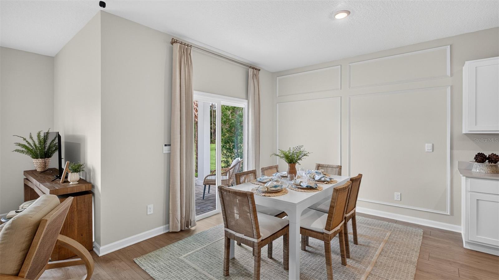
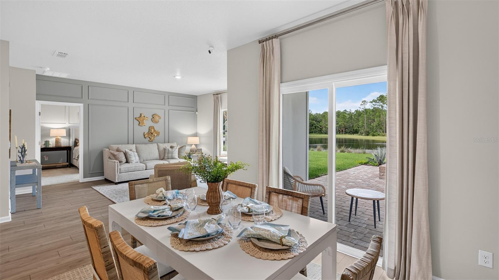
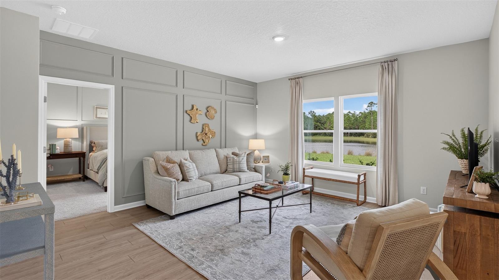
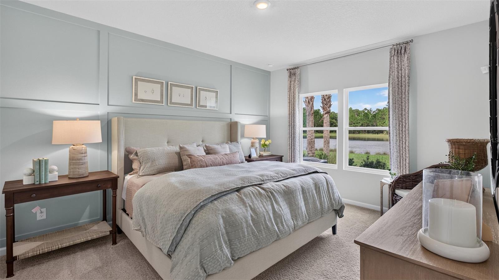
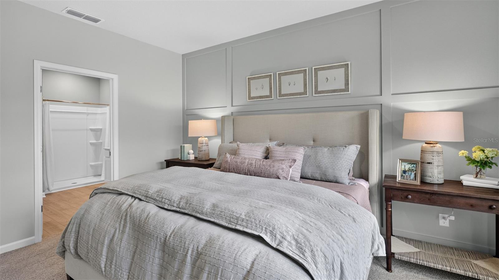
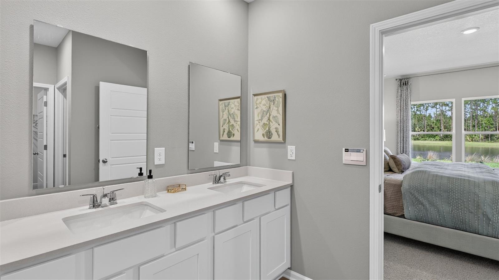
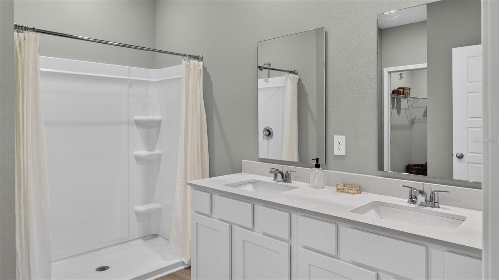
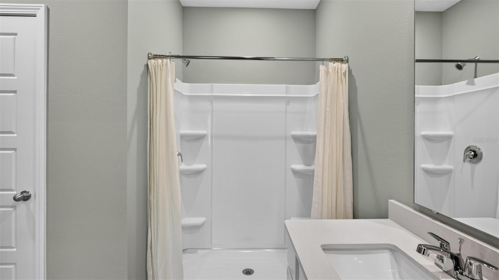
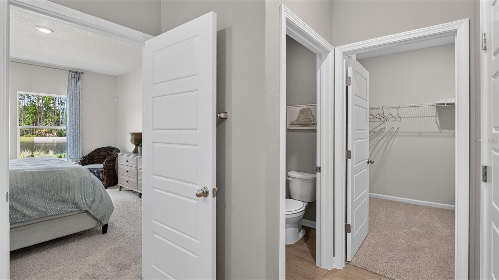
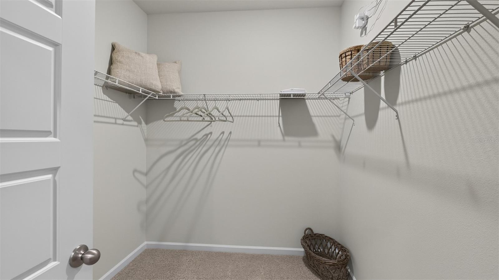
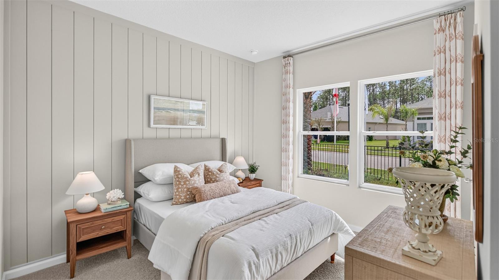
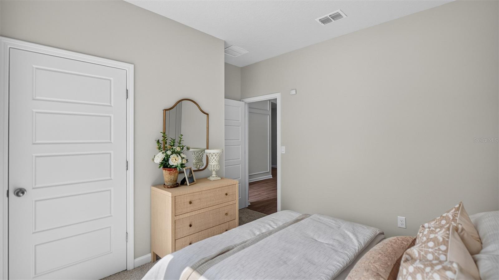
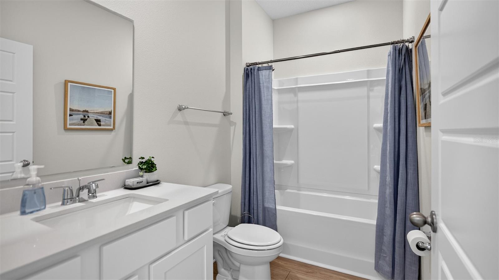
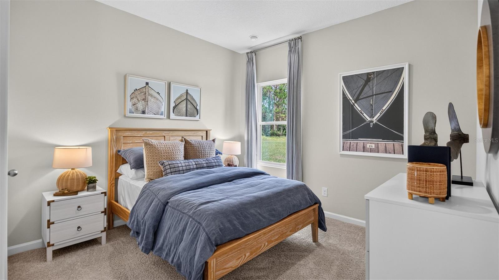
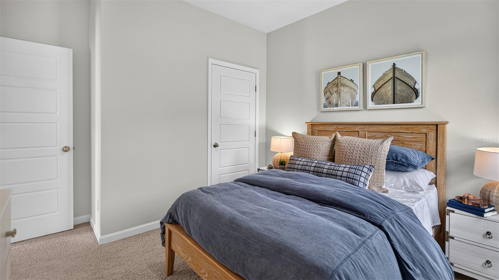
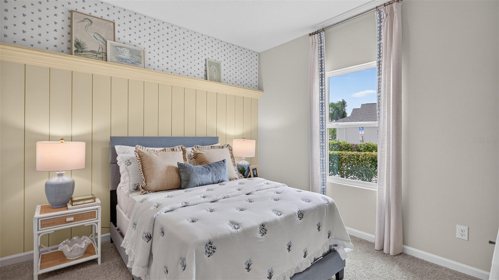
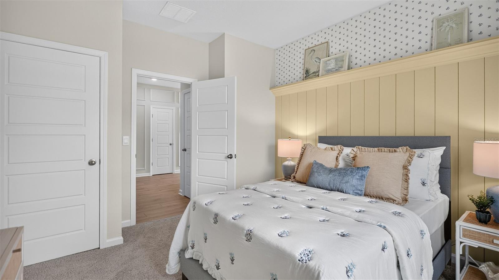
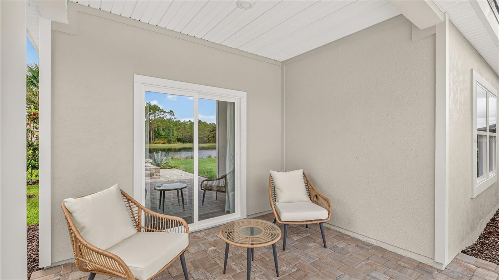
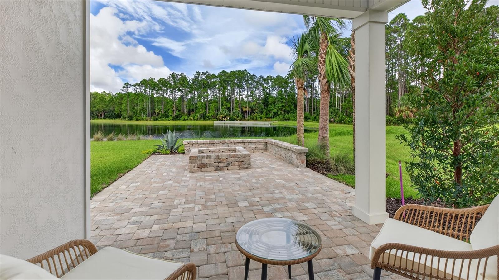
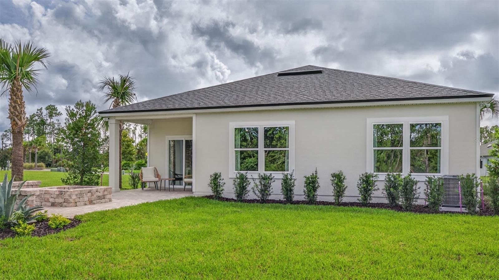
Under Construction. The Cali+ floor plan offers 1,774 square feet of thoughtfully designed living space with 4 bedrooms, 2 bathrooms, and a 2-car garage the perfect balance of comfort and functionality. This popular layout features a spacious open-concept design where the kitchen, dining area, and large 9’ ceiling gathering room all flow together seamlessly in one expansive space. With abundant natural light throughout, the main living area feels bright, welcoming, and ideal for both everyday living and special occasions. The kitchen is a true centerpiece, featuring a large island perfect for entertaining, casual dining, or homework time. You’ll love the generous... counter space for meal prep and hosting, making it easy to gather with friends and family while staying connected to the action in the gathering room. You can also extend the party outside under the covered patio. The private owner’s suite offers a relaxing retreat with a spacious walk-in closet and an en-suite bath complete with dual sinks for added convenience. Three additional bedrooms provide flexibility for family members, guests, or even a home office, all with comfortable, nicely sized layouts. Built with energy-efficient features and equipped with smart home technology, the Cali+ delivers modern convenience, savings, and style making it the perfect home for entertaining and everyday living. Call our Online Sales Concierge to get started today!

No upcoming open house dates. Check back later.
Bedrooms
- Total Bedrooms: 4
Bathrooms
- Full bathrooms: 2
Appliances
- Built-In Oven
- Dishwasher
- Disposal
- Electric Cooktop
- Microwave
Association
- Association Fee: $249
- Association Fee Frequency: Annually
- Association Name: Sovereign & Jacobs
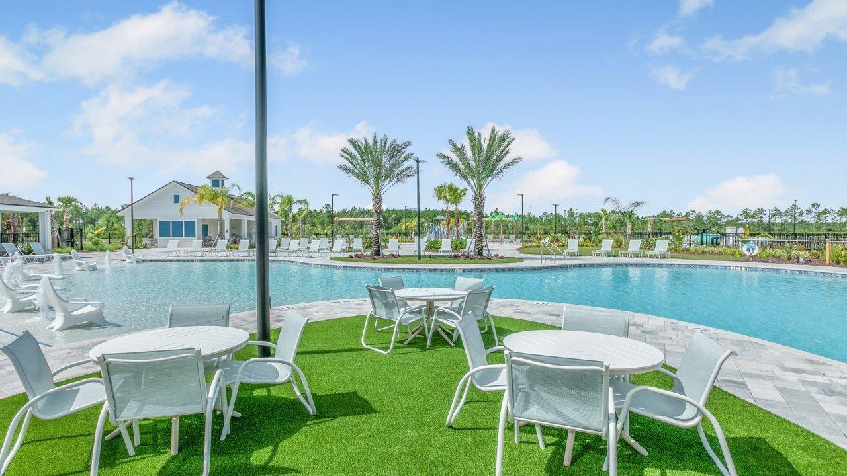
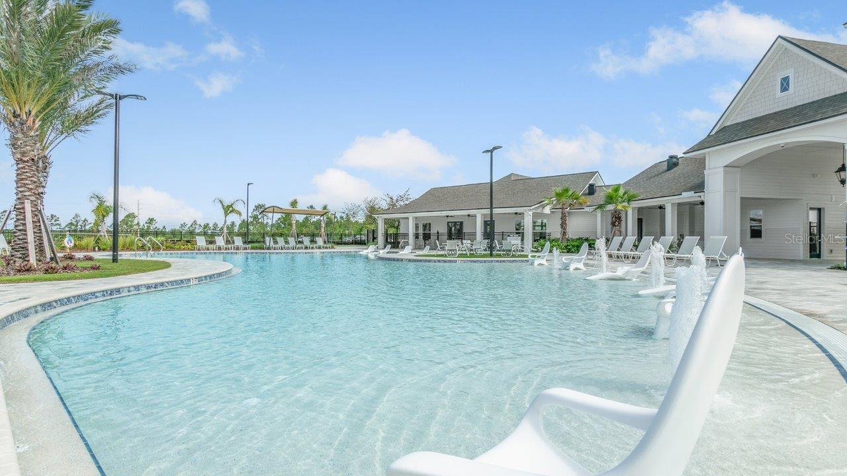
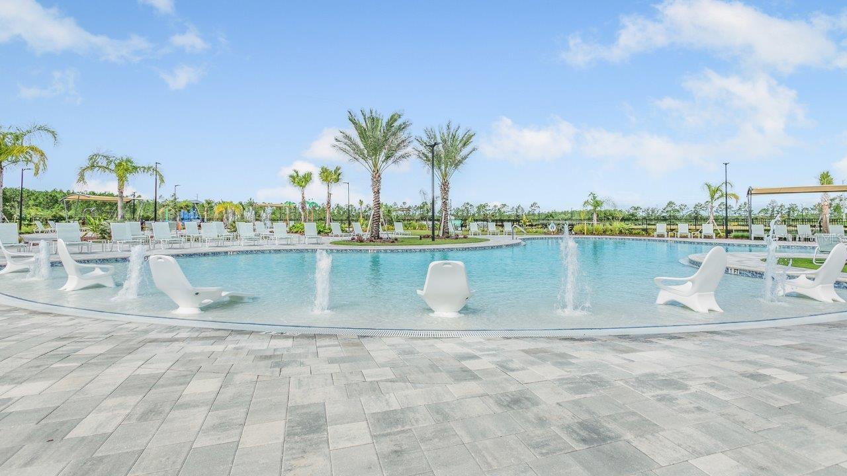
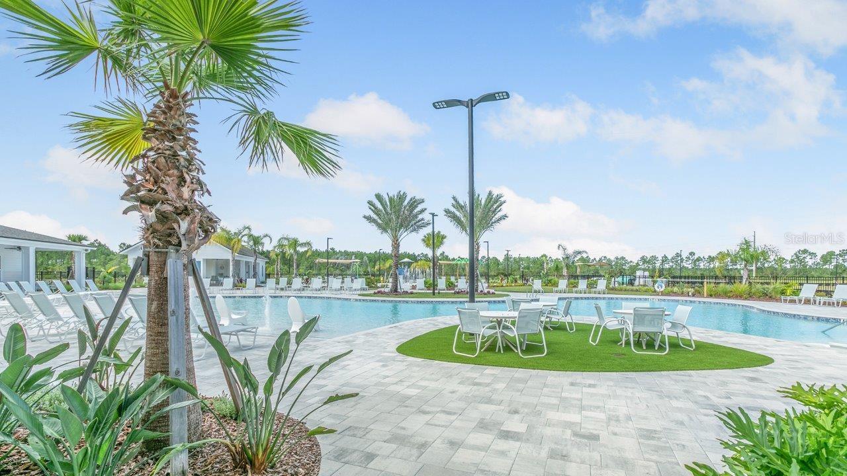
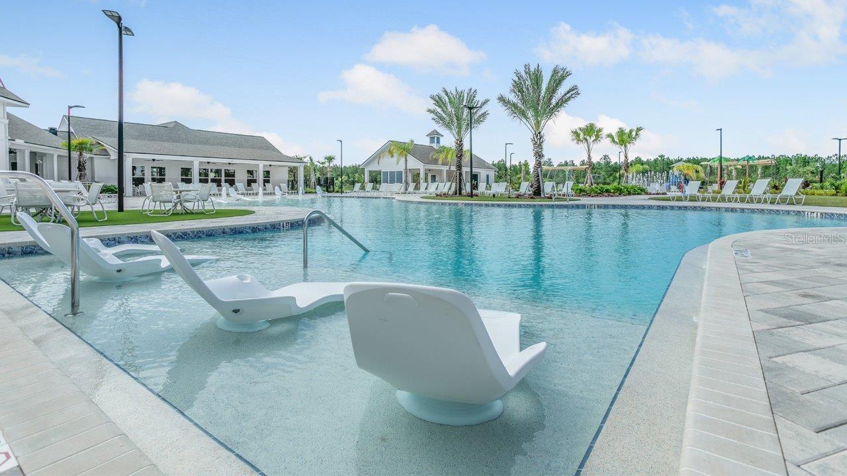
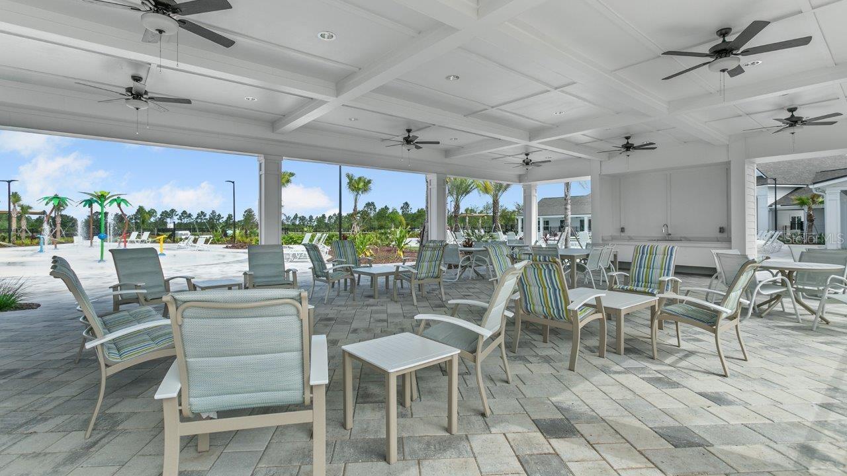
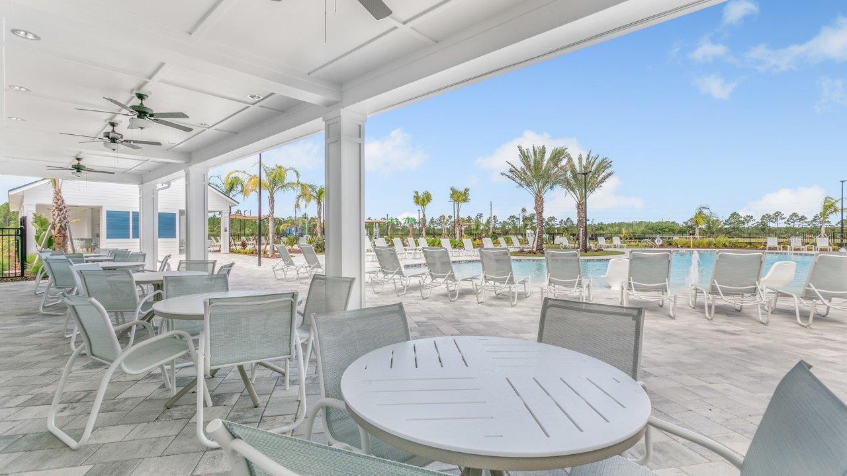
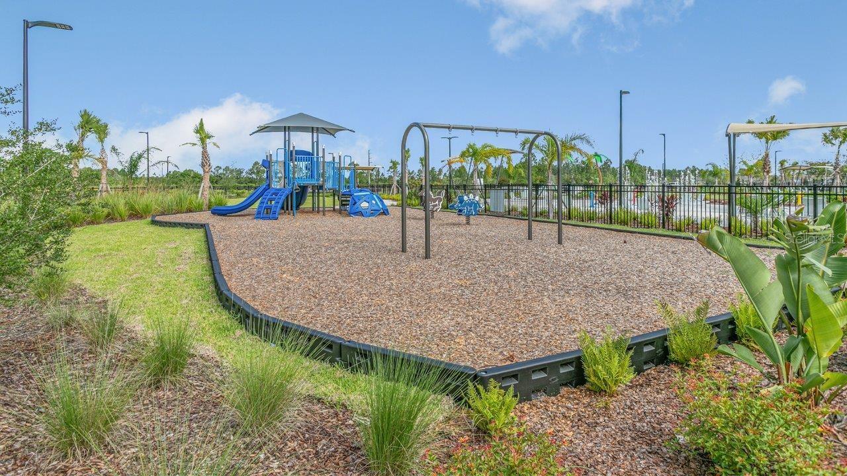
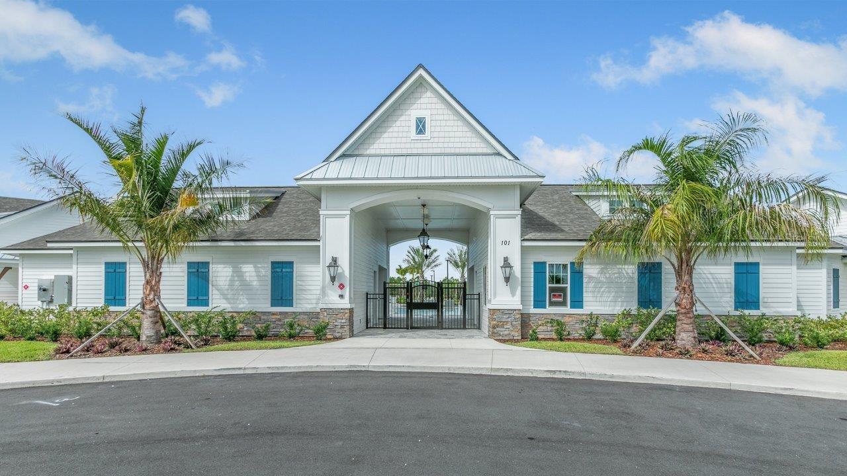
Association Amenities
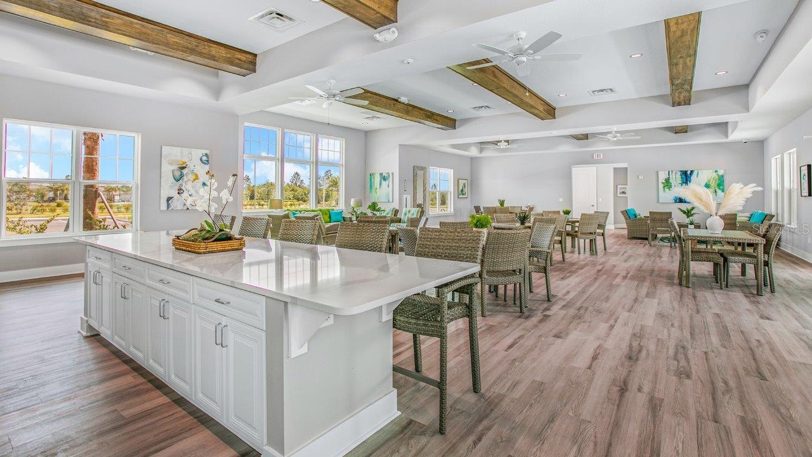
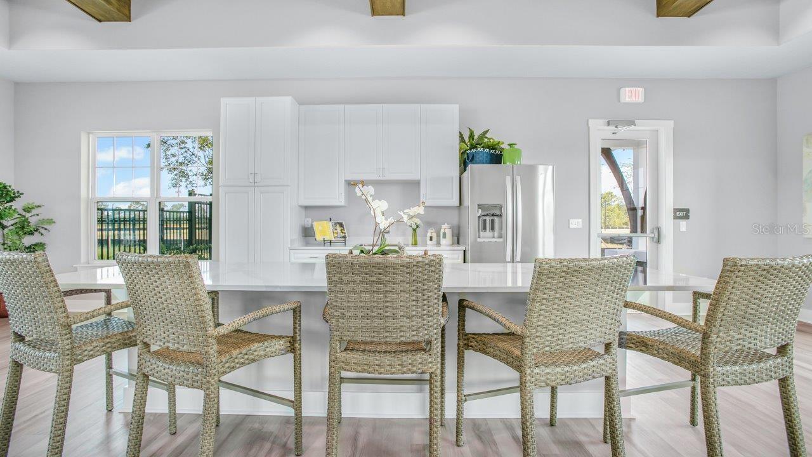
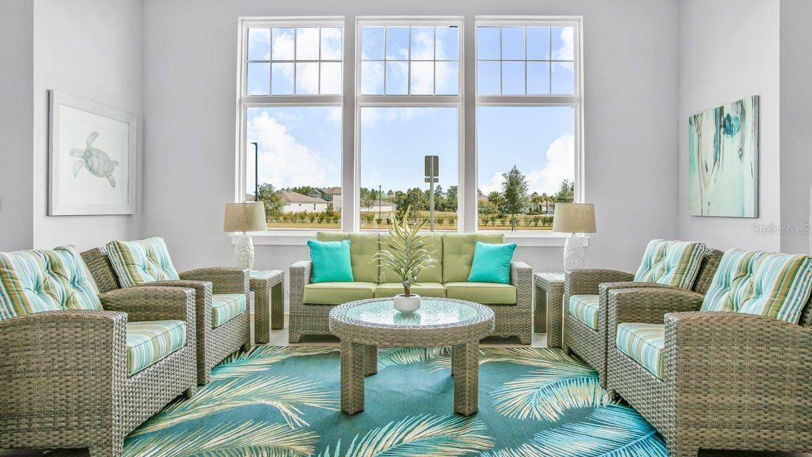
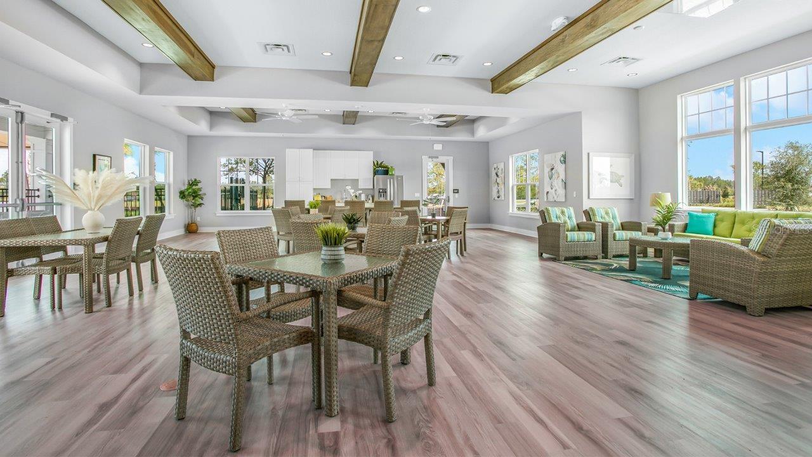
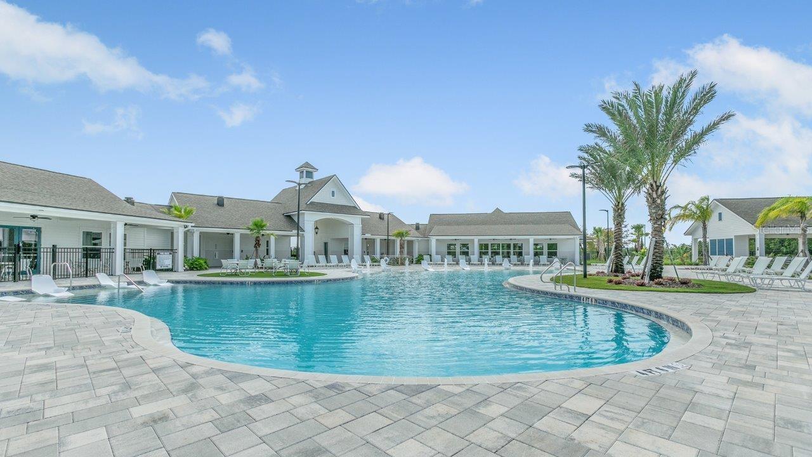
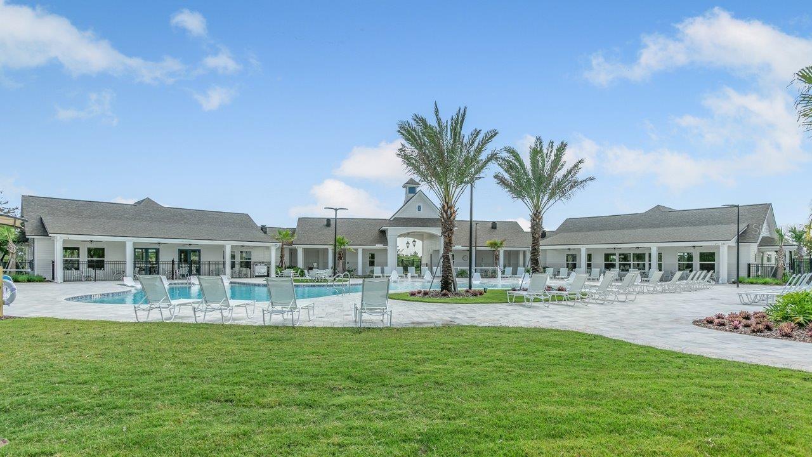
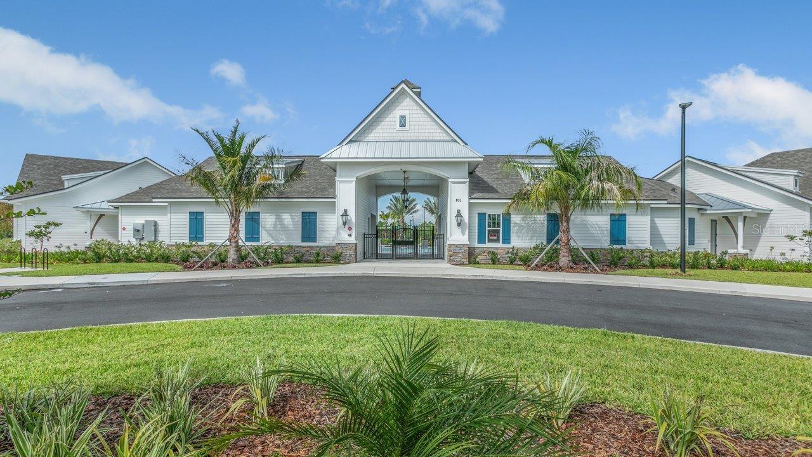
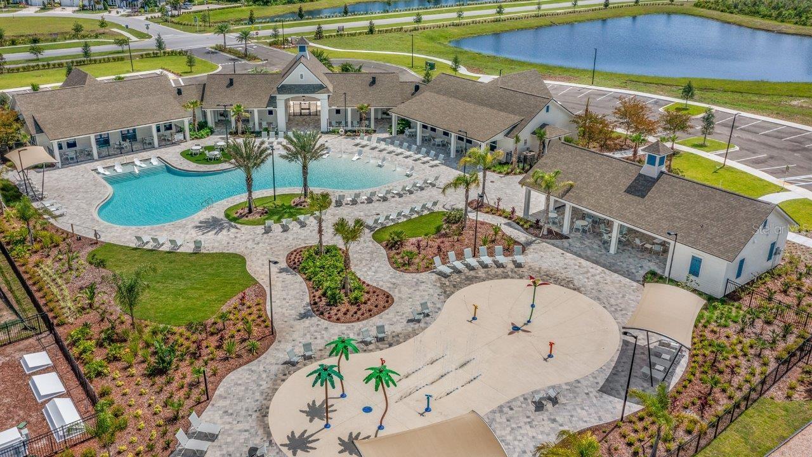
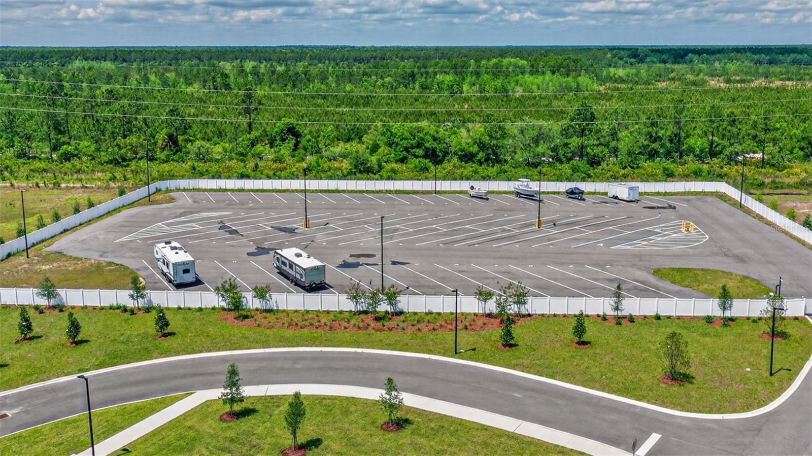
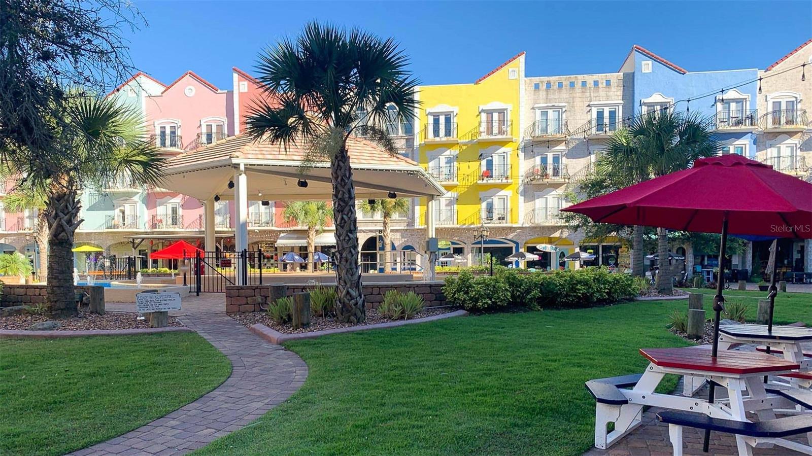
- Clubhouse
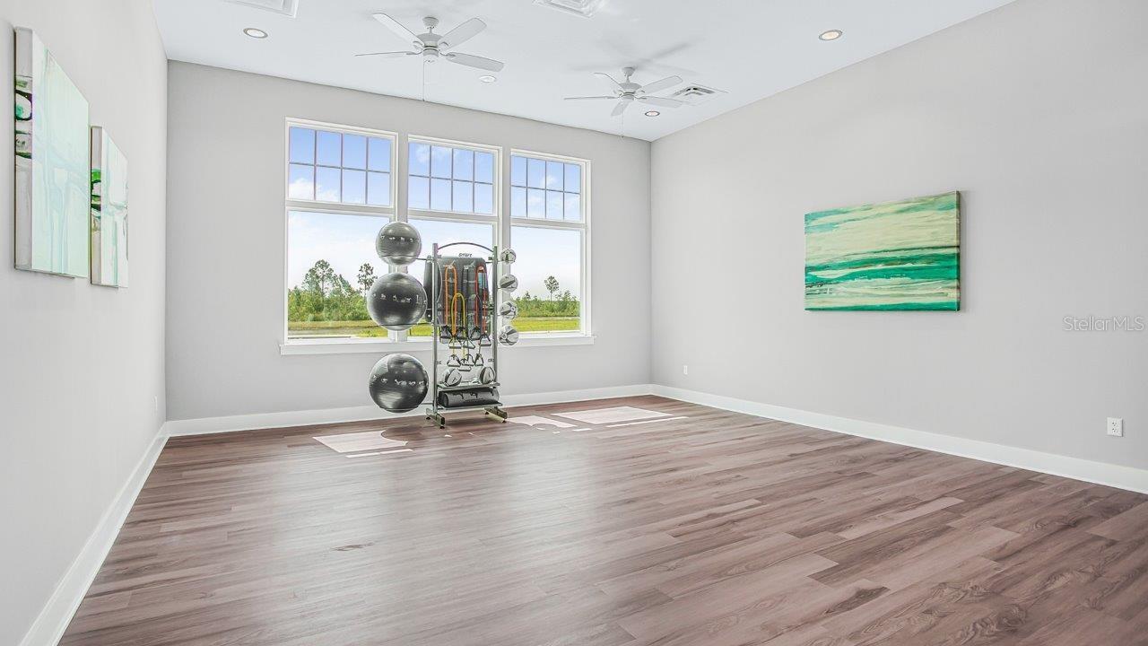
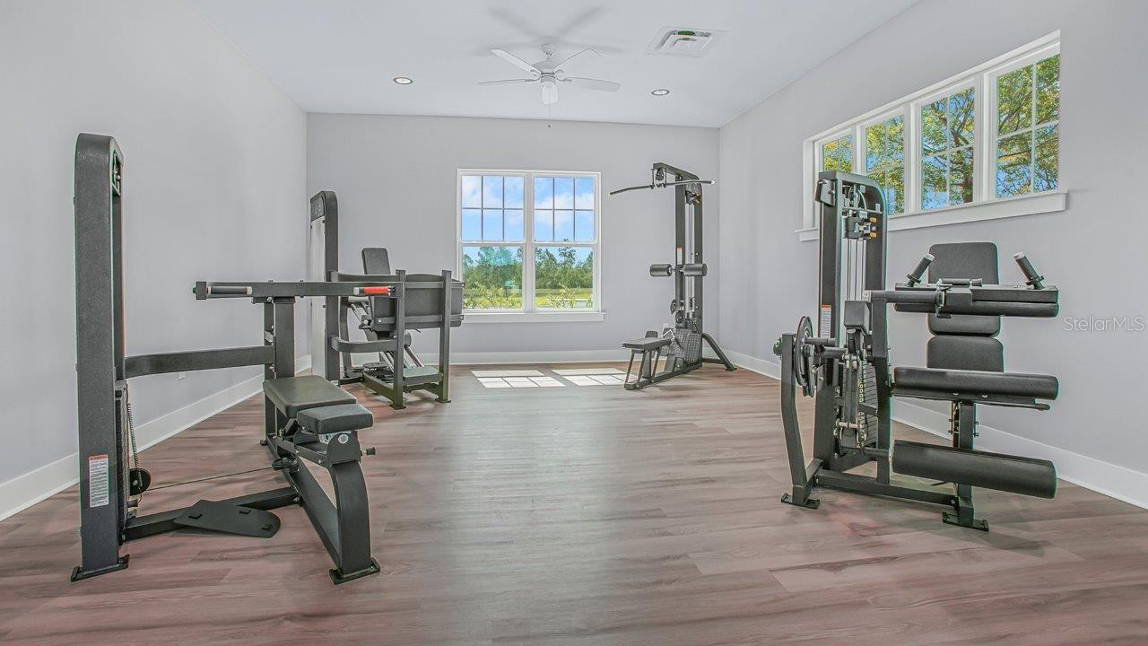
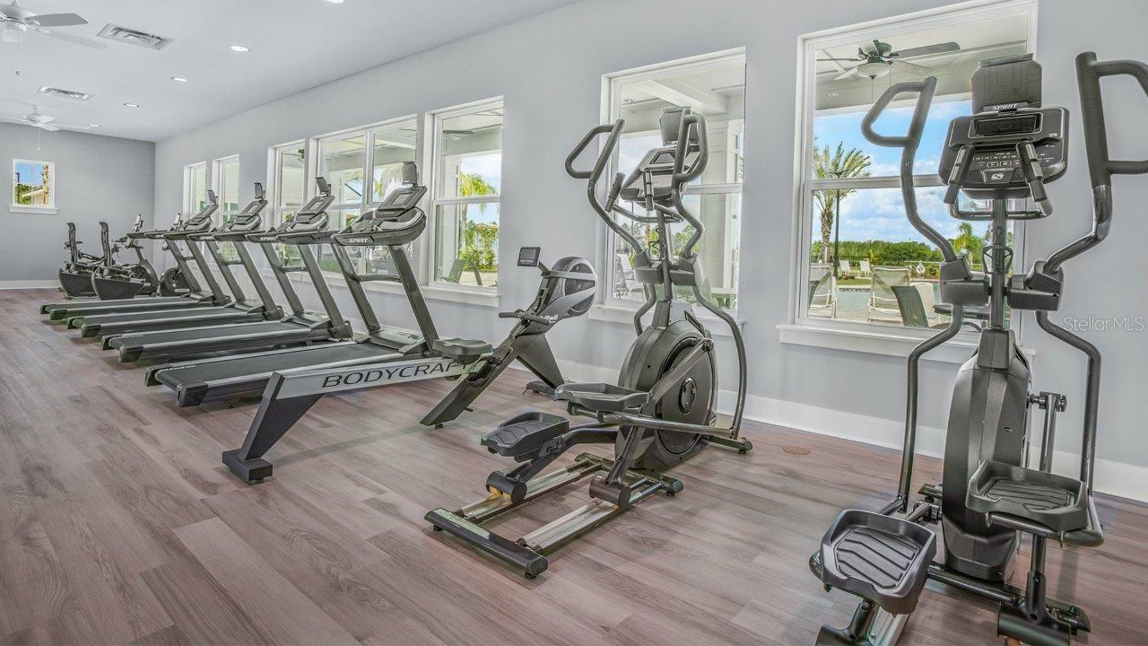
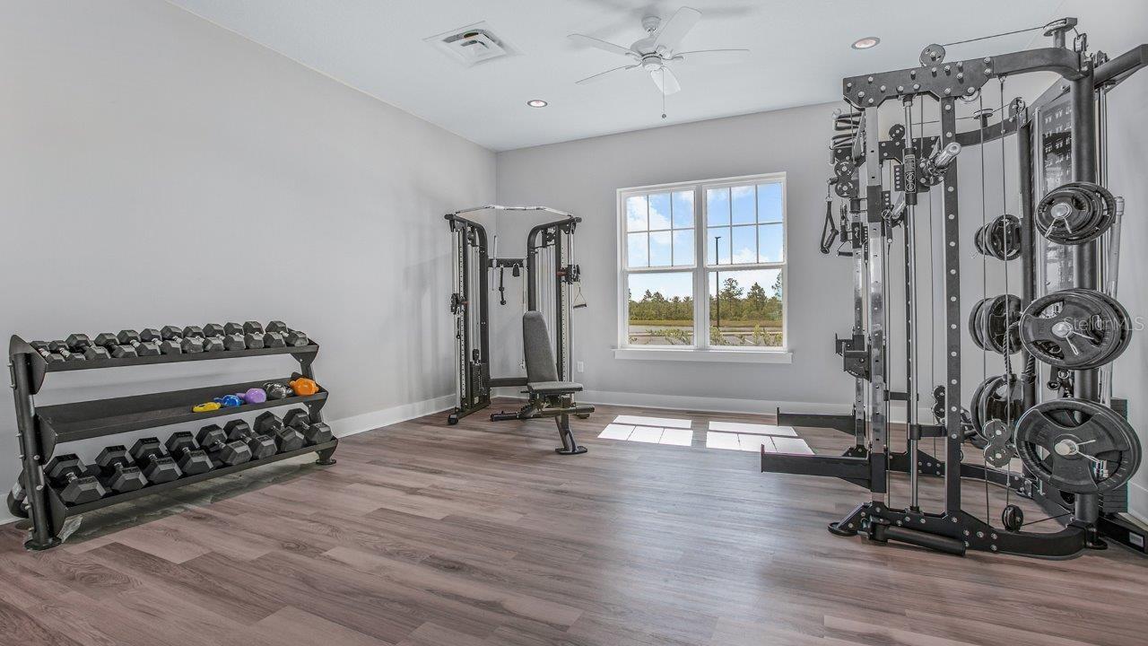
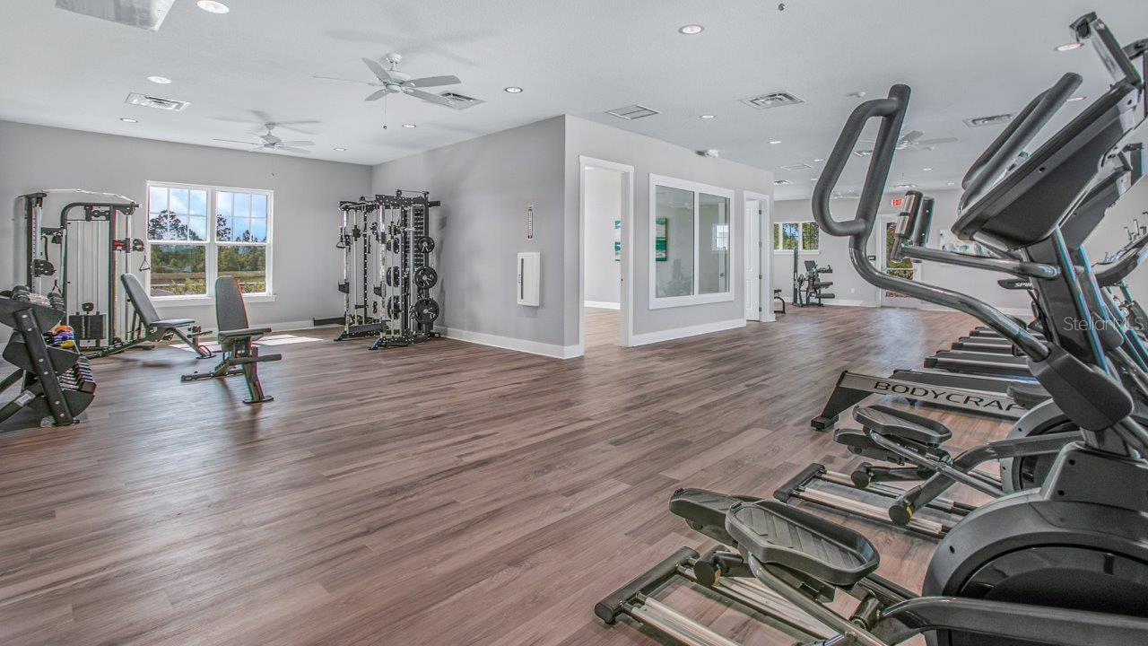
- Fitness Center
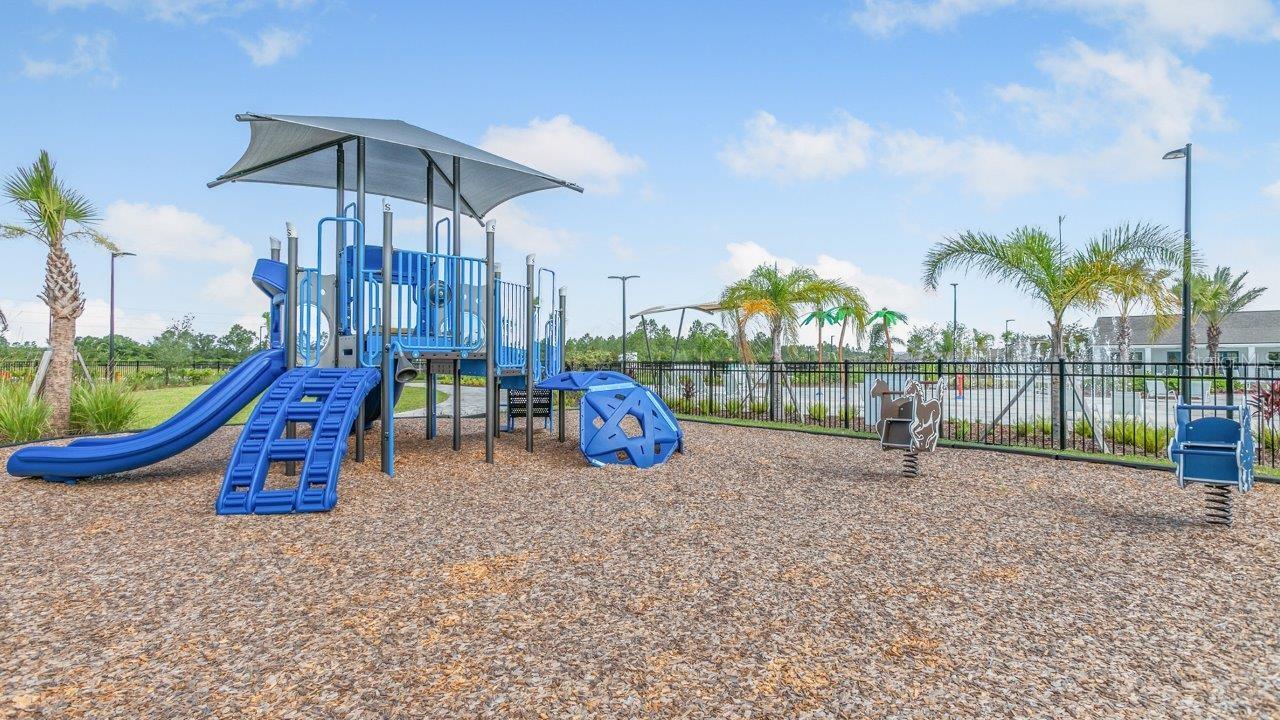
- Playground
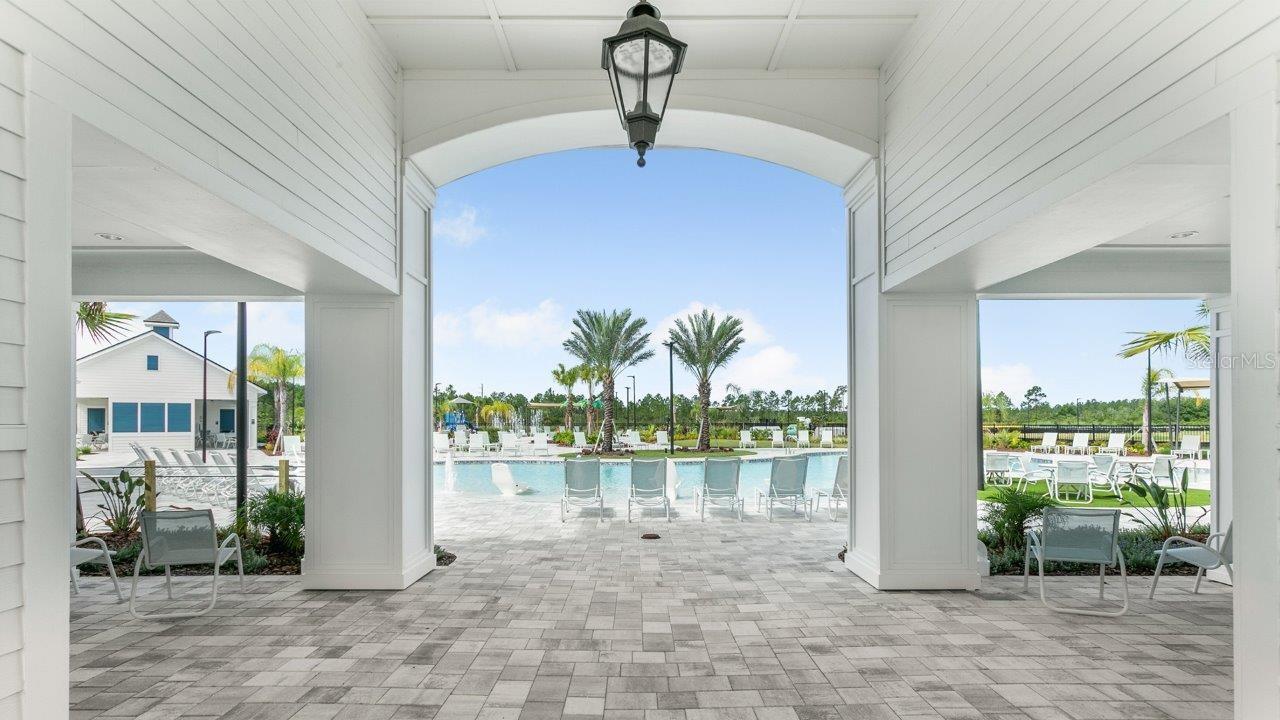
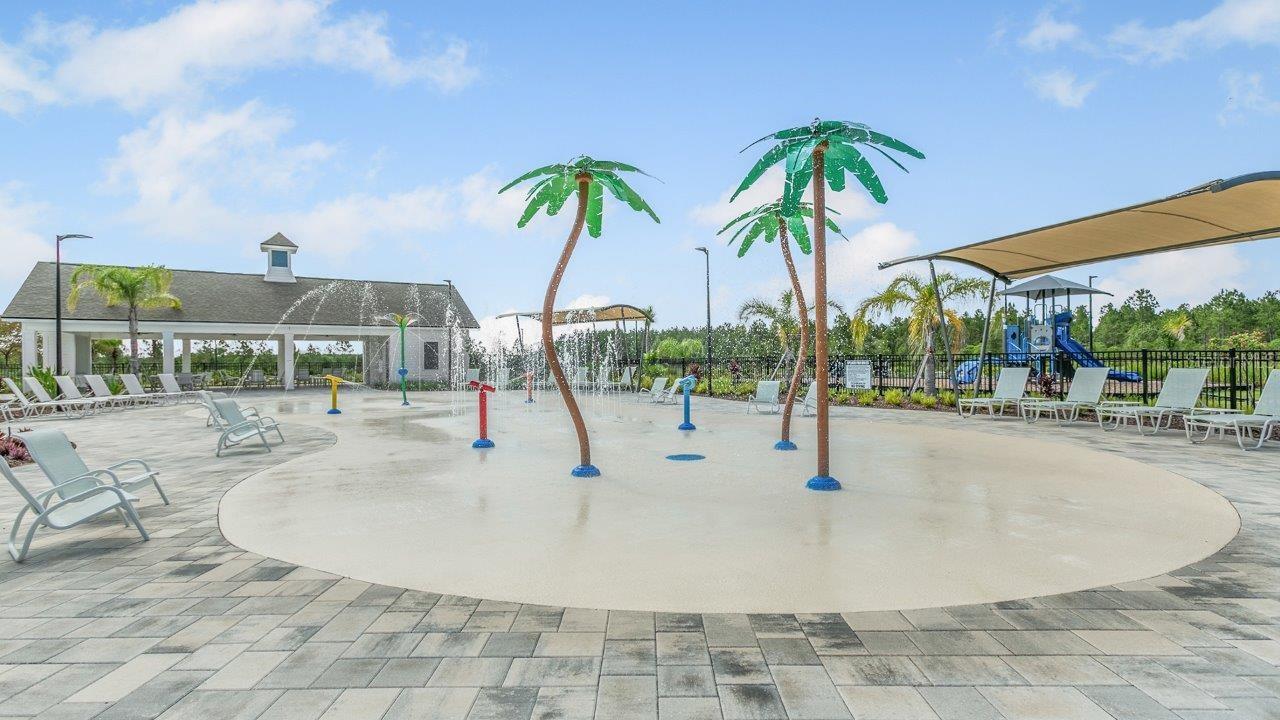
- Pool
Association Fee Includes
- Pool
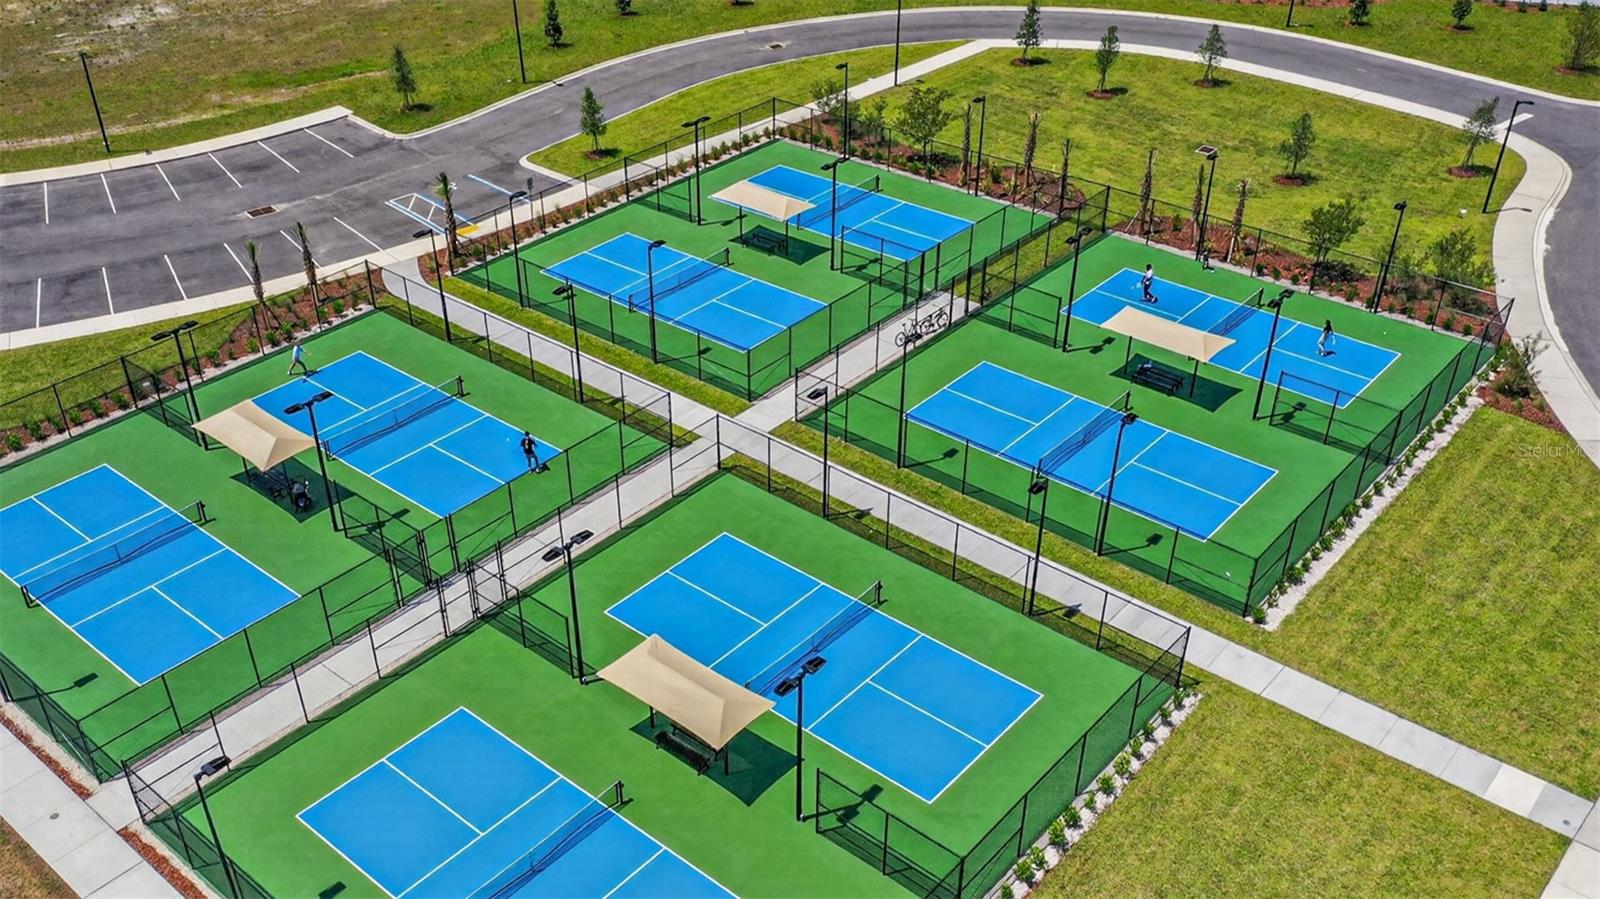
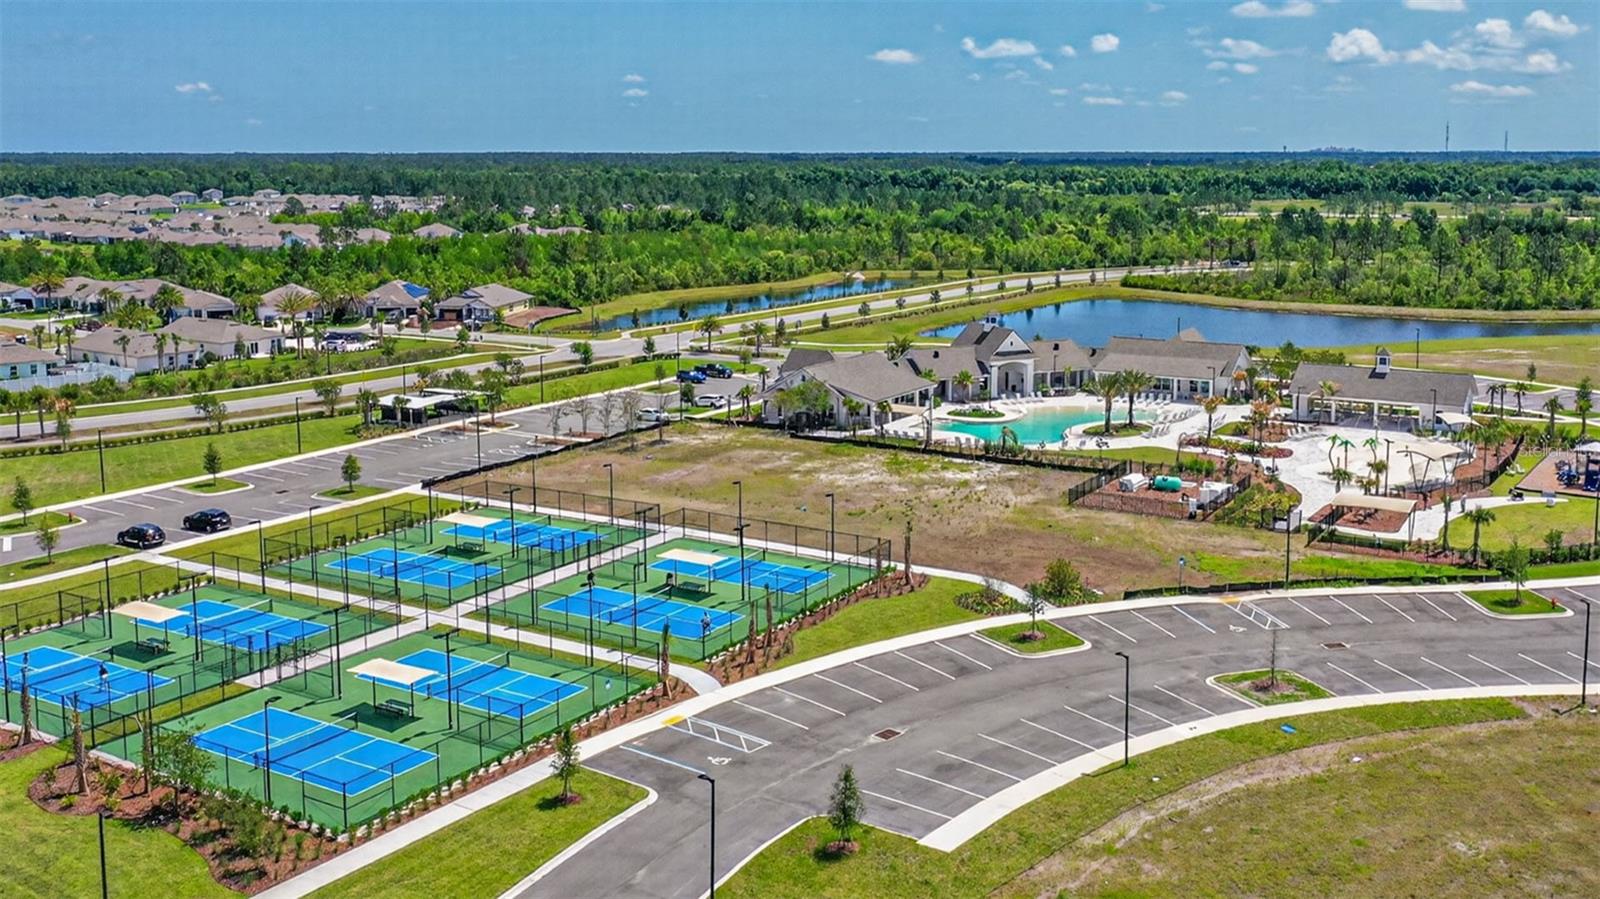
Community Features
- Clubhouse
- Dog Park
- Fitness Center
- Playground
- Pool
Construction Materials
- Cement Siding
- Frame
Cooling
- Central Air
Flooring
- Carpet
- Laminate
Foundation Details
- Slab
Heating
- Electric
Interior Features
- Kitchen/Family Room Combo
- Living Room/Dining Room Combo
- Open Floorplan
- Smart Home
- Thermostat
- Walk-In Closet(s)
Laundry Features
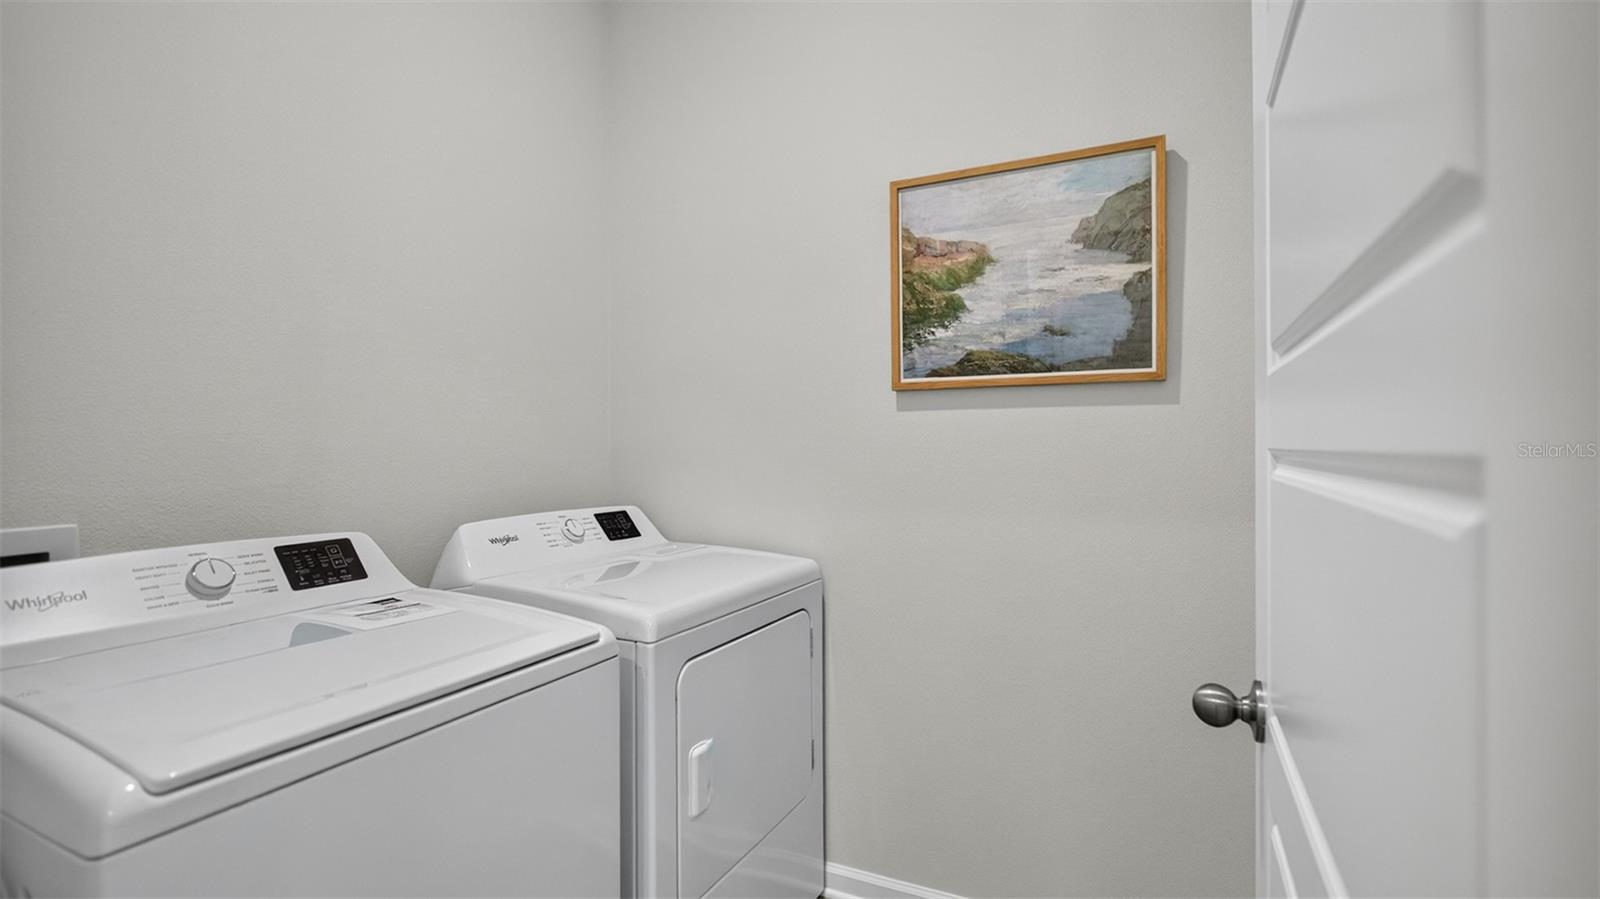
- Laundry Closet
Levels
- One
Other Equipment
- Irrigation Equipment
Patio and Porch Features
- Covered
- Patio
Pets Allowed
- Yes
Property Condition
- Under Construction
Road Surface Type
- Paved
Roof
- Shingle
Sewer
- Public Sewer
Utilities
- Electricity Connected
- Sewer Connected
- Water Connected
WaterSource
- Public
Rooms
- Great Room
- Kitchen
- Primary Bedroom

DR HORTON REALTY INC.
904-853-9190
Data Source: Stellar MLS
MLS#: FC322622
Data Source Copyright: © 2026 Stellar MLS All rights reserved.
This property was listed on 11/6/2026 and last updated as of 11/7/2026 6:01:30 AM. OSI IDX updated the data from Stellar MLS on 11/7/2026 at 12:57 AM. This information is for your personal, non-commercial use and may not be used for any purpose other than to identify prospective properties you may be interested in purchasing. Display of MLS data is usually deemed reliable but is NOT guaranteed accurate by the MLS. Buyers are responsible for verifying the accuracy of all information and should investigate the data themselves or retain appropriate professionals. Information from sources other than the Listing Agent may have been included in the MLS data. Unless otherwise specified in writing, Broker/Agent has not and will not verify any information obtained from other sources. The Broker/Agent providing the information contained herein may or may not have been the Listing and/or Selling Agent.
Your Search Results
© 2026 RE/MAX Select Group
DMCA Notice | Terms & Services | Privacy Policy | Accessibility Statement
EQUAL HOUSING OPPORTUNITY


RE/MAX Select Group
900 East Atlantic Ave, Suite 10, Delray Beach, FL 33483
Mobile: (561) 350-0154
freeman3225@gmail.com

