2022 Brookside Drive
Grapevine, TX 76051
For Sale - Active
offered at $400,000
3
bedrooms
2.5
baths
1,796
sq ft
$223
price per sf
Single Family
property type
1 Day
time on site
1979
yr. built
3,833 sq ft
lot size
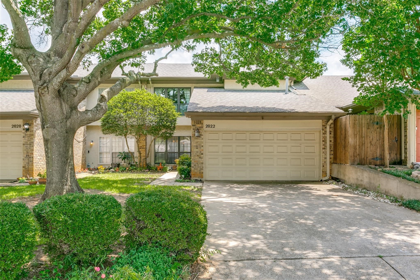
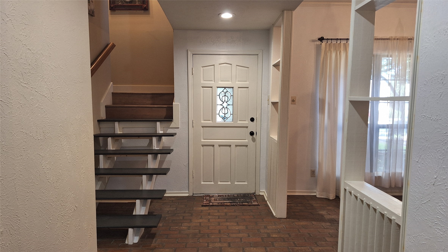
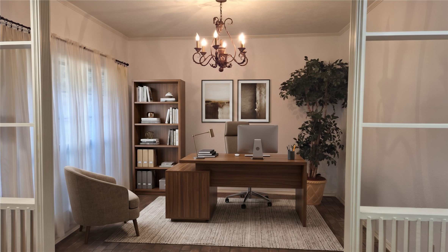
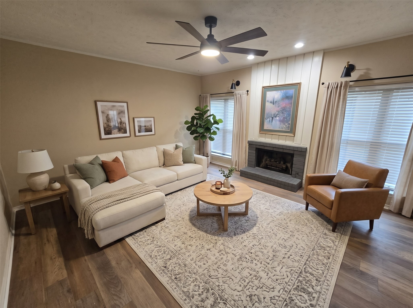
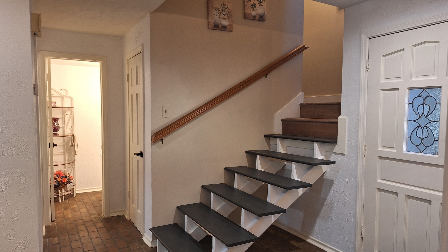
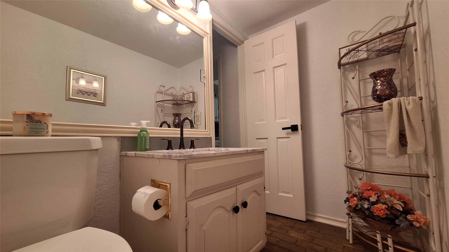
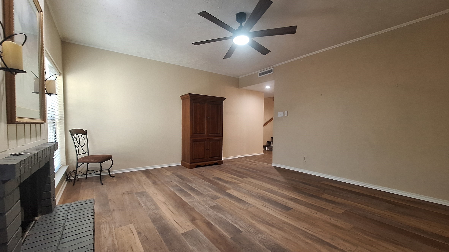
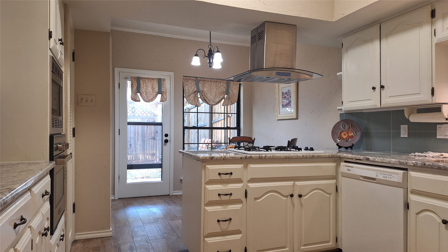
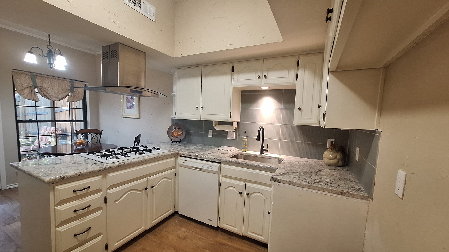
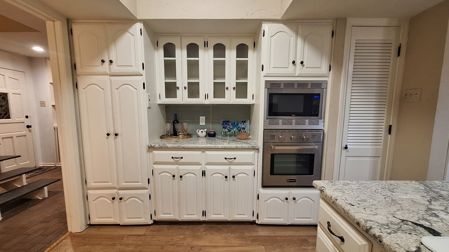
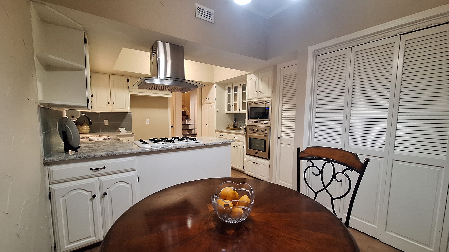
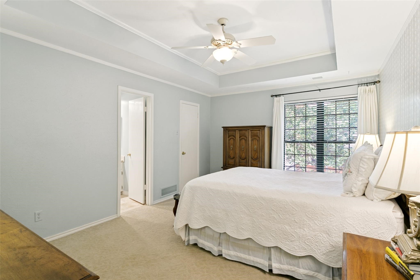
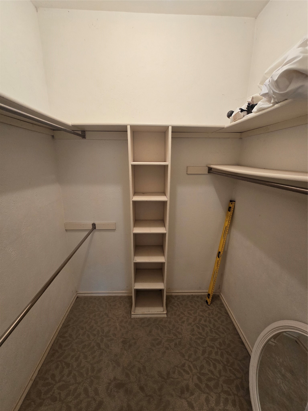
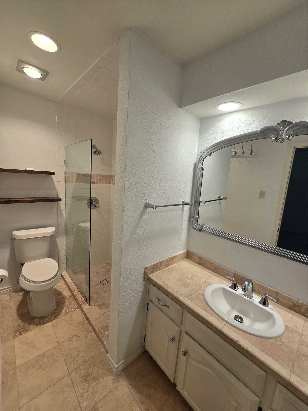
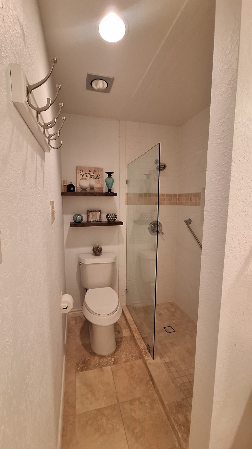
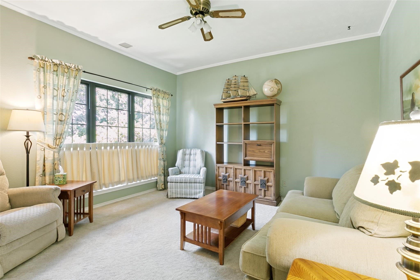
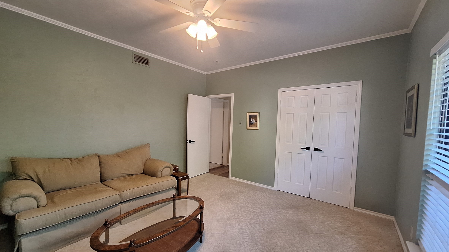
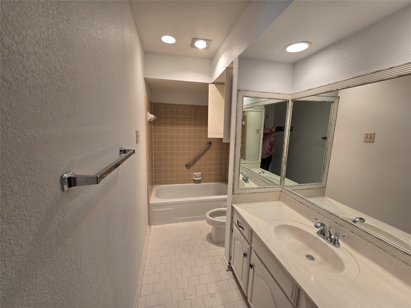
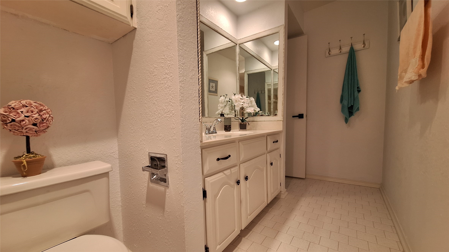
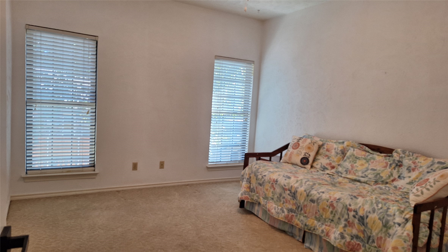
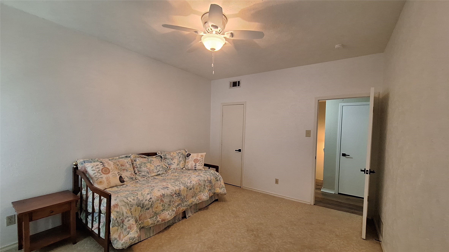
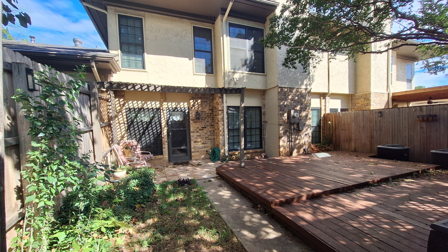
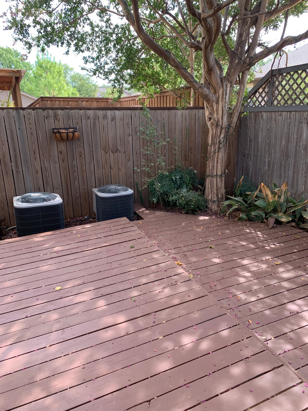
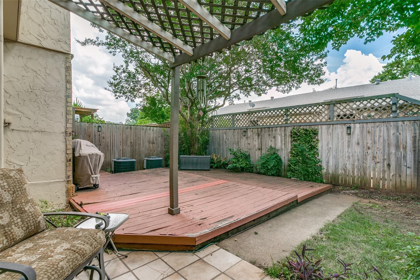
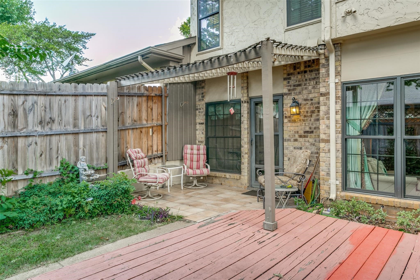
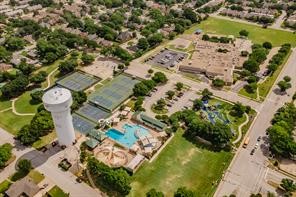
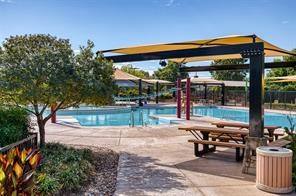
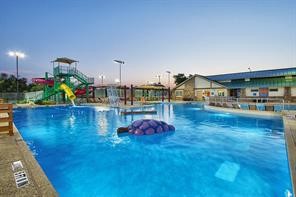
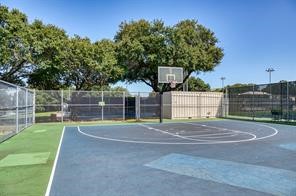
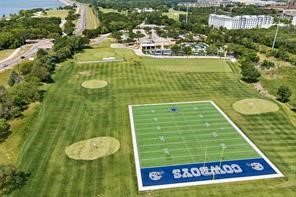
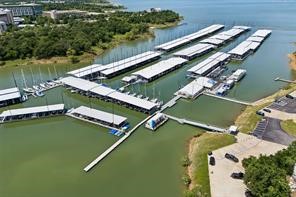
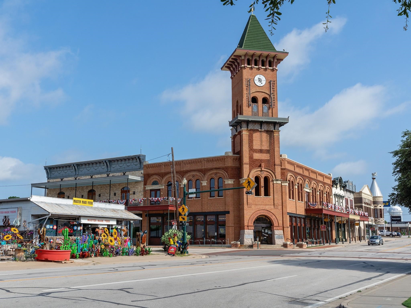
For Sale or Lease. Open Sun 11-4. Recently remodeled with granite countertops, decorative backsplash, beverage bar with glass front cabinets. Hard surface floors downstairs and in stairwell, carpet in upstairs spacious bedrooms. Front flex room makes perfect office or den. Natural light streams thru spacious rear family room with gas FP. HOA fees only $45 month to maintain front yards in this small townhome community in the heart of Grapevine. Walk to community Dove park, pickleball, BB & tennis courts. Hike or bike along 8 miles of paved bike trails bordering Lake Grapevine past sport courts and 2 marinas. Eatin kitchen with hardwood hardwood tile floors, 2 pan...tries, gas cooktop, stainless gas oven, microwave & fridge, breakfast room with door to private backyard. HOA $45 mo maintains front yard. Entertain from your private fenced in yard with low maintenance 30x20 deck bordered by doggie area & landscape beds. Hardwood steps to 2nd floor bedrooms with WI closets and 2 spacious bathrooms. Front BR3 is perfect for gameroom. Updates include paint, light & hardware fixtures, countertops, toilets, some flooring, master bath remodel, windows & blinds, 2 hvac units, gas water heater, garage door opener & more.

No upcoming open house dates. Check back later.
Bedrooms
- Total Bedrooms: 3
Bathrooms
- Full bathrooms: 2
- Half bathrooms: 1
Appliances
- Dryer
- Dishwasher
- Gas Cooktop
- Disposal
- Gas Oven
- Gas Water Heater
- Microwave
- Refrigerator
- Vented Exhaust Fan
- Washer
Architectural Style
- Southwestern
- Garden Home
Association
- Association Fee: $45
- Association Fee Frequency: Monthly
- Association Name: Brookside HOA
- Association Phone: 817-919-1815
Association Amenities
- Maintenance Front Yard
Association Fee Includes
- Maintenance Grounds
Community Features
- Boat Facilities
- Dock
- Fitness Center
- Fishing
- Golf
- Lake
- Marina
- Playground
- Park
- Pickleball
- Pool
- Tennis Courts
- Trails Paths
- Curbs
- Sidewalks
Construction Materials
- Brick
- Fiber Cement
Cooling
- Central Air
- Ceiling Fans
- Electric
- Zoned
Exterior Features
- Dog Run
- Garden
- Lighting
- Private Yard
- Rain Gutters
- Uncovered Courtyard
Fencing
- Back Yard
- Fenced
- Full
- Gate
- Wood
Fireplace Features
- Gas Log
- Gas Starter
- Living Room
- Masonry
- Raised Hearth
Flooring
- Brick
- Carpet
- Ceramic Tile
- Luxury Vinyl Plank
Foundation Details
- Slab
Green Energy Efficient
- Exposure Shade
- Lighting
- Thermostat
- Windows
Green Water Conservation
- Water Smart Landscaping
Heating
- Central
- Fireplaces
- Natural Gas
- Zoned
Interior Features
- Chandelier
- Eat In Kitchen
- Granite Counters
- High Speed Internet
- Multiple Master Suites
- Pantry
- Cable Tv
- Walk In Closets
Laundry Features
- Dryer Hookup
- Electric Dryer Hookup
Levels
- Two
Lot Features
- Interior Lot
- Landscaped
- Level
- Native Plants
- No Backyard Grass
- Subdivision
- Sprinkler System
- Few Trees
- Zero Lot Line
Parking Features
- Additional Parking
- Door Single
- Driveway
- Garage Faces Front
- Garage
- Garage Door Opener
- On Street
Patio and Porch Features
- Covered
- Deck
- Front Porch
Pool Features
- None
- Community
Property Condition
- Resale
Road Frontage Type
- All Weather Road
Roof
- Composition
Security Features
- Carbon Monoxide Detectors
- Smoke Detectors
Sewer
- Public Sewer
Utilities
- Electricity Connected
- Natural Gas Available
- Sewer Available
- Separate Meters
- Underground Utilities
- Water Available
- Cable Available
Vegetation
- Grassed
- Partially Wooded
WaterSource
- Public
Window Features
- Window Coverings
Rooms
- Bedroom
- Primary Bathroom
- Primary Bedroom
- Bedroom
- Full Bath
- Utility Room
- Breakfast Room Nook
- Kitchen
- Half Bath
- Living Room
- Den

The Michael Group Real Estate
Kelly Barz
Data Source: North Texas Real Estate Information Systems
MLS#: 21426976
Data Source Copyright: © 2026 North Texas Real Estate Information Systems All rights reserved.
This property was listed on 11/6/2026 and last updated as of 11/7/2026 3:49:14 PM. OSI IDX updated the data from North Texas Real Estate Information Systems on 11/7/2026 at 7:08 AM. This information is for your personal, non-commercial use and may not be used for any purpose other than to identify prospective properties you may be interested in purchasing. Display of MLS data is usually deemed reliable but is NOT guaranteed accurate by the MLS. Buyers are responsible for verifying the accuracy of all information and should investigate the data themselves or retain appropriate professionals. Information from sources other than the Listing Agent may have been included in the MLS data. Unless otherwise specified in writing, Broker/Agent has not and will not verify any information obtained from other sources. The Broker/Agent providing the information contained herein may or may not have been the Listing and/or Selling Agent.
Your Search Results


© 2026 RE/MAX Select Group
DMCA Notice | Terms & Services | Privacy Policy | Accessibility Statement
EQUAL HOUSING OPPORTUNITY


RE/MAX Select Group
900 East Atlantic Ave, Suite 10, Delray Beach, FL 33483
Mobile: (561) 350-0154
freeman3225@gmail.com

