1571 Dawnview Way
Kissimmee, FL 34744
For Sale - Active
offered at $309,900
3
bedrooms
2.5
baths
1,870
sq ft
$166
price per sf
Condo/Townhouse
property type
1 Day
time on site
2020
yr. built
3,485 sq ft
lot size
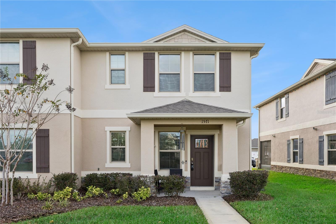
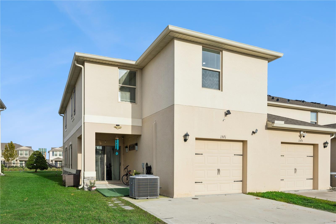
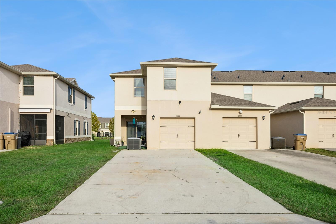
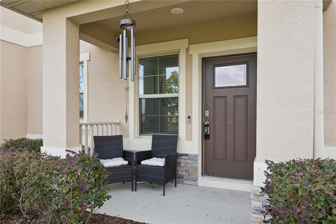
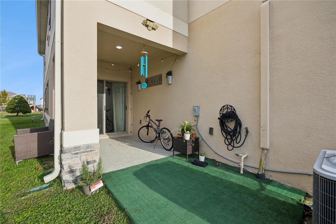
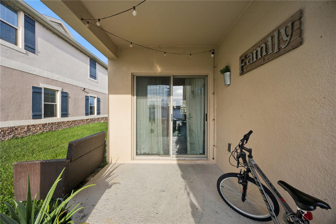
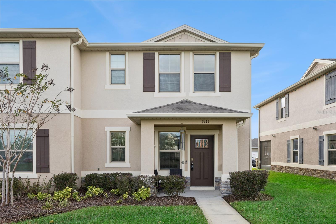
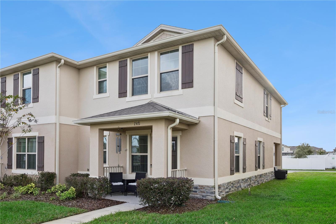
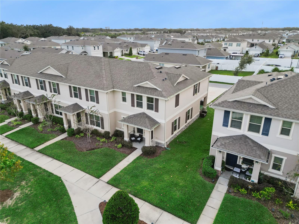
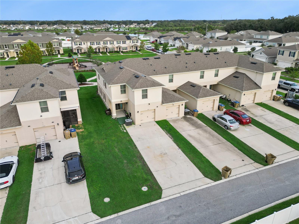
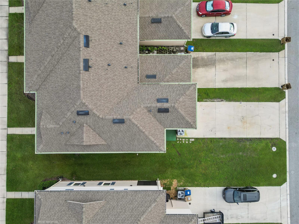
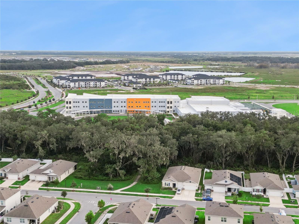
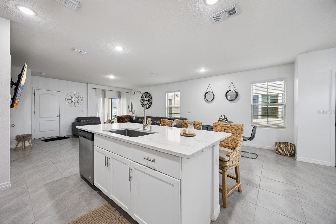
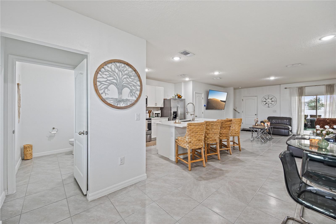
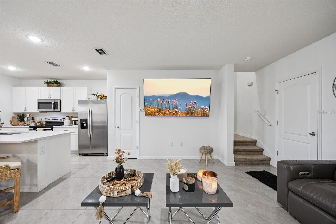
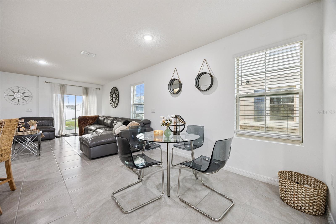
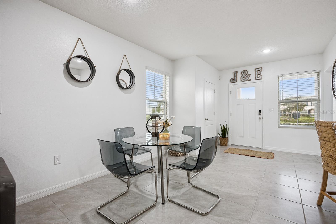
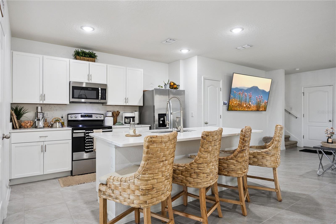
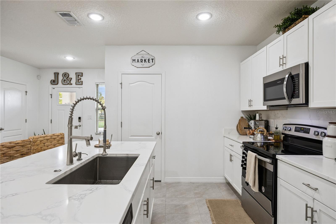
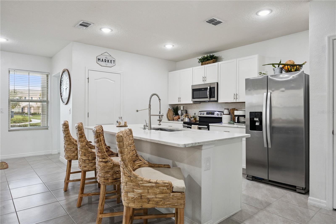
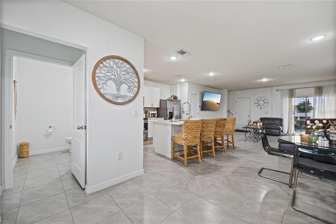
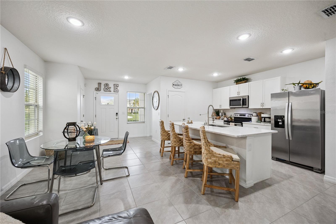
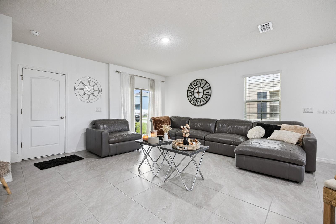
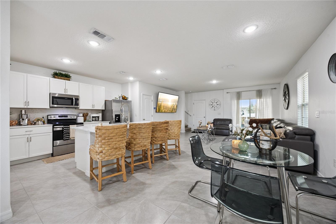
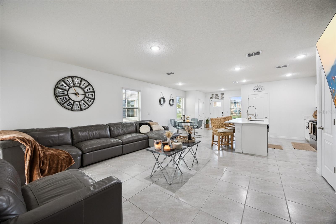
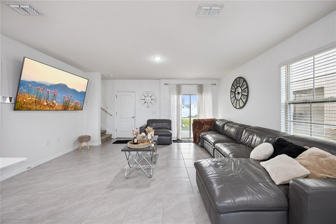
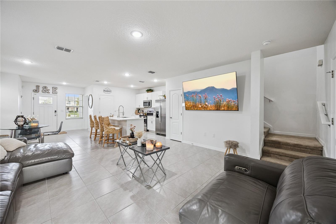
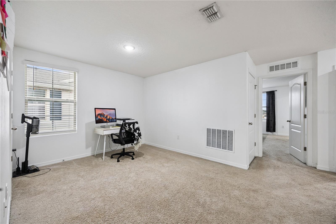
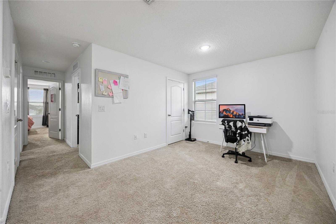
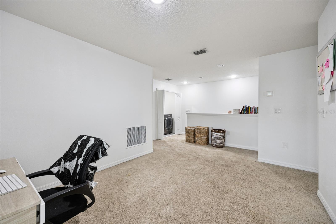
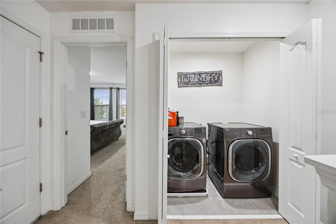
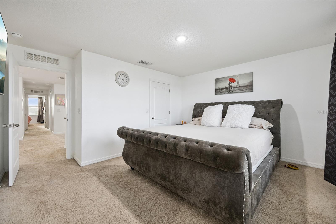
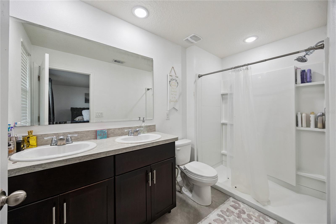
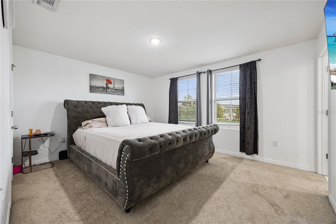
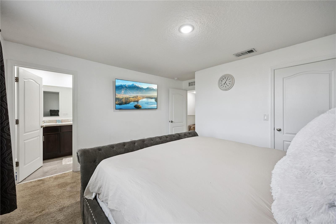
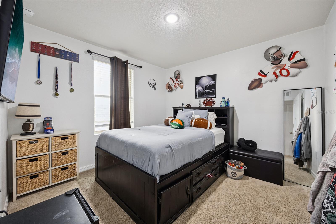
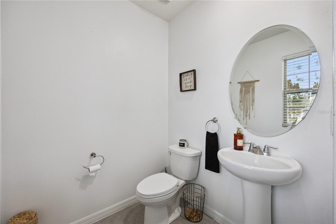
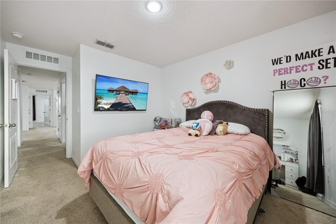
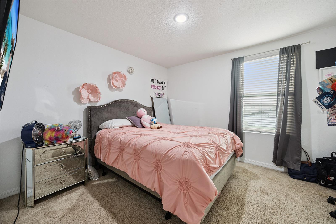
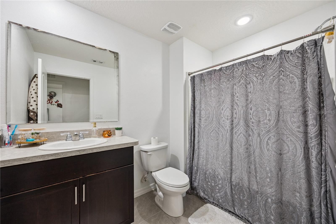
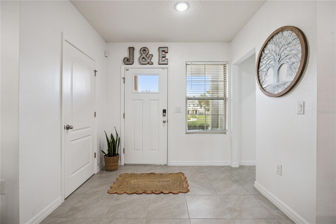
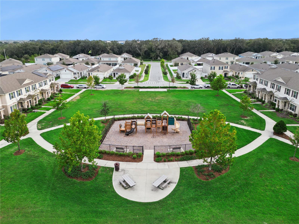
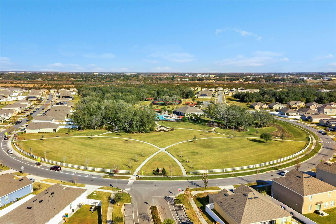
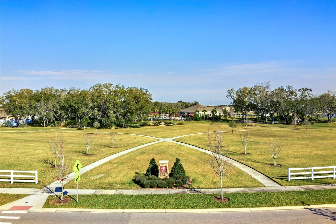
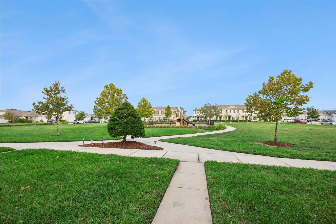
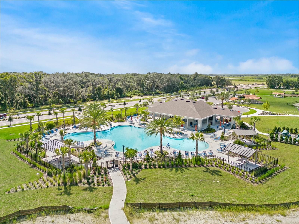
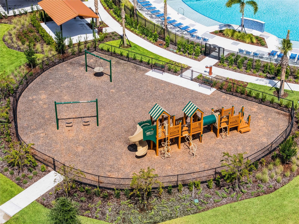
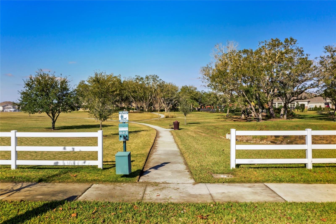
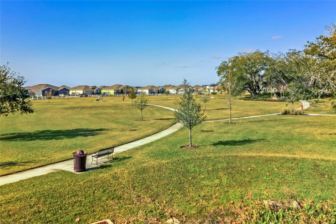
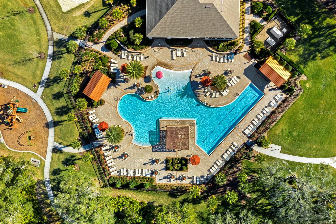
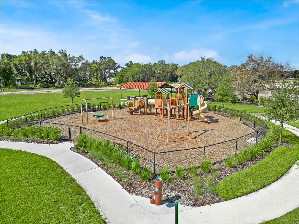
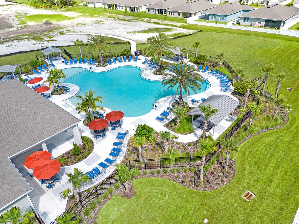
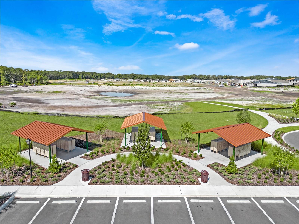
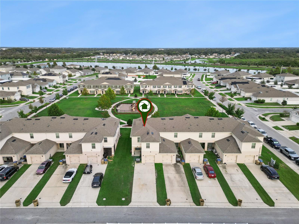
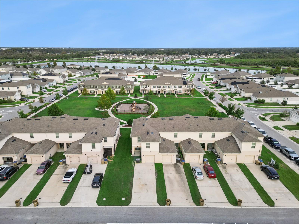
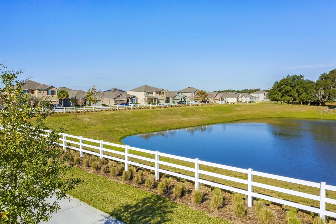
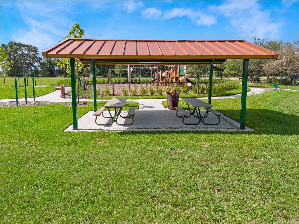
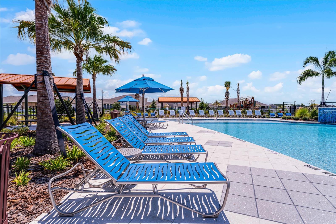
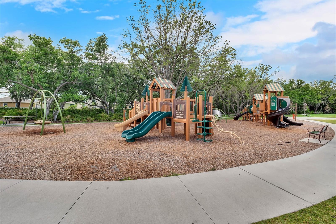
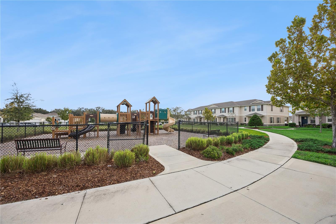
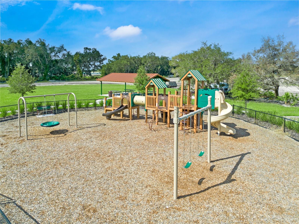
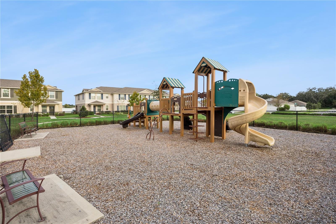
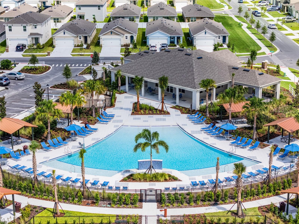
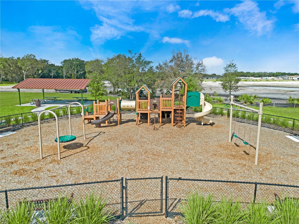
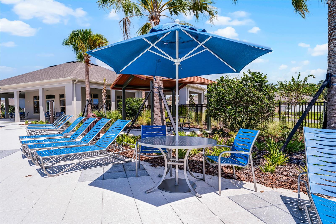
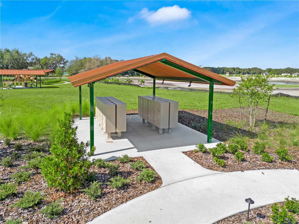
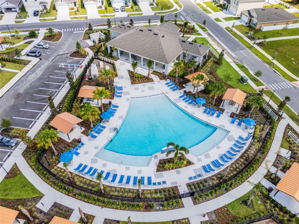
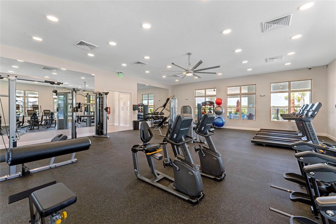
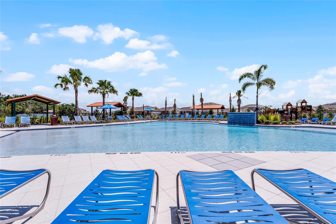
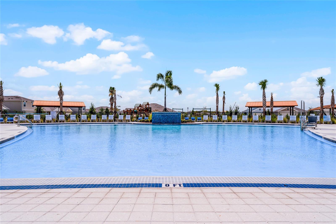
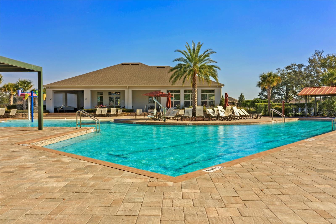
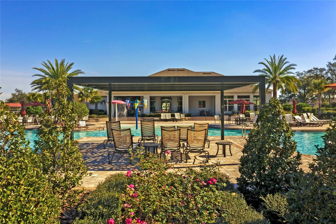
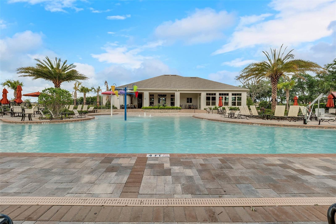
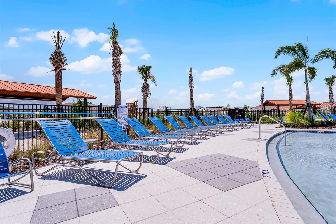
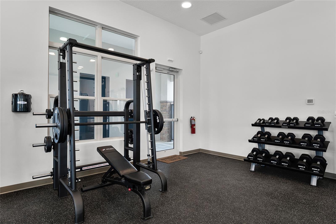
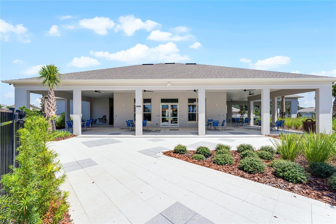
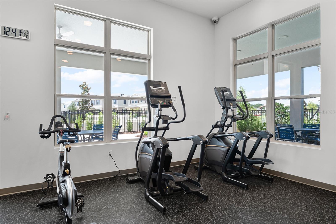
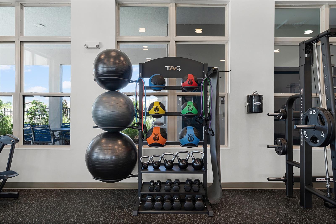
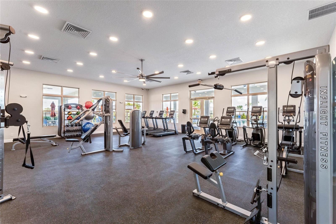
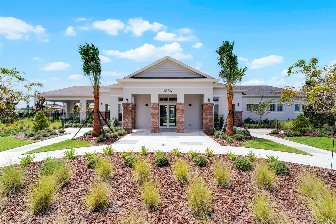
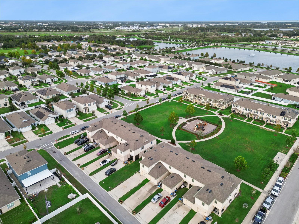
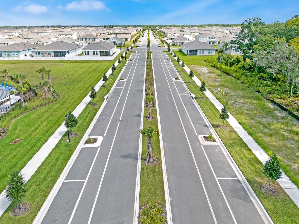
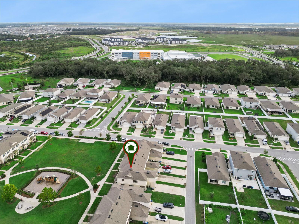
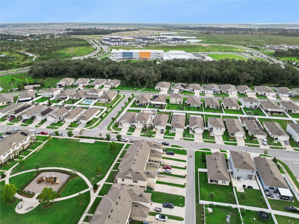
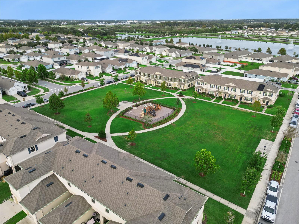
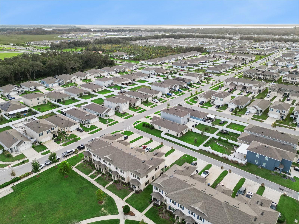
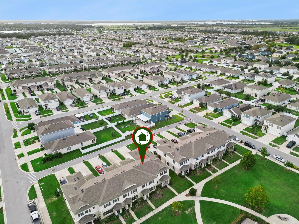
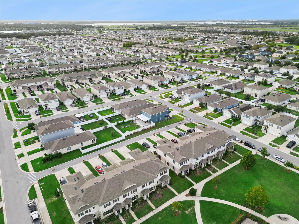
WELCOME HOME TO KINDRED! **INCREDIBLE OPPORTUNITY TO ASSUME AN EXISTING MORTGAGE WITH A 2.5% FIXED INTEREST RATE, SUBJECT TO LENDER APPROVAL AND QUALIFICATION!** Discover this beautiful END-UNIT townhouse offering 3 bedrooms, 2.5 bathrooms, and 1,870 square feet of living space in Kissimmee's desirable Kindred community! Built in 2020, this spacious two-story home features an inviting open-concept floor plan, perfect for everyday living and entertaining. The kitchen showcases beautiful QUARTZ COUNTERTOPS, a stylish BACKSPLASH, ample cabinet space, and a functional layout that opens to the dining and living areas. Upstairs, you'll find three comfortable bedrooms and a ...versatile loft area, providing additional space for a home office, playroom, or relaxation. The home also features an attached one-car garage. Enjoy the added privacy and natural light of an END UNIT! Living in Kindred means enjoying resort-style amenities, including THREE swimming pools, fitness centers, playgrounds, walking and biking trails, tennis and volleyball courts, a soccer field, and a dog park. Conveniently located near shopping, dining, schools, Florida's Turnpike, and SR 417, with easy access to Orlando International Airport and Central Florida attractions. Don't miss this wonderful opportunity to enjoy comfortable living in a vibrant community. Schedule your private showing today!

Co-listed By: Betty Rebolledo Castro, betty@creegangroup.com
No upcoming open house dates. Check back later.
Bedrooms
- Total Bedrooms: 3
Bathrooms
- Full bathrooms: 2
- Half bathrooms: 1
Appliances
- Dishwasher
- Microwave
- Range
- Refrigerator
Association
- Association Fee2: $165
- Association Fee2 Frequency: Annually
- Association Name: Artemis Lifestyles
- Association Phone: 407-705-2190
Association Fee Includes
- Other
Community Features
- Clubhouse
- Dog Park
- Fitness Center
- Pool
Construction Materials
- Block
- Stucco
Cooling
- Central Air
Exterior Features
- Lighting
Flooring
- Carpet
- Ceramic Tile
Foundation Details
- Slab
Heating
- Central
- Electric
Interior Features
- Ceiling Fans(s)
Laundry Features
- Other
Levels
- Two
Pets Allowed
- Cats OK
- Dogs OK
Road Responsibility
- Public Maintained Road
Road Surface Type
- Asphalt
Roof
- Shingle
Sewer
- Public Sewer
Utilities
- Cable Connected
- Electricity Connected
- Sewer Connected
- Water Connected
View
- Park/Greenbelt
WaterSource
- Public
Rooms
- Living Room
- Dining Room
- Kitchen
- Bathroom 1
- Primary Bedroom
- Bathroom 2
- Bathroom 3
- Loft
- Laundry

CREEGAN GROUP
407-622-1111
Betty Rebolledo Castro, betty@creegangroup.com
Data Source: Stellar MLS
MLS#: O6455334
Data Source Copyright: © 2026 Stellar MLS All rights reserved.
This property was listed on 11/6/2026 and last updated as of 11/7/2026 11:51:50 AM. OSI IDX updated the data from Stellar MLS on 11/7/2026 at 4:11 AM. This information is for your personal, non-commercial use and may not be used for any purpose other than to identify prospective properties you may be interested in purchasing. Display of MLS data is usually deemed reliable but is NOT guaranteed accurate by the MLS. Buyers are responsible for verifying the accuracy of all information and should investigate the data themselves or retain appropriate professionals. Information from sources other than the Listing Agent may have been included in the MLS data. Unless otherwise specified in writing, Broker/Agent has not and will not verify any information obtained from other sources. The Broker/Agent providing the information contained herein may or may not have been the Listing and/or Selling Agent.
Your Search Results
© 2026 RE/MAX Select Group
DMCA Notice | Terms & Services | Privacy Policy | Accessibility Statement
EQUAL HOUSING OPPORTUNITY


RE/MAX Select Group
900 East Atlantic Ave, Suite 10, Delray Beach, FL 33483
Mobile: (561) 350-0154
freeman3225@gmail.com

