5320 Cloudberry Avenue
Lakeland, FL 33811
For Sale - Active
offered at $483,490
4
bedrooms
3
baths
3,313
sq ft
$146
price per sf
Single Family
property type
2 Days
time on site
2027
yr. built
6,098 sq ft
lot size
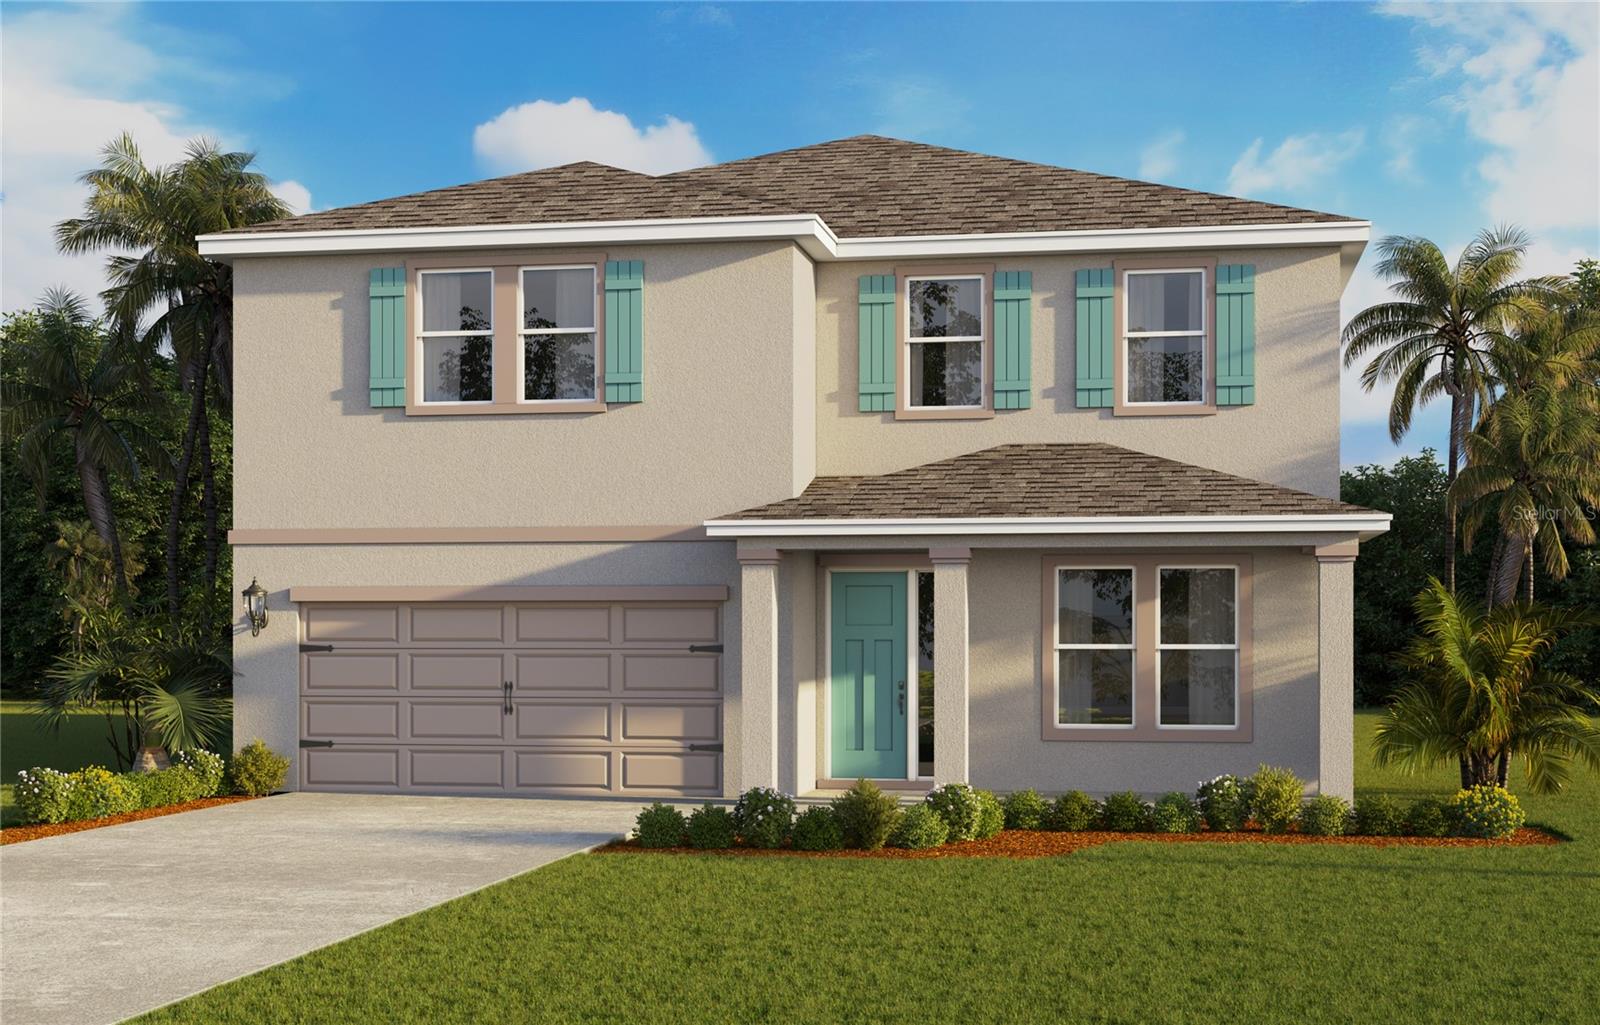
Under Construction. Find all the space you need in our two-story Holden floorplan in Summerlin at Hawthorne Ranch, one of our communities in Lakeland, Florida. Inside this 4-bedroom, 3-bathroom home, you’ll find 3313 square feet of flexible living space and a two-car garage. Step thru the front foyer and you're greeted with a flex room designed for work or play. Make your way to the kitchen on the first floor, which overlooks the Great room, Dining room and slider to the backyard Covered Patio. The Kitchen features a center island with room for seating, plentiful cabinetry, quartz countertops, stainless steel appliances and a walk-in Butler Pantry which are sure... to both turn heads and make meal prep easy. Guests can pull up a seat in this functional space. One of the Three spare bedrooms is located on the first floor and at the back of the home for privacy. As we head up to the second floor, we are greeted with a spacious Bonus Living room. Then you have 2 Large Spare Bedrooms with walk in closets. Then there is the Primary Bedroom that features an En-suite bathroom, a Sitting room and a walk in closet that opens up to the Laundry Room. Like all homes in Summerlin at Hawthorne Ranch, the Holden includes all concrete block construction and also smart home technology, which allows you to control your home anytime with your smart device while near or away. *Photos are of similar model but not that of the exact house. Pictures, photographs, colors, features, and sizes are for illustration purposes only and will vary from the homes as built. Home and community information including pricing, included features, terms, availability, and amenities are subject to change and prior sale at any time without notice or obligation. Please note that no representations or warranties are made regarding school districts or school assignments; you should conduct your own investigation regarding current and future schools and school boundaries.*

No upcoming open house dates. Check back later.
Bedrooms
- Total Bedrooms: 4
Bathrooms
- Full bathrooms: 3
Appliances
- Dishwasher
- Disposal
- Dryer
- Electric Water Heater
- Microwave
- Range
- Refrigerator
- Washer
Architectural Style
- Traditional
Association
- Association Fee: $40
- Association Fee Frequency: Monthly
- Association Name: Leland Management, Inc
- Association Phone: 8132781932
Association Amenities
- Clubhouse
- Fitness Center
- Park
- Playground
- Pool
Community Features
- Clubhouse
- Community Mailbox
- Fitness Center
- Park
- Playground
- Pool
- Street Lights
Construction Materials
- Block
- Stucco
Cooling
- Central Air
Exterior Features
- Lighting
- Sidewalk
Flooring
- Carpet
- Luxury Vinyl
Foundation Details
- Slab
Heating
- Central
- Electric
- Heat Pump
Interior Features
- Open Floorplan
- Primary Bedroom Upstairs
- Smart Home
- Stone Counters
- Thermostat
- Walk-In Closet(s)
- Window Treatments
Laundry Features
- Inside
- Laundry Room
- Upper Level
Levels
- Two
Lot Features
- City Limits
- Landscaped
- Sidewalk
- Paved
Other Equipment
- Irrigation Equipment
- Smart Locks
Parking Features
- Driveway
Patio and Porch Features
- Covered
- Rear Porch
Pets Allowed
- Yes
Property Condition
- Under Construction
Road Surface Type
- Asphalt
- Paved
Roof
- Shingle
Security Features
- Smoke Detector(s)
Sewer
- Public Sewer
Utilities
- BB/HS Internet Available
- Cable Available
- Electricity Connected
- Fiber Optics
- Phone Available
- Sewer Connected
- Underground Utilities
- Water Connected
Vegetation
- Trees/Landscaped
View
- Water
WaterSource
- Public
Window Features
- Blinds
- Double Pane Windows
- ENERGY STAR Qualified Windows
Rooms
- Kitchen
- Dining Room
- Den
- Great Room
- Primary Bedroom
- Bedroom 2
- Bedroom 3
- Bedroom 4
- Bonus Room
- Balcony/Porch/Lanai

DR HORTON REALTY OF CENTRAL FLORIDA LLC
407-250-7299
Data Source: Stellar MLS
MLS#: O6455745
Data Source Copyright: © 2026 Stellar MLS All rights reserved.
This property was listed on 11/6/2026 and last updated as of 11/7/2026 11:52:09 AM. OSI IDX updated the data from Stellar MLS on 11/7/2026 at 10:45 PM. This information is for your personal, non-commercial use and may not be used for any purpose other than to identify prospective properties you may be interested in purchasing. Display of MLS data is usually deemed reliable but is NOT guaranteed accurate by the MLS. Buyers are responsible for verifying the accuracy of all information and should investigate the data themselves or retain appropriate professionals. Information from sources other than the Listing Agent may have been included in the MLS data. Unless otherwise specified in writing, Broker/Agent has not and will not verify any information obtained from other sources. The Broker/Agent providing the information contained herein may or may not have been the Listing and/or Selling Agent.
Your Search Results
© 2026 RE/MAX Select Group
DMCA Notice | Terms & Services | Privacy Policy | Accessibility Statement
EQUAL HOUSING OPPORTUNITY


RE/MAX Select Group
900 East Atlantic Ave, Suite 10, Delray Beach, FL 33483
Mobile: (561) 350-0154
freeman3225@gmail.com

