4162 Narrows Canyon Trail
Chaska, MN 55318
For Sale - Active
offered at $827,990
5
bedrooms
3.25
baths
3,157
sq ft
$262
price per sf
Single Family
property type
1 Day
time on site
2026
yr. built
--
lot size
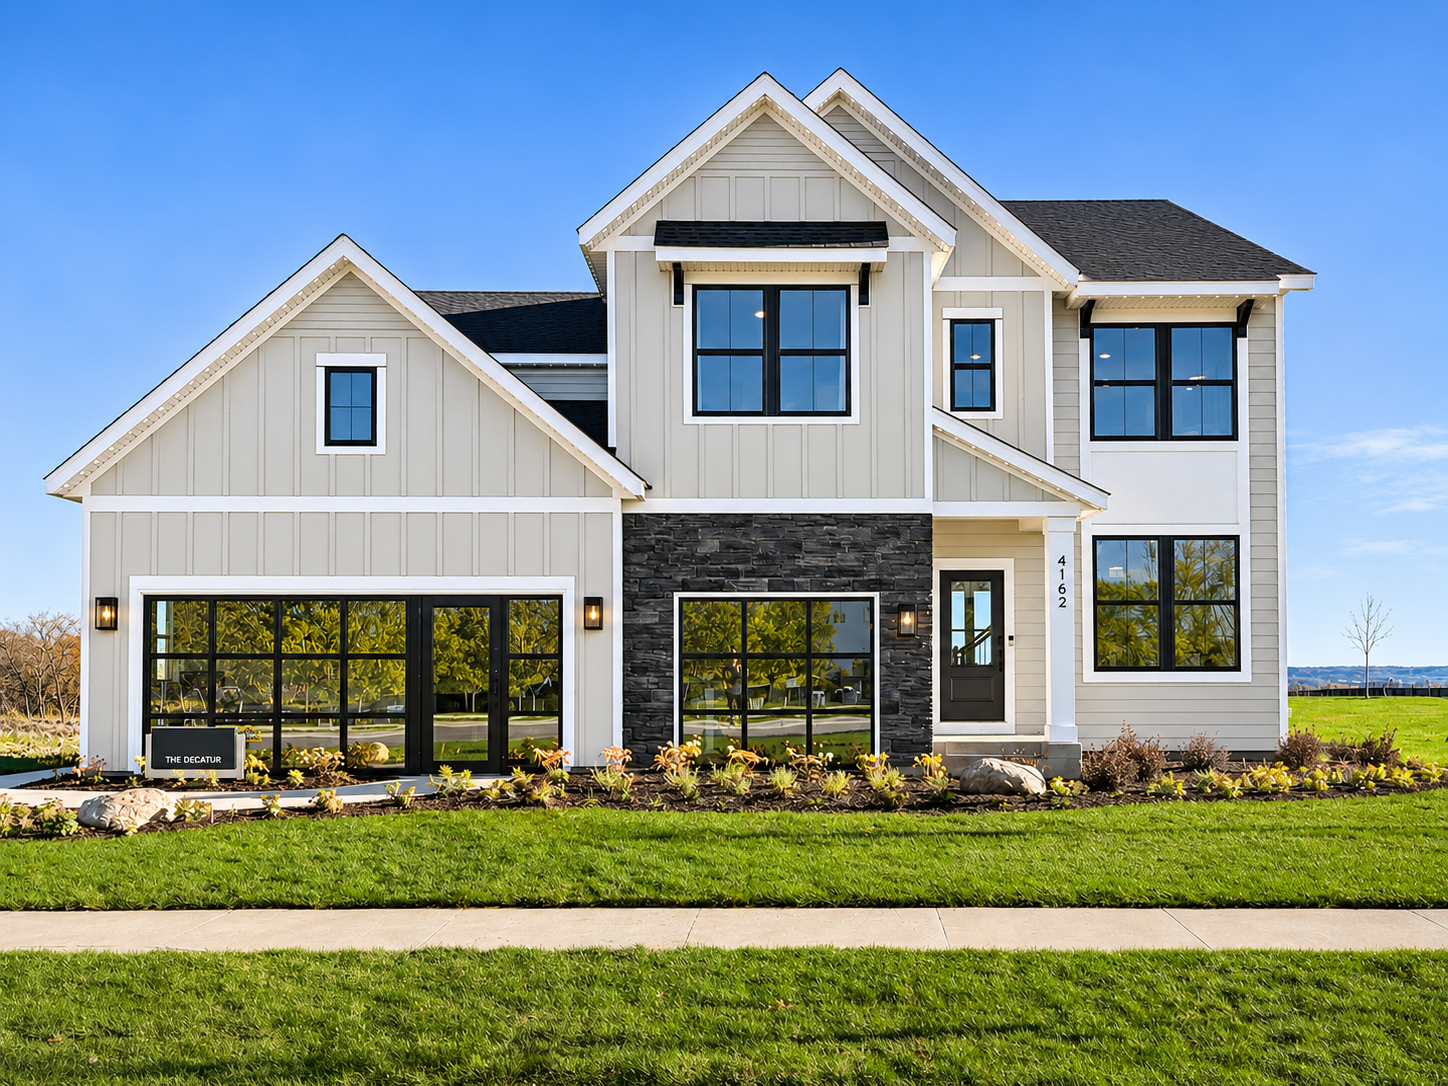
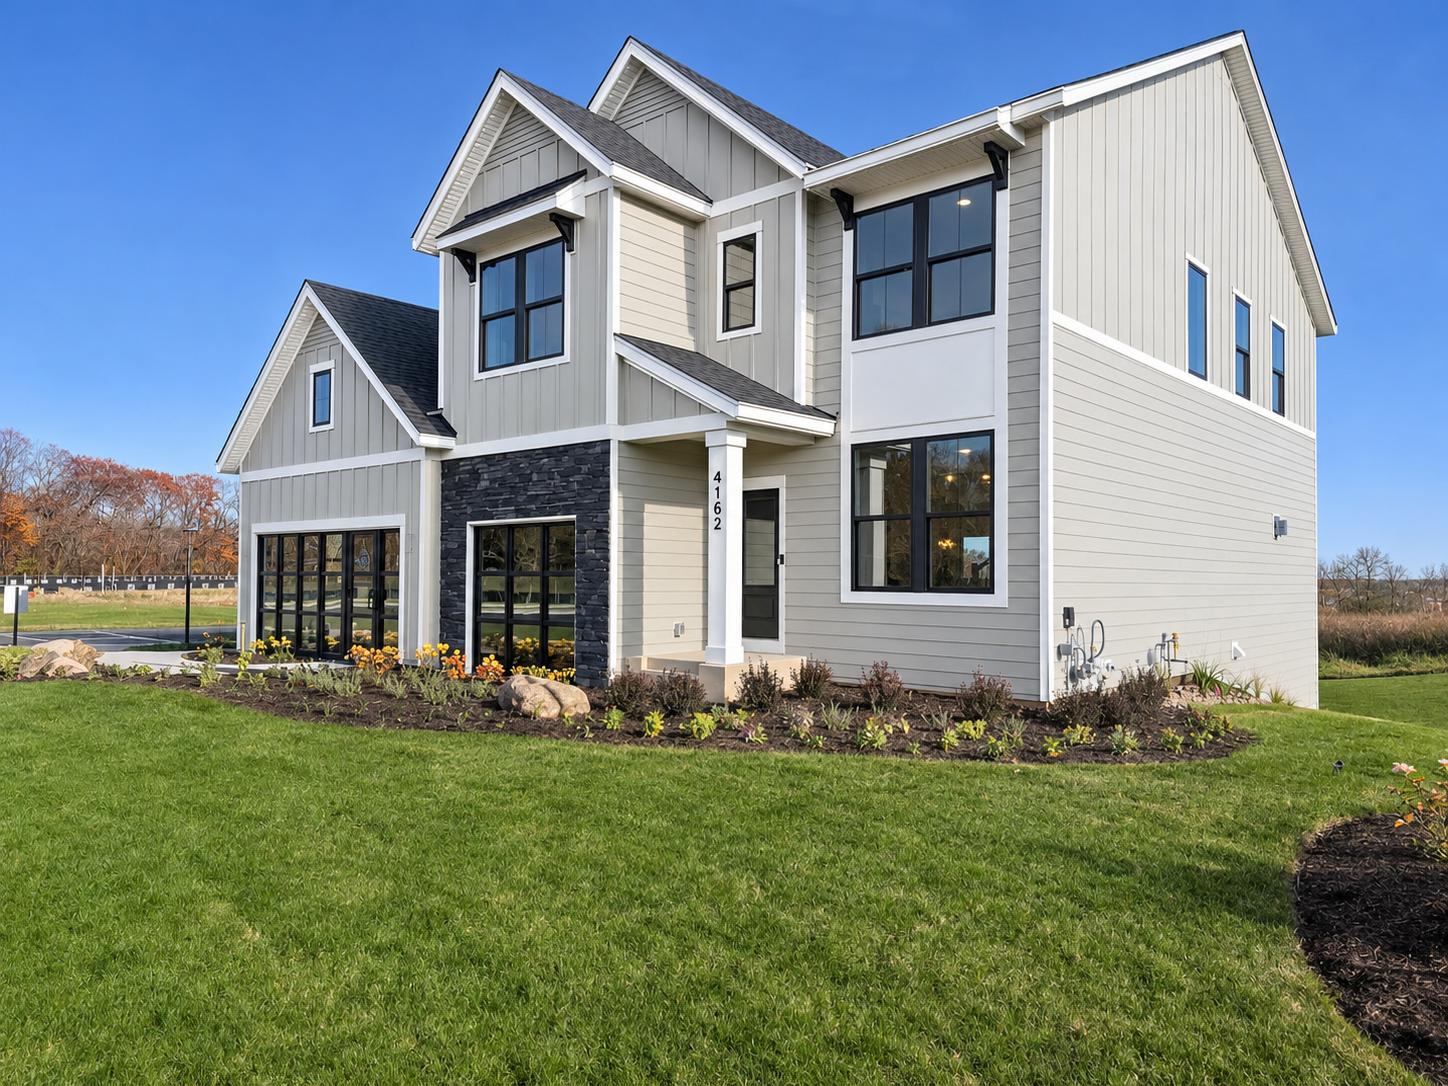
Something new has arrived in Minnesota, and it's worth experiencing in person. Introducing the Decatur at Highpoint Vistas by Pulte Homes in Chaska, an exciting new floorplan making its Minnesota debut. Step inside our beautifully designed model home, where an extraordinary kitchen takes center stage, expansive gathering spaces invite connection, and every detail feels thoughtfully considered. Beyond the home, Highpoint Vistas offers an extraordinary setting with wooded landscapes, scenic surroundings, and breathtaking views. Whether you're drawn to the architecture, the possibilities for personalization, or the opportunity to build in one of Chaska's most captivating... new communities, the Decatur offers something worth discovering. Tour the model, explore available homesites, and imagine the possibilities of building a Decatur uniquely your own. Model home is not for sale. Your opportunity to build something extraordinary starts here.

Saturday, November 7, 2026
from 11:00 AM to 6:00 PMSunday, November 8, 2026
from 11:00 AM to 6:00 PMMonday, November 9, 2026
from 11:00 AM to 6:00 PMTuesday, November 10, 2026
from 11:00 AM to 6:00 PMWednesday, November 11, 2026
from 11:00 AM to 6:00 PMThursday, November 12, 2026
from 11:00 AM to 6:00 PMFriday, November 13, 2026
from 11:00 AM to 6:00 PMSaturday, November 14, 2026
from 11:00 AM to 6:00 PMSunday, November 15, 2026
from 11:00 AM to 6:00 PMBedrooms
- Total Bedrooms: 5
Bathrooms
- Full bathrooms: 2
- Three quarter bathrooms: 1
- Half bathrooms: 1
Accessibility Features
- None
Appliances
- Air-To-Air Exchanger
- Cooktop
- Dishwasher
- Disposal
- Dryer
- Exhaust Fan
- Humidifier
- Microwave
- Range
- Refrigerator
- Stainless Steel Appliances
- Tankless Water Heater
- Washer
Association
- Association Fee: $135
- Association Fee Frequency: Quarterly
- Association Name: New Concepts Management Group Inc.
- Association Phone: 9529222500
Association Fee Includes
- Other
- Professional Mgmt
- Sanitation
Basement
- Daylight/Lookout Windows
- Drain Tiled
- Sump Pump
- Unfinished
Cooling
- Central Air
- Zoned
Electric
- 200+ Amp Service
Exterior Features
- Brick Veneer
- Engineered Wood
Foundation Details
- Poured Concrete
Heating
- Forced Air
- Fireplace(s)
- Humidity Control
- Zoned
Laundry Features
- Electric Dryer Hookup
- Sink
- Upper Level
- Washer Hookup
Levels
- Two
Lot Features
- Sod Included in Price
Parking Features
- Attached Garage
- Garage Door Opener
- Heated Garage
- Insulated Garage
Sewer
- City Sewer - In Street
WaterSource
- City Water/Connected
Rooms
- Family Room
- Bedroom 5
- Bedroom
- Flex Room
- Bedroom 4
- Informal Dining Room
- Kitchen
- Laundry
- Loft
- Bedroom 2
- Bedroom 3

Pulte Homes Of Minnesota, LLC
Blake Van Vleet
Data Source: NorthstarMLS®
MLS#: 7170090
Data Source Copyright: © 2026 NorthstarMLS® All rights reserved.
This property was listed on 11/6/2026 and last updated as of 11/6/2026 11:13:10 PM. OSI IDX updated the data from NorthstarMLS® on 11/6/2026 at 7:46 PM. This information is for your personal, non-commercial use and may not be used for any purpose other than to identify prospective properties you may be interested in purchasing. Display of MLS data is usually deemed reliable but is NOT guaranteed accurate by the MLS. Buyers are responsible for verifying the accuracy of all information and should investigate the data themselves or retain appropriate professionals. Information from sources other than the Listing Agent may have been included in the MLS data. Unless otherwise specified in writing, Broker/Agent has not and will not verify any information obtained from other sources. The Broker/Agent providing the information contained herein may or may not have been the Listing and/or Selling Agent.
Your Search Results
© 2026 RE/MAX Select Group
DMCA Notice | Terms & Services | Privacy Policy | Accessibility Statement
EQUAL HOUSING OPPORTUNITY


RE/MAX Select Group
900 East Atlantic Ave, Suite 10, Delray Beach, FL 33483
Mobile: (561) 350-0154
freeman3225@gmail.com

