923 109th Avenue Nw
Coon Rapids, MN 55448
For Sale - Active
offered at $339,900
3
bedrooms
1.75
baths
1,880
sq ft
$181
price per sf
Single Family
property type
2 Days
time on site
1959
yr. built
--
lot size
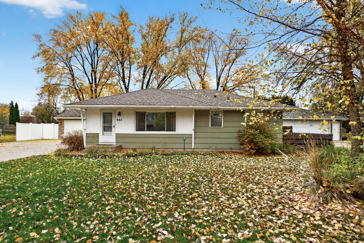
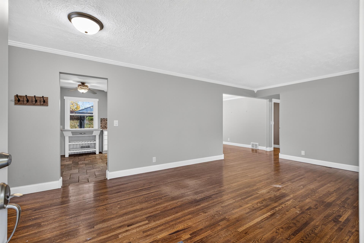
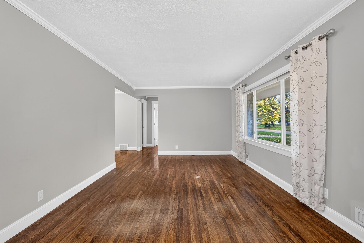
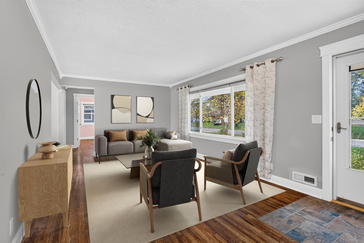
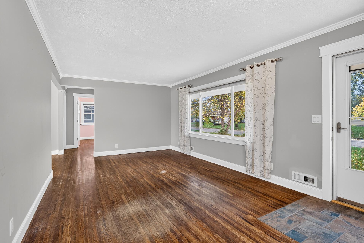
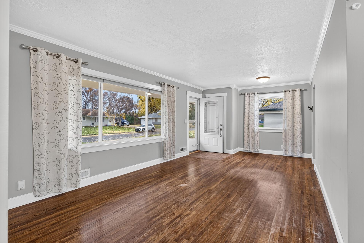
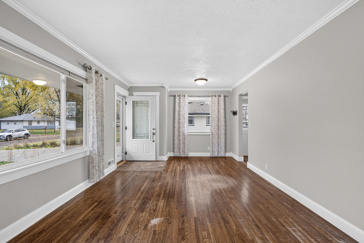
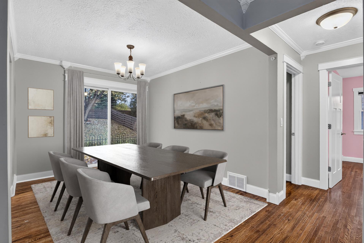
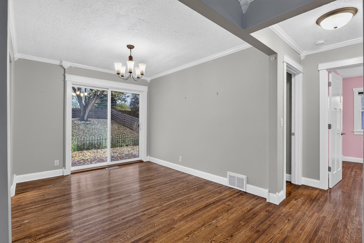
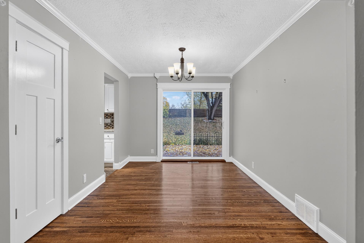
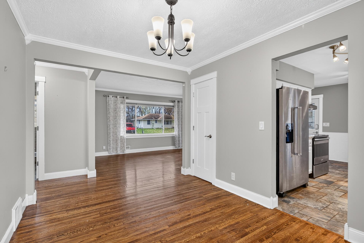
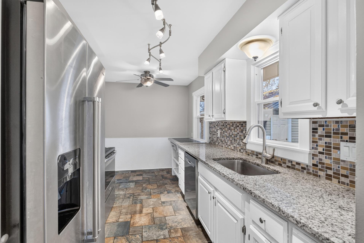
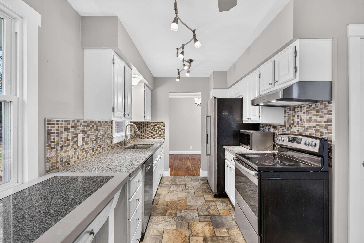
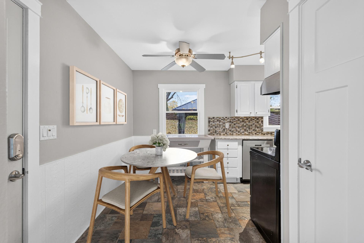
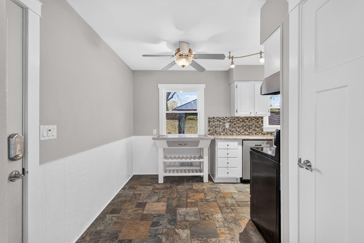
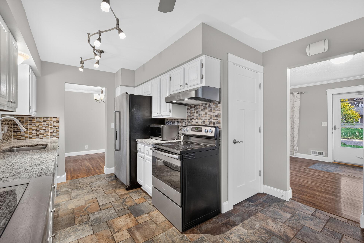
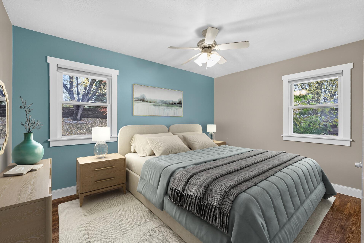
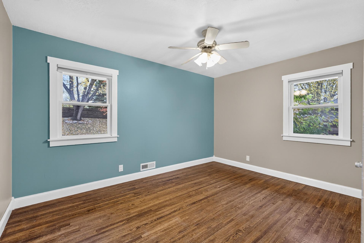
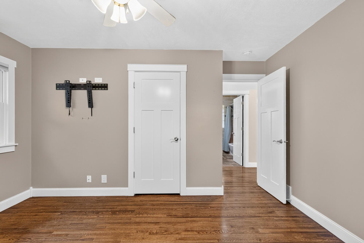
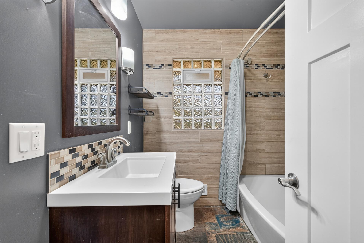
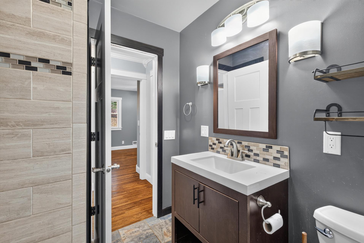
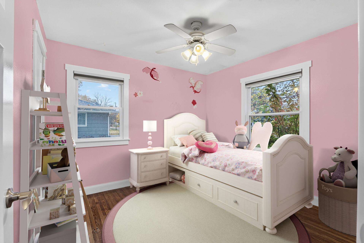
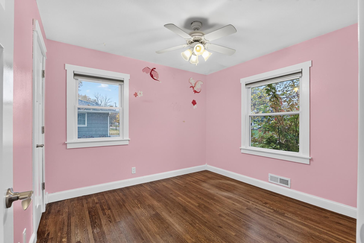
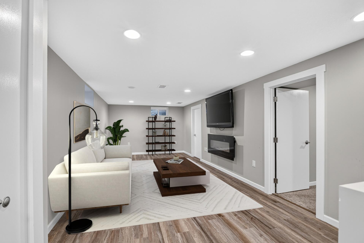
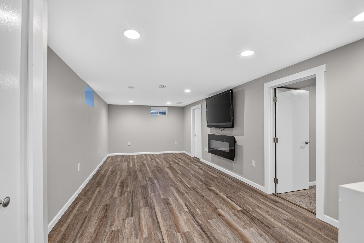
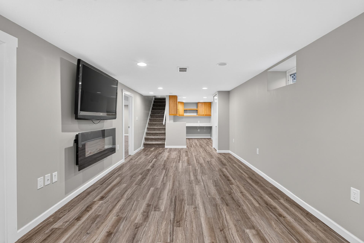
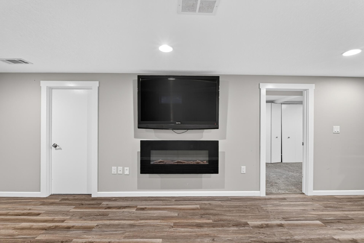
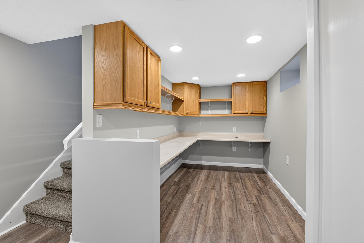
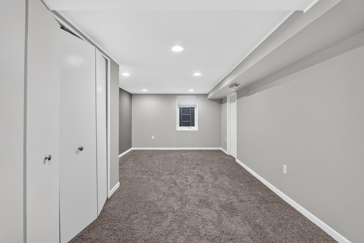
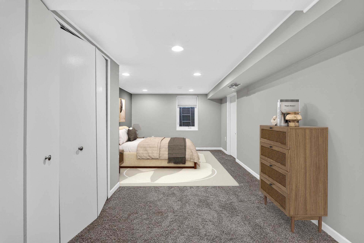
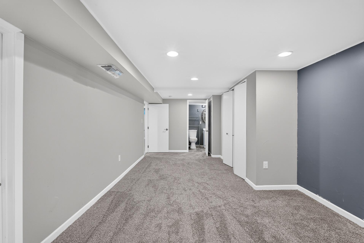
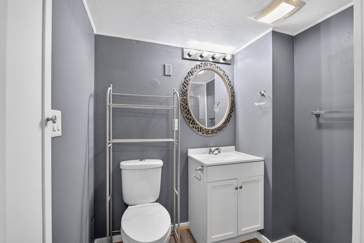
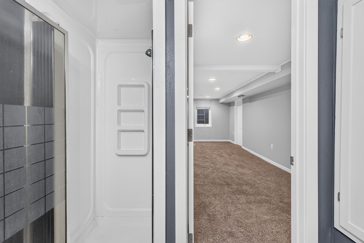
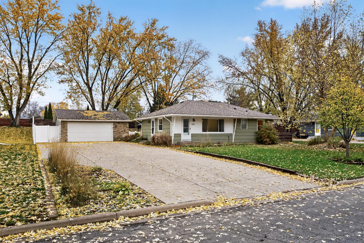
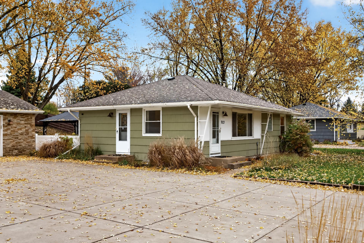
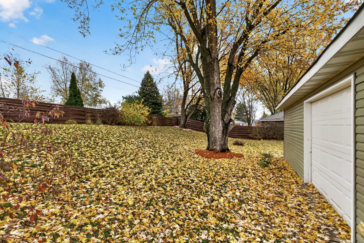
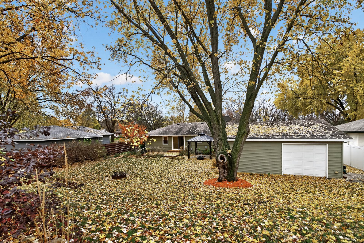
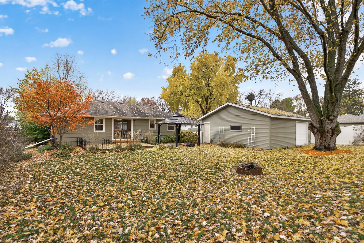
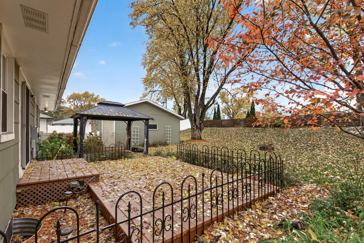
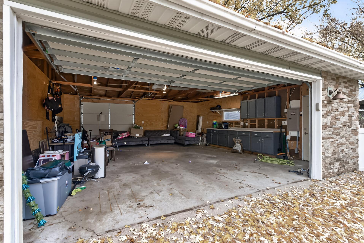
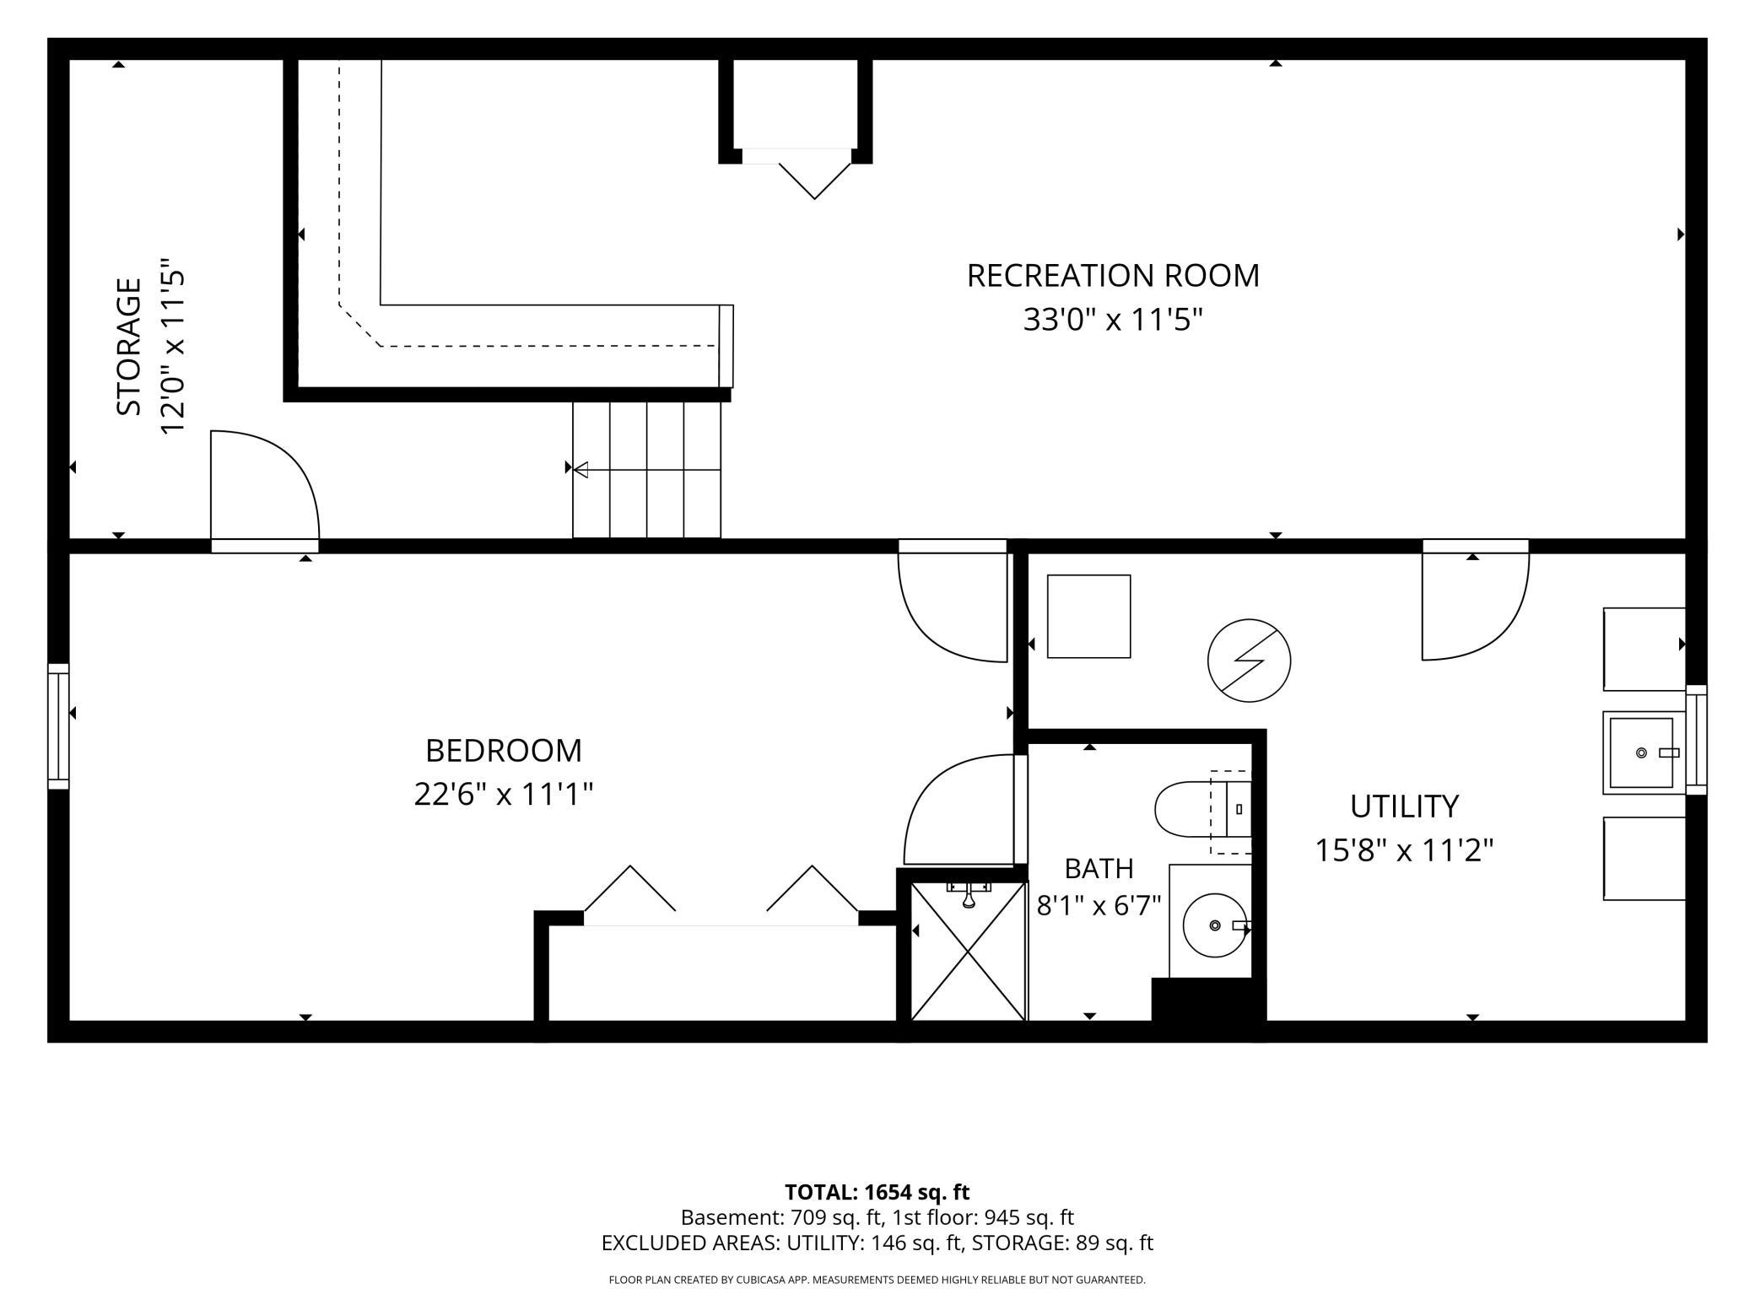
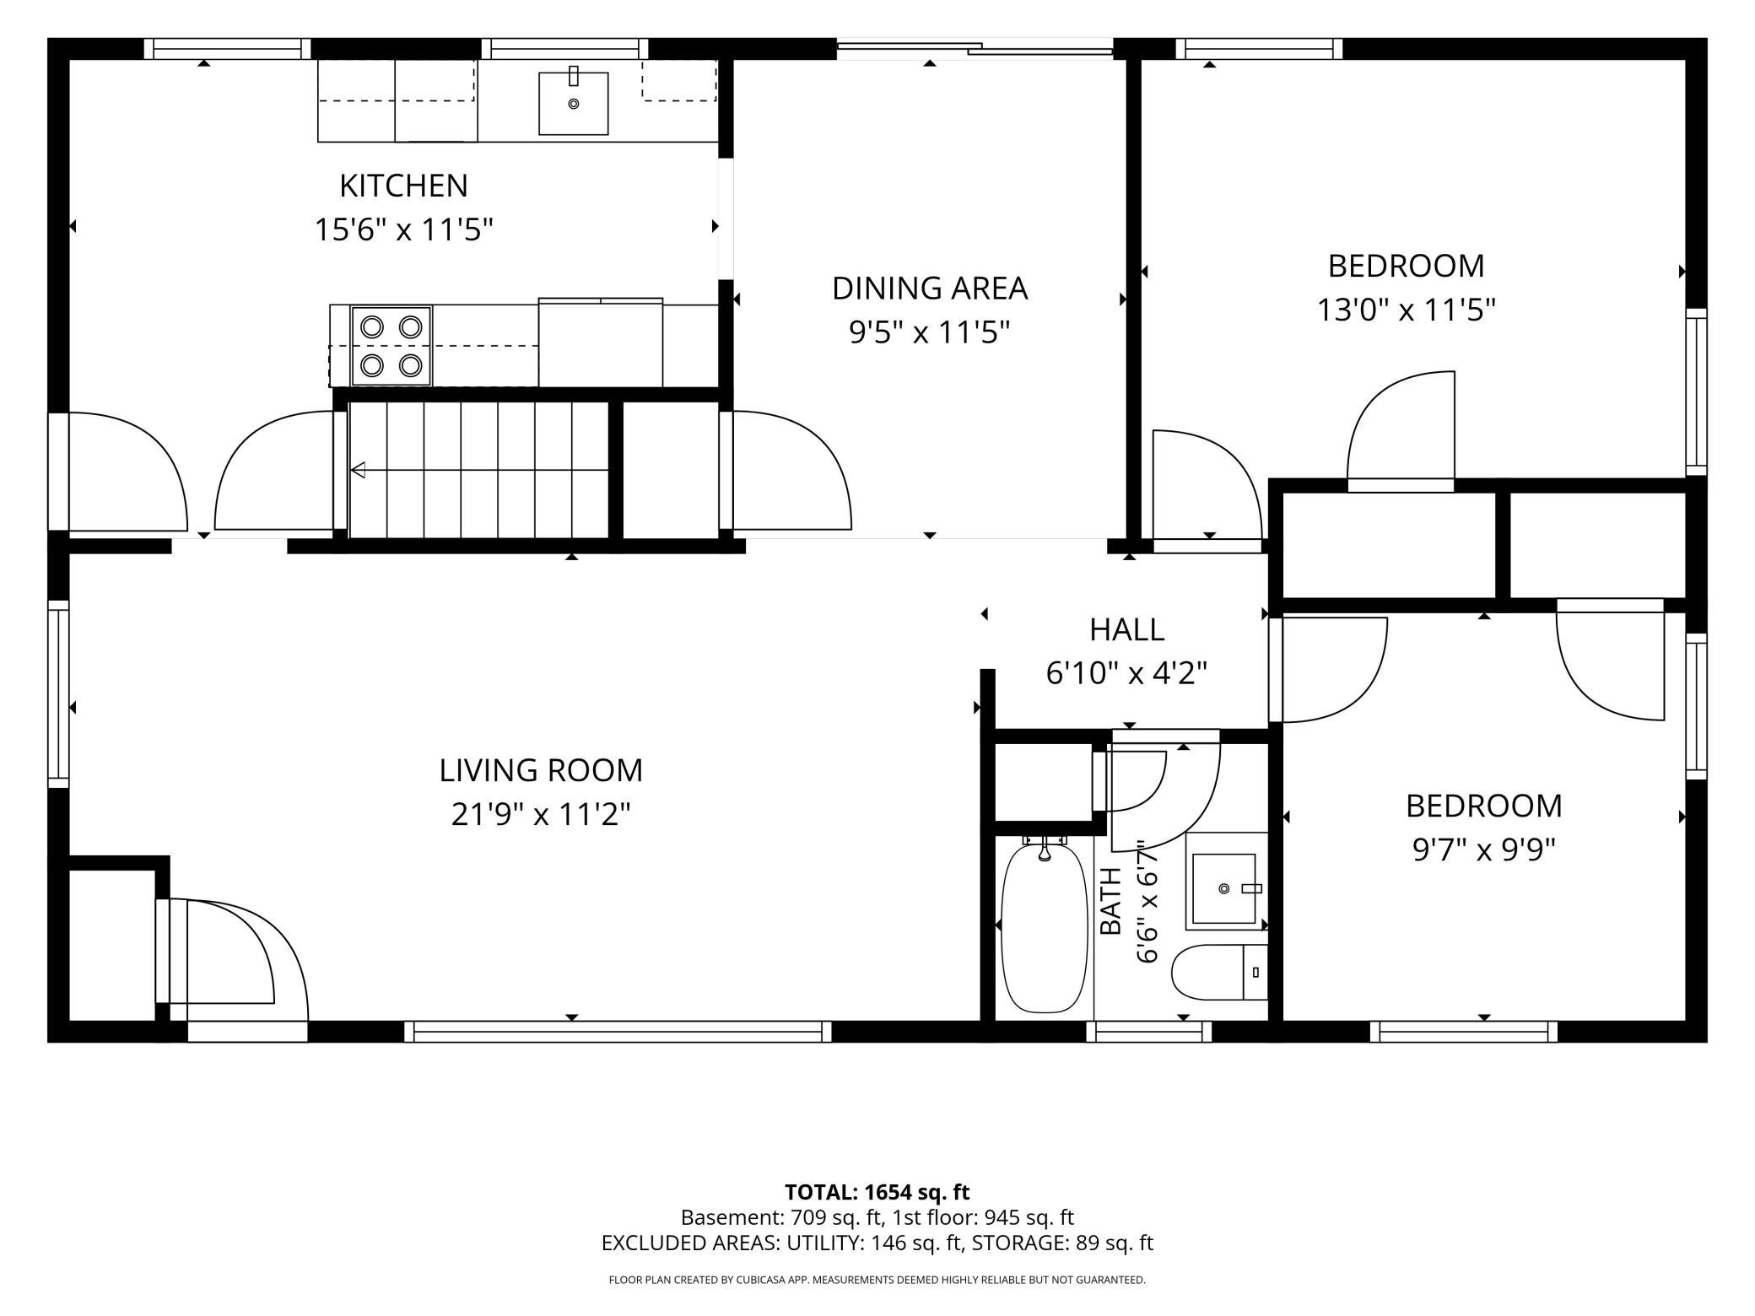
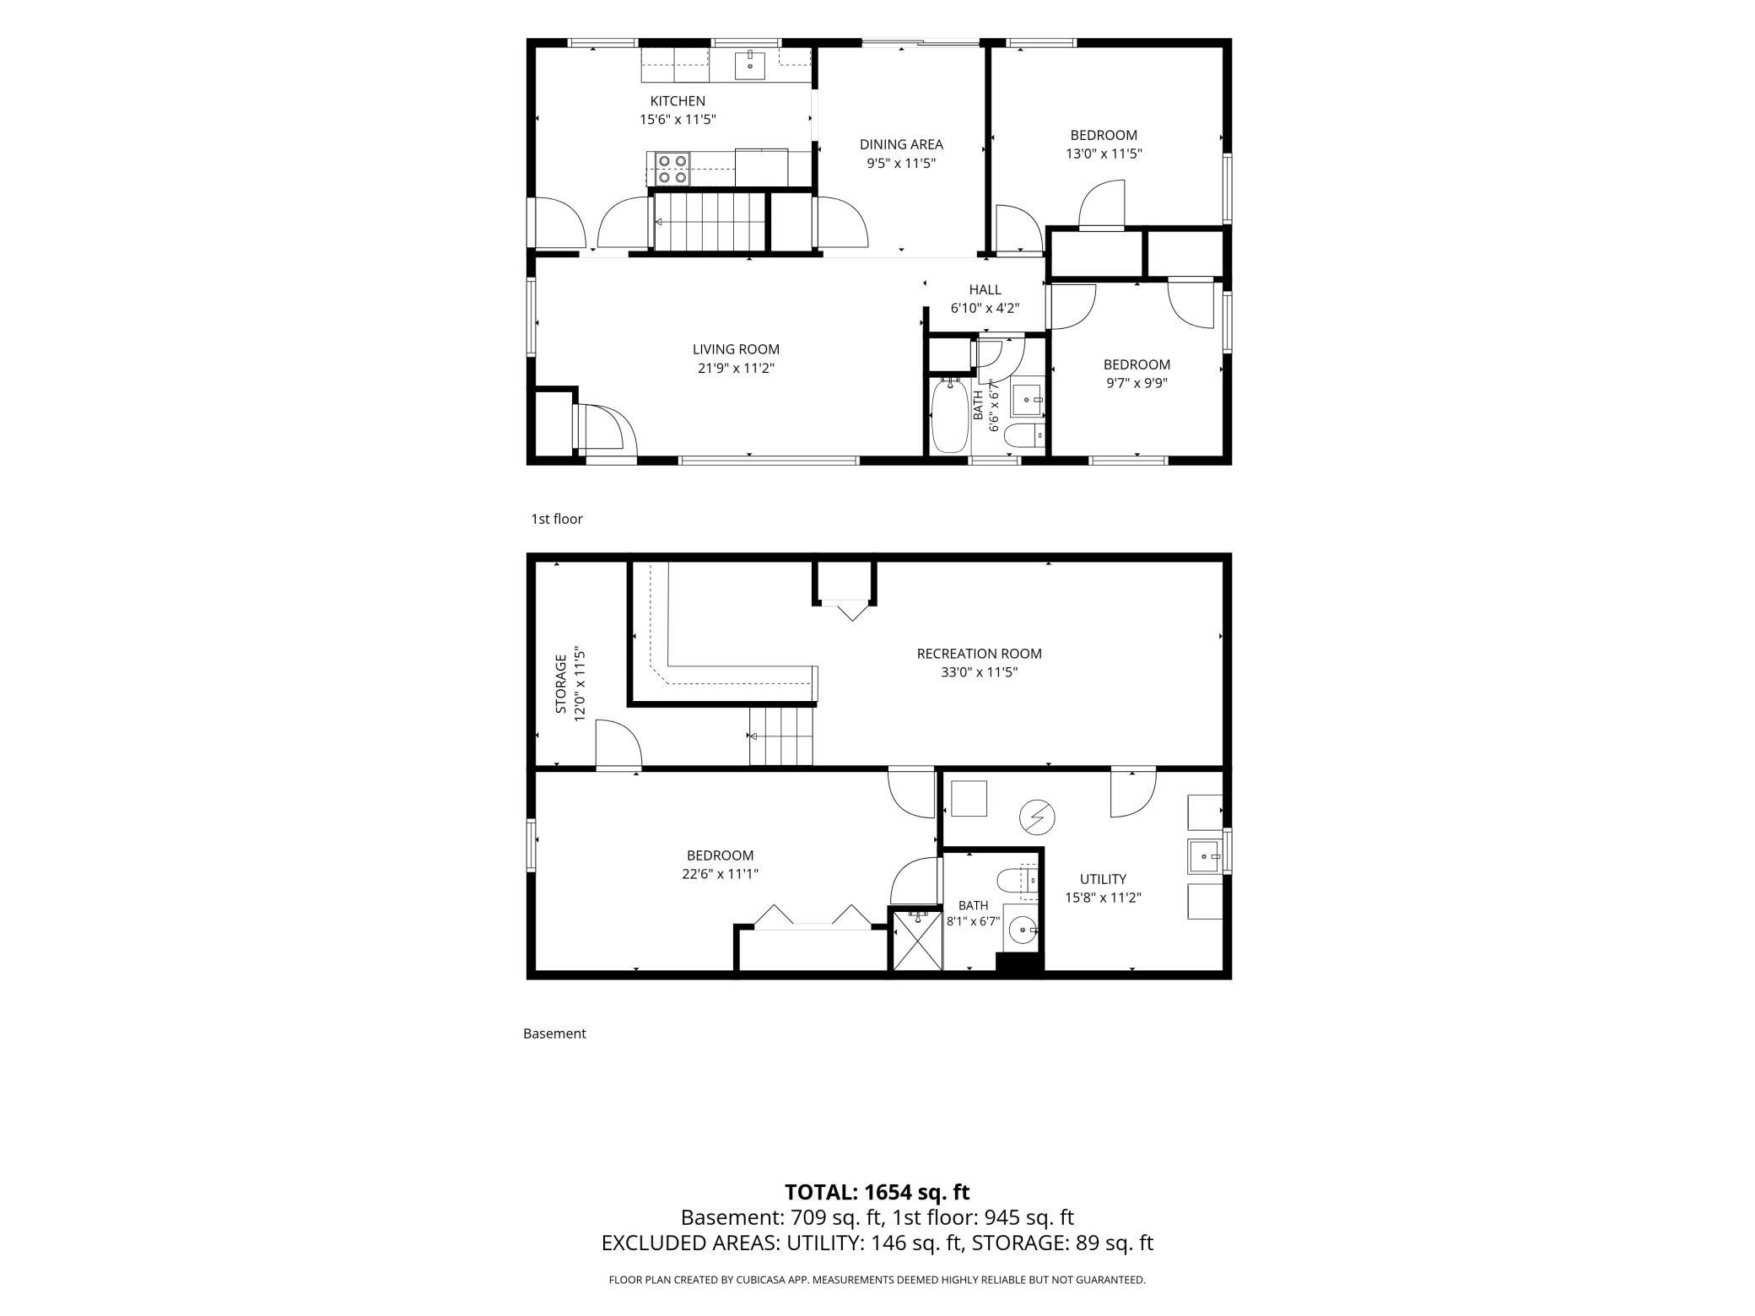
This inviting Coon Rapids home offers a versatile layout, charming yet modern finishes and fantastic outdoor spaces! Beautiful slate tile and hardwood floors, classic white trim and white paneled doors add character throughout. The kitchen features granite countertops, stainless steel appliances and a tile backsplash. With 3 bedrooms and 2 bathrooms, the flexible floor plan includes 2 main level bedrooms, while the lower-level bedroom offers an ensuite bathroom, providing options for a primary suite on either level. The spacious lower-level family room features an electric fireplace and a dedicated office or homework nook, creating additional space for work, relaxatio...n and entertaining. Outside, enjoy a fully fenced backyard complete with a deck and gazebo, ideal for outdoor gatherings or quiet evenings at home. The oversized concrete driveway provides ample parking, while the detached 2-car garage features front and rear overhead doors for convenient pull-through access to the backyard, complete with an RV hook-up. Located within walking distance of Moor Park, this home combines comfortable living, flexible spaces and unique features both inside and out!

No upcoming open house dates. Check back later.
Bedrooms
- Total Bedrooms: 3
Bathrooms
- Full bathrooms: 1
- Three quarter bathrooms: 1
Accessibility Features
- None
Appliances
- Dishwasher
- Dryer
- Exhaust Fan
- Gas Water Heater
- Microwave
- Range
- Refrigerator
- Stainless Steel Appliances
- Washer
Basement
- Block
- Drain Tiled
- Egress Window(s)
- Finished
- Full
- Storage Space
- Sump Pump
Cooling
- Central Air
Electric
- Circuit Breakers
Exterior Features
- Shakes
- Wood
Fencing
- Full
- Wood
Fireplace Features
- Electric
- Family Room
Foundation Details
- Block
Heating
- Forced Air
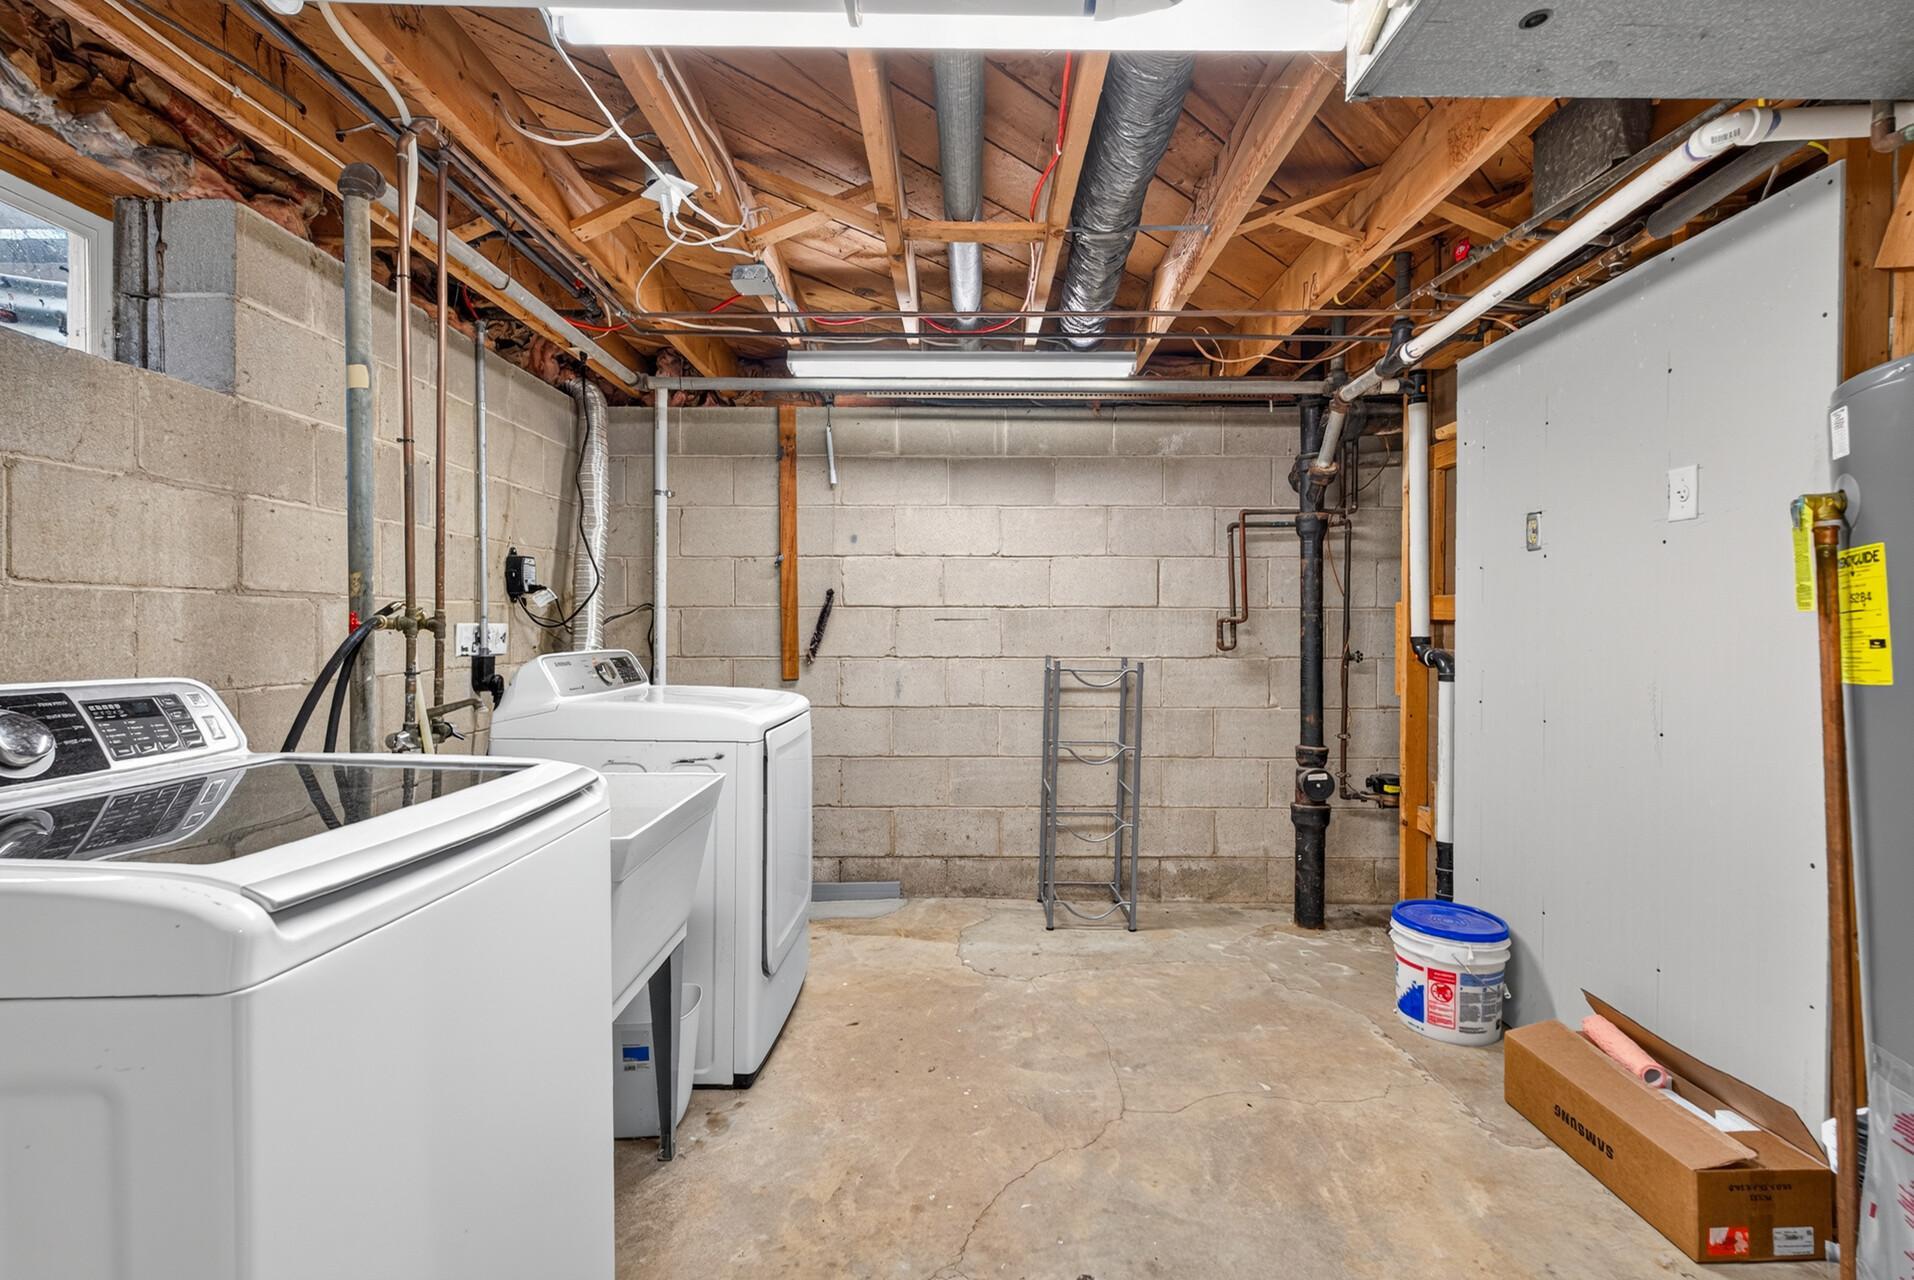
Laundry Features
- Electric Dryer Hookup
- Lower Level
- Laundry Room
- Sink
- Washer Hookup
Levels
- One
Lock Box Type
- Combo
Lot Features
- Tree Coverage - Medium
Other Structures
- Gazebo
Parking Features
- Detached Garage
- Concrete
- Garage Door Opener
Pool Features
- None
Road Frontage Type
- City Street
- Paved Streets
- Street Lights
Road Responsibility
- Public Maintained Road
Roof
- Asphalt
- Pitched
Sewer
- City Sewer/Connected
WaterSource
- City Water/Connected
Rooms
- Dining Room
- Family Room
- Bedroom
- Kitchen
- Bedroom 2
- Bedroom 3

RE/MAX Results
Kerby & Cristina Real Estate Experts
Data Source: NorthstarMLS®
MLS#: 7167971
Data Source Copyright: © 2026 NorthstarMLS® All rights reserved.
This property was listed on 11/6/2026 and last updated as of 11/7/2026 11:07:13 AM. OSI IDX updated the data from NorthstarMLS® on 11/8/2026 at 12:59 AM. This information is for your personal, non-commercial use and may not be used for any purpose other than to identify prospective properties you may be interested in purchasing. Display of MLS data is usually deemed reliable but is NOT guaranteed accurate by the MLS. Buyers are responsible for verifying the accuracy of all information and should investigate the data themselves or retain appropriate professionals. Information from sources other than the Listing Agent may have been included in the MLS data. Unless otherwise specified in writing, Broker/Agent has not and will not verify any information obtained from other sources. The Broker/Agent providing the information contained herein may or may not have been the Listing and/or Selling Agent.
Your Search Results
© 2026 RE/MAX Select Group
DMCA Notice | Terms & Services | Privacy Policy | Accessibility Statement
EQUAL HOUSING OPPORTUNITY


RE/MAX Select Group
900 East Atlantic Ave, Suite 10, Delray Beach, FL 33483
Mobile: (561) 350-0154
freeman3225@gmail.com

