566 Waters Edge Dr.
Myrtle Beach, SC 29579
For Sale - Active
offered at $493,045
3
bedrooms
2.5
baths
2,351
sq ft
$210
price per sf
Single Family
property type
2 Days
time on site
2026
yr. built
7,405 sq ft
lot size
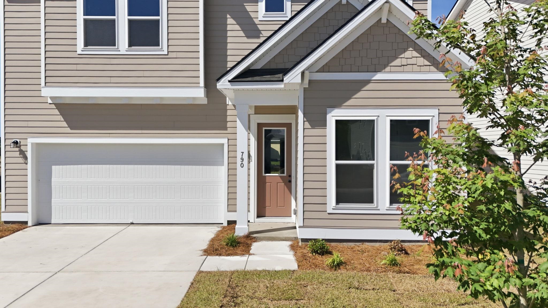
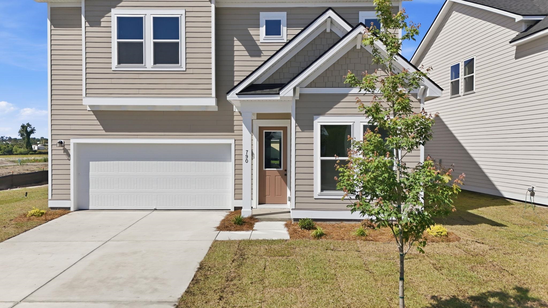
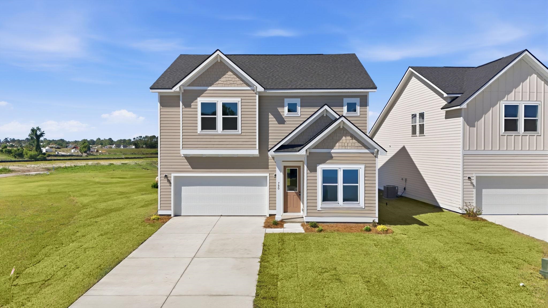
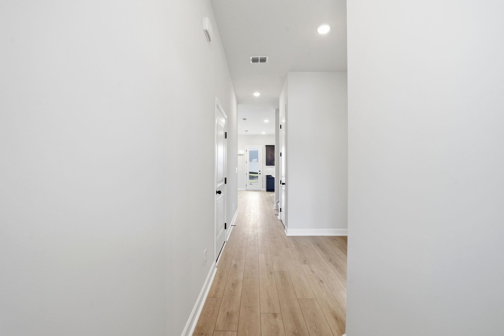
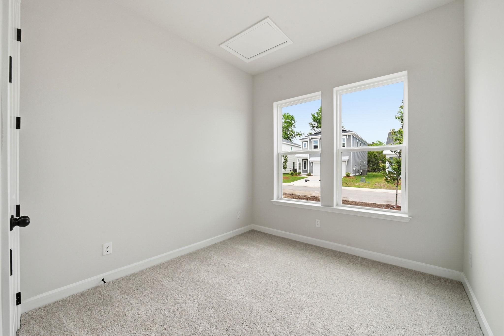
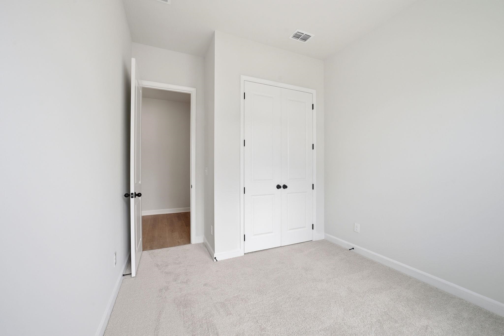
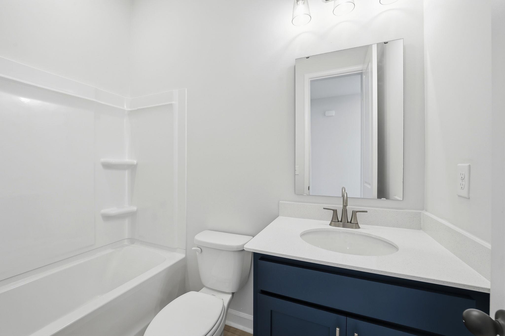
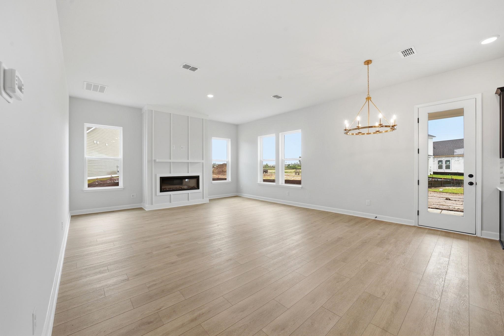
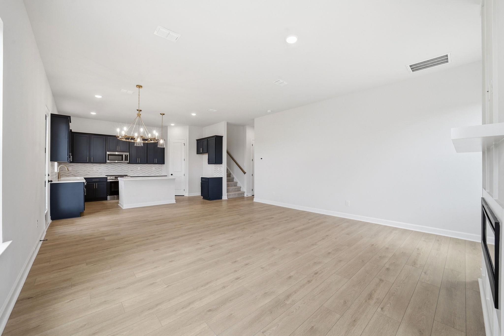
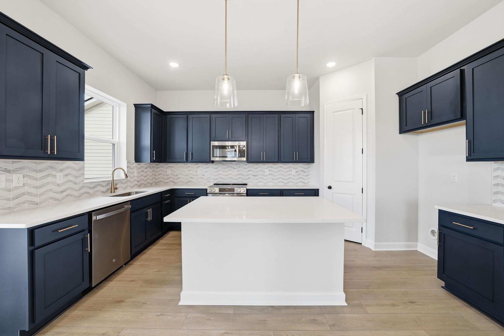
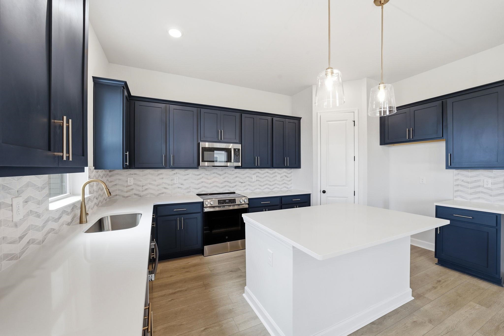
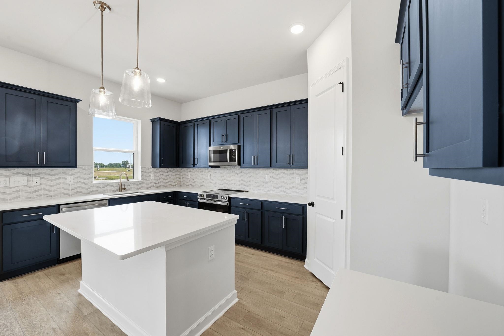
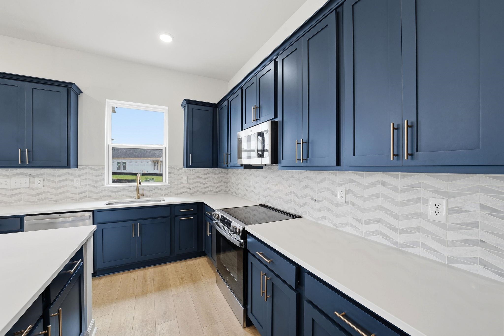
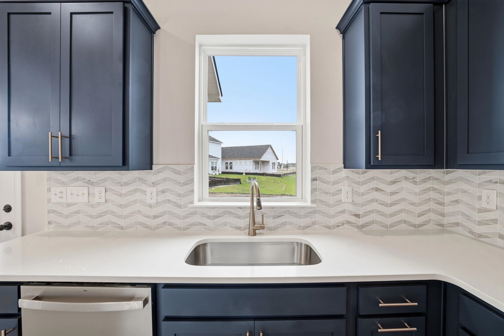
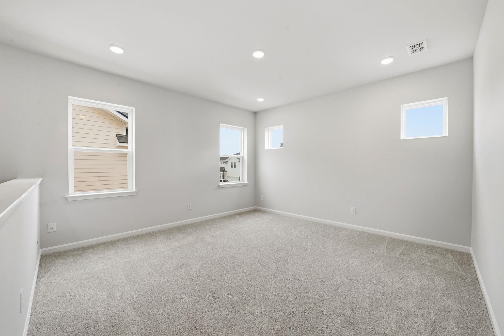
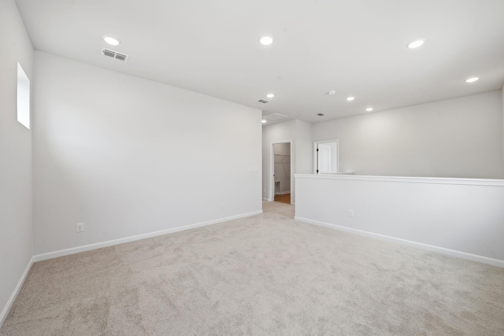
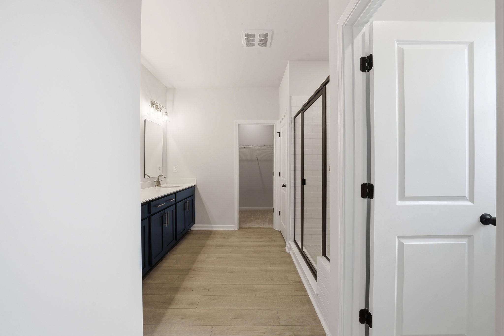
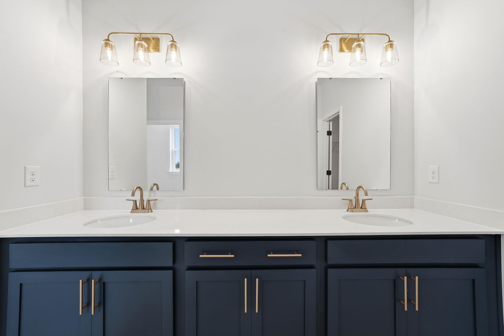
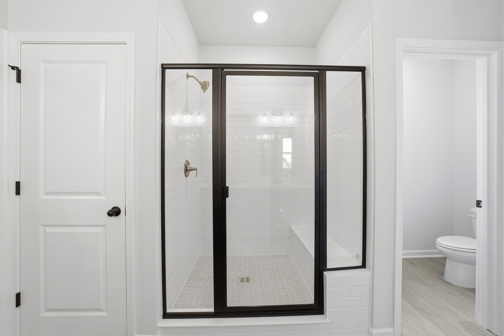
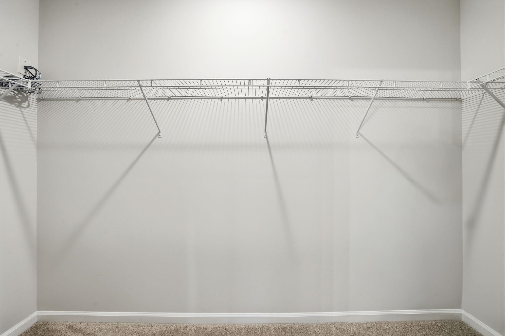
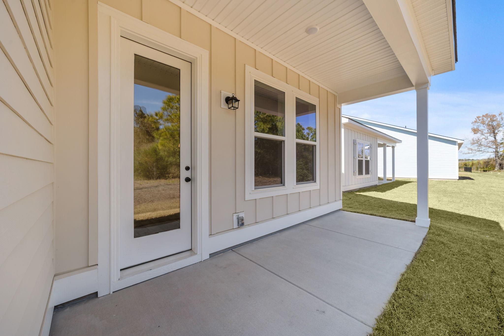
The Cyprus plan at the Landing at River Oaks. Ashton Woods has designed this plan to accommodate your family with 3 beds and 2.5 baths, 2,336 ht sq ft 2-story. From gourmet kitchens to 10 ft ceilings, Hardie board and a community that will accommodate Carolina Forrest schools and homesites off the Inter Coastal Waterway as well as day dock & pool in future phase. Ashton Woods brings unparalleled design knowledge, judgment and taste to the entire home building and buying experience, enabling homebuyers to feel confident that theirs is an incredibly designed, inspired home that will serve as the backdrop for the memories that will be created inside. Come see for yoursel...f!! Call Listing Agent for monthly incentives. Pictures are like kind.

Co-listed By: Jay Smith, jay.smith@ashtonwoods.com
No upcoming open house dates. Check back later.
Bedrooms
- Total Bedrooms: 3
Bathrooms
- Full bathrooms: 2
- Half bathrooms: 1
Appliances
- Cooktop
- Dishwasher
- Disposal
- Microwave
- Range
Architectural Style
- Traditional
Association
- Association Fee: $80
- Association Fee Frequency: Monthly
Association Amenities
- Owner Allowed Golf Cart
- Owner Allowed Motorcycle
- Pet Restrictions
- Tenant Allowed Golf Cart
- Tennis Courts
- Tenant Allowed Motorcycle
Association Fee Includes
- Association Management
- Common Areas
- Pools
- Trash
Community Features
- Golf Carts Ok
- Tennis Courts
- Long Term Rental Allowed
- Pool
Construction Materials
- Hardiplank Type
Cooling
- Central Air
Exterior Features
- Porch
Flooring
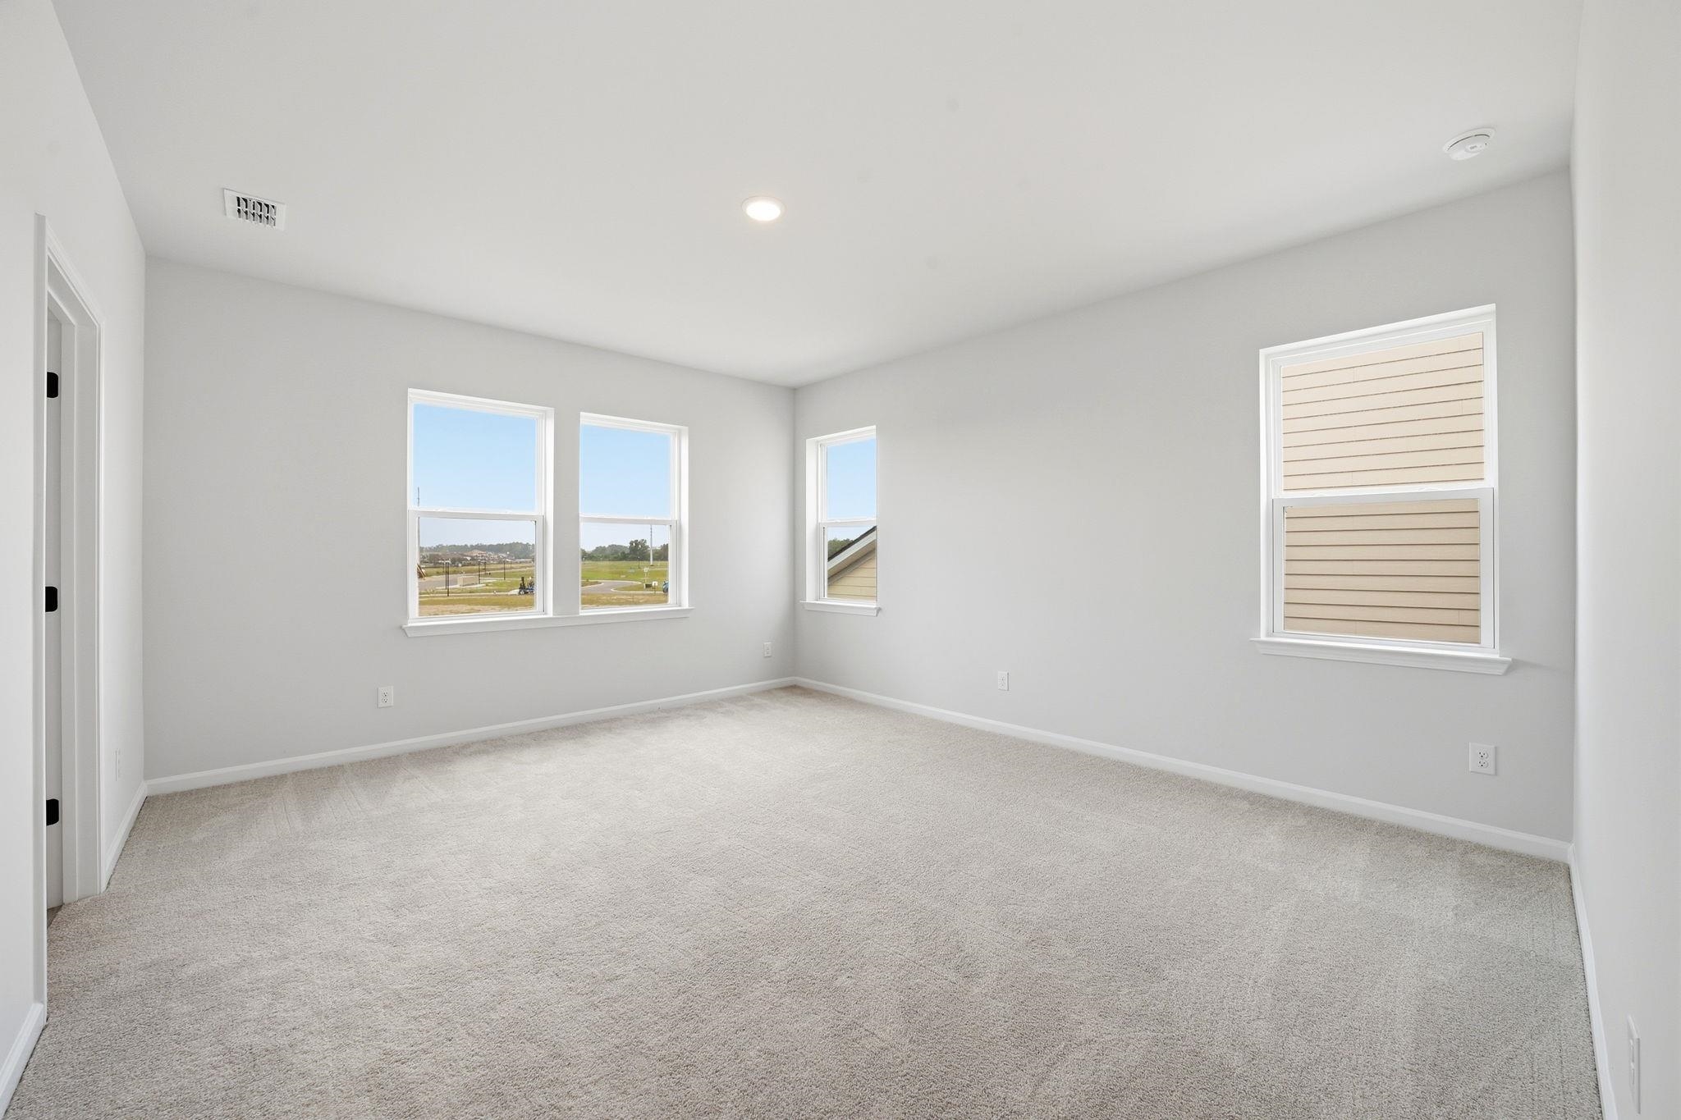
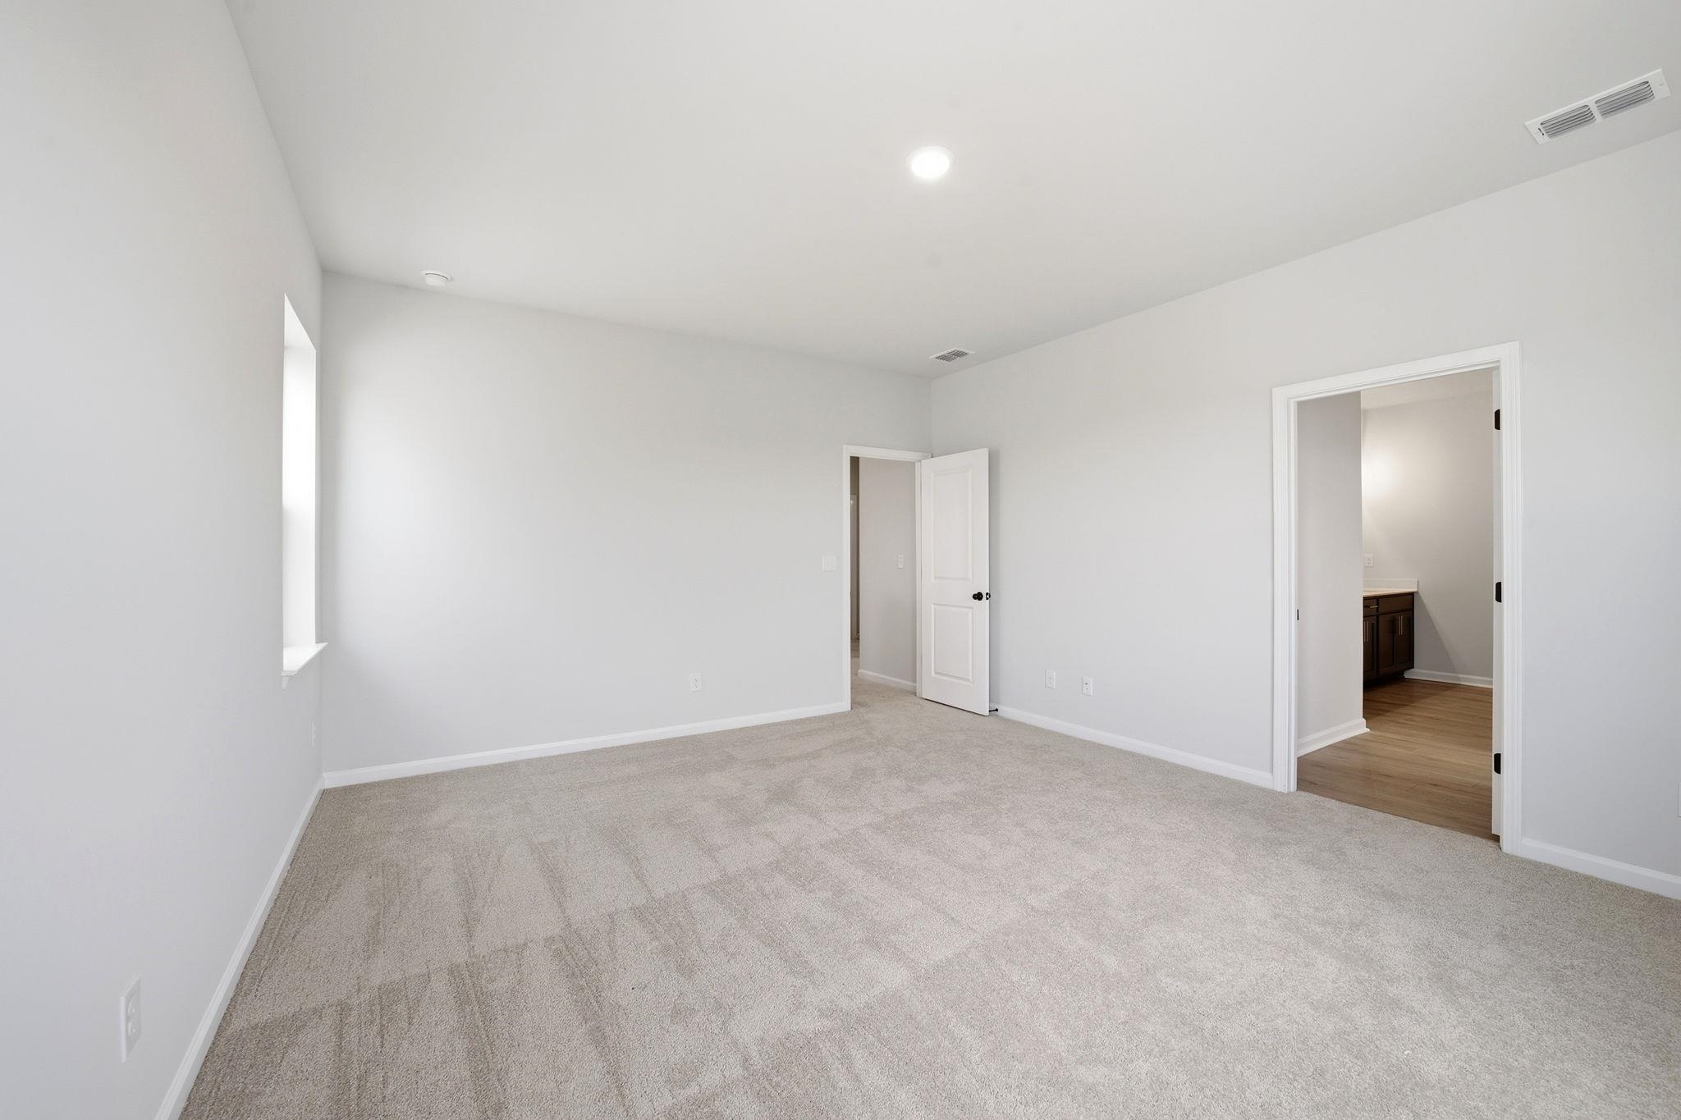
- Carpet
- Luxury Vinyl
- Luxury Vinyl Plank
- Tile
Foundation Details
- Slab
Heating
- Central
- Electric
Interior Features
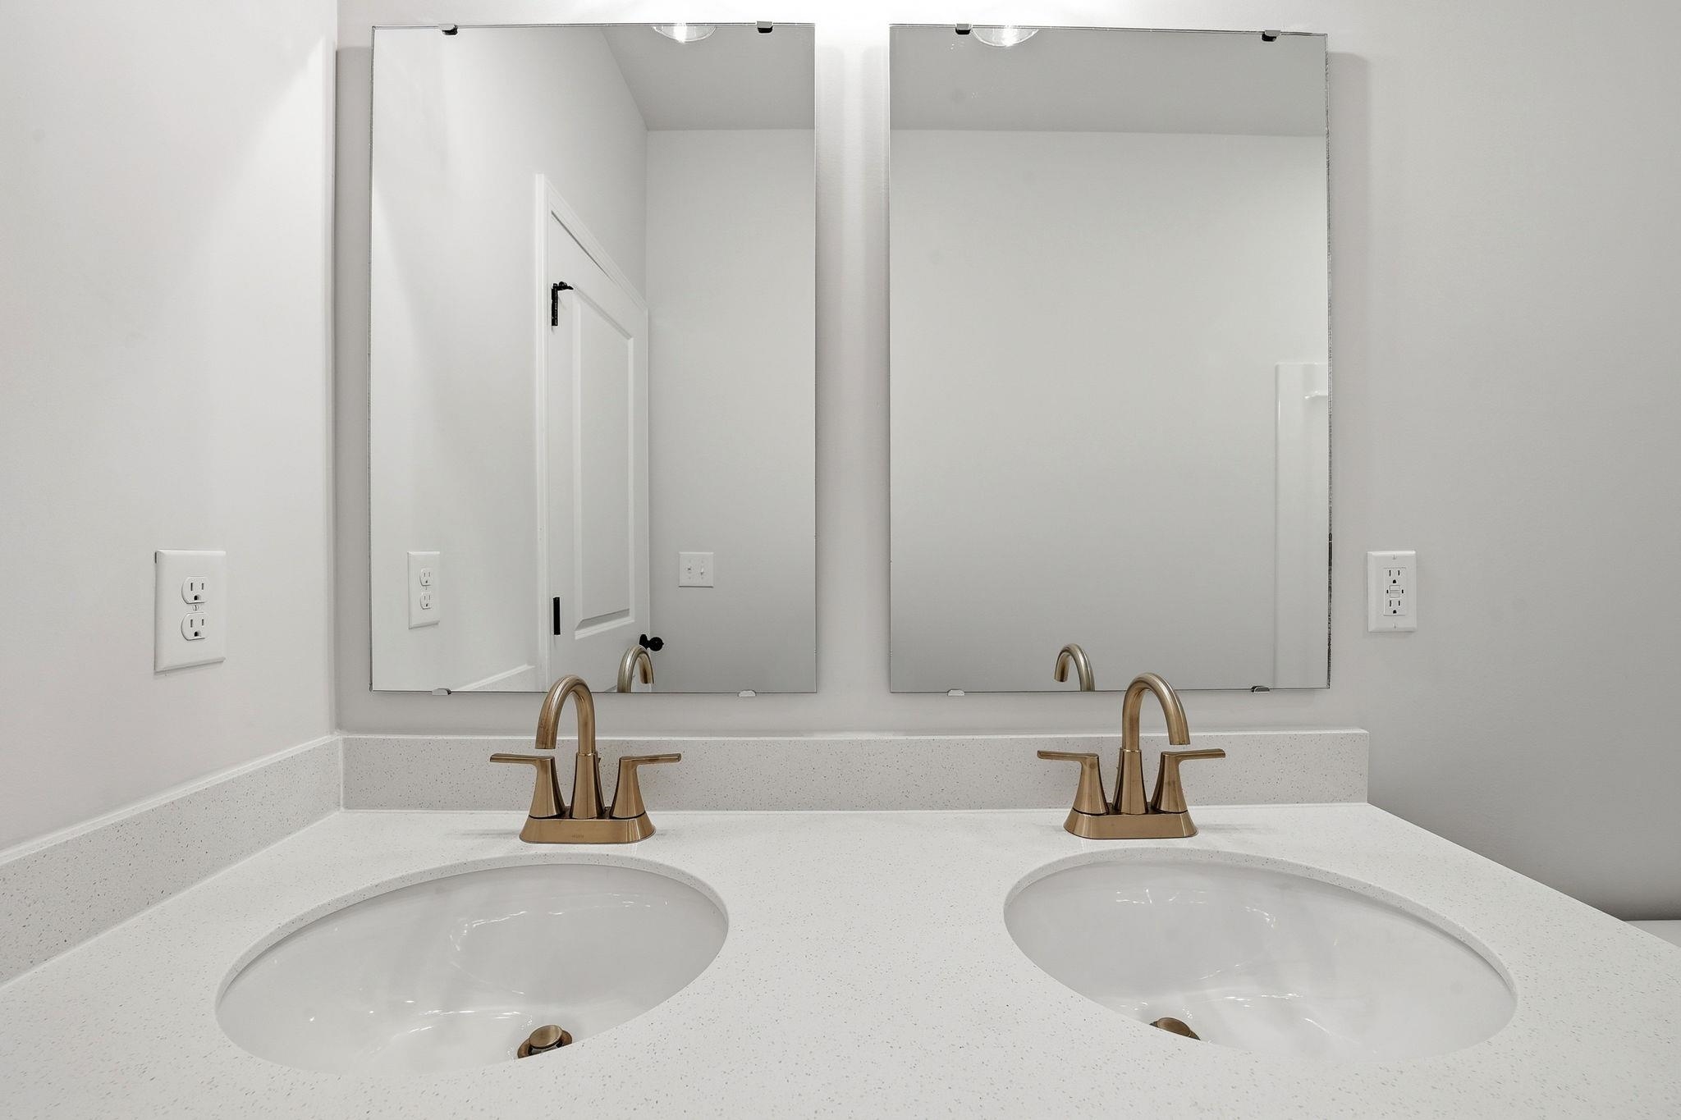
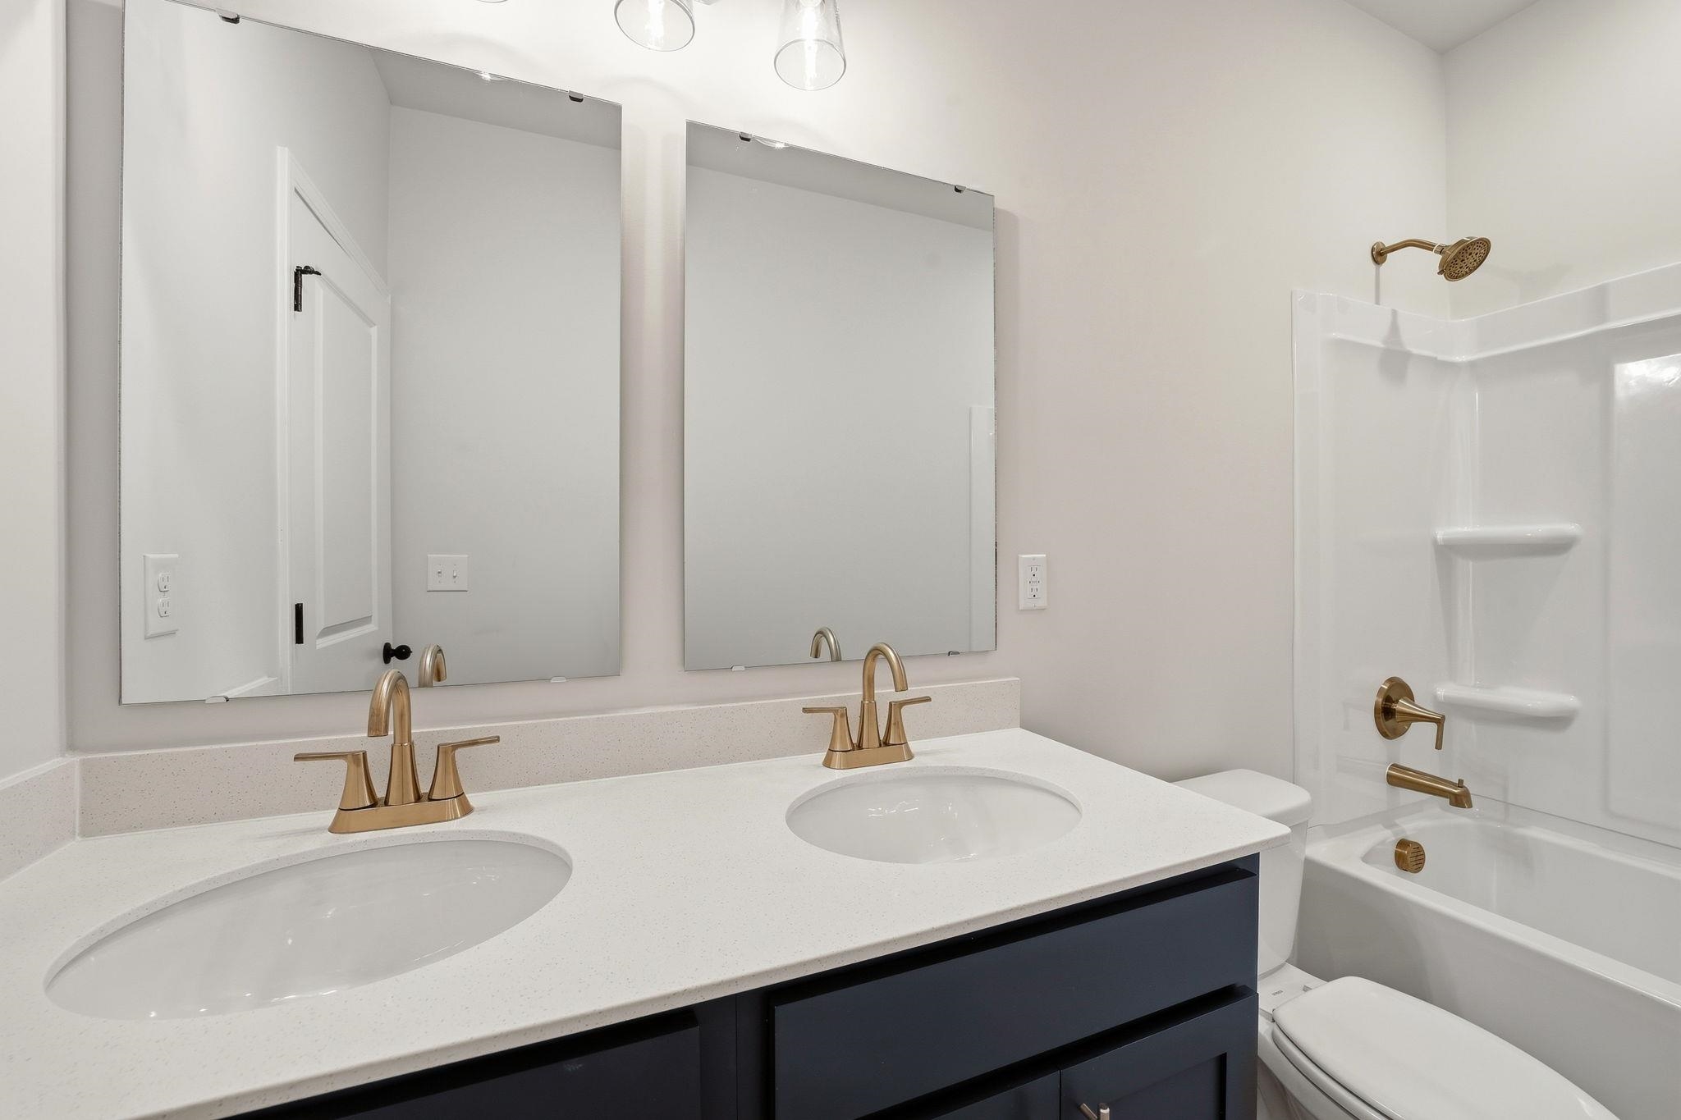
- Dual Sinks
- Fireplace
- Separate Shower
- Walk In Closets
- Entrance Foyer
- Kitchen Island
- Loft
- Stainless Steel Appliances
Laundry Features
- Washer Hookup
Levels
- Two
Lot Features
- Lake Front
- Pond On Lot
- Rectangular
- Rectangular Lot
Parking Features
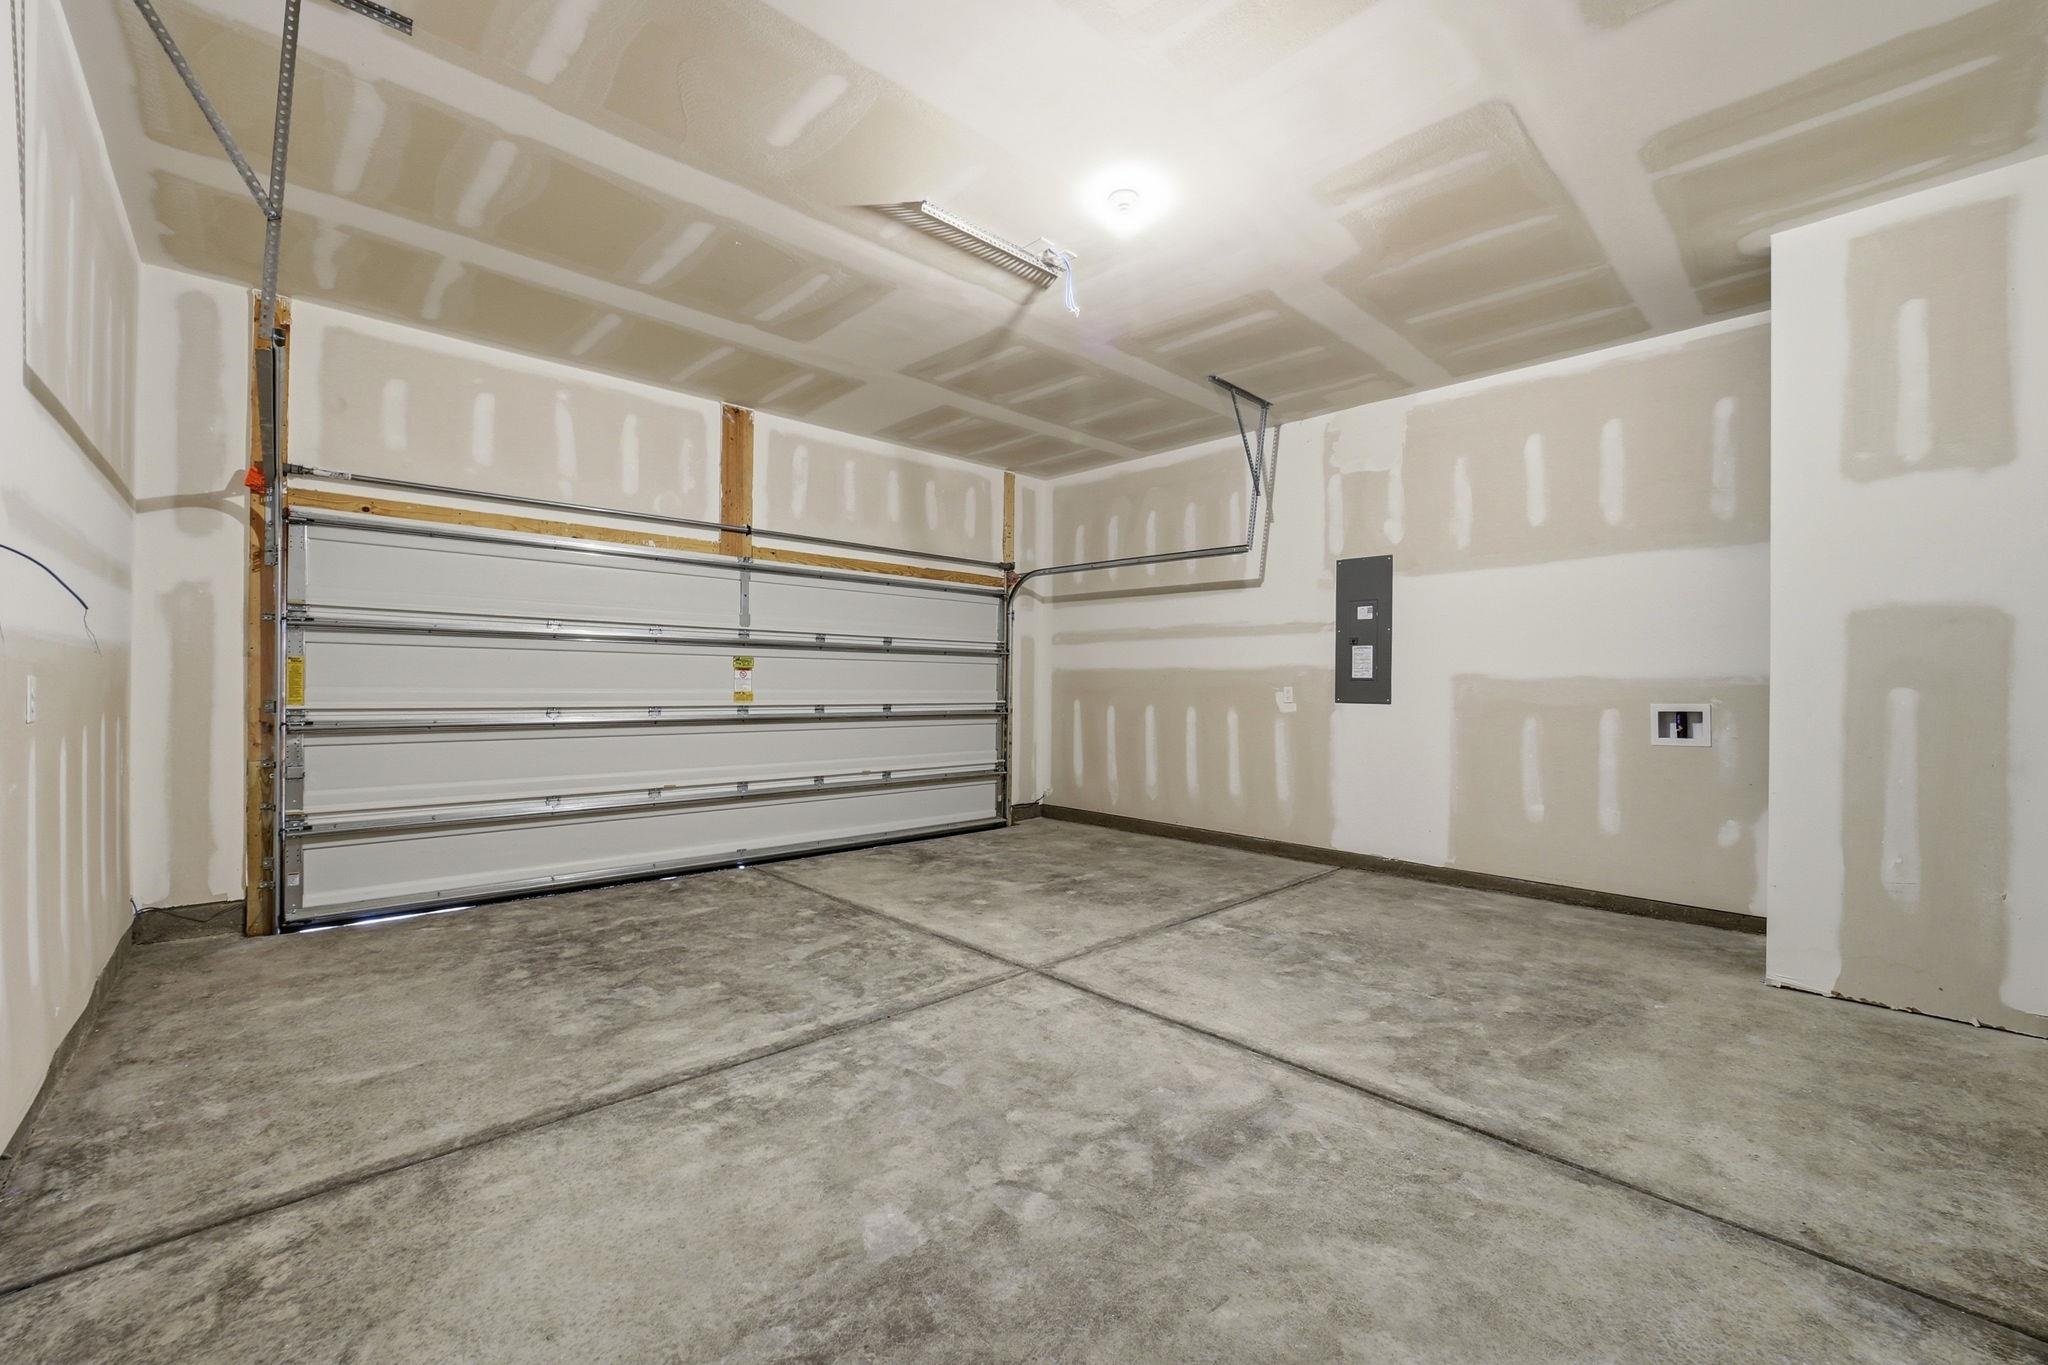
- Attached
- Garage
- Two Car Garage
Patio and Porch Features
- Rear Porch
- Front Porch
Pets Allowed
- Owner Only
- Yes
Pool Features
- Community
- Outdoor Pool
Property Condition
- Under Construction
Utilities
- Cable Available
- Electricity Available
- Sewer Available
- Underground Utilities
- Water Available
View
- Lake
Waterfront Features
- Pond
WaterSource
- Public
Rooms

Ashton Charleston Residential
Mark Lytle
Jay Smith, jay.smith@ashtonwoods.com
Data Source: Coastal Carolinas Association of REALTORS®
MLS#: 2626977
Data Source Copyright: © 2026 Coastal Carolinas Association of REALTORS® All rights reserved.
This property was listed on 11/6/2026 and last updated as of 11/6/2026 7:25:46 PM. OSI IDX updated the data from Coastal Carolinas Association of REALTORS® on 11/8/2026 at 3:26 AM. This information is for your personal, non-commercial use and may not be used for any purpose other than to identify prospective properties you may be interested in purchasing. Display of MLS data is usually deemed reliable but is NOT guaranteed accurate by the MLS. Buyers are responsible for verifying the accuracy of all information and should investigate the data themselves or retain appropriate professionals. Information from sources other than the Listing Agent may have been included in the MLS data. Unless otherwise specified in writing, Broker/Agent has not and will not verify any information obtained from other sources. The Broker/Agent providing the information contained herein may or may not have been the Listing and/or Selling Agent.
Your Search Results
© 2026 RE/MAX Select Group
DMCA Notice | Terms & Services | Privacy Policy | Accessibility Statement
EQUAL HOUSING OPPORTUNITY


RE/MAX Select Group
900 East Atlantic Ave, Suite 10, Delray Beach, FL 33483
Mobile: (561) 350-0154
freeman3225@gmail.com

