144 Finale Terrace
Silver Spring, MD 20901
Coming Soon
offered at $530,000
4
bedrooms
3.5
baths
2,089
sq ft
$254
price per sf
Single Family
property type
1 Day
time on site
1984
yr. built
1,596 sq ft
lot size
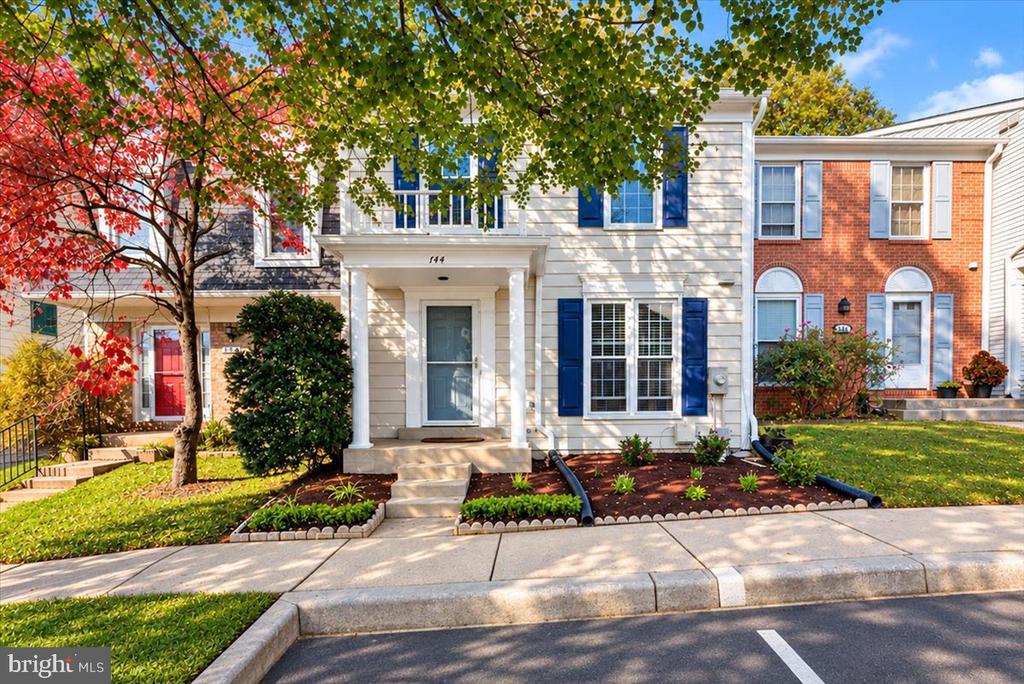
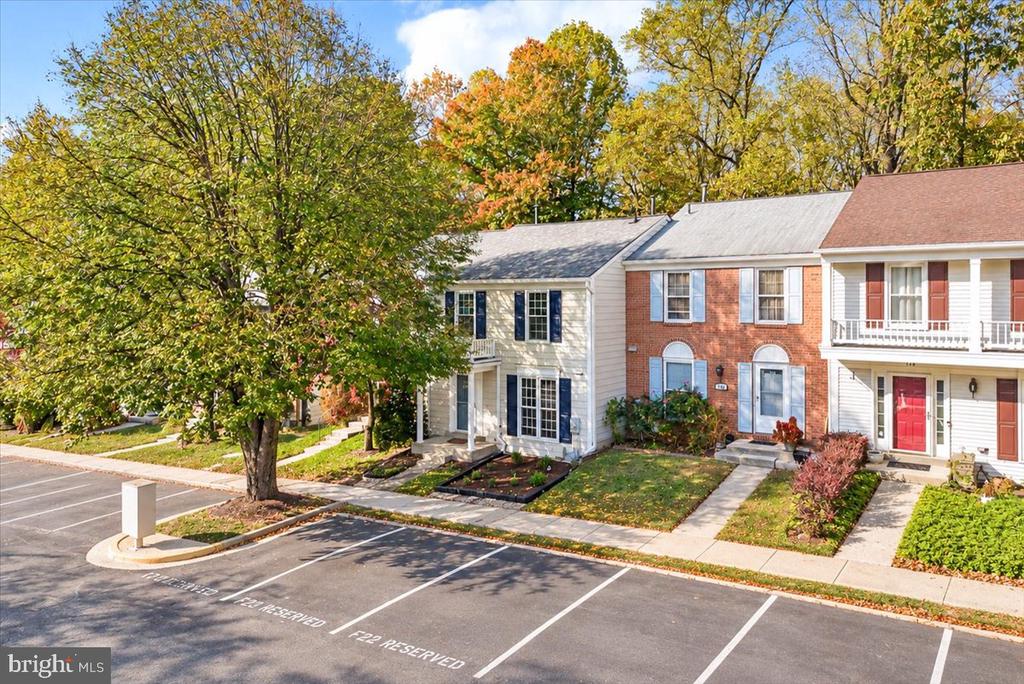
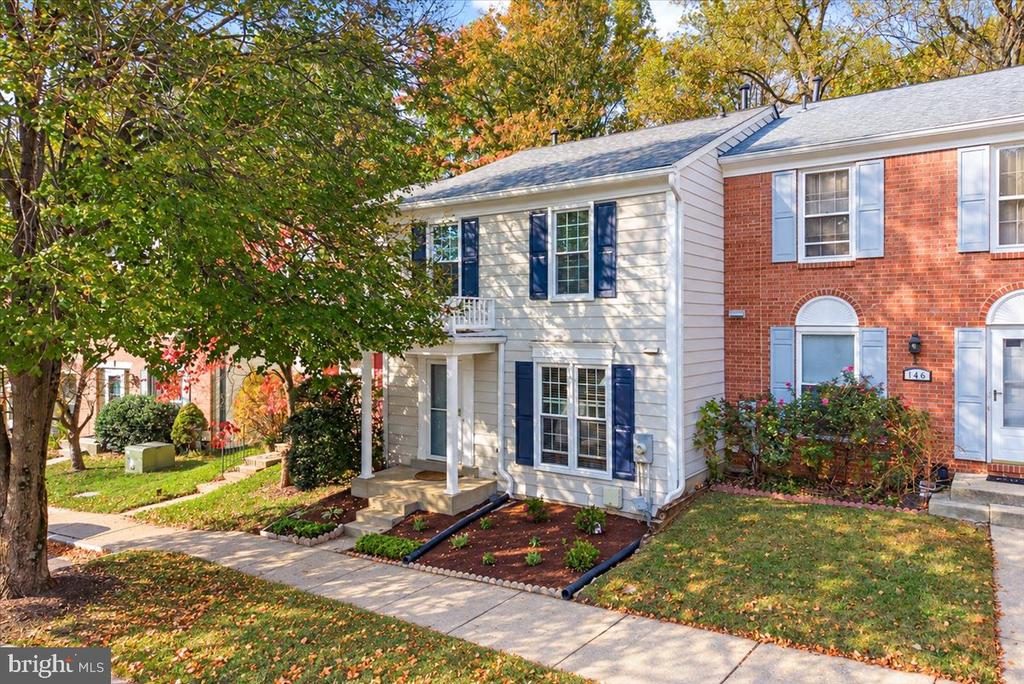
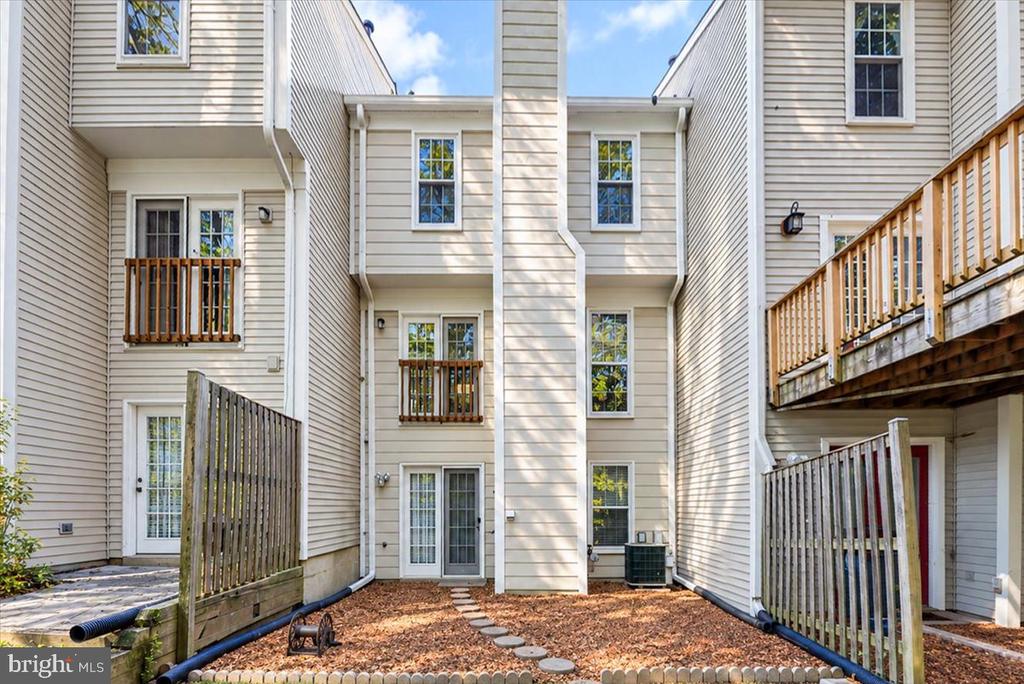
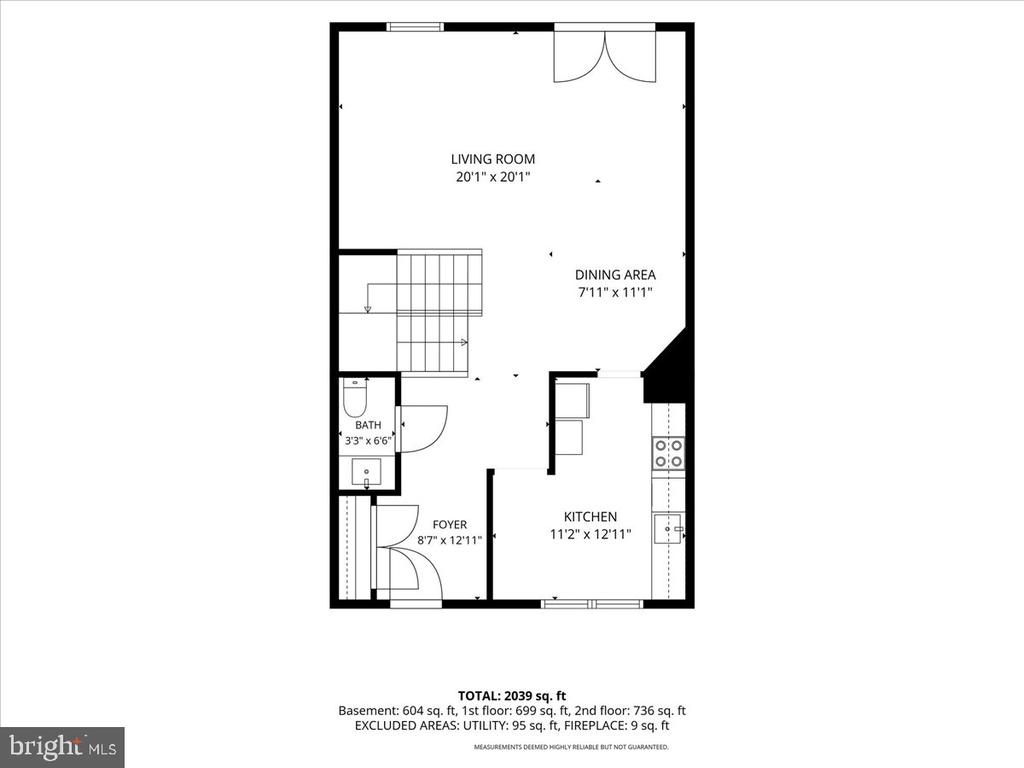
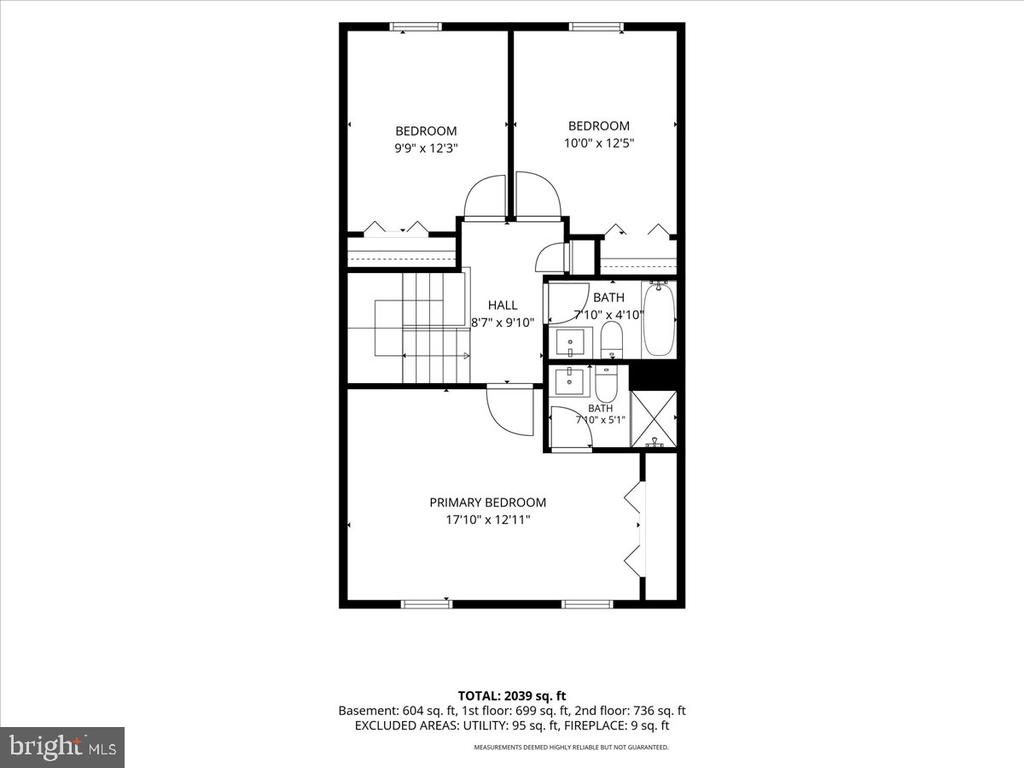
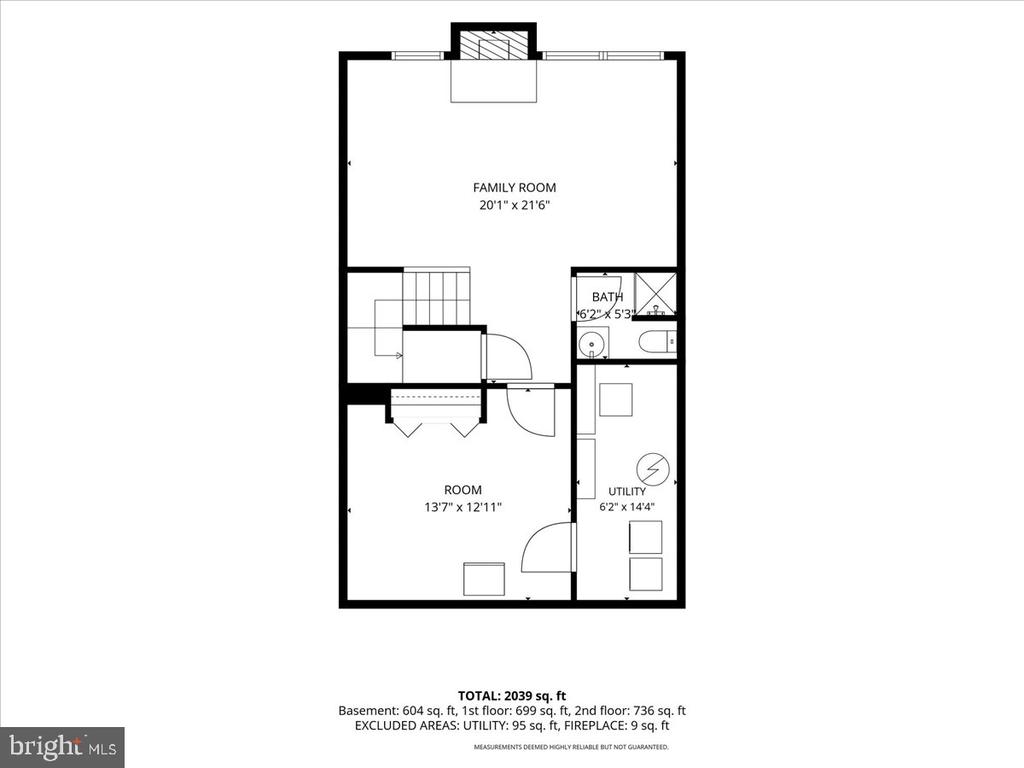
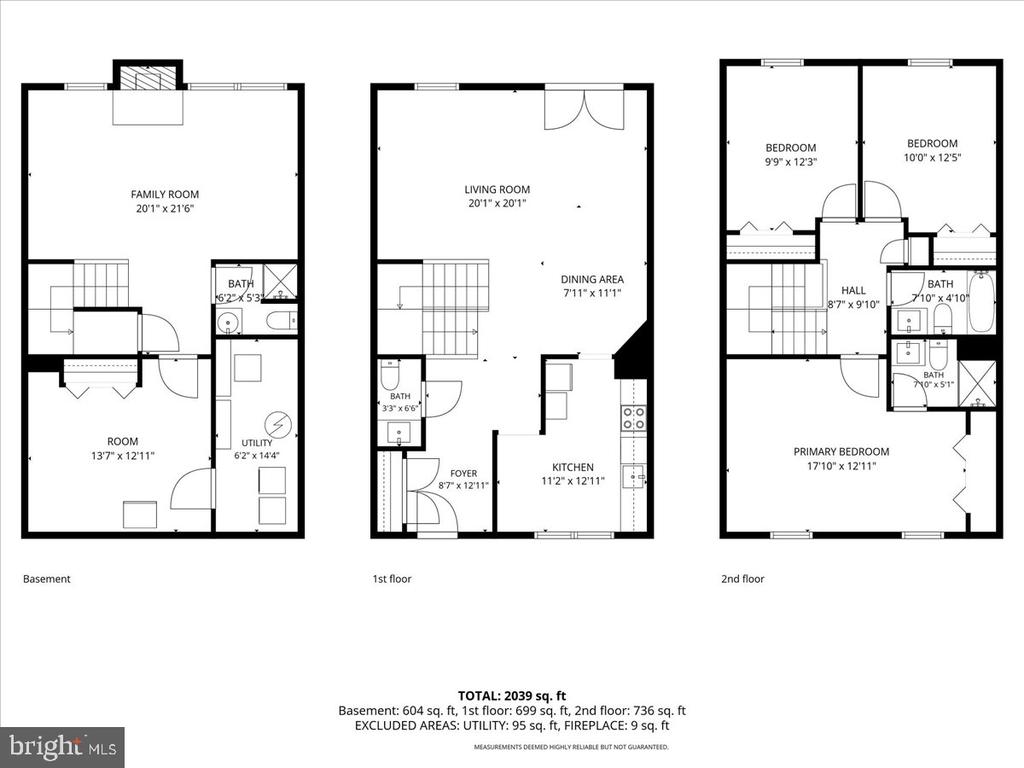
This quiet updated townhome offers the perfect blend of comfort, style, and convenience. Filled with natural light, the open-concept main level showcases hardwood floors, stainless steel appliances, and granite countertops in the kitchen. Perfect for both everyday living and entertaining. A conveniently located half bath completes the main level. The living room overlooks mature trees and lush greenery, creating a private and peaceful retreat for relaxing evenings. Upstairs, you’ll find three generously sized bedrooms, including a serene primary suite featuring a private ensuite bath. A hall bathroom and linen closet complete the upper level. The lower walk-out leve...l features a cozy family room with a fireplace, perfect for relaxing or hosting guests, along with a versatile bonus room ideal for a home office or workout space. A full bathroom adds extra flexibility. The walkout basement provides direct access to the private, level backyard. Perfect for pets, gardening, or play. Assigned parking adds everyday convenience. Ideally situated just minutes from shopping, dining, parks, and major commuter routes, including I-495, Route 29, and the ICC, this location makes both commuting and daily errands a breeze.

Co-listed By: Nathan Driggers, nathan.driggers@driggersre.com
Thursday, November 12, 2026
from 5:00 PM to 7:00 PMBedrooms
- Total Bedrooms: 4
Bathrooms
- Full bathrooms: 3
- Half bathrooms: 1
Accessibility Features
- None
Appliances
- Dishwasher
- Dryer
- Icemaker
- Range Hood
- Refrigerator
- Stove
- Washer
Architectural Style
- Colonial
Association
- Association Fee: $93
- Association Fee Frequency: Monthly
- Association Name: DUMONT OAKS COMMUNITY ASSOCIATION
Association Fee Includes
- Snow Removal
- Trash
Basement
- Rear Entrance
- Fully Finished
- Heated
- Improved
- Walkout Level
Construction Materials
- Frame
Cooling
- Central A/C
Exterior Features
- Sidewalks
Foundation Details
- Concrete Perimeter
Heating
- Forced Air
Interior Features
- Kitchen - Country
- Kitchen - Table Space
- Dining Area
- Breakfast Area
- Kitchen - Eat-In
- Primary Bath(s)
- Crown Moldings
- Upgraded Countertops
- Wood Floors
- Floor Plan - Open
Levels
- 3
Other Structures
- Above Grade
- Below Grade
Pets Allowed
- No Pet Restrictions
Property Condition
- Very Good
Roof
- Asphalt
Security Features
- Smoke Detector
Sewer
- Public Sewer
WaterSource
- Public

Compass
Kristen Wendel
kristen.wendel@compass.com
Nathan Driggers, nathan.driggers@driggersre.com
Data Source: Bright MLS
MLS#: MDMC2261914
Data Source Copyright: © 2026 Bright MLS All rights reserved.
This property was listed on 11/6/2026 and last updated as of 11/6/2026 8:26:32 PM. OSI IDX updated the data from Bright MLS on 11/7/2026 at 9:17 PM. This information is for your personal, non-commercial use and may not be used for any purpose other than to identify prospective properties you may be interested in purchasing. Display of MLS data is usually deemed reliable but is NOT guaranteed accurate by the MLS. Buyers are responsible for verifying the accuracy of all information and should investigate the data themselves or retain appropriate professionals. Information from sources other than the Listing Agent may have been included in the MLS data. Unless otherwise specified in writing, Broker/Agent has not and will not verify any information obtained from other sources. The Broker/Agent providing the information contained herein may or may not have been the Listing and/or Selling Agent.
Your Search Results
© 2026 RE/MAX Select Group
DMCA Notice | Terms & Services | Privacy Policy | Accessibility Statement
EQUAL HOUSING OPPORTUNITY


RE/MAX Select Group
900 East Atlantic Ave, Suite 10, Delray Beach, FL 33483
Mobile: (561) 350-0154
freeman3225@gmail.com

