42944 Colonial Trl
Elizabeth, CO 80107
For Sale - Active
offered at $574,990
3
bedrooms
2
baths
2,094
sq ft
$275
price per sf
Single Family
property type
1 Day
time on site
2025
yr. built
0.26 acre
lot size
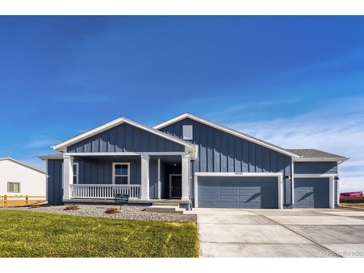
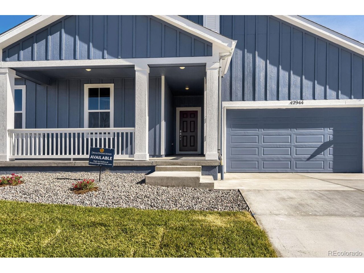
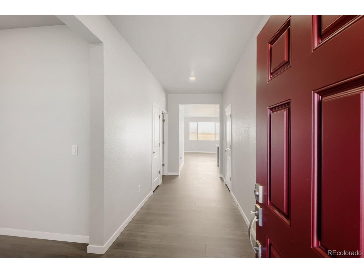
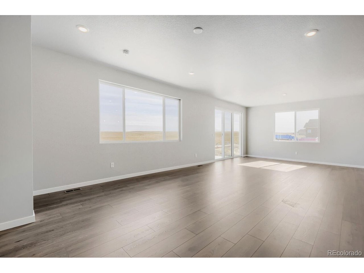
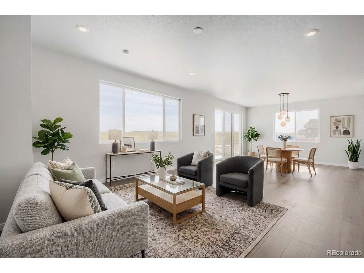
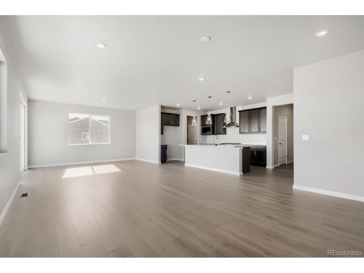
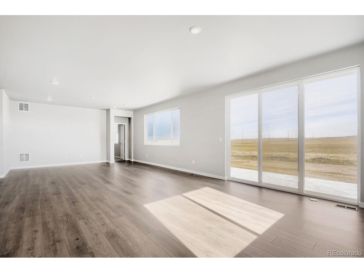
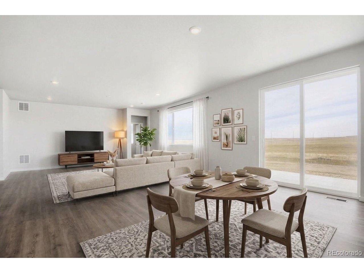
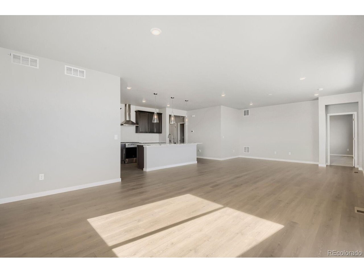
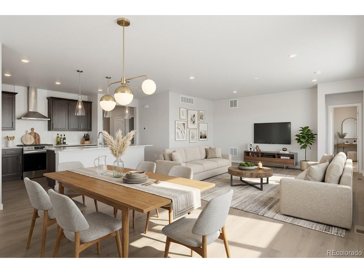
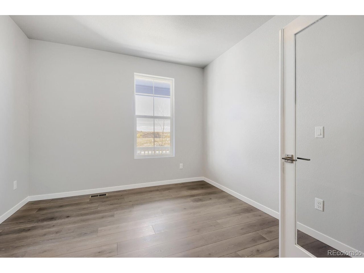
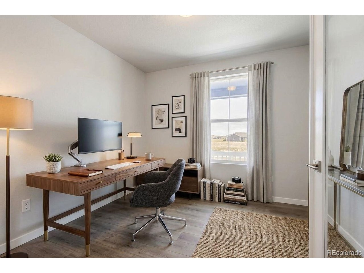
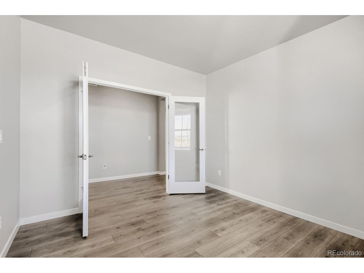
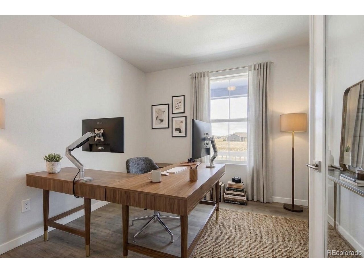
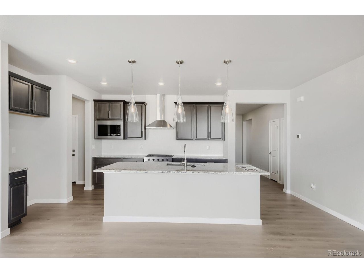
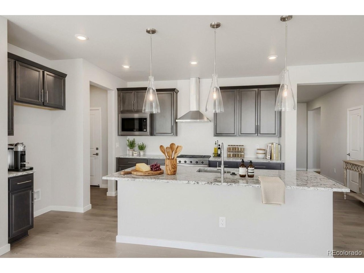
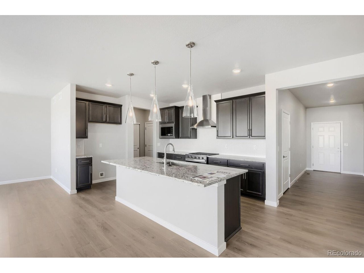
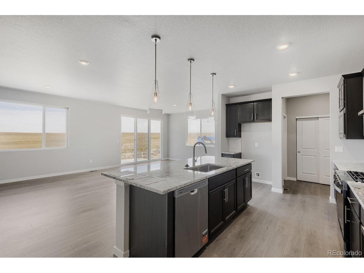
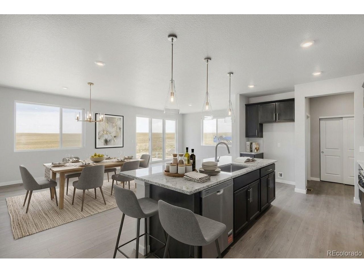
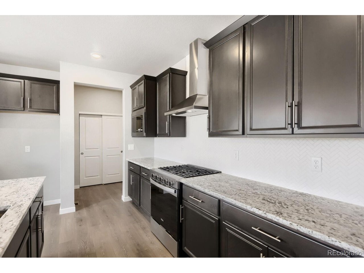
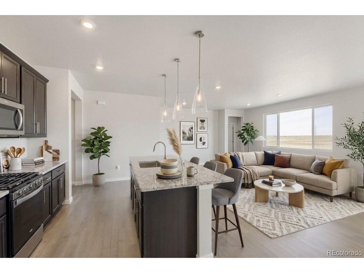
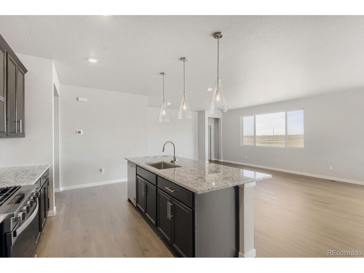
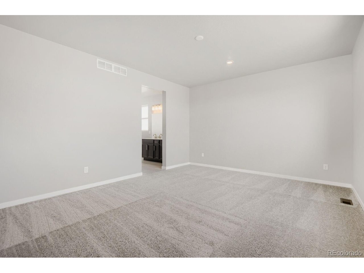
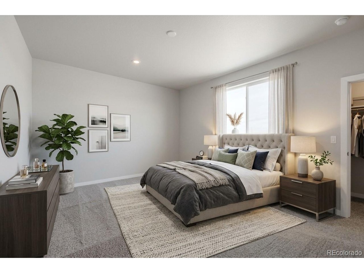
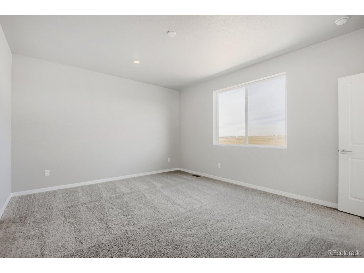
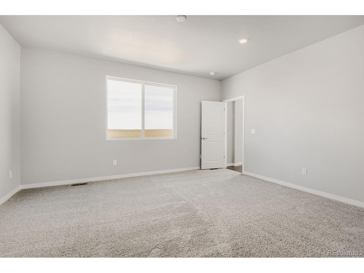
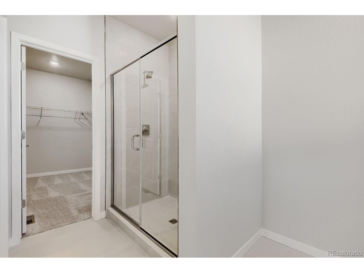
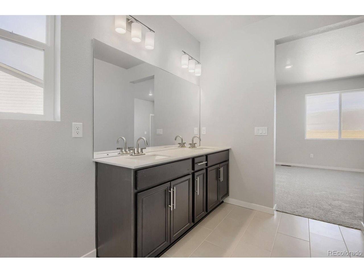
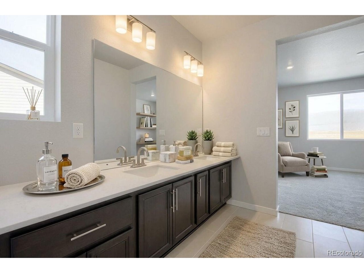
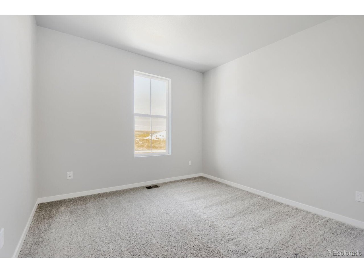
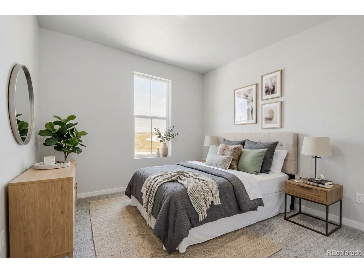
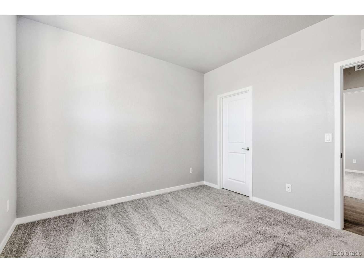
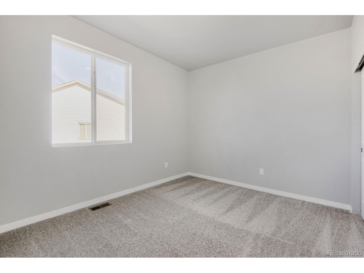
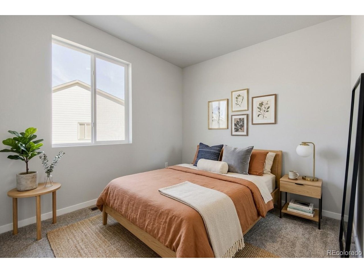
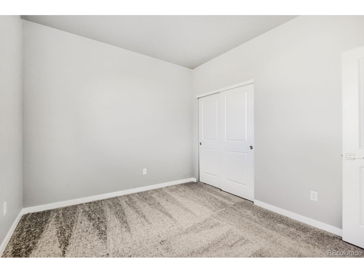
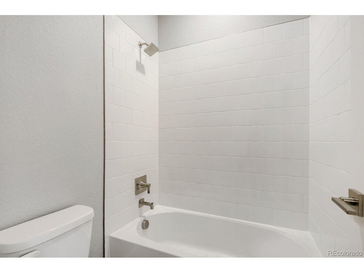
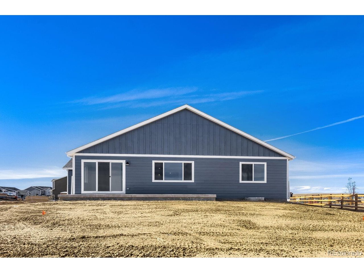
Stunning Ranch Plan! READY NOW! Ask about our special financing with our preferred lender, Jet Home Loans. The Riverbend is a stylish ranch home with 2,094 sq. ft. of living space, featuring three bedrooms, a study, and an spacious open-concept layout that connects the kitchen, dining, and living areas. The centralized kitchen features a gas range, stainless hood above, and built in microwave. This home also features a 3-car garage, for additional storage space or extra vehicles. This amazing home is designed for flexibility and comfort to suit your lifestyle. Welcome to Spring Valley Ranch by Dream Finders Homes-where wide-open spaces, peaceful vibes, and front-p...orch views come standard. Tucked away in the quiet countryside just minutes from downtown Elizabeth, Colorado, this thoughtfully designed community gives you the best of both worlds: fresh air and room to roam, with town conveniences just down the road. Here, you'll find generous homesites with plenty of elbow room, front-facing garages, optional basements, and open spaces that make backyard BBQs and stargazing feel extra special. And when you're ready to venture out? You're just a chip shot away from Spring Valley Golf Club-an 18-hole public course known for its laid-back charm and beautiful scenery. Rural living never felt so connected.

Sunday, November 8, 2026
from 11:00 AM to 4:00 PMBedrooms
- Total Bedrooms: 3
Bathrooms
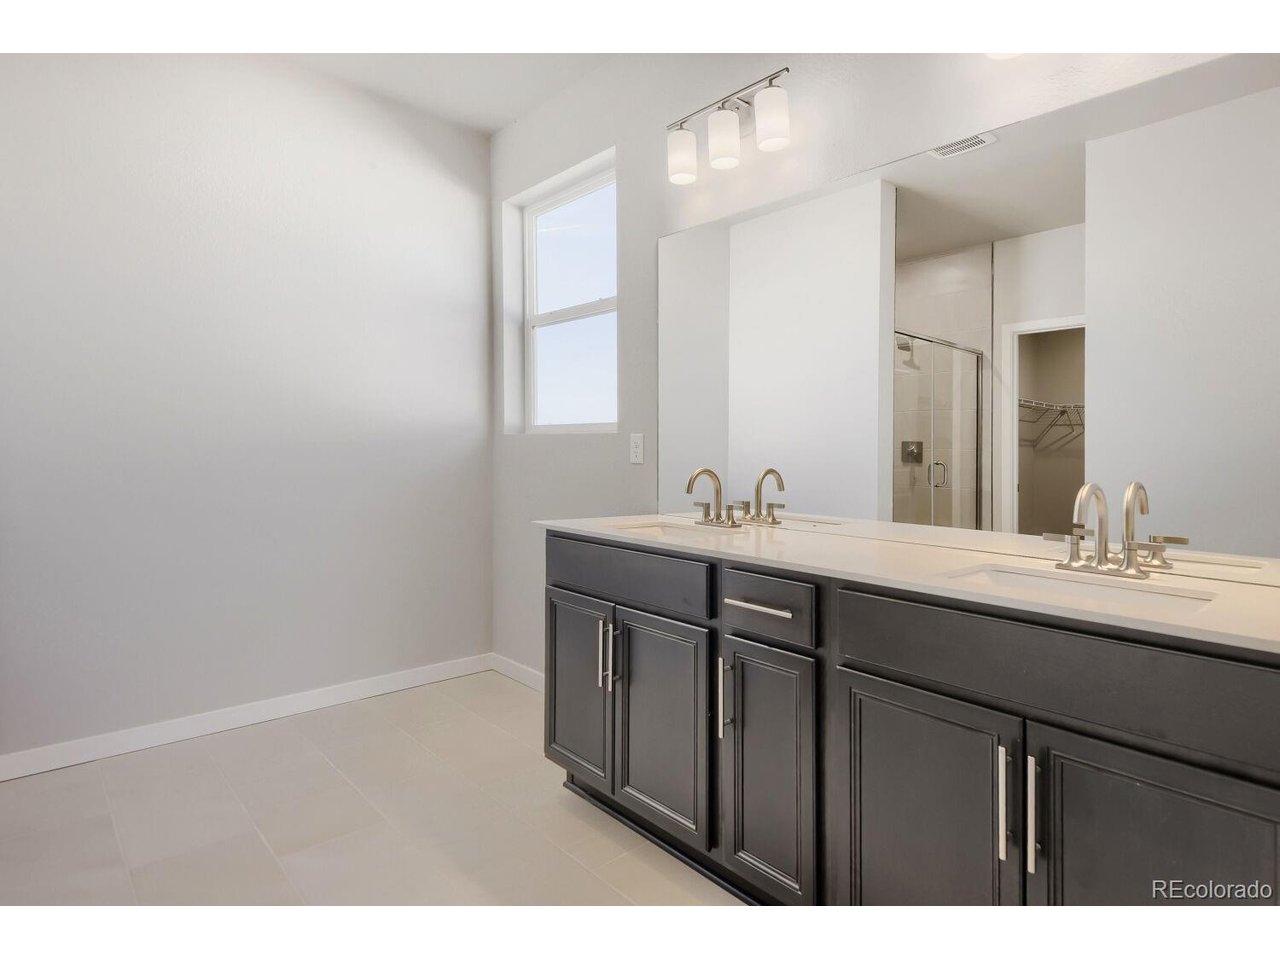
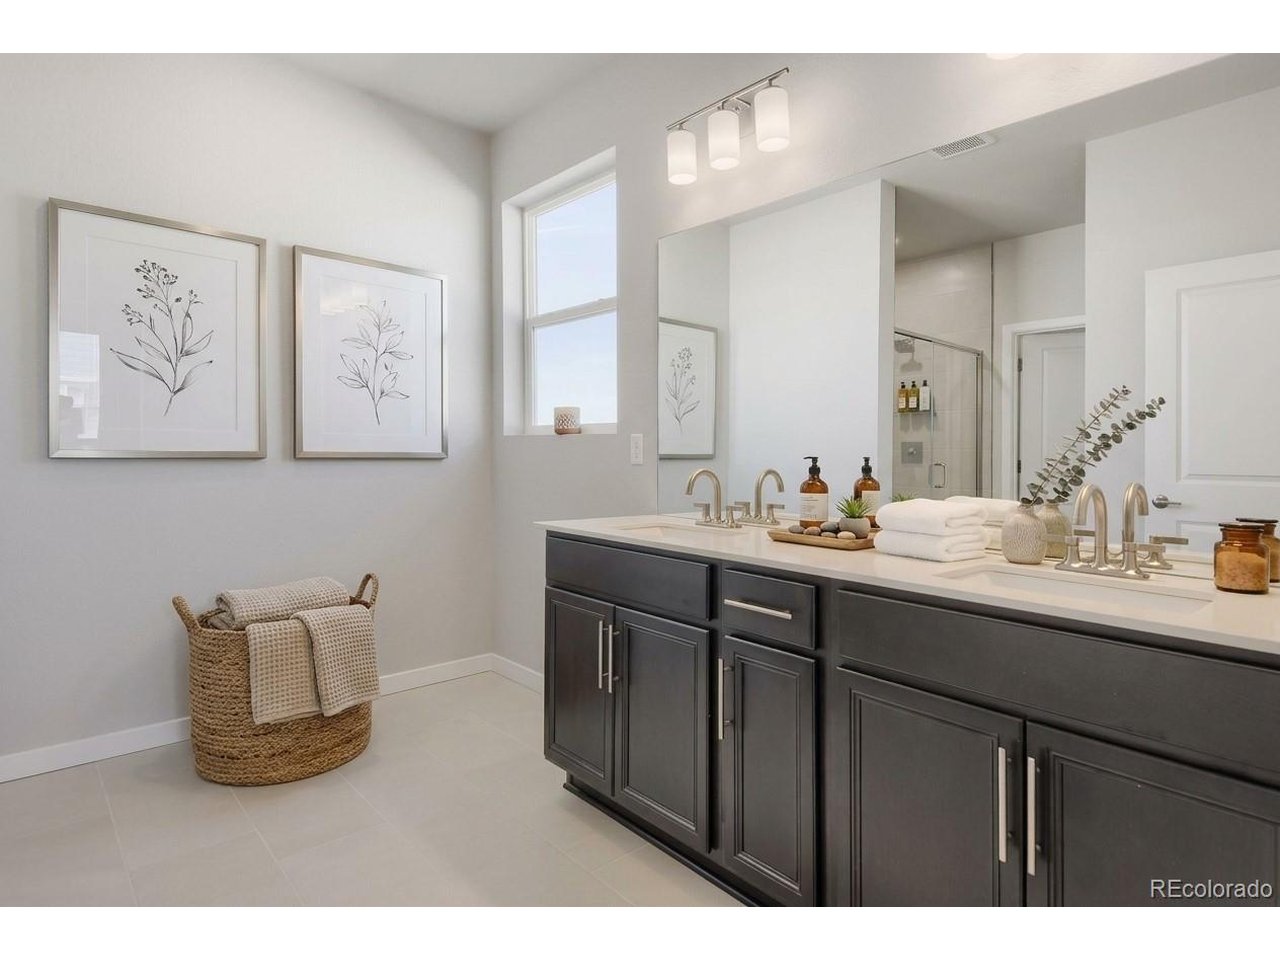
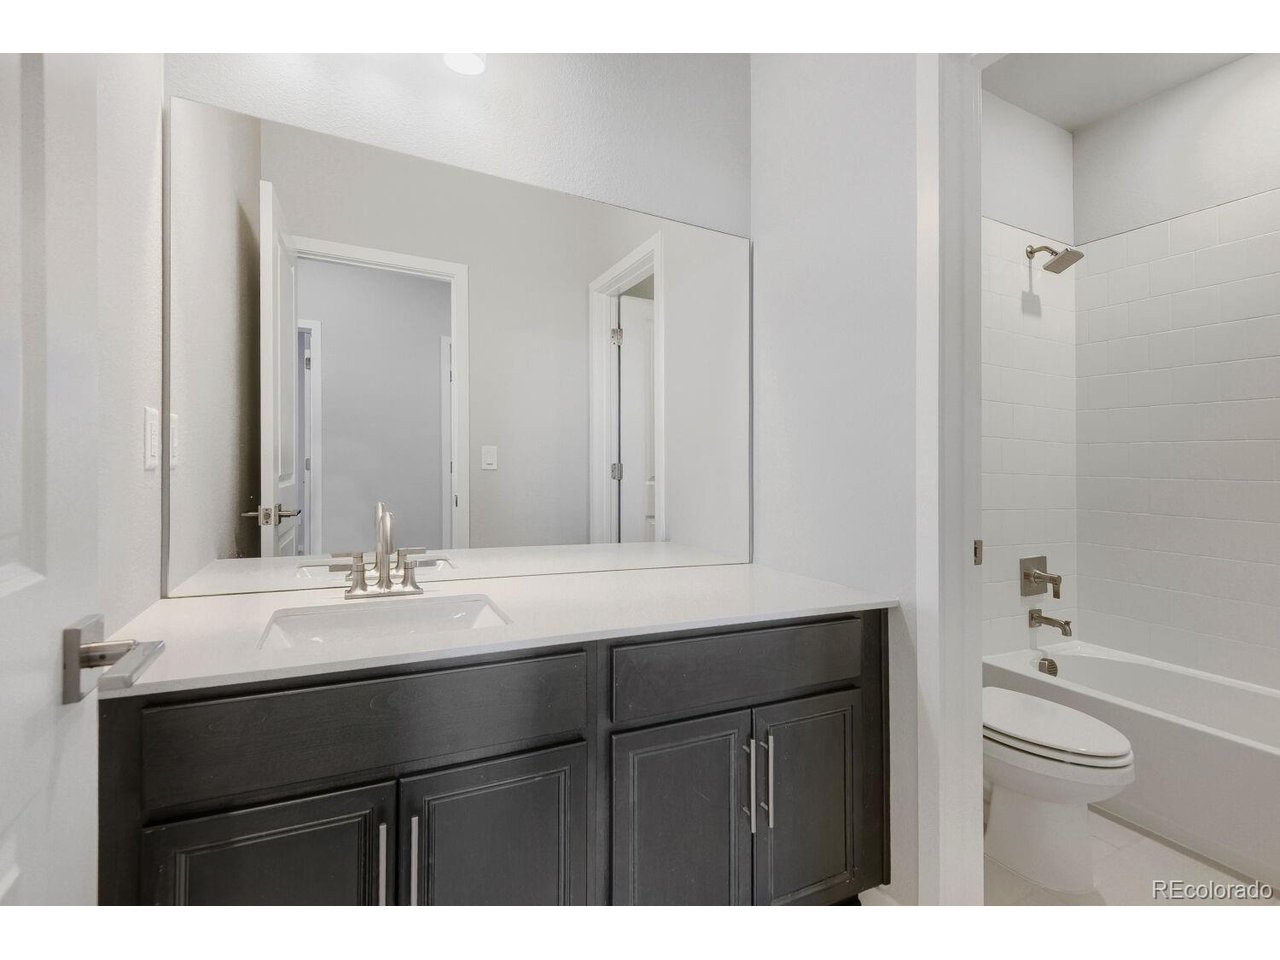
- Full bathrooms: 2
Accessibility Features
- No Stairs
Appliances
- Dishwasher
- Refrigerator
- Microwave
- Fire Alarm
Architectural Style
- Contemporary
Association
- Association Fee: $47
- Association Fee Frequency: Monthly
- Association Fee2 Frequency: Other
- Association Name: Spring Valley Ranch Filing 6 HOA
- Association Phone: (719) 686-1825
Association Fee Includes
- Trash
Basement
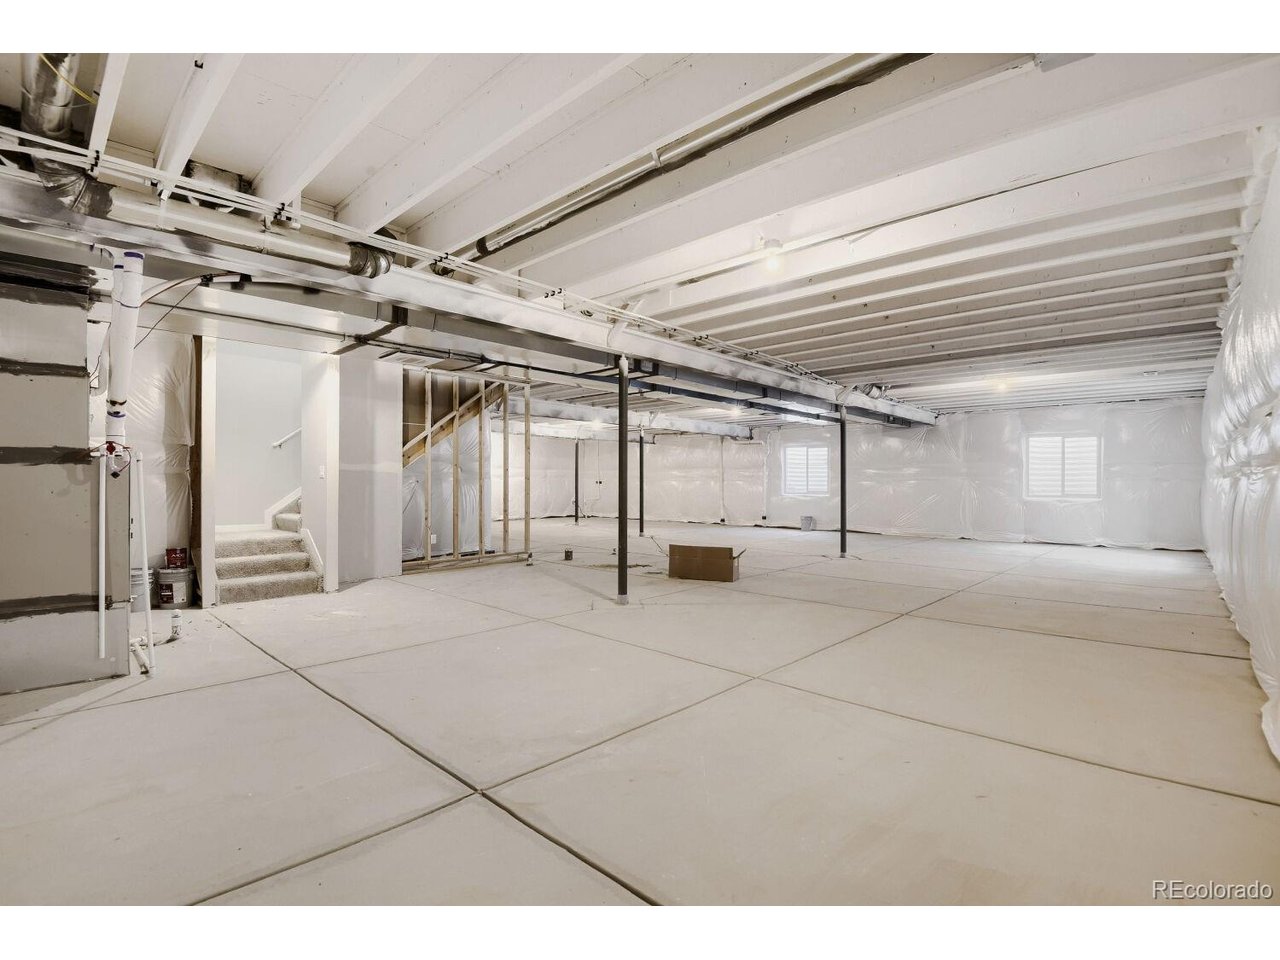
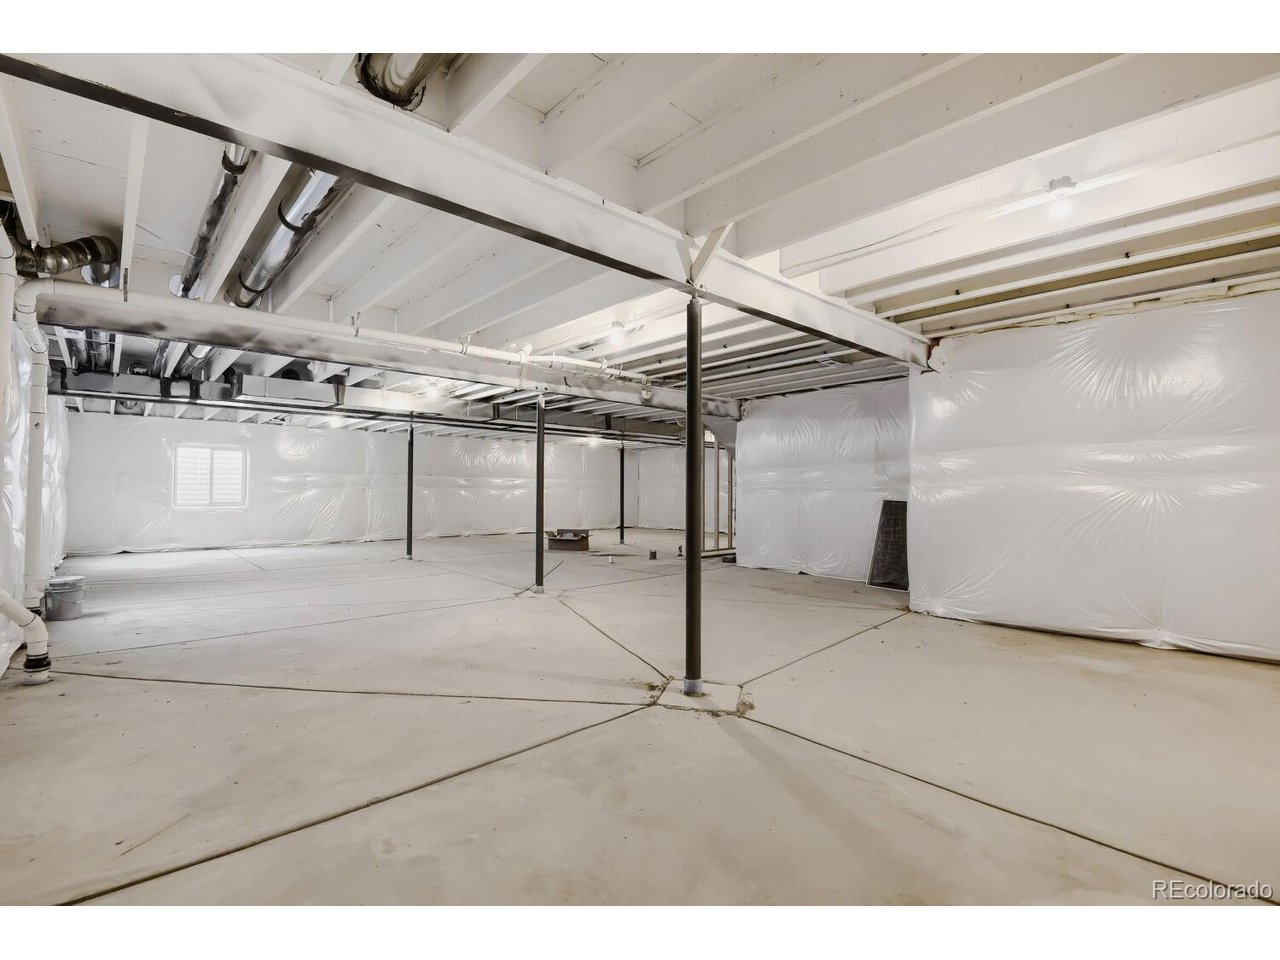
- Slab
Construction Materials
- Frame
- Stone
- Composition
- Concrete
Cooling
- Central Air
Green Energy Efficient
- Windows
Heating
- Forced Air
Interior Features
- Eat-in Kitchen
- Open Floorplan
- Pantry
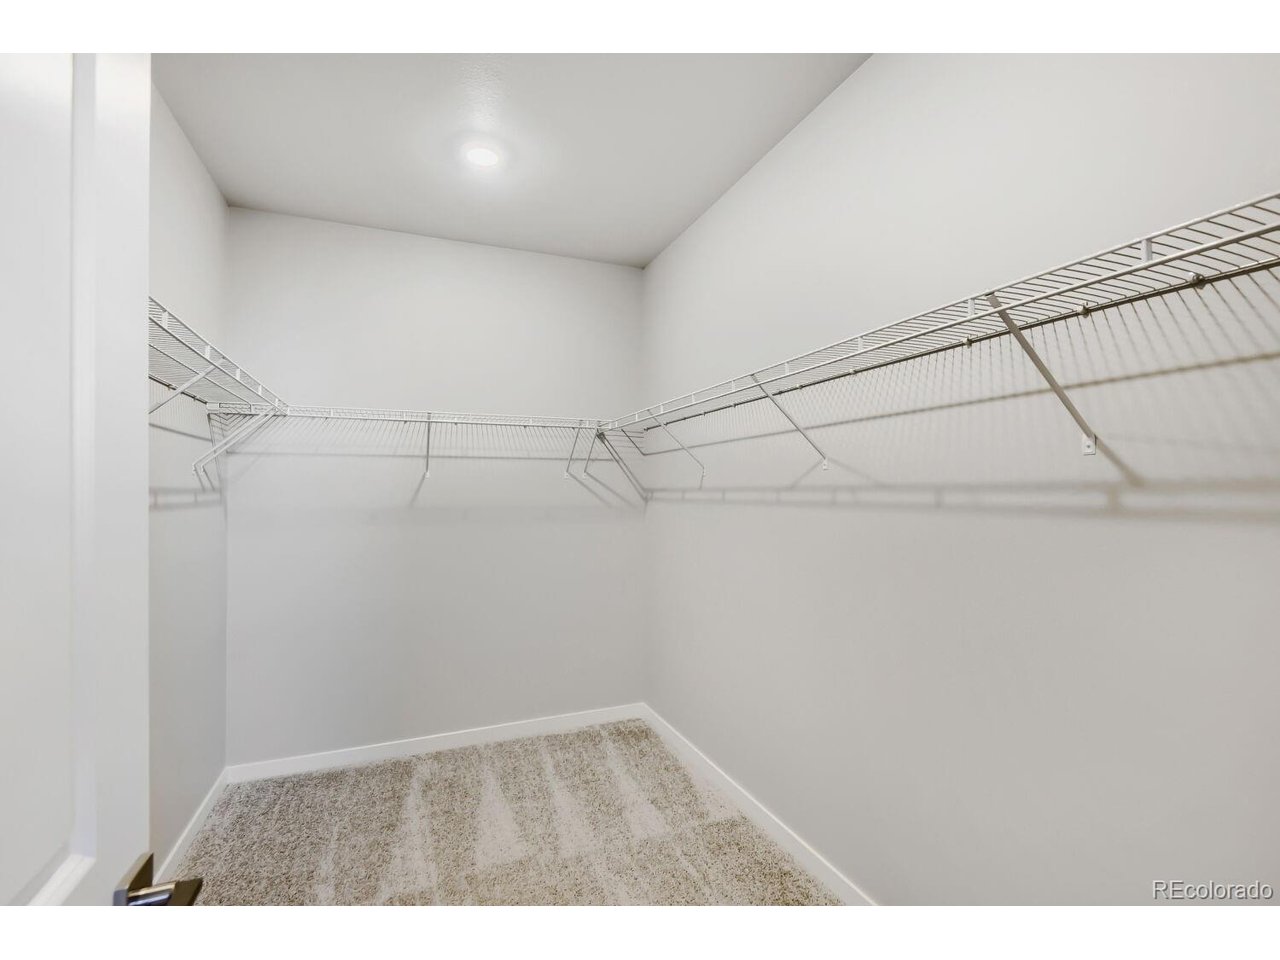
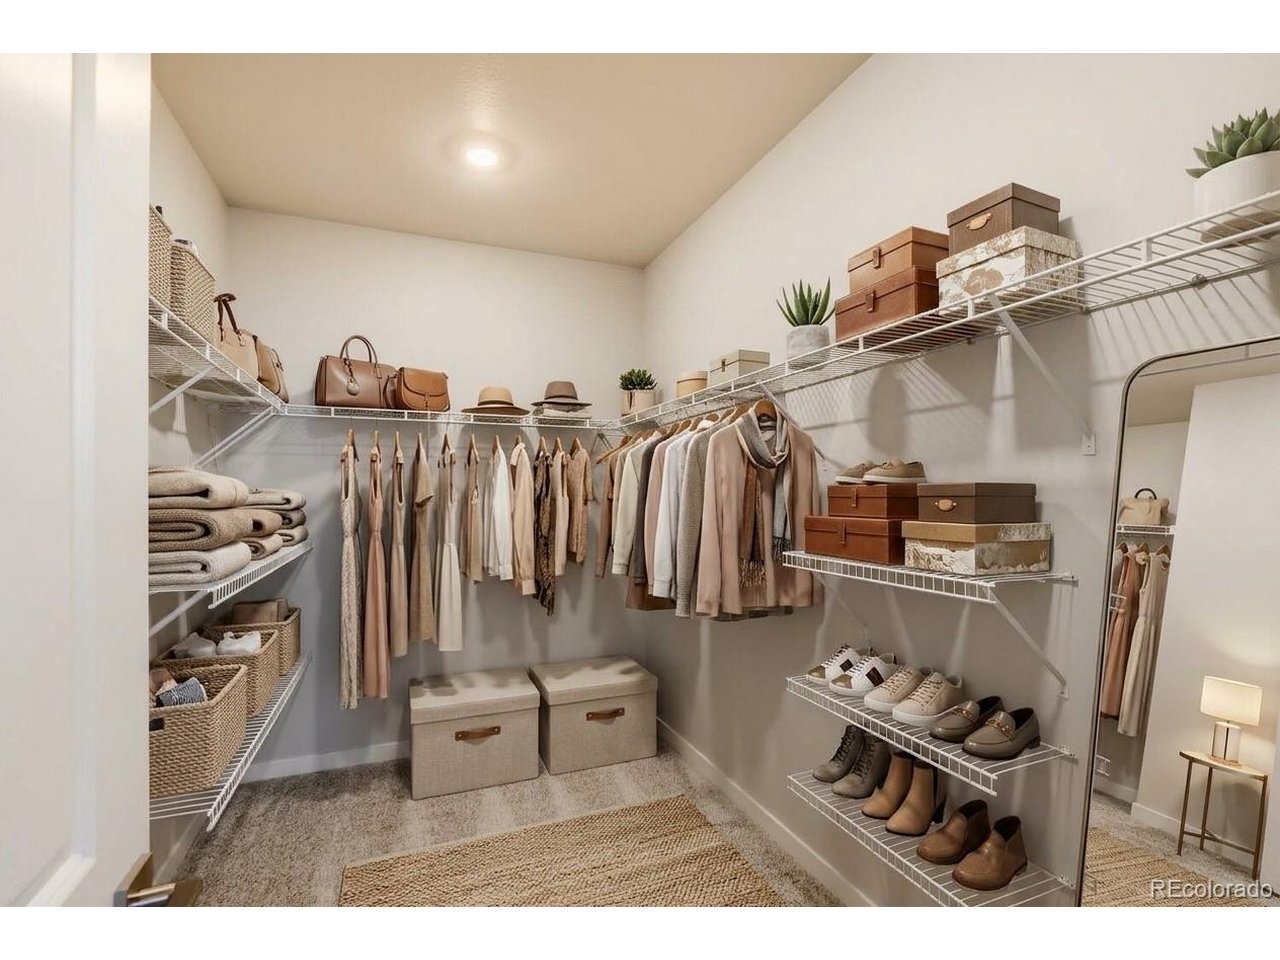
- Walk-In Closet(s)
- Kitchen Island
Levels
- One
Lot Features
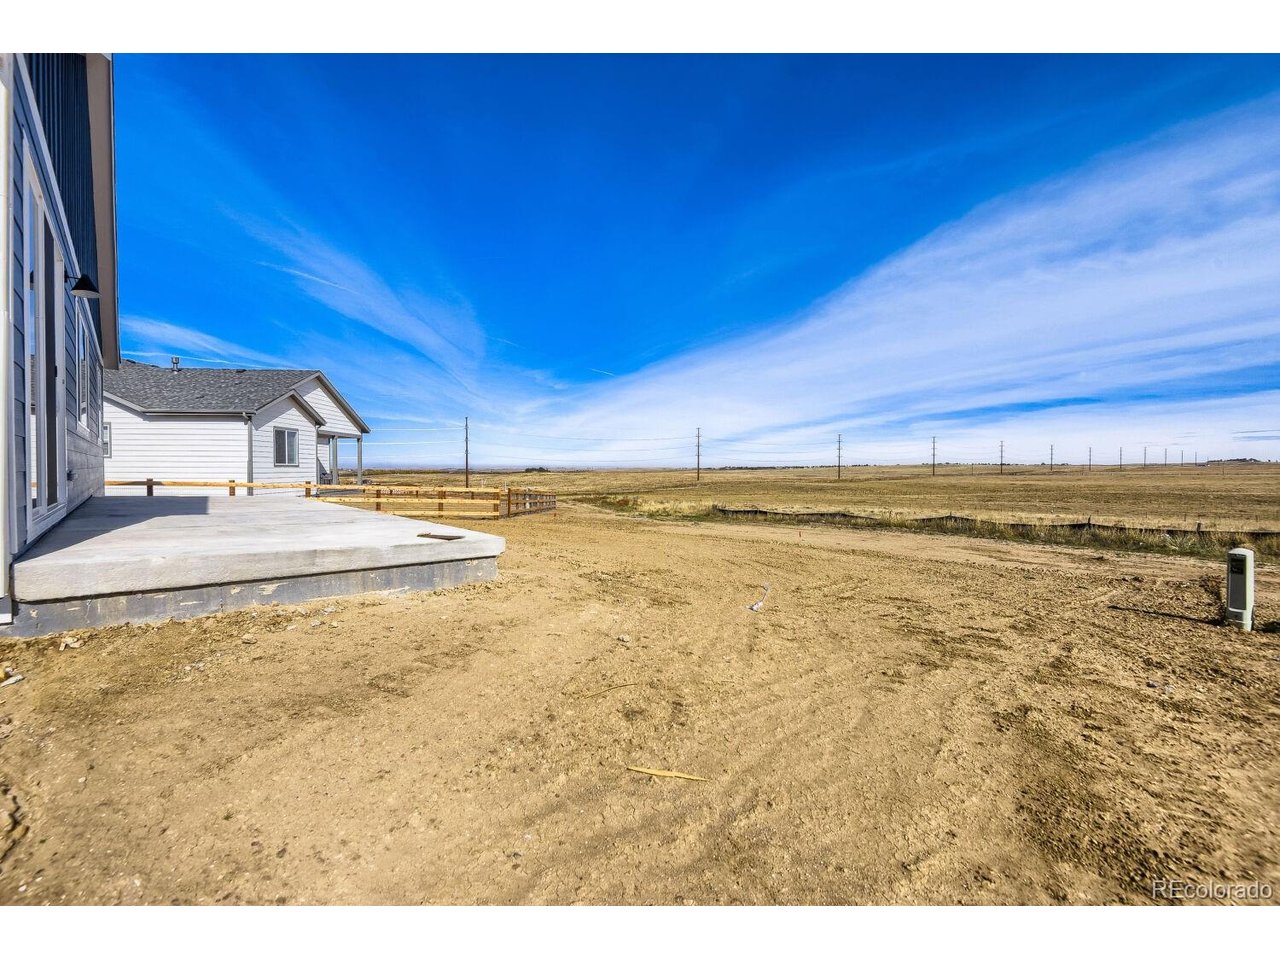
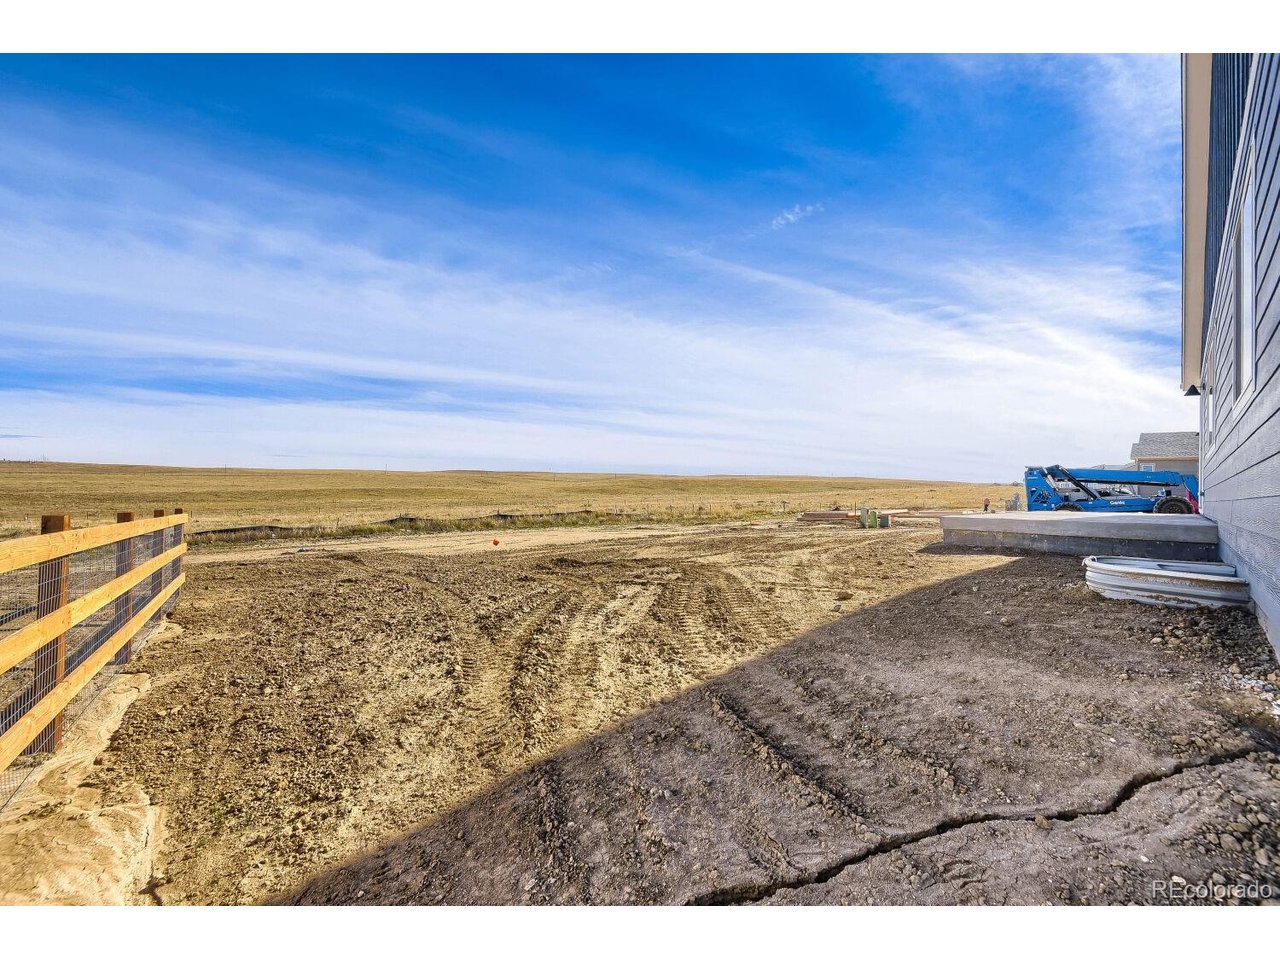
- Abuts Golf Course
- Paved
Parking Features
- Attached
Patio and Porch Features
- Patio
Power Production Type
- 1
Roof
- Composition
Sewer
- Public Sewer
Utilities
- Electricity Available
- Cable Available
WaterSource
- Public
Rooms
- Bedroom 2
- Bedroom 3
- Dining Room
- Family Room
- Kitchen
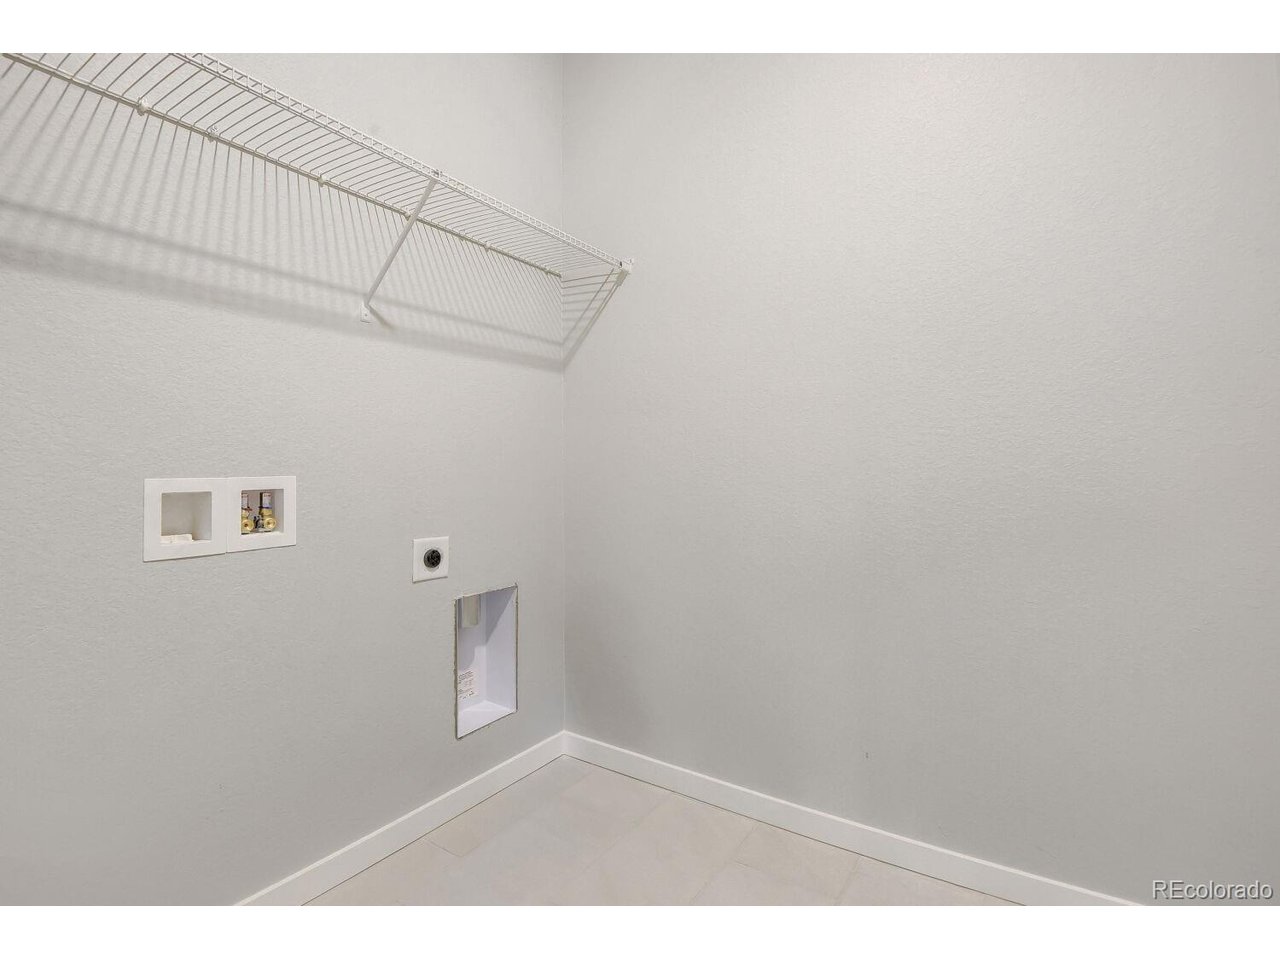
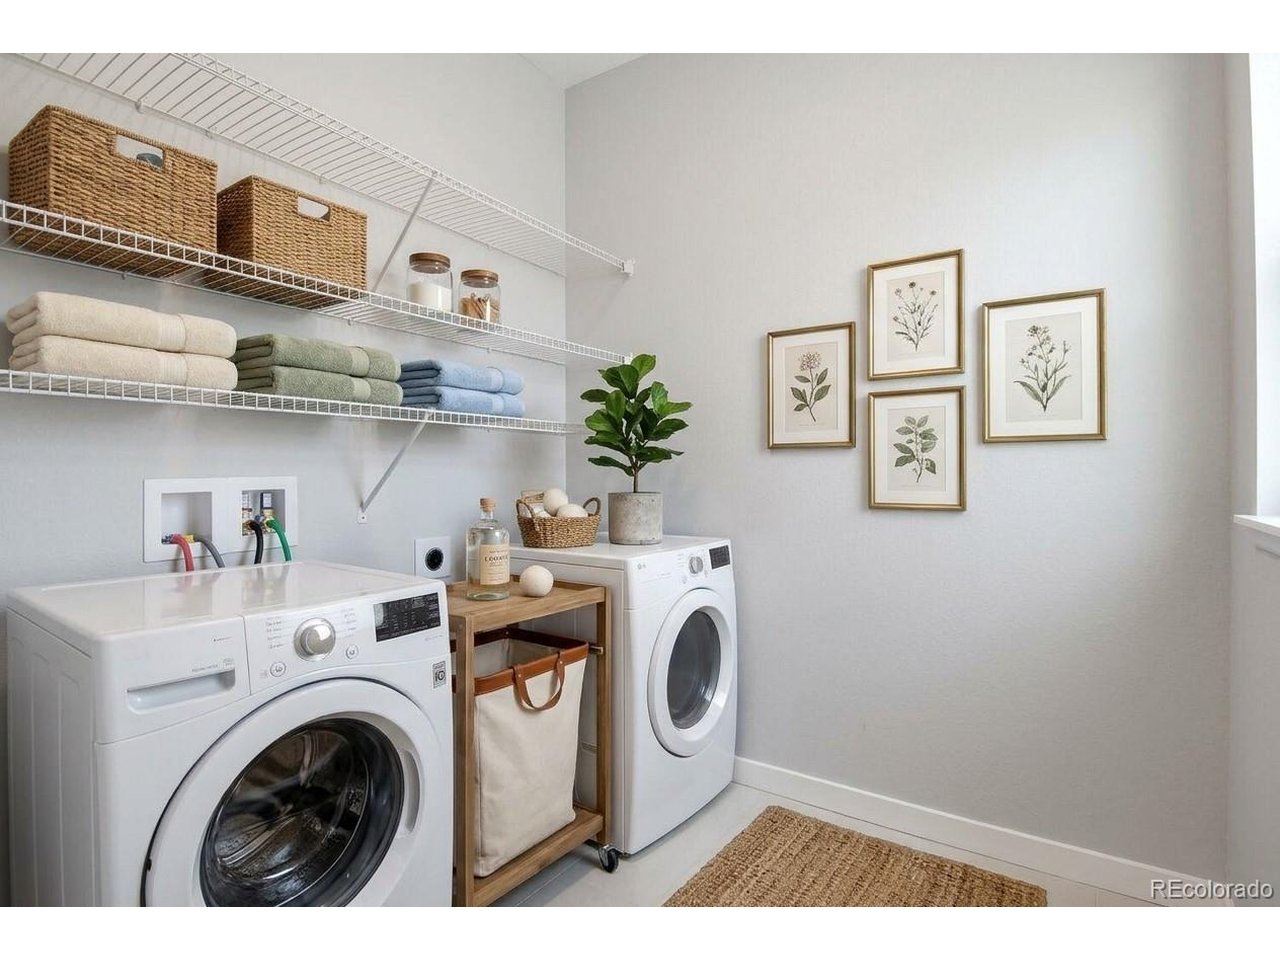
- Laundry
- Primary Bedroom

Batey McGraw
Data Source: IRES Colorado
MLS#: 1946644
Data Source Copyright: © 2026 IRES Colorado All rights reserved.
This property was listed on 11/6/2026 and last updated as of 11/7/2026 2:25:38 AM. OSI IDX updated the data from IRES Colorado on 11/7/2026 at 9:45 AM. This information is for your personal, non-commercial use and may not be used for any purpose other than to identify prospective properties you may be interested in purchasing. Display of MLS data is usually deemed reliable but is NOT guaranteed accurate by the MLS. Buyers are responsible for verifying the accuracy of all information and should investigate the data themselves or retain appropriate professionals. Information from sources other than the Listing Agent may have been included in the MLS data. Unless otherwise specified in writing, Broker/Agent has not and will not verify any information obtained from other sources. The Broker/Agent providing the information contained herein may or may not have been the Listing and/or Selling Agent.
Your Search Results
© 2026 RE/MAX Select Group
DMCA Notice | Terms & Services | Privacy Policy | Accessibility Statement
EQUAL HOUSING OPPORTUNITY


RE/MAX Select Group
900 East Atlantic Ave, Suite 10, Delray Beach, FL 33483
Mobile: (561) 350-0154
freeman3225@gmail.com

