1449 Touchstone Drive
Indianapolis, IN 46239
For Sale - Active
offered at $450,000
3
bedrooms
3
baths
3,908
sq ft
$115
price per sf
Single Family
property type
1 Day
time on site
1999
yr. built
0.46 acre
lot size
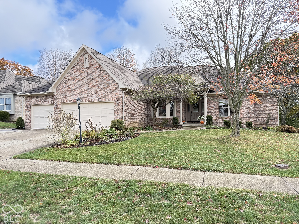
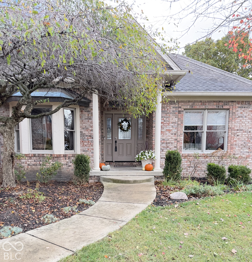
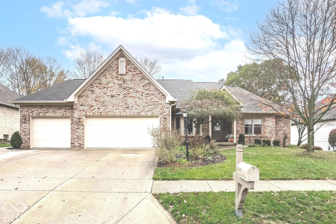
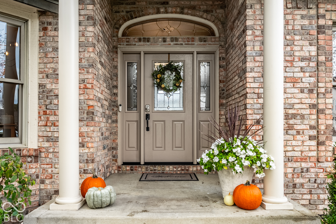
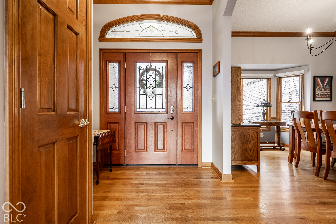
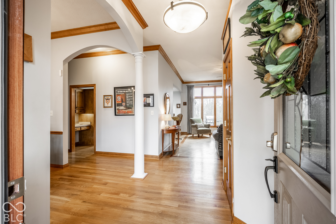
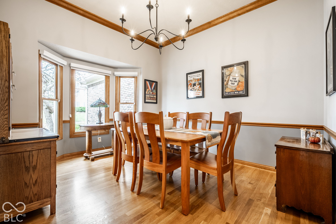
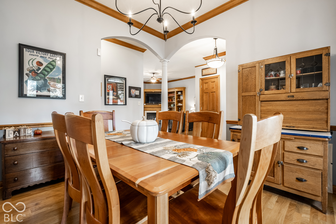
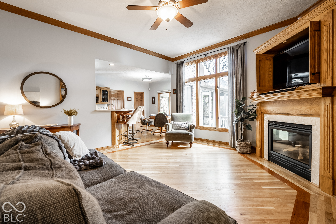
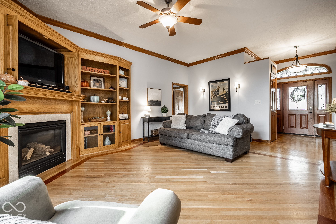
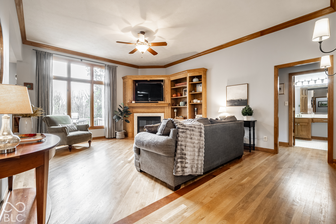
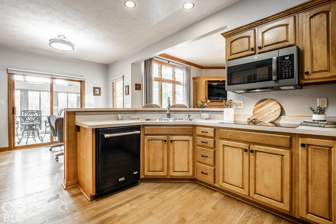
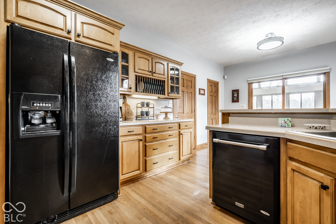
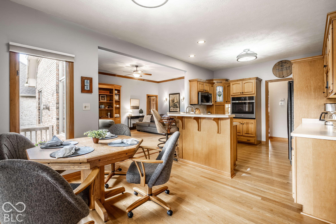
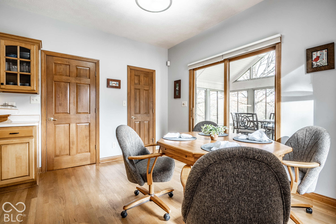
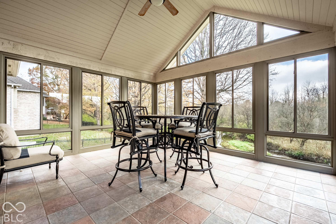
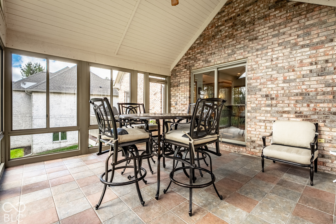
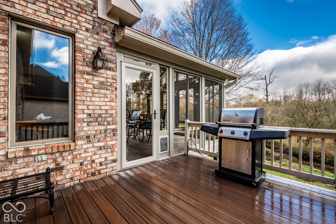
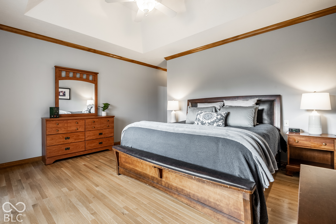
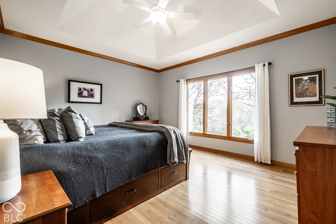
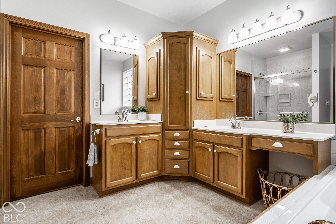
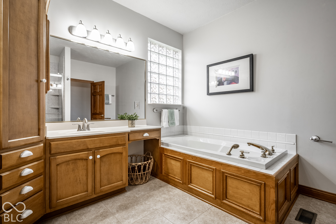
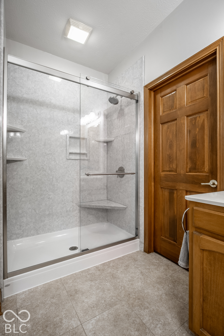
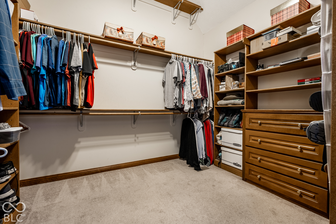
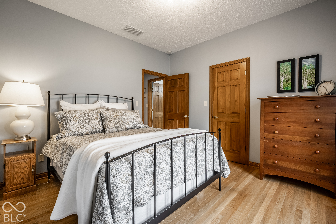
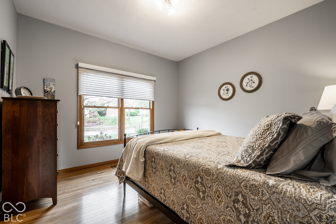
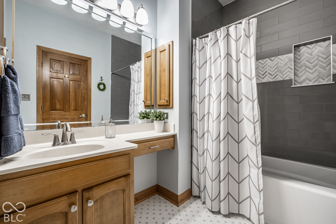
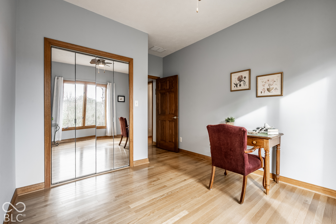
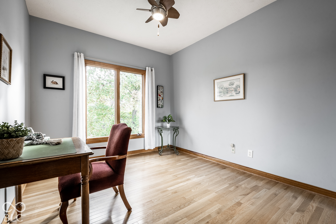
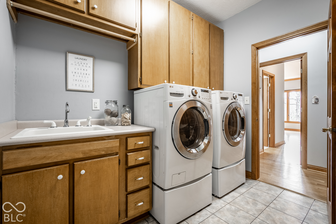
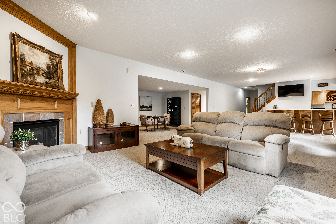
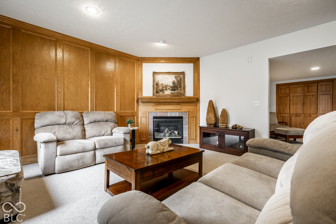
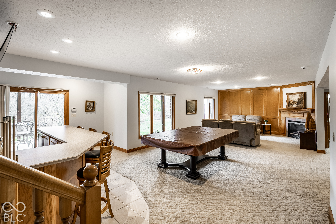
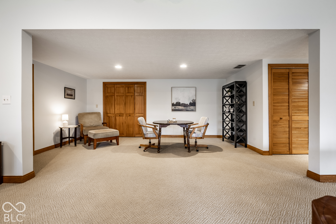
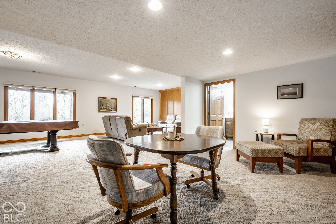
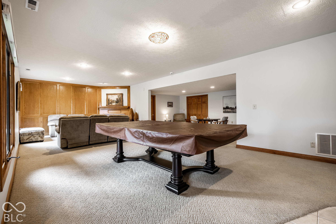
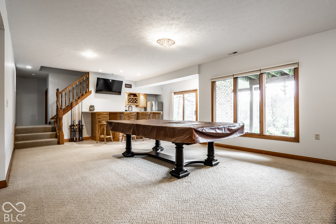
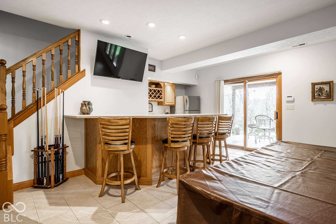
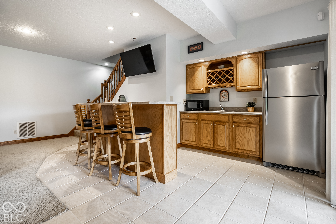
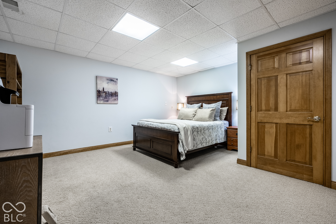
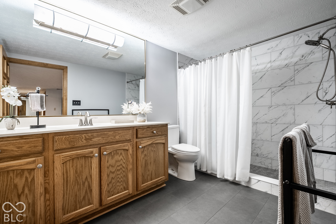
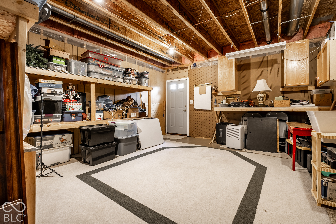
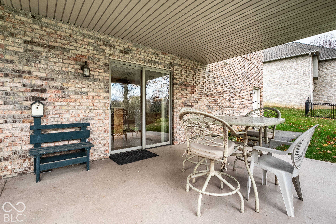
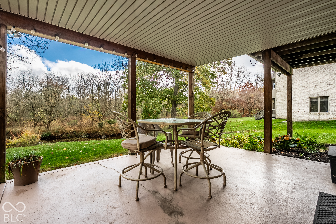
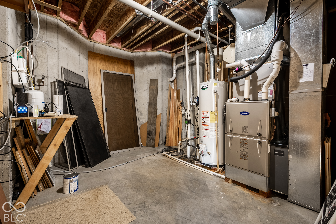
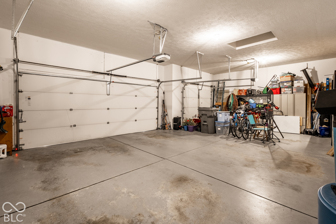
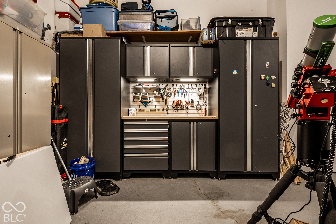
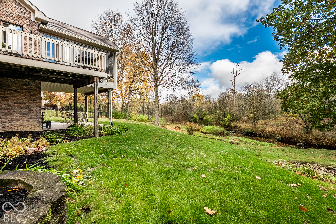
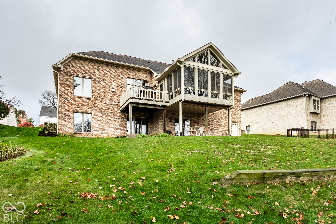
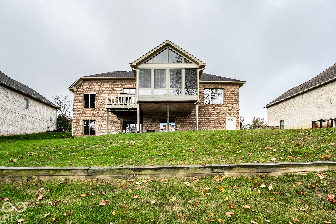
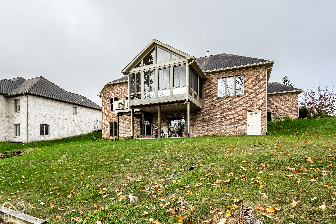
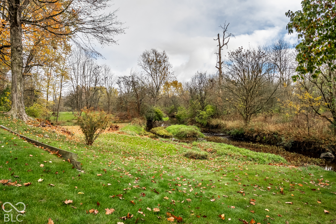
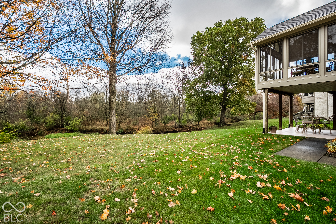
Discover the comfortable elegance of this custom-built 1999 single-family ranch in sought after Stable Chase, featuring hardwood floors throughout, nearly 4,000 square feet of living space, Walk-out basement, abundant storage, split floorplan and a spacious three-car garage. The main level offers two separate dining areas, 3 bedrooms, 2 full main floor baths and includes a private primary en-suite with huge walk-in closet and peaceful views of the backyard nature preserve. The kitchen is equipped with walk-in pantry, custom walnut cabinets, eat-in dining plus bar and opens up to a spacious three-season sunroom with side balcony, ideal for grilling and relaxing. Additi...onal living space is found in the fully finished walk-out basement which mirrors the main floor square footage, complete with full bath, gas fireplace, two storage rooms and a versatile, separate room currently used as a guest room and office. This home is set on a generous half-acre lot which backs up to a nature preserve providing tranquil privacy, plus close to shopping, dining and major highways.

Sunday, November 8, 2026
from 12:00 PM to 2:00 PMBedrooms
- Total Bedrooms: 3
Bathrooms
- Full bathrooms: 3
Appliances
- Electric Cooktop
- Dishwasher
- Dryer
- Disposal
- Gas Water Heater
- Microwave
- Oven
- Convection Oven
- Refrigerator
- Bar Fridge
- Washer
- Water Softener Owned
Architectural Style
- Ranch
Association
- Association Fee: $635
- Association Fee Frequency: Annually
- Association Phone: 317-578-2200
Association Amenities
- Maintenance
- Snow Removal
Association Fee Includes
- Association Home Owners
- Entrance Common
- Maintenance
- Snow Removal
Basement
- Ceiling - 9+ feet
- Finished
- Finished Ceiling
- Finished Walls
- Walk-Out Access
Construction Materials
- Brick
Cooling
- Central Air
Exterior Features
- Balcony
- Gas Grill
Fireplace Features
- Family Room
- Gas Log
- Gas Starter
- Living Room
Flooring
- Hardwood
Foundation Details
- Concrete Perimeter
Heating
- Natural Gas
Horse Amenities
- None
Interior Features
- Attic Access
- Bath Sinks Double Main
- Breakfast Bar
- Built-in Features
- Tray Ceiling(s)
- Entrance Foyer
- Paddle Fan
- Eat-in Kitchen
- Pantry
- Smart Thermostat
- Walk-In Closet(s)
- Wet Bar
- Wood Work Stained
Laundry Features
- Main Level
- Sink
Levels
- One
Lot Features
- Curbs
- Sidewalks
- Mature Trees
Other Equipment
- Security System Owned
- Sump Pump
- Sump Pump Dual
Parking Features
- Attached
Patio and Porch Features
- Covered
- Deck
- Glass Enclosed
- Screened
Property Condition
- Updated/Remodeled
Security Features
- Smoke Detector(s)
Utilities
- Cable Available
- Electricity Connected
- Natural Gas Connected
- Water Connected
WaterSource
- Public
Window Features
- Screens
- Bay Window(s)
- Vinyl Windows
Rooms
- Living Room
- Dining Room
- Kitchen
- Breakfast Room
- Laundry
- Sun Room
- Master Bedroom
- Bedroom 2
- Bedroom 3
- Family Room
- Office

F.C. Tucker Company
Robin DeLuca
Data Source: MIBOR REALTOR® Association
MLS#: 22133934
Data Source Copyright: © 2026 MIBOR REALTOR® Association All rights reserved.
This property was listed on 11/6/2026 and last updated as of 11/7/2026 6:02:07 PM. OSI IDX updated the data from MIBOR REALTOR® Association on 11/7/2026 at 10:41 AM. This information is for your personal, non-commercial use and may not be used for any purpose other than to identify prospective properties you may be interested in purchasing. Display of MLS data is usually deemed reliable but is NOT guaranteed accurate by the MLS. Buyers are responsible for verifying the accuracy of all information and should investigate the data themselves or retain appropriate professionals. Information from sources other than the Listing Agent may have been included in the MLS data. Unless otherwise specified in writing, Broker/Agent has not and will not verify any information obtained from other sources. The Broker/Agent providing the information contained herein may or may not have been the Listing and/or Selling Agent.
Your Search Results
© 2026 RE/MAX Select Group
DMCA Notice | Terms & Services | Privacy Policy | Accessibility Statement
EQUAL HOUSING OPPORTUNITY


RE/MAX Select Group
900 East Atlantic Ave, Suite 10, Delray Beach, FL 33483
Mobile: (561) 350-0154
freeman3225@gmail.com

