495 39th Avenue N
St Petersburg, FL 33703
For Sale - Active
offered at $1,350,000
5
bedrooms
3.5
baths
3,018
sq ft
$447
price per sf
Single Family
property type
2 Days
time on site
2026
yr. built
5,793 sq ft
lot size
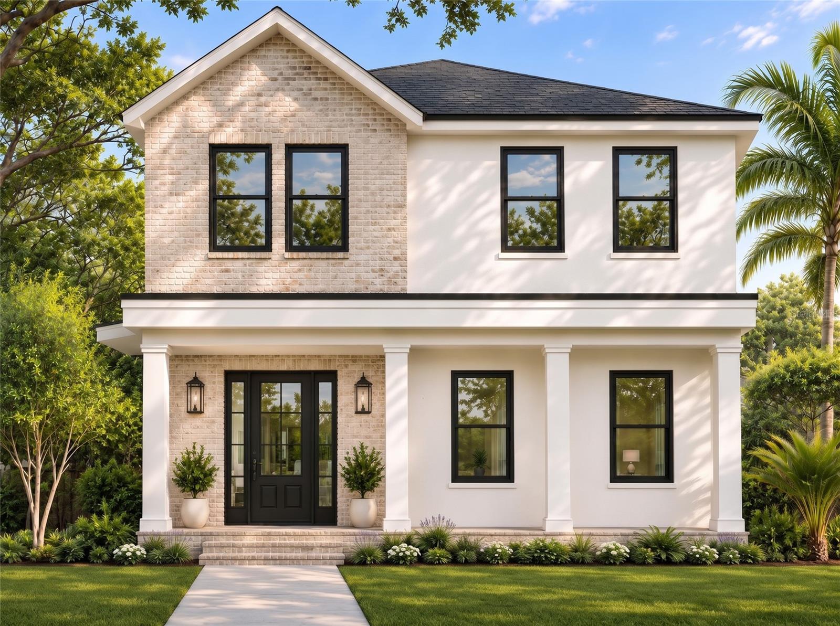
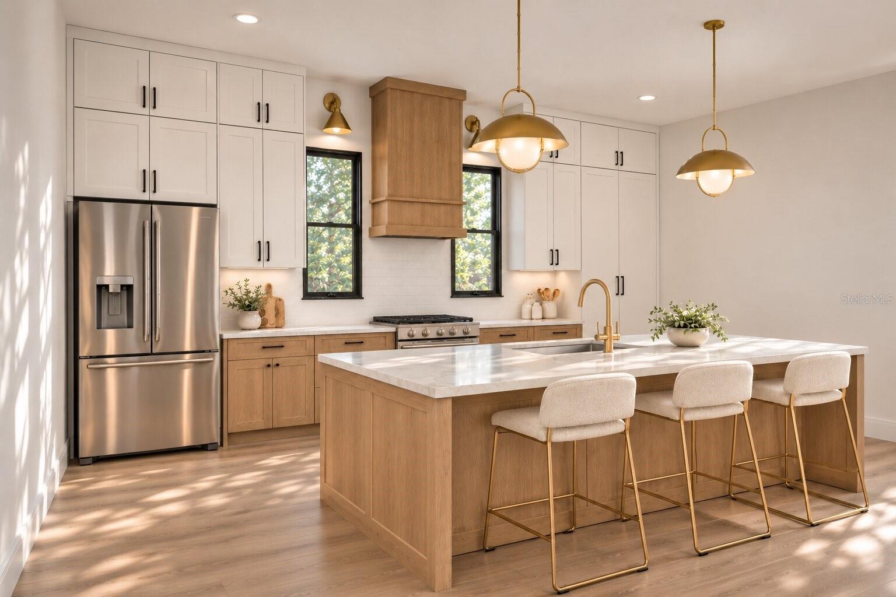
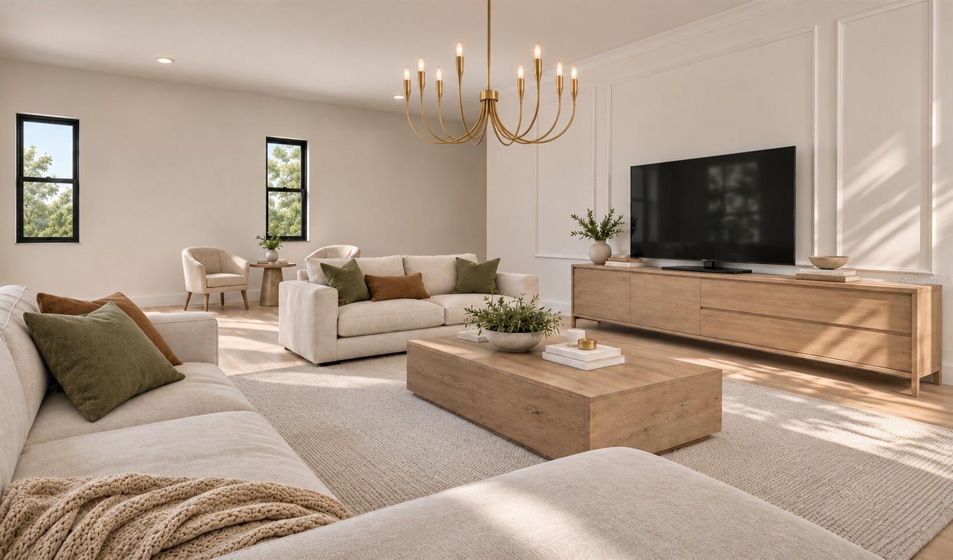
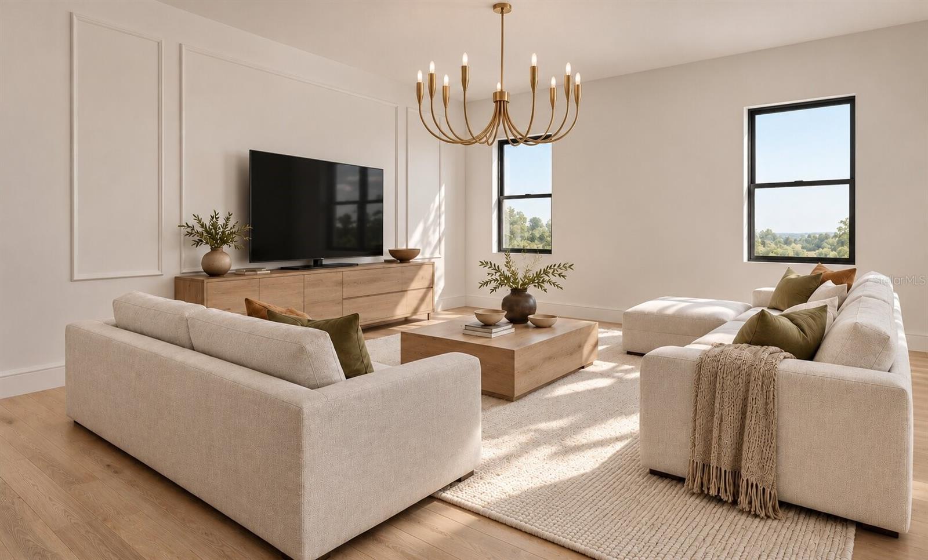
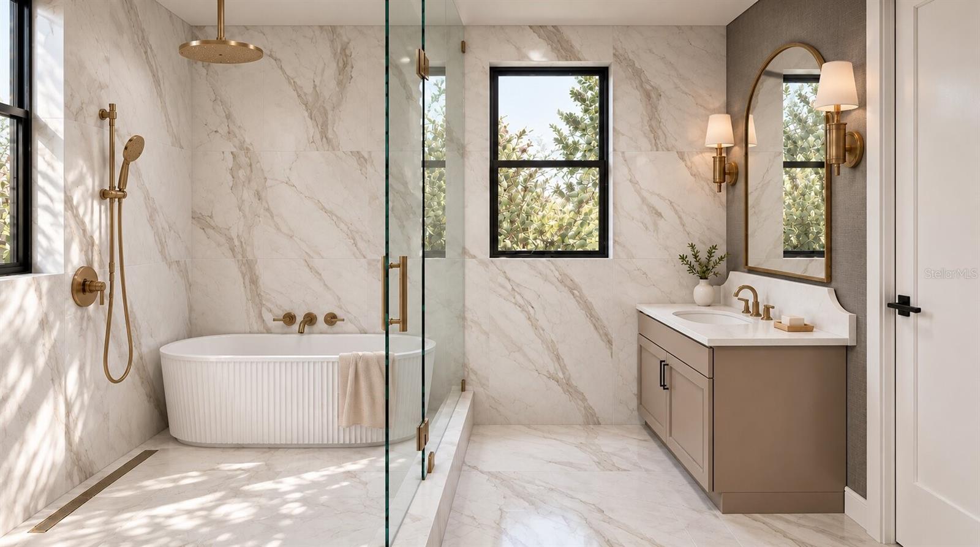
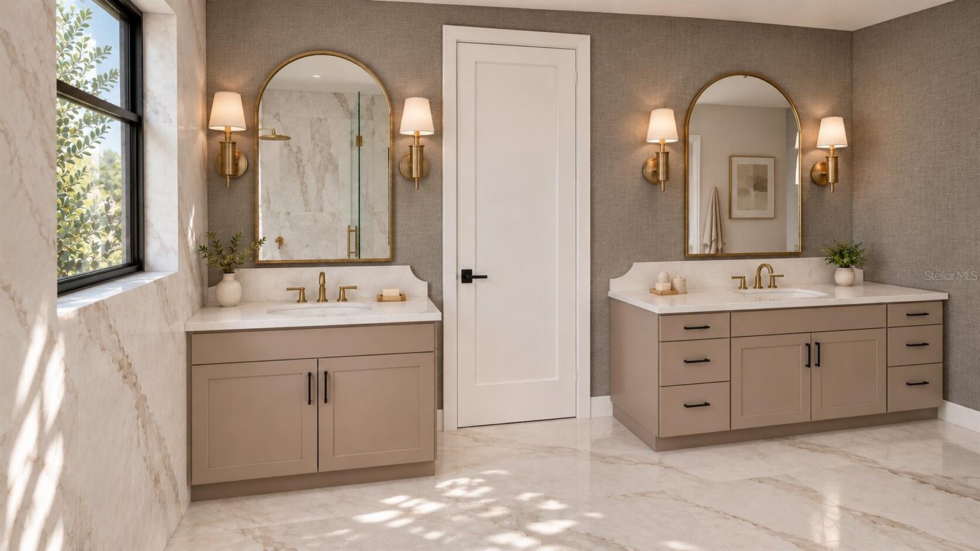
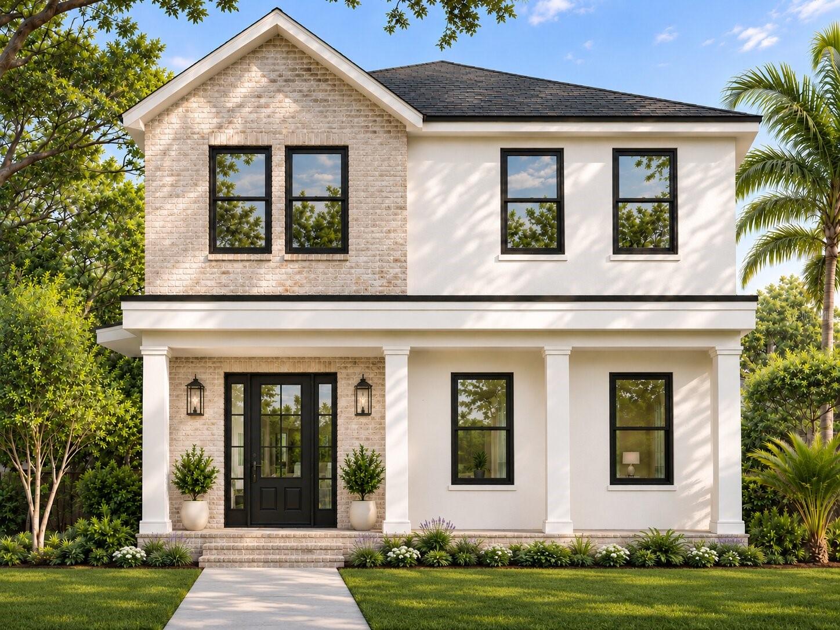
Under Construction. Room for everyone, finishes that wow, and a block first floor, all in Allendale Terrace. Built by Davis Development, one of St. Petersburg’s most respected local builders, this brand new 5 bedroom, 3.5 bath home offers 3,018 sf of living space on a corner lot! That’s a lot of room to spread out, whether you need a home office, a guest room, a playroom, or all of the above. The finishes are where this home really shines. Every selection was made by the luxury designer Abode Home Design, and you’ll feel it the second you walk in. Engineered hardwood flooring runs throughout, and the kitchen is built for people who love to cook (or just love a b...eautiful kitchen), with high-end luxury appliances and real wood cabinetry. Top-of-the-line plumbing fixtures carry that same quality into every bathroom. It all comes together to give you a polished, elevated feel that’s warm and easy to live in. The entire first floor is built with solid concrete block, which is a really nice bonus. It gives you extra peace of mind for energy efficiency and termite protection. The home is thoughtfully designed on the property to leave plenty of room to add a pool, and the 2-car garage has room for the cars, the bikes, and everything else. And the location makes everyday life so easy. Allendale Terrace is right next to Whole Foods and Publix, so grocery runs are a breeze, with Fresh Kitchen and Chick-fil-A close by too. Reach out to learn more, you're going to love what you see!

No upcoming open house dates. Check back later.
Bedrooms
- Total Bedrooms: 5
Bathrooms
- Full bathrooms: 3
- Half bathrooms: 1
Appliances
- Built-In Oven
- Dishwasher
- Electric Water Heater
- Exhaust Fan
- Freezer
- Gas Cooktop
- Microwave
- Range Hood
- Refrigerator
Construction Materials
- Concrete
- Frame
Cooling
- Central Air
- Attic Fan
Exterior Features
- Private Yard
Fencing
- Vinyl
Flooring
- Hardwood
Foundation Details
- Slab
Heating
- Central
Interior Features
- Attic Ventilator
- Carbon Monoxide Detector(s)
- Ceiling Fans(s)
- Eat-in Kitchen
- High Ceilings
- Kitchen/Family Room Combo
- Open Floorplan
- Solid Wood Cabinets
- Thermostat
- Walk-In Closet(s)
Laundry Features
- Laundry Room
Levels
- Two
Other Equipment
- Private Yard
Property Condition
- Under Construction
Road Surface Type
- Asphalt
Roof
- Shingle
Sewer
- Public Sewer
Utilities
- Natural Gas Available
WaterSource
- Public
Window Features
- Carbon Mono/Detector
Rooms
- Living Room
- Kitchen
- Primary Bedroom

SMITH & ASSOCIATES REAL ESTATE
727-342-3800
Data Source: Stellar MLS
MLS#: TB8563897
Data Source Copyright: © 2026 Stellar MLS All rights reserved.
This property was listed on 11/6/2026 and last updated as of 11/7/2026 3:00:13 PM. OSI IDX updated the data from Stellar MLS on 11/8/2026 at 10:21 AM. This information is for your personal, non-commercial use and may not be used for any purpose other than to identify prospective properties you may be interested in purchasing. Display of MLS data is usually deemed reliable but is NOT guaranteed accurate by the MLS. Buyers are responsible for verifying the accuracy of all information and should investigate the data themselves or retain appropriate professionals. Information from sources other than the Listing Agent may have been included in the MLS data. Unless otherwise specified in writing, Broker/Agent has not and will not verify any information obtained from other sources. The Broker/Agent providing the information contained herein may or may not have been the Listing and/or Selling Agent.
Your Search Results
© 2026 RE/MAX Select Group
DMCA Notice | Terms & Services | Privacy Policy | Accessibility Statement
EQUAL HOUSING OPPORTUNITY


RE/MAX Select Group
900 East Atlantic Ave, Suite 10, Delray Beach, FL 33483
Mobile: (561) 350-0154
freeman3225@gmail.com

