4
bedrooms
3
baths
2,652
sq ft
$302
price per sf
Single Family
property type
1996
yr. built
0.35 acre
lot size
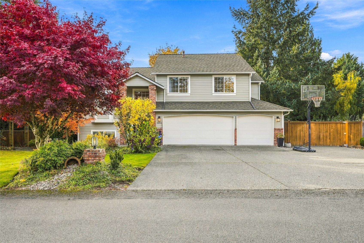
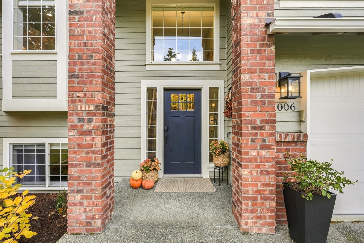
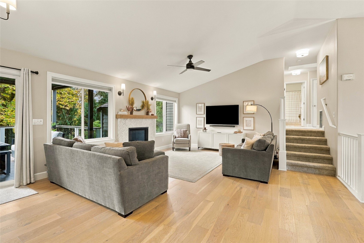
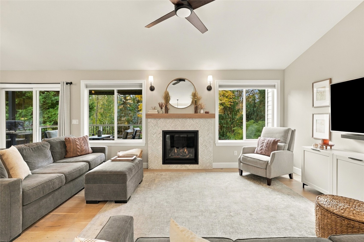
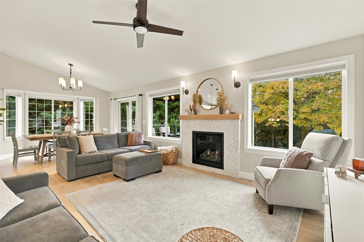
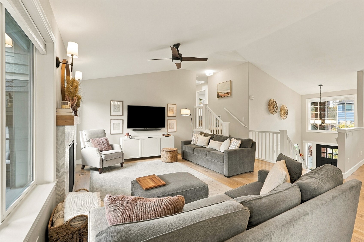
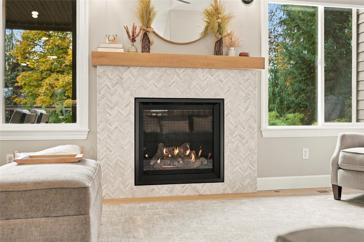
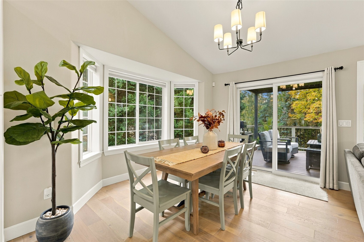
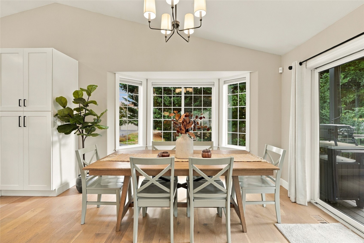
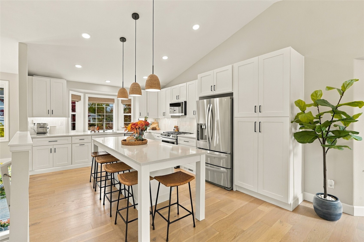
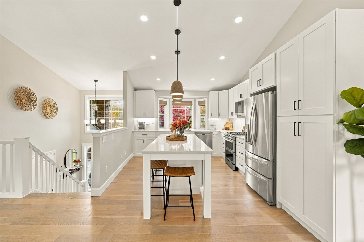
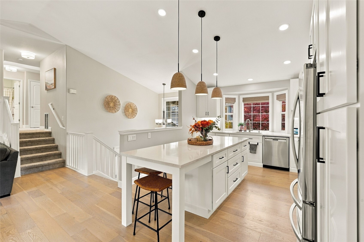
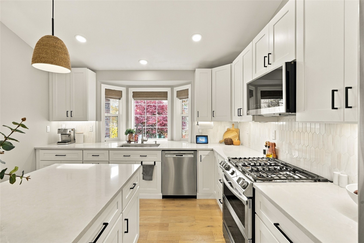
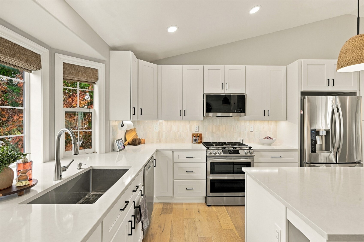
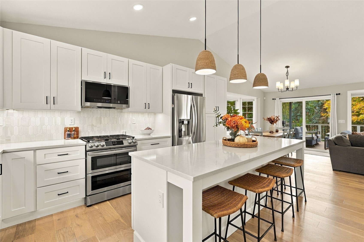
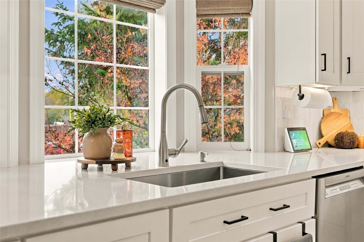
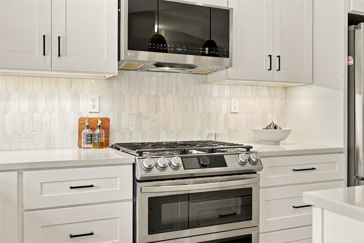
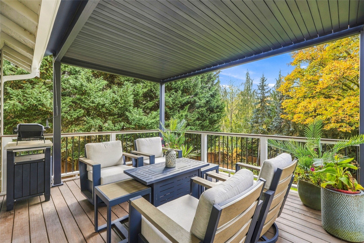
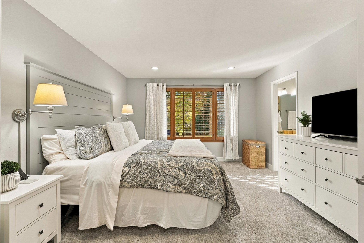
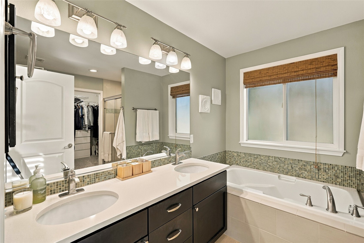
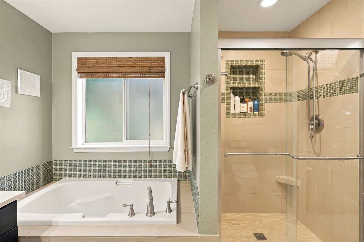
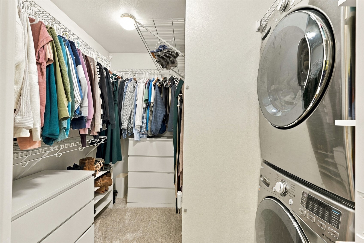
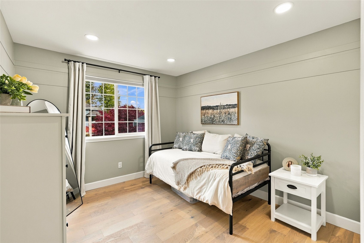
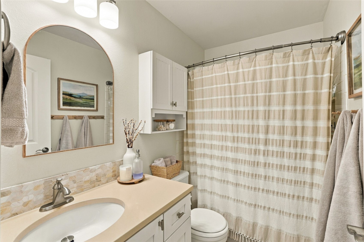
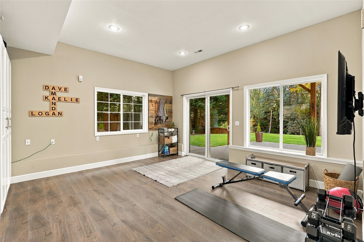
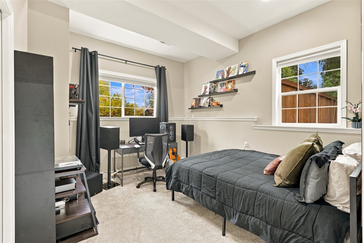
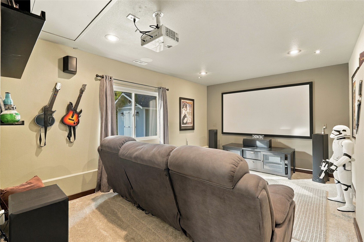
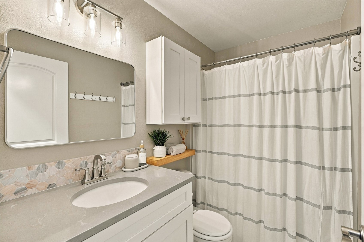
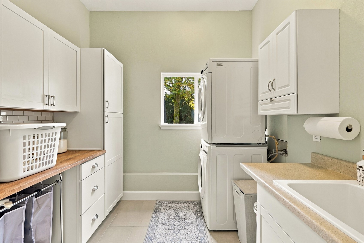
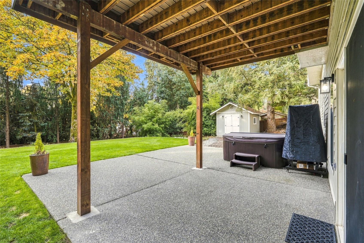
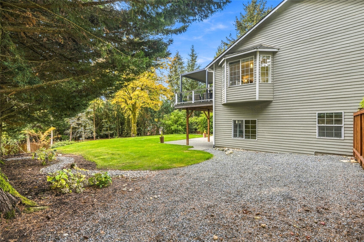
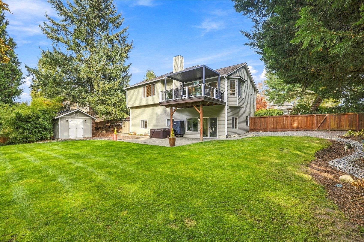
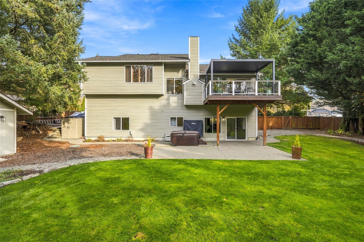
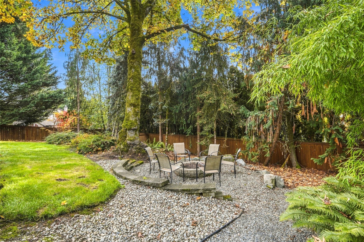
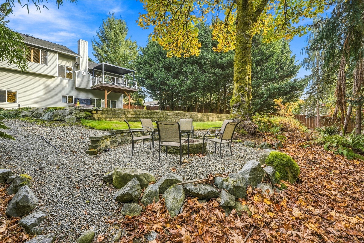
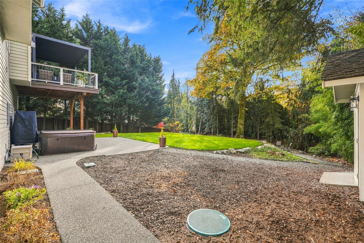
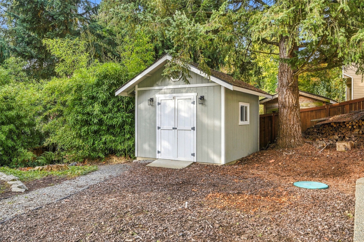
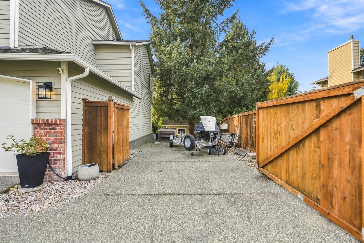
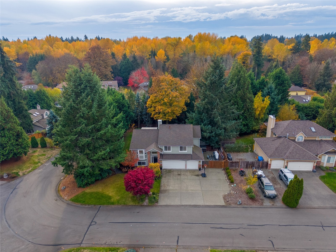
Thoughtfully updated and rich in detail, this Lake Tapps Estates residence pairs refined interiors with exceptional spaces for gathering and unwinding. Engineered wide-plank white oak floors, vaulted ceilings, and a new gas fireplace with tile surround distinguish the main living areas. The kitchen features new soft-close cabinetry, quartz counters, a generous island seating six, stainless appliances, gas cooking with a dual convection oven, a Bosch dishwasher, and a full tile backsplash. Bay windows frame the dining area. French doors lead to the primary suite, complete with plantation shutters, dual sinks, a soaking tub, a tiled, glass-enclosed shower, and a walk-in... closet with built-ins and full-size stacked laundry. A fourth bedroom, recreation room, and dedicated theater room with a projector, 110-inch screen, and built-in speakers expand the possibilities below. Outdoors, a covered Trex deck and covered patio overlook a fenced, terraced yard with hardscapes, irrigation, hot tub, and matching shed with electric and lighting. A three-car garage, EV charger, generator hookup, and RV parking with dump outlet add everyday convenience. Improvements include a 50-year roof installed in 2014 and new exterior paint, lighting, gutters, carpet, and insulated garage doors in 2025. Air conditioning completes this beautifully appointed home.

No upcoming open house dates. Check back later.
Bedrooms
- Total Bedrooms: 4
Bathrooms
- Full bathrooms: 3
Appliances
- Dishwasher
- Disposal
- Double Oven
- Dryer
- Microwave
- Refrigerator
- Stove(s)/Range(s)
- Washer
Architectural Style
- Craftsman
Association
- Association Fee: $150
- Association Fee Frequency: Annually
Association Fee Includes
- Common Area Maintenance
Basement
- Daylight
- Finished
Community Features
- CC Rs
Construction Materials
- Brick
- Wood
Cooling
- Central Air
Exterior Features
- Brick
- Wood Products
Fireplace Features
- Gas
Flooring
- Ceramic Tile
- Engineered Hardwood
- Carpet
Foundation Details
- Poured Concrete
Heating
- Forced Air
Interior Features
- Bath Off Primary
- Ceiling Fan(s)
- Dbl Pane/Storm Window
- Dining Room
- Fireplace
- French Doors
- Security System
- Skylight(s)
- Vaulted Ceiling(s)
- Walk-In Closet(s)
- Water Heater
- Wired for Generator
Levels
- Multi/Split
Lot Features
- Corner Lot
- Paved
Parking Features
- Driveway
- Attached Garage
- RV Parking
Power Production Type
- Electric
- Natural Gas
Property Condition
- Very Good
Roof
- Composition
- See Remarks
Security Features
- Fully Fenced
- Security System
Sewer
- Septic Tank
Structure Type
- House
Vegetation
- Garden Space
- Wooded
WaterSource
- Public
Rooms
- Great Room
- Kitchen With Eating Space
- Dining Room
- Primary Bedroom
- Bathroom Full
- Bedroom
- Bedroom
- Bathroom Full
- Rec Room
- Bonus Room
- Bedroom
- Bathroom Full
- Utility Room

Skyline Properties, Inc.
Steven Lynn, 253-377-2394, contactstevenlynn@gmail.com
Data Source: Northwest Multiple Listing Service
MLS#: 2601461
Data Source Copyright: © 2026 Northwest Multiple Listing Service All rights reserved.
This property was listed on 11/6/2026 and last updated as of 11/8/2026 12:36:13 AM. OSI IDX updated the data from Northwest Multiple Listing Service on 11/7/2026 at 9:46 PM. This information is for your personal, non-commercial use and may not be used for any purpose other than to identify prospective properties you may be interested in purchasing. Display of MLS data is usually deemed reliable but is NOT guaranteed accurate by the MLS. Buyers are responsible for verifying the accuracy of all information and should investigate the data themselves or retain appropriate professionals. Information from sources other than the Listing Agent may have been included in the MLS data. Unless otherwise specified in writing, Broker/Agent has not and will not verify any information obtained from other sources. The Broker/Agent providing the information contained herein may or may not have been the Listing and/or Selling Agent.
Your Search Results
© 2026 RE/MAX Select Group
DMCA Notice | Terms & Services | Privacy Policy | Accessibility Statement
EQUAL HOUSING OPPORTUNITY


RE/MAX Select Group
900 East Atlantic Ave, Suite 10, Delray Beach, FL 33483
Mobile: (561) 350-0154
freeman3225@gmail.com

