New Build Forest B @Sutton Farms
Wentzville, MO 63385
For Sale - Active
offered at $470,000
4
bedrooms
2.5
baths
2,968
sq ft
$158
price per sf
Single Family
property type
2 Days
time on site
0
yr. built
--
lot size
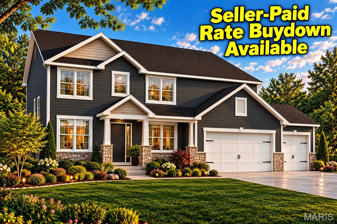
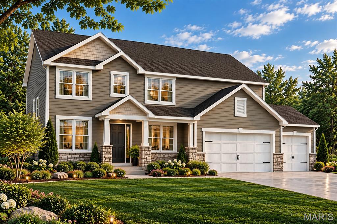
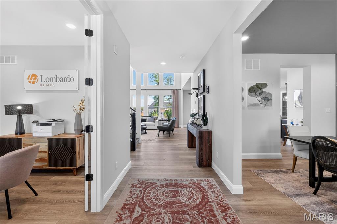
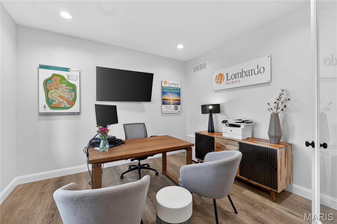
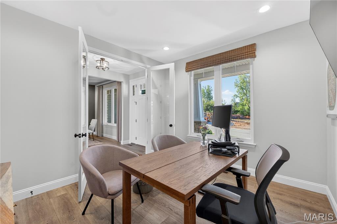
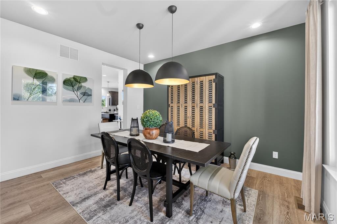
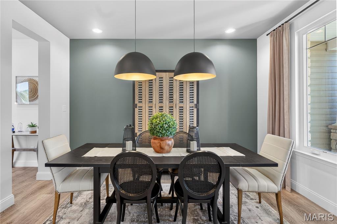
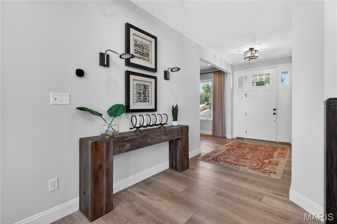
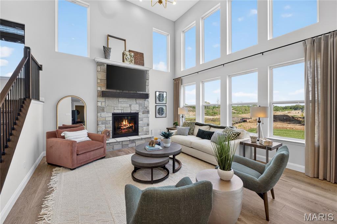
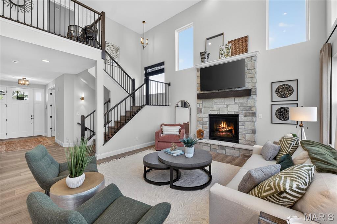
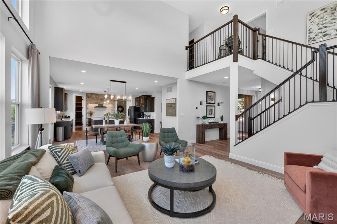
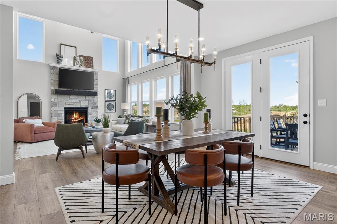
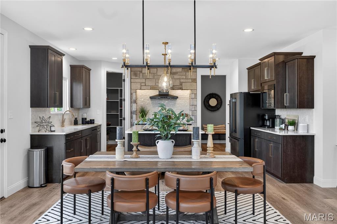
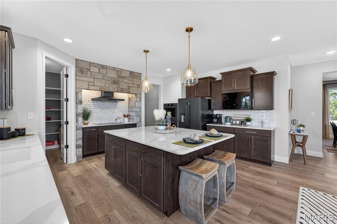
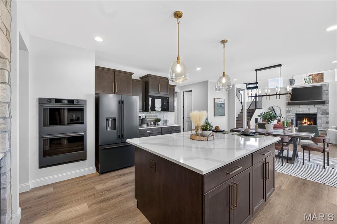
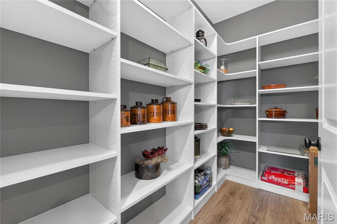
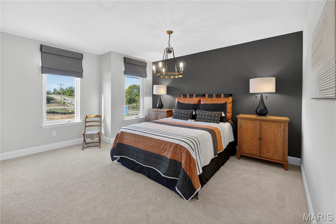
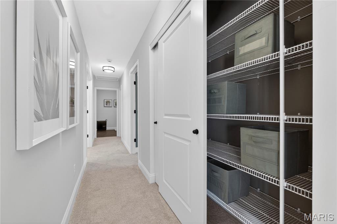
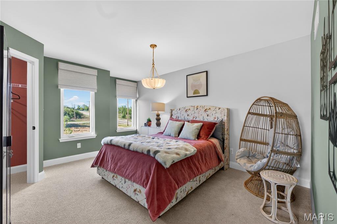
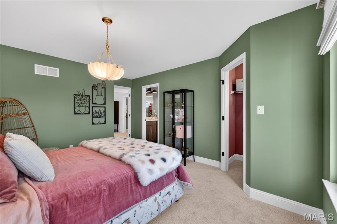
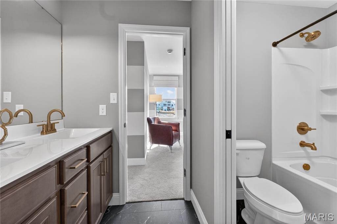
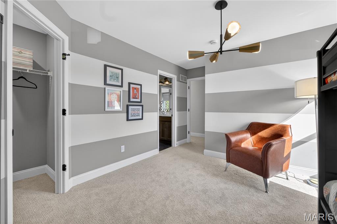
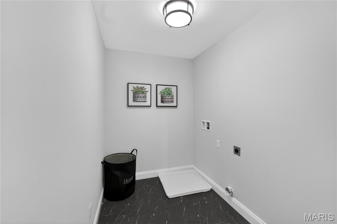
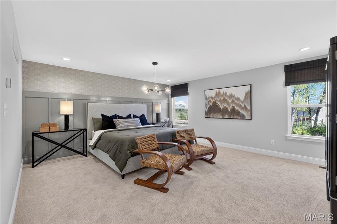
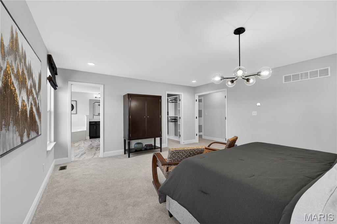
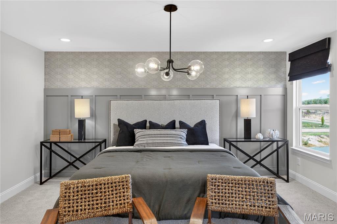
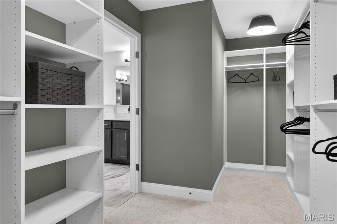
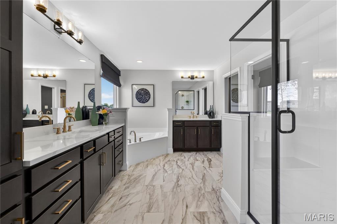
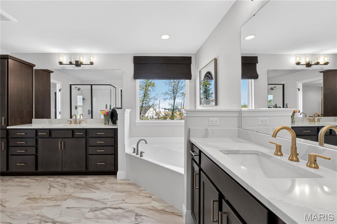
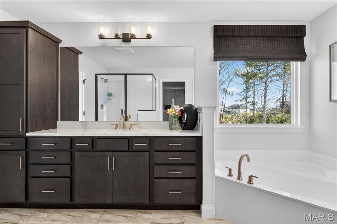
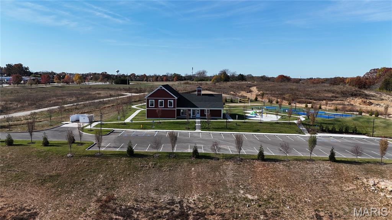
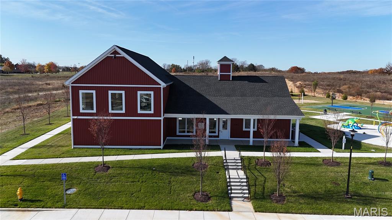
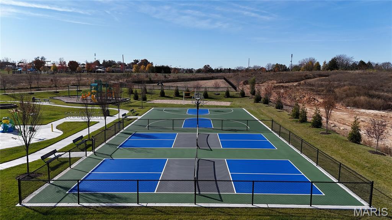
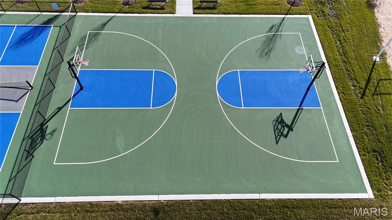
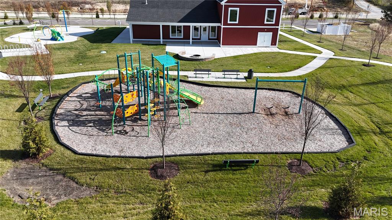
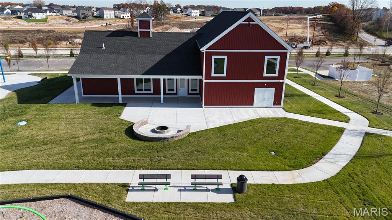
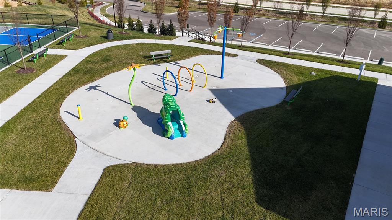
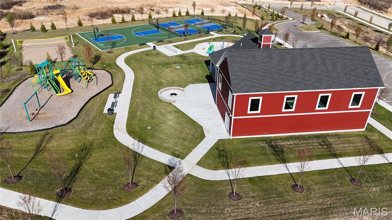
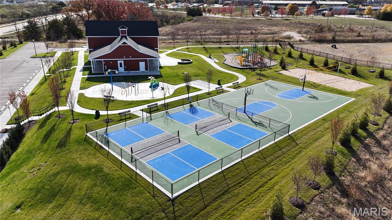
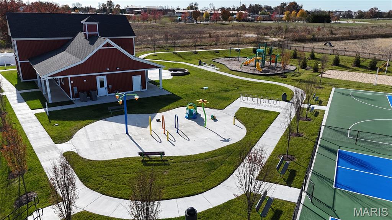
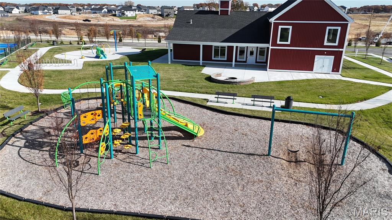
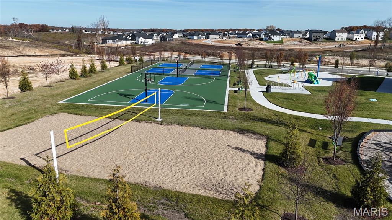
Discover the Forest "B" by Lombardo Homes in the highly desirable Sutton Farms community in Wentzville! This spacious two-story home offers 2,968 square feet, 4 bedrooms, 2.5 bathrooms, and a 3-car garage. The main level features a dramatic two-story great room, an open kitchen with a large walk-in pantry, breakfast nook, private study, and formal dining room. Upstairs, enjoy a spacious primary suite with a private bath and walk-in closet, three additional bedrooms, and convenient second-floor laundry. At Lombardo Homes, we customize! We offer the flexibility to structurally modify our floor plans, allowing you to expand rooms, adjust layouts, and personalize your ho...me to fit your lifestyle. Sutton Farms offers an incredible multi-million-dollar amenity package! Enjoy a beautiful clubhouse with a gathering area and kitchen, indoor basketball and pickleball courts, a game room with pool, shuffleboard, and foosball, plus outdoor basketball and pickleball courts, a splash pad, sand volleyball, dog park, firepit, cornhole, playground, and walking trails! All conveniently located near shopping, dining, and major highways in the Wentzville School District. Home is to be built. List price reflects the base price of the Forest "B" floor plan only. Homesite premiums, elevation selections, structural modifications, optional features, and design upgrades are not included in the advertised price. Structural customizations are subject to approval and additional costs.

No upcoming open house dates. Check back later.
Bedrooms
- Total Bedrooms: 4
Bathrooms
- Full bathrooms: 2
- Half bathrooms: 1
Appliances
- Electric Water Heater
- Dishwasher
- Disposal
- Microwave
- Electric Range
- Electric Oven
Architectural Style
- Colonial
- Contemporary
- French Provincial
- Rustic
- Traditional
- Other
Association
- Association Fee: $1,250
- Association Fee Frequency: Annually
- Association Name: T
Association Amenities
- Basketball Court
- Clubhouse
- Common Ground
- Dog Park
- Game Court Exterior
- Game Court Interior
- Other
- Parking
- Pickleball Court(s)
- Playground
Association Fee Includes
- Clubhouse
- Common Area Maintenance
- Management
- Other
- Recreational Facilities
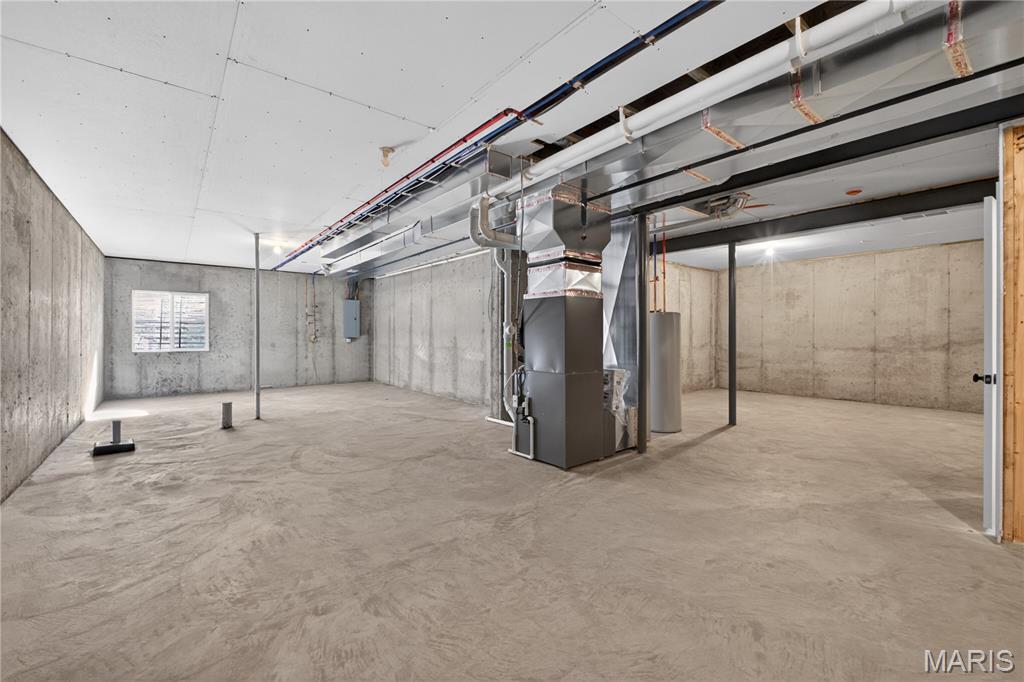
Basement
- 8 ft + Pour
- Sump Pump
- Unfinished
Construction Materials
- Brick Veneer
- Vinyl Siding
Cooling
- Central Air
- Electric
Electric
- 220 Volts
Heating
- Forced Air
Interior Features
- Separate Dining
- Open Floorplan
- Walk-In Closet(s)
- Breakfast Room
- Eat-in Kitchen
- Granite Counters
- Walk-In Pantry
- Entrance Foyer
Laundry Features
- 2nd Floor
Levels
- Two
Lot Features
- Corner Lot
- Cul-De-Sac
- Other
Parking Features
- Attached
- Garage
- Garage Door Opener
- Oversized
Property Condition
- New Construction
Road Surface Type
- Concrete
Security Features
- Smoke Detector(s)
Sewer
- Public Sewer
Utilities
- Electricity Connected
- Natural Gas Connected
- Phone Available
- Sewer Connected
- Water Connected
WaterSource
- Public
Window Features
- Low Emissivity Windows
- Tilt-In Windows

Lombardo Homes of St. Louis, LLC
Mike Price
Data Source: MARIS
MLS#: 26071144
Data Source Copyright: © 2026 MARIS All rights reserved.
This property was listed on 11/6/2026 and last updated as of 11/6/2026 8:31:39 PM. OSI IDX updated the data from MARIS on 11/8/2026 at 8:31 AM. This information is for your personal, non-commercial use and may not be used for any purpose other than to identify prospective properties you may be interested in purchasing. Display of MLS data is usually deemed reliable but is NOT guaranteed accurate by the MLS. Buyers are responsible for verifying the accuracy of all information and should investigate the data themselves or retain appropriate professionals. Information from sources other than the Listing Agent may have been included in the MLS data. Unless otherwise specified in writing, Broker/Agent has not and will not verify any information obtained from other sources. The Broker/Agent providing the information contained herein may or may not have been the Listing and/or Selling Agent.
Your Search Results
© 2026 RE/MAX Select Group
DMCA Notice | Terms & Services | Privacy Policy | Accessibility Statement
EQUAL HOUSING OPPORTUNITY


RE/MAX Select Group
900 East Atlantic Ave, Suite 10, Delray Beach, FL 33483
Mobile: (561) 350-0154
freeman3225@gmail.com

